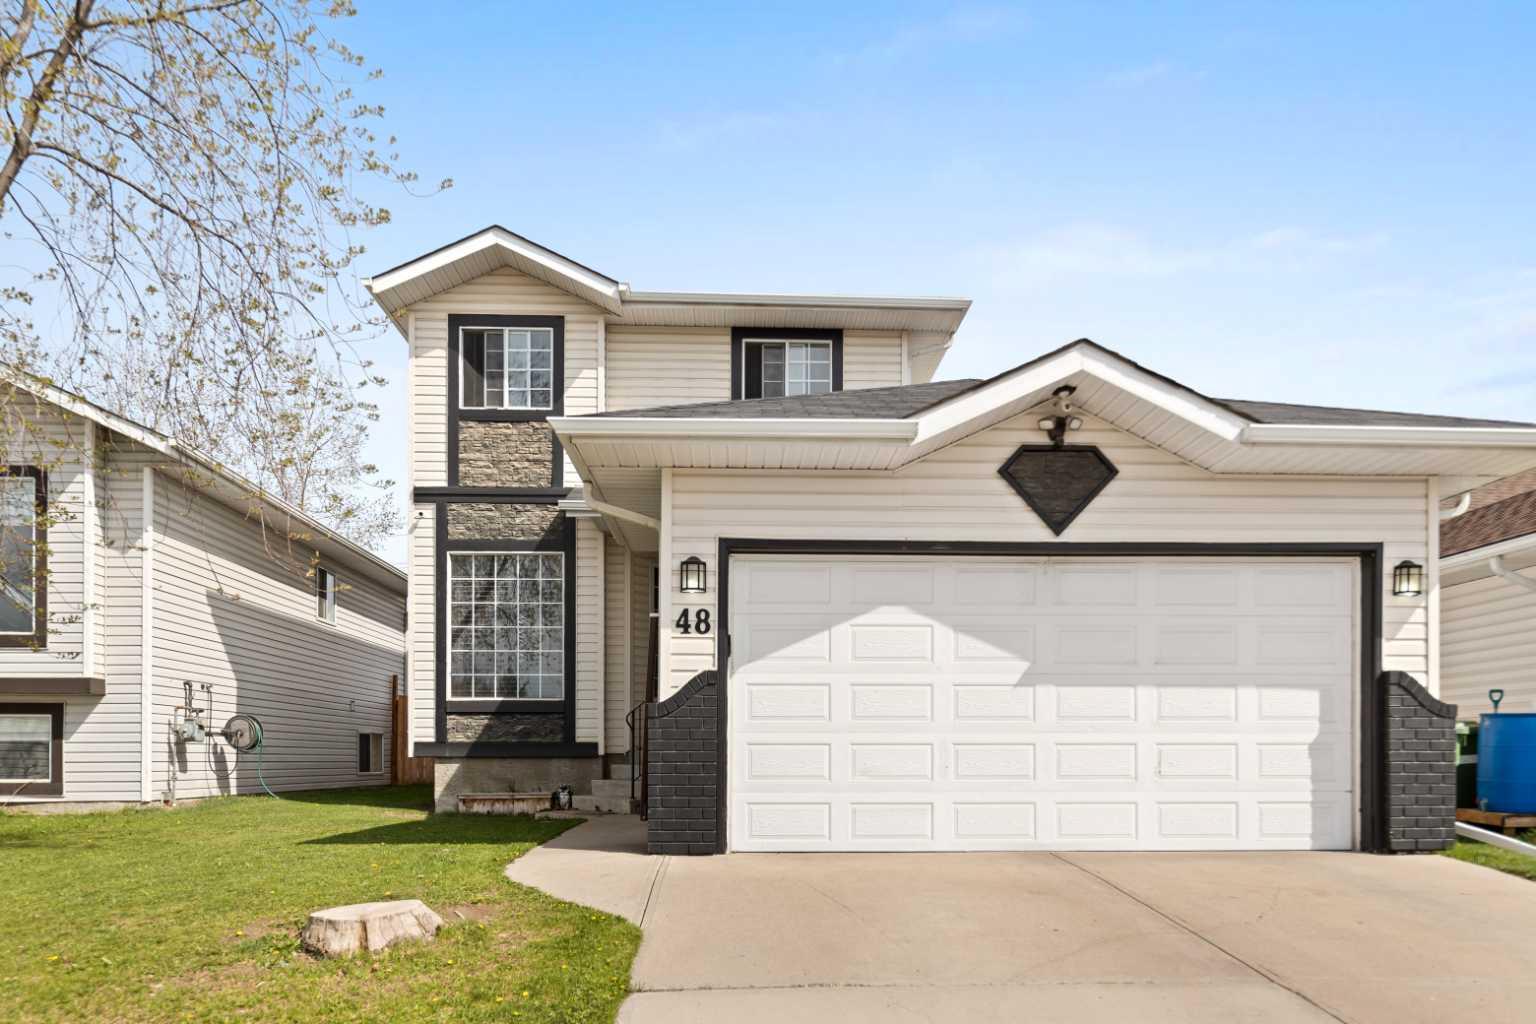
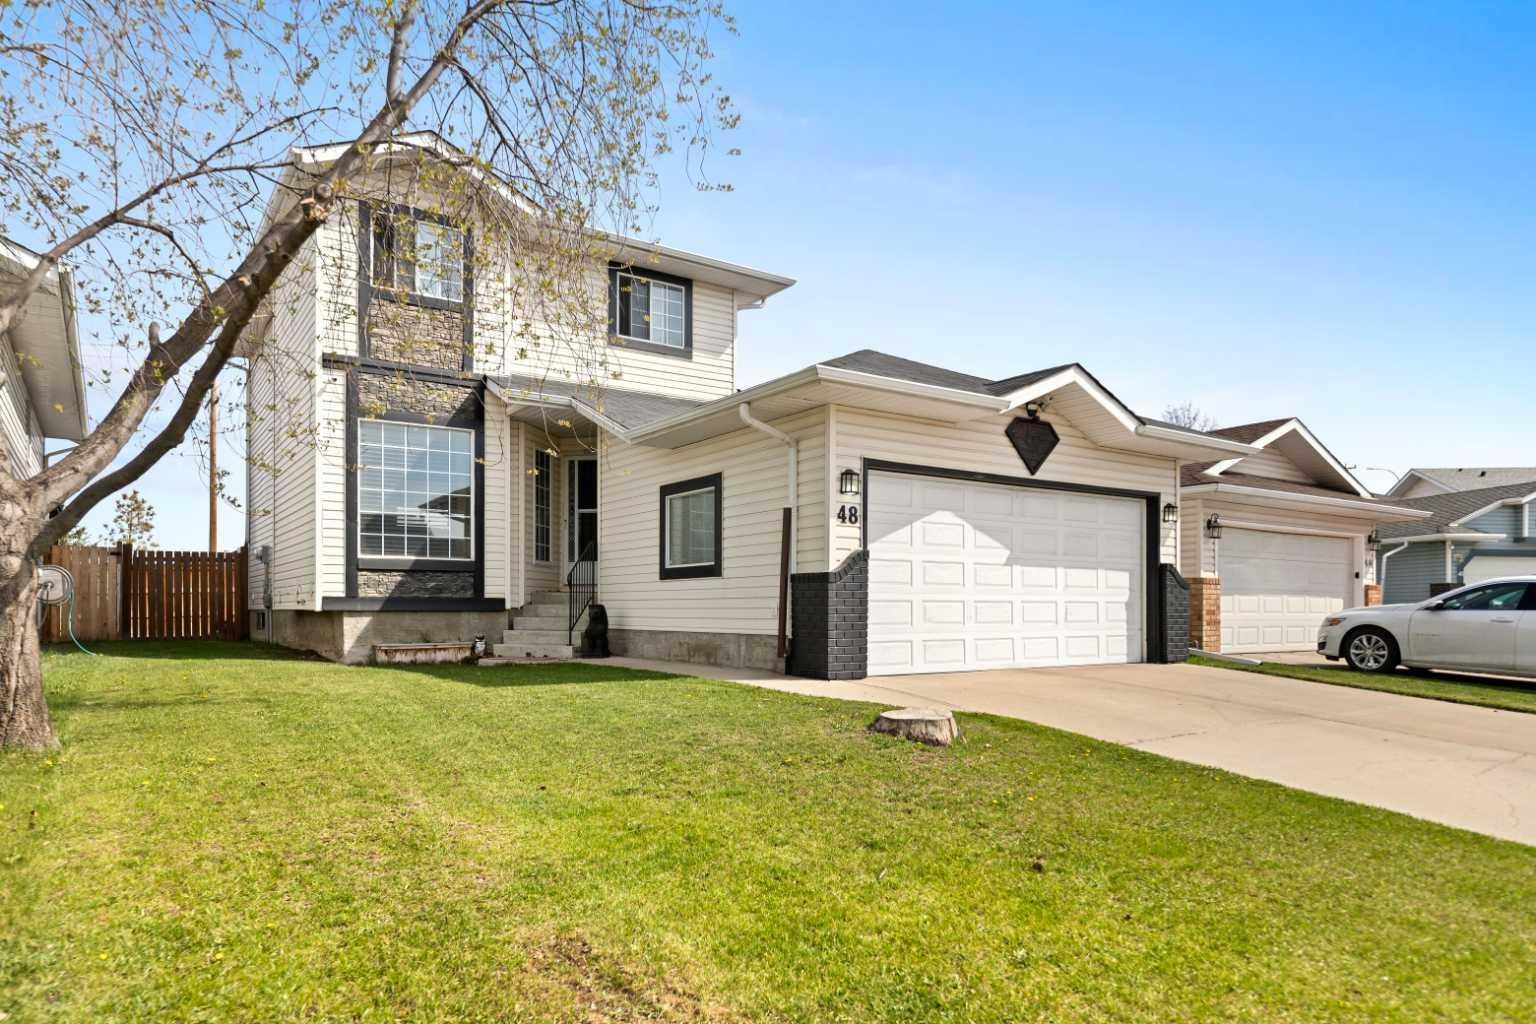
48 Sunridge Crescent NW, Airdrie, Alberta
Residential For Sale in Airdrie, Alberta
$475,000
-
Property Type
 Residential
-
Bedrooms
 3
3
-
Bath
 3
3
-
Garage
 2
2
-
Sq Ft
 1,280
1,280
-
Year Built
 1993
1993
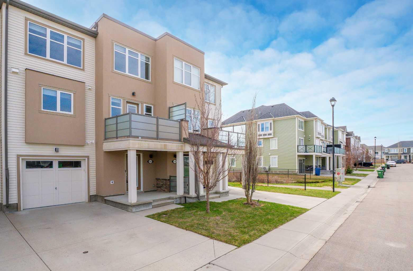
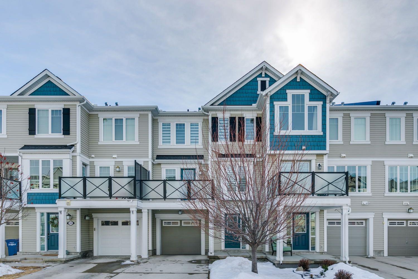
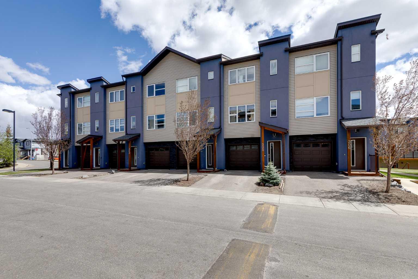
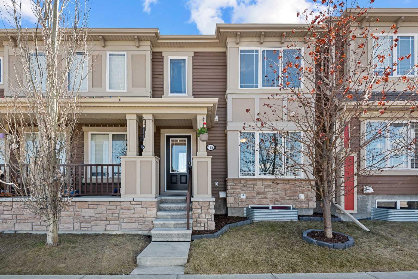
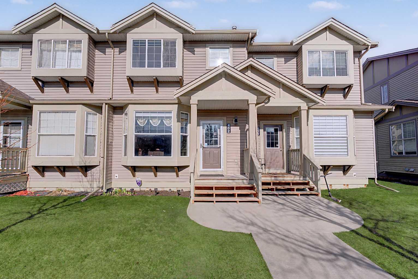
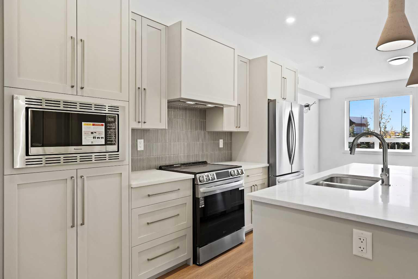
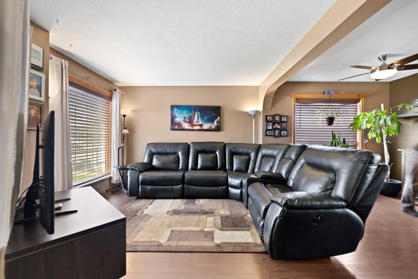
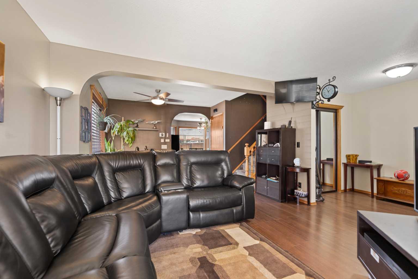
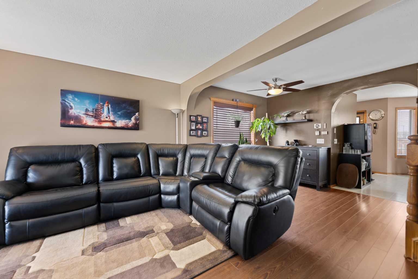
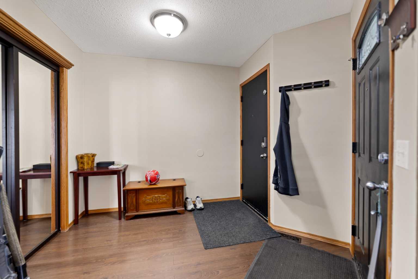
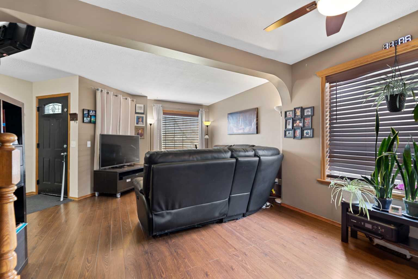
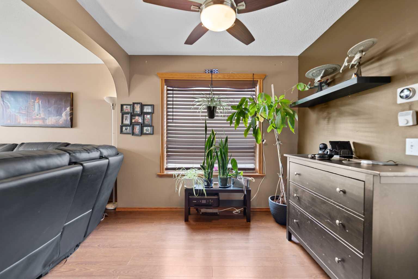
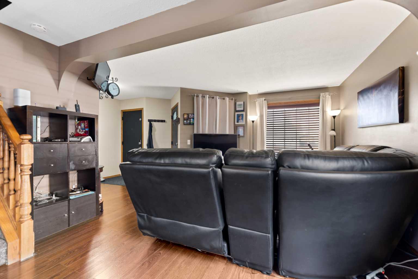
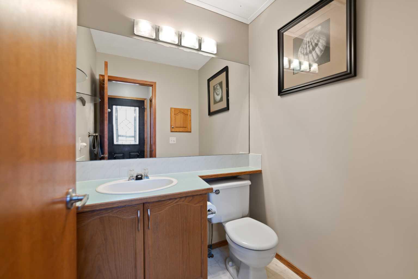
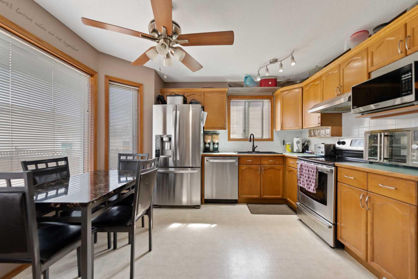
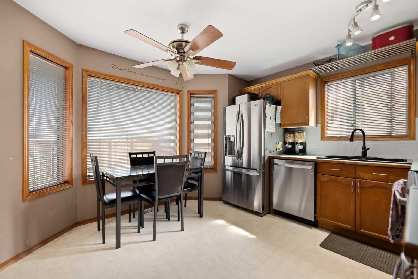
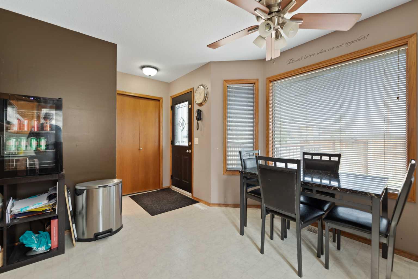
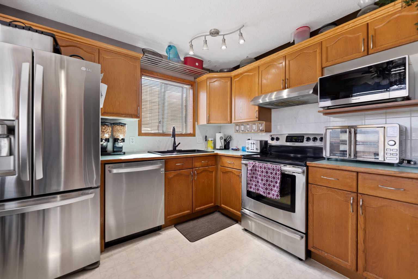
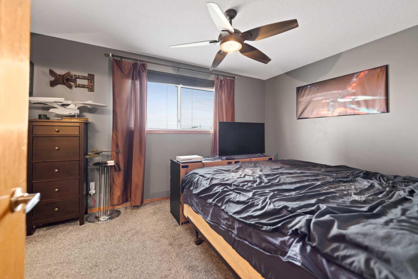
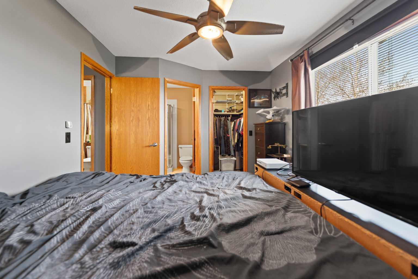
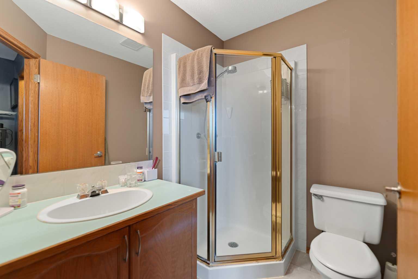
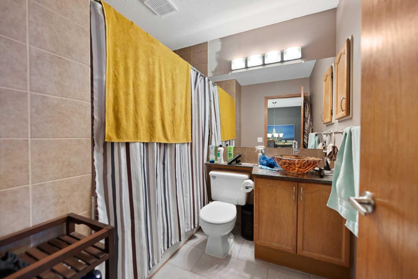
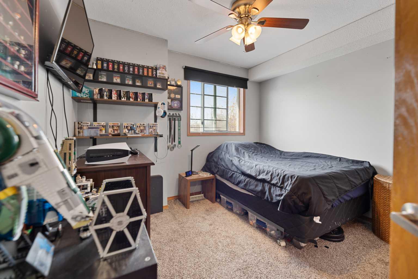
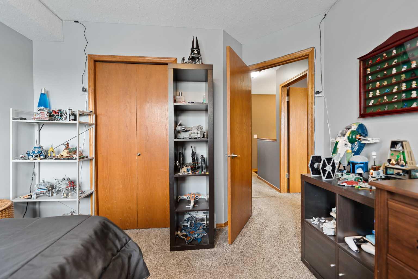
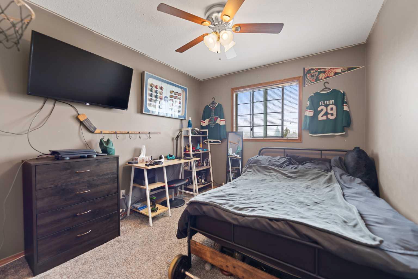
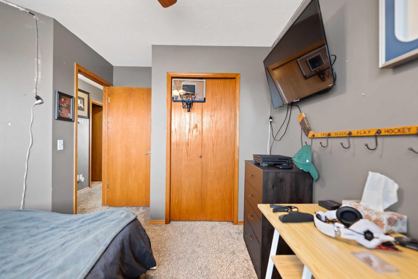
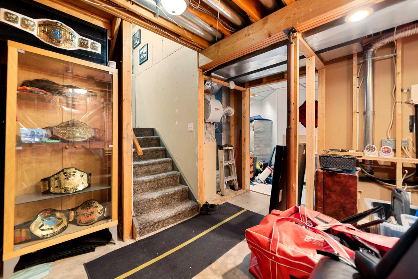
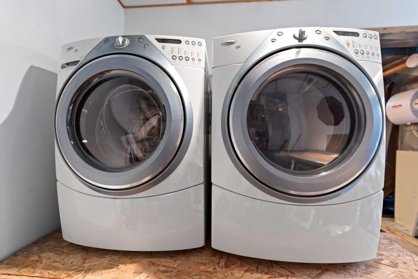
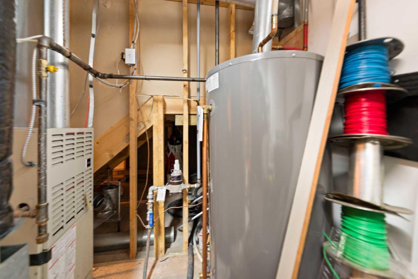
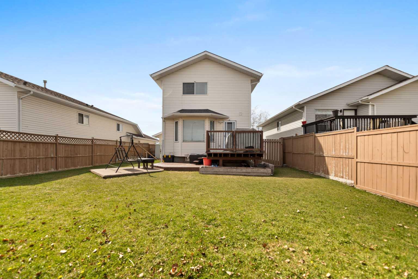
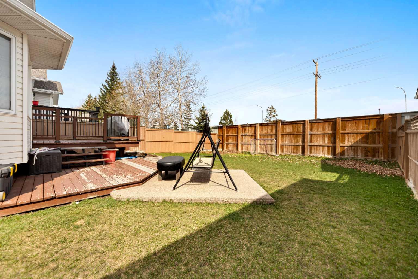
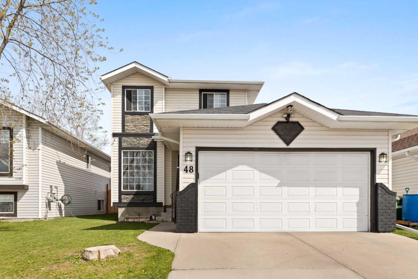
Welcome to this inviting 2-storey home in the sought-after community of Sunridge in Airdrie, ideally located just 15 minutes north of Calgary and close to schools, shopping, transit, playgrounds, parks, arenas, and restaurants, making it perfect for a convenient and family-friendly lifestyle. The bright and spacious main floor is highlighted by large south-facing windows that flood the living room with natural light and flow effortlessly into the adjoining dining area, creating a warm and welcoming space for both everyday living and entertaining. The kitchen offers ample counter and cabinet space along with room for a breakfast table, making it a functional and comfortable gathering place, while a convenient 2-piece powder room and access to the deck overlooking the fully fenced backyard complete the level. Upstairs, you’ll find three well-sized bedrooms, including a primary retreat with its own 3-piece ensuite, along with two additional bedrooms and a full 4-piece bathroom. The partially finished basement adds flexibility with a laundry area, plenty of storage, and an additional room that can easily serve as a bedroom, home office, den, or exercise space. With a double attached garage and a double-wide driveway, this home offers both comfort and practicality, making it a fantastic opportunity for first-time buyers or anyone looking to get into a great neighborhood.
| Street Address: | 48 Sunridge Crescent NW |
| City: | Airdrie |
| Province/State: | Alberta |
| Postal Code: | N/A |
| County/Parish: | Airdrie |
| Subdivision: | Sunridge |
| Country: | Canada |
| Latitude: | 51.29947976 |
| Longitude: | -114.01463472 |
| MLS® Number: | A2310814 |
| Price: | $475,000 |
| Property Area: | 1,280 Sq ft |
| Bedrooms: | 3 |
| Bathrooms Half: | 1 |
| Bathrooms Full: | 2 |
| Living Area: | 1,280 Sq ft |
| Building Area: | 0 Sq ft |
| Year Built: | 1993 |
| Listing Date: | May 15, 2026 |
| Garage Spaces: | 2 |
| Property Type: | Residential |
| Property Subtype: | Detached |
| MLS Status: | Active |
Additional Details
| Flooring: | N/A |
| Construction: | Stone,Vinyl Siding,Wood Frame |
| Parking: | Double Garage Attached |
| Appliances: | See Remarks |
| Stories: | N/A |
| Zoning: | R1 |
| Fireplace: | N/A |
| Amenities: | Playground,Schools Nearby,Shopping Nearby,Sidewalks,Street Lights,Walking/Bike Paths |
Utilities & Systems
| Heating: | Forced Air |
| Cooling: | None |
| Property Type | Residential |
| Building Type | Detached |
| Square Footage | 1,280 sqft |
| Community Name | Sunridge |
| Subdivision Name | Sunridge |
| Title | Fee Simple |
| Land Size | 4,741 sqft |
| Built in | 1993 |
| Annual Property Taxes | Contact listing agent |
| Parking Type | Garage |
| Time on MLS Listing | 6 days |
Bedrooms
| Above Grade | 3 |
Bathrooms
| Total | 3 |
| Partial | 1 |
Interior Features
| Appliances Included | See Remarks |
| Flooring | Carpet, Ceramic Tile, Laminate, Linoleum |
Building Features
| Features | See Remarks |
| Construction Material | Stone, Vinyl Siding, Wood Frame |
| Structures | Deck |
Heating & Cooling
| Cooling | None |
| Heating Type | Forced Air |
Exterior Features
| Exterior Finish | Stone, Vinyl Siding, Wood Frame |
Neighbourhood Features
| Community Features | Playground, Schools Nearby, Shopping Nearby, Sidewalks, Street Lights, Walking/Bike Paths |
| Amenities Nearby | Playground, Schools Nearby, Shopping Nearby, Sidewalks, Street Lights, Walking/Bike Paths |
Parking
| Parking Type | Garage |
| Total Parking Spaces | 4 |
Interior Size
| Total Finished Area: | 1,280 sq ft |
| Total Finished Area (Metric): | 118.91 sq m |
| Main Level: | 637 sq ft |
| Upper Level: | 643 sq ft |
Room Count
| Bedrooms: | 3 |
| Bathrooms: | 3 |
| Full Bathrooms: | 2 |
| Half Bathrooms: | 1 |
| Rooms Above Grade: | 6 |
Lot Information
| Lot Size: | 4,741 sq ft |
| Lot Size (Acres): | 0.11 acres |
| Frontage: | 42 ft |
- See Remarks
- None
- Full
- Playground
- Schools Nearby
- Shopping Nearby
- Sidewalks
- Street Lights
- Walking/Bike Paths
- Stone
- Vinyl Siding
- Wood Frame
- Poured Concrete
- Irregular Lot
- Landscaped
- Double Garage Attached
- Deck
Floor plan information is not available for this property.
Monthly Payment Breakdown
Loading Walk Score...
What's Nearby?
Powered by Yelp
REALTOR® Details
David Brown
- (403) 660-9910
- [email protected]
- TREC The Real Estate Company