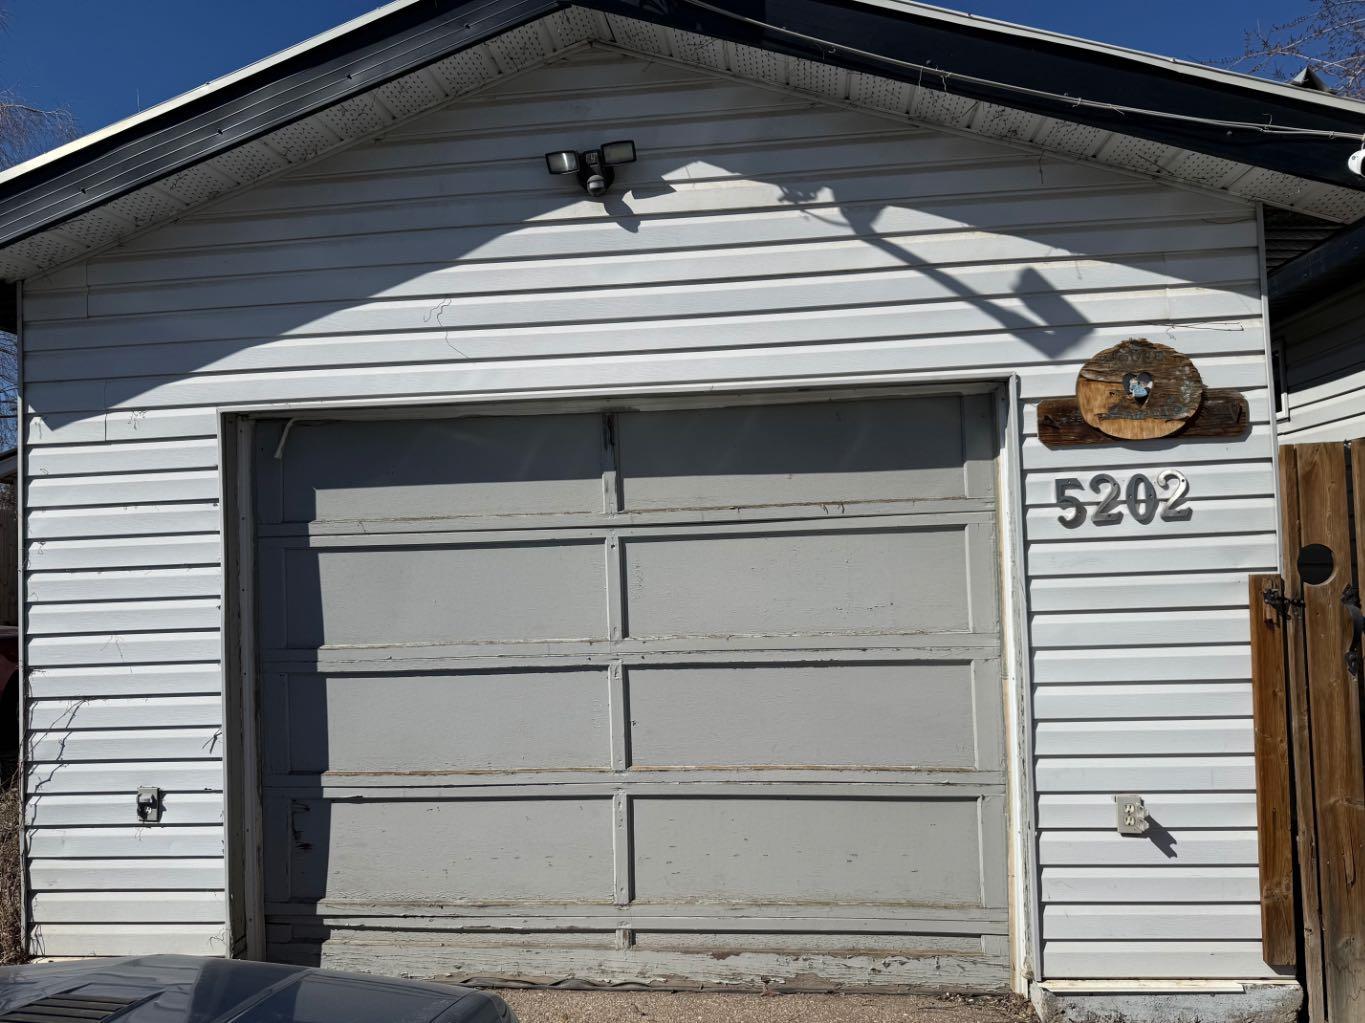
5202 56B Street , Lloydminster, Alberta
Residential For Sale in Lloydminster, Alberta
$149,900
-
Property Type
 Residential
-
Bedrooms
 4
4
-
Bath
 1
1
-
Garage
 1
1
-
Sq Ft
 1,220
1,220
-
Year Built
 1976
1976
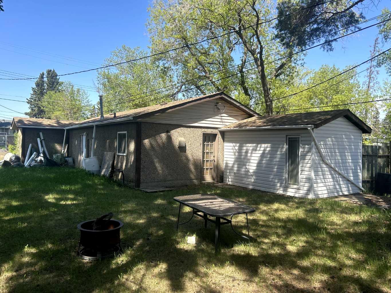
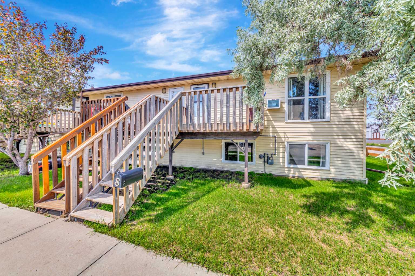
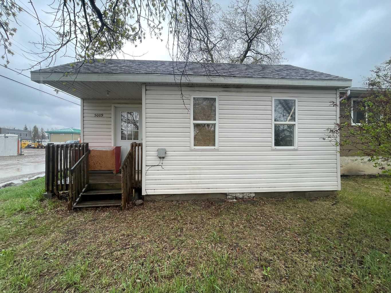
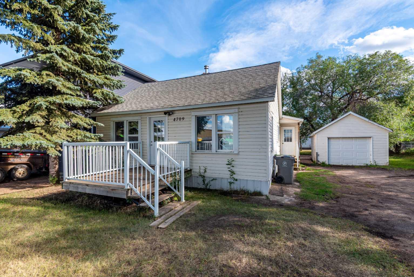
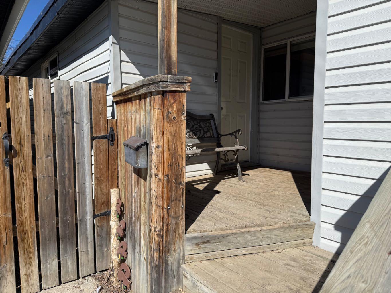
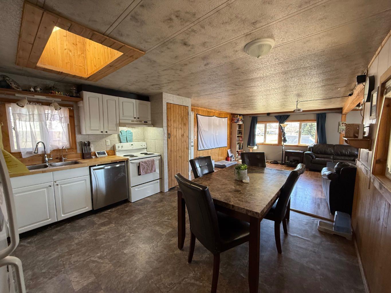
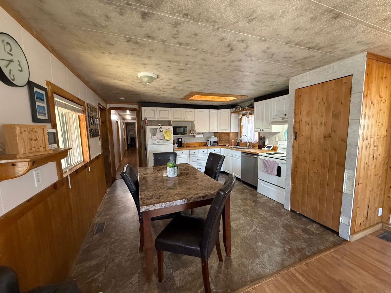
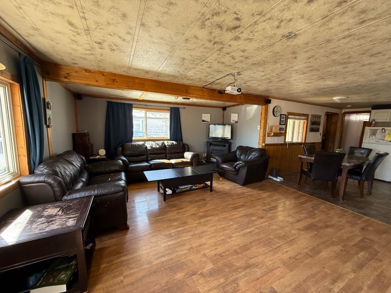
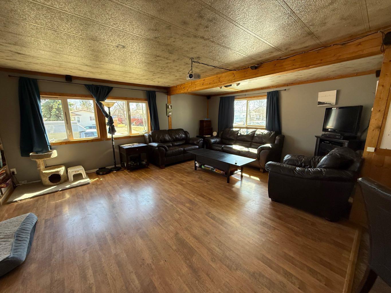
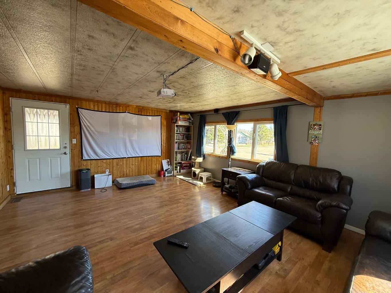
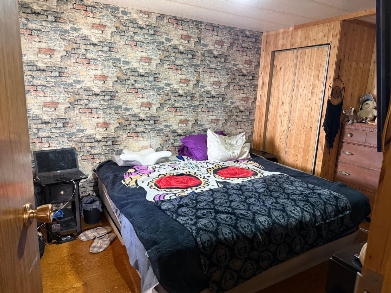
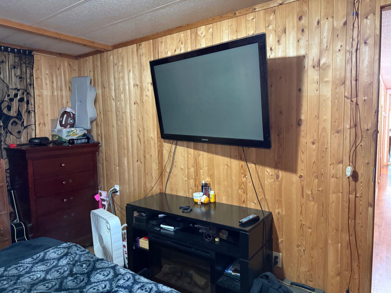
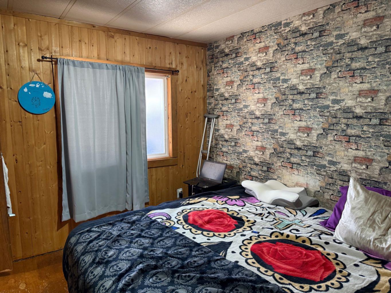
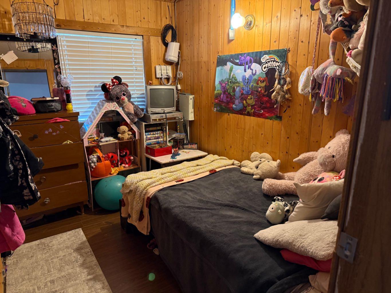
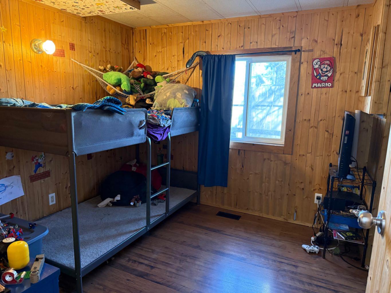
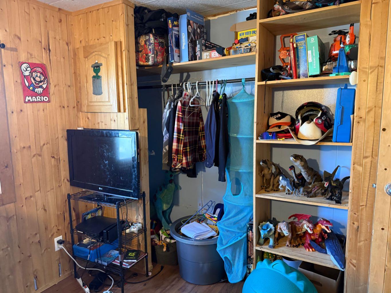
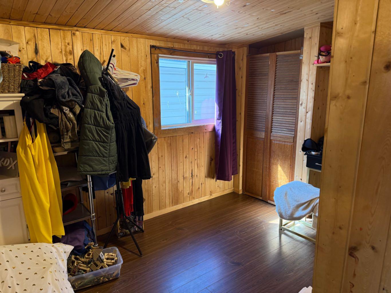
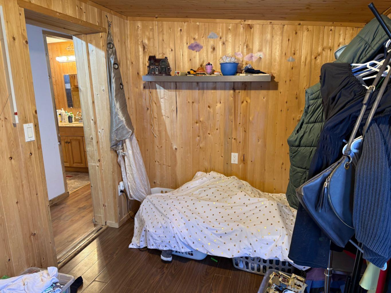
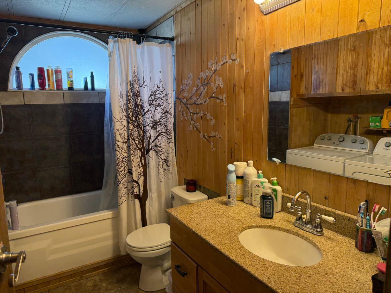
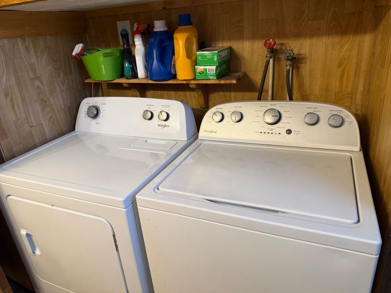
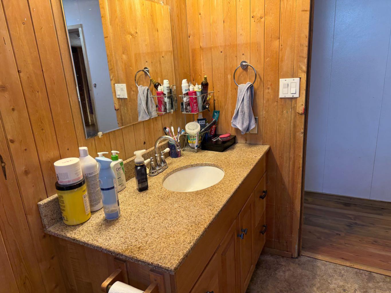
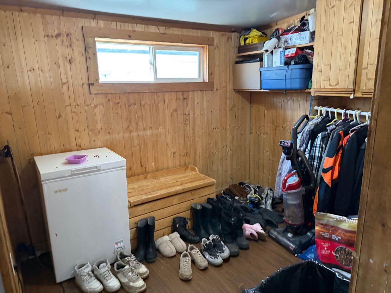
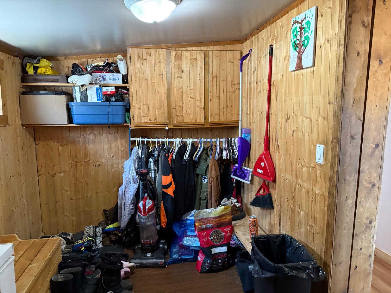
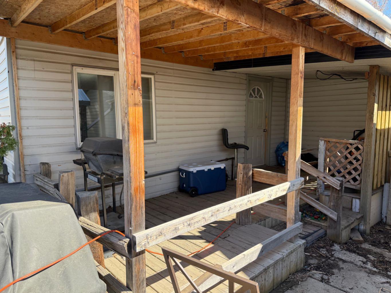
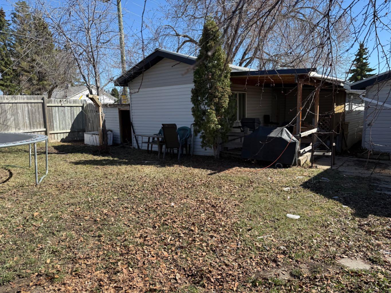
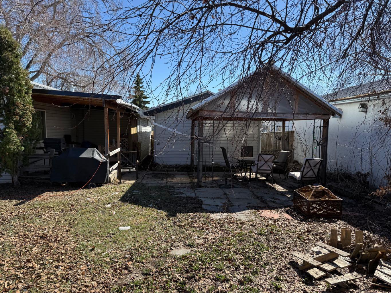
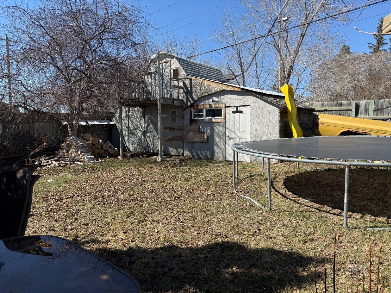
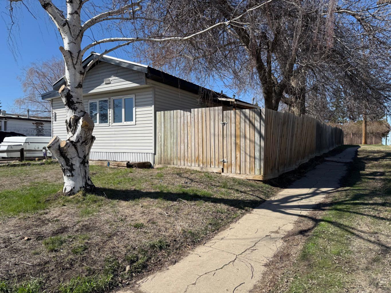
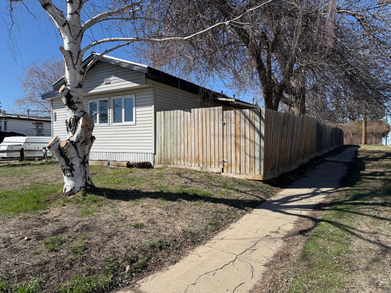
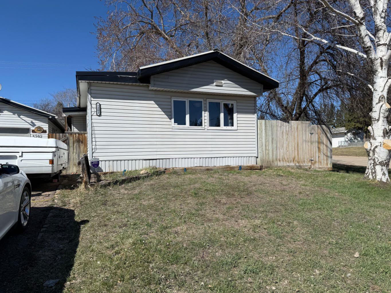
This spacious 4-bedroom mobile home with additions, totalling 1,220 sq ft, is on a titled corner lot in Lloydminster, AB. Large living room, kitchen/dining and spacious entry with lots of room for storage in the front, and four bedrooms and a 4-pc bathroom with laundry in the back. Covered deck, gazebo and more storage in the sheds. Corner lot allows for access to the backyard. Oversized single garage with room for a workshop (measures 14' X 34') has a gas line for a future heater if desired.
| Street Address: | 5202 56B Street |
| City: | Lloydminster |
| Province/State: | Alberta |
| Postal Code: | N/A |
| County/Parish: | Lloydminster |
| Subdivision: | North Lloydminster |
| Country: | Canada |
| Latitude: | 53.29239115 |
| Longitude: | -110.01077579 |
| MLS® Number: | A2310351 |
| Price: | $149,900 |
| Property Area: | 1,220 Sq ft |
| Bedrooms: | 4 |
| Bathrooms Half: | 0 |
| Bathrooms Full: | 1 |
| Living Area: | 1,220 Sq ft |
| Building Area: | 0 Sq ft |
| Year Built: | 1976 |
| Listing Date: | May 10, 2026 |
| Garage Spaces: | 1 |
| Property Type: | Residential |
| Property Subtype: | Detached |
| MLS Status: | Pending |
Additional Details
| Flooring: | N/A |
| Construction: | Vinyl Siding,Wood Frame |
| Parking: | Off Street,Single Garage Detached |
| Appliances: | Dishwasher,Dryer,Electric Range,Range Hood,Refrigerator,Washer,Window Coverings |
| Stories: | N/A |
| Zoning: | RMH |
| Fireplace: | N/A |
| Amenities: | Park,Playground,Schools Nearby,Sidewalks,Street Lights |
Utilities & Systems
| Heating: | Electric,Fireplace(s),Forced Air,Natural Gas |
| Cooling: | None |
| Property Type | Residential |
| Building Type | Detached |
| Square Footage | 1,220 sqft |
| Community Name | North Lloydminster |
| Subdivision Name | North Lloydminster |
| Title | Fee Simple |
| Land Size | 6,978 sqft |
| Built in | 1976 |
| Annual Property Taxes | Contact listing agent |
| Parking Type | Garage |
| Time on MLS Listing | 41 days |
Bedrooms
| Above Grade | 4 |
Bathrooms
| Total | 1 |
| Partial | 0 |
Interior Features
| Appliances Included | Dishwasher, Dryer, Electric Range, Range Hood, Refrigerator, Washer, Window Coverings |
| Flooring | Laminate, Linoleum, Wood |
Building Features
| Features | Skylight(s), Vinyl Windows |
| Construction Material | Vinyl Siding, Wood Frame |
| Structures | Deck, Porch |
Heating & Cooling
| Cooling | None |
| Heating Type | Electric, Fireplace(s), Forced Air, Natural Gas |
Exterior Features
| Exterior Finish | Vinyl Siding, Wood Frame |
Neighbourhood Features
| Community Features | Park, Playground, Schools Nearby, Sidewalks, Street Lights |
| Amenities Nearby | Park, Playground, Schools Nearby, Sidewalks, Street Lights |
Parking
| Parking Type | Garage |
| Total Parking Spaces | 3 |
Interior Size
| Total Finished Area: | 1,220 sq ft |
| Total Finished Area (Metric): | 113.34 sq m |
| Main Level: | 1,220 sq ft |
Room Count
| Bedrooms: | 4 |
| Bathrooms: | 1 |
| Full Bathrooms: | 1 |
| Rooms Above Grade: | 6 |
Lot Information
| Lot Size: | 6,978 sq ft |
| Lot Size (Acres): | 0.16 acres |
| Frontage: | 55 ft |
Legal
| Legal Description: | Lot 22, Block 62, Plan 762 1729 |
| Title to Land: | Fee Simple |
- Skylight(s)
- Vinyl Windows
- Dog Run
- Storage
- Dishwasher
- Dryer
- Electric Range
- Range Hood
- Refrigerator
- Washer
- Window Coverings
- None
- Park
- Playground
- Schools Nearby
- Sidewalks
- Street Lights
- Vinyl Siding
- Wood Frame
- Electric
- Free Standing
- Back Lane
- Back Yard
- Corner Lot
- Dog Run Fenced In
- Front Yard
- Gazebo
- Irregular Lot
- Lawn
- Level
- Street Lighting
- Treed
- Off Street
- Single Garage Detached
- Deck
- Porch
Floor plan information is not available for this property.
Monthly Payment Breakdown
Principal & Interest:
$0
Property Tax:
$0
Home Insurance:
$0
HOA Fees:
$0
PMI:
$0
Total Monthly Payment:
$0
Chart Mortgage:
Loading Walk Score...
What's Nearby?
Powered by Yelp