10, 1342 Township Road 361 , Rural Red Deer County, Alberta
Residential For Sale in Rural Red Deer County, Alberta
$719,900
-
Property Type
 Residential
-
Bedrooms
 3
3
-
Bath
 3
3
-
Garage
 2
2
-
Sq Ft
 1,286
1,286
-
Year Built
 1985
1985
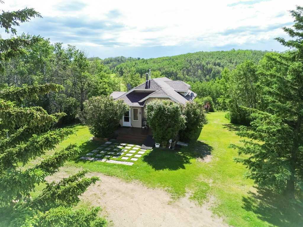
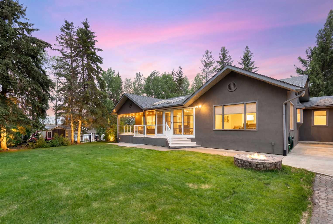
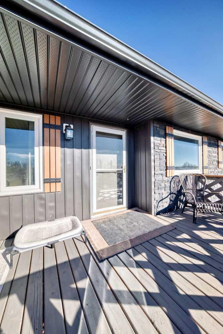
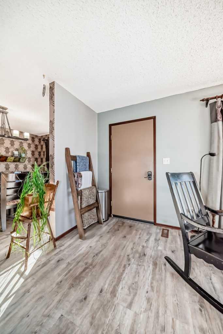
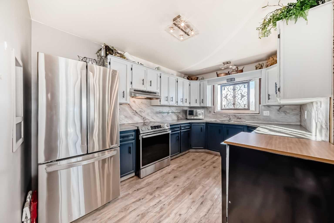
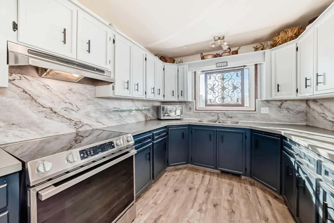
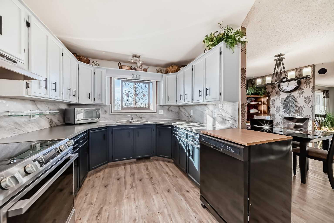
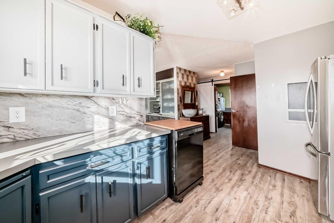
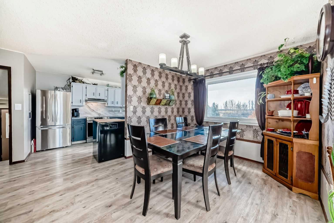
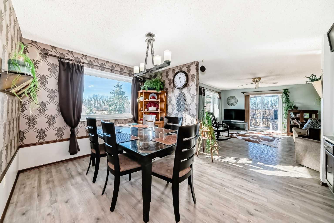
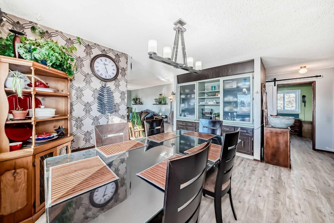
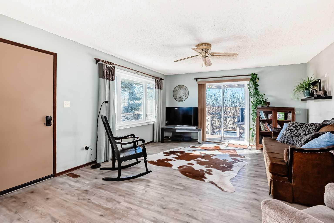
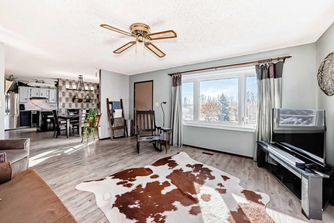
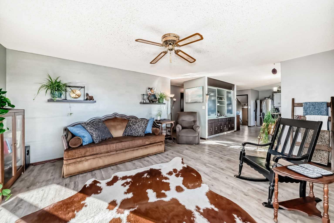
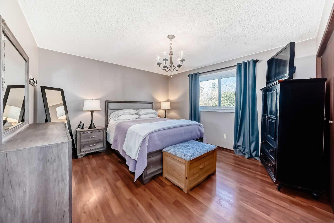
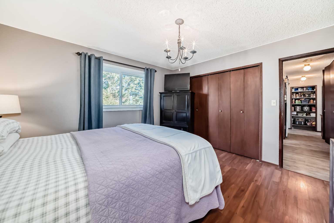
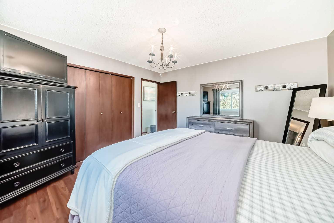
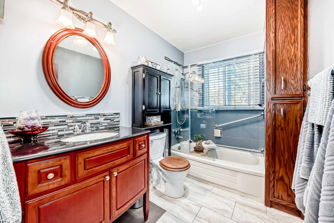
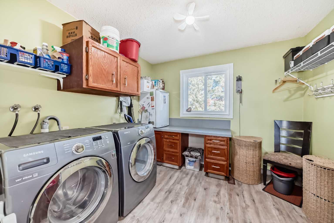
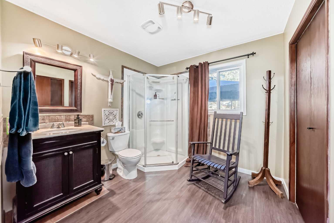
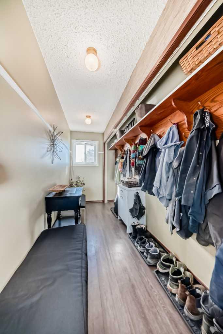
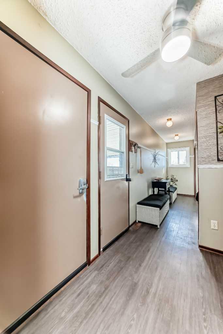
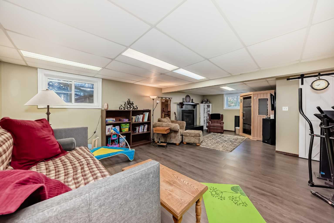
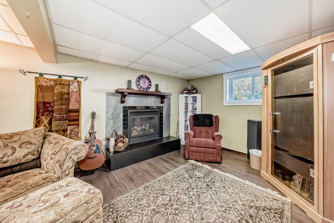
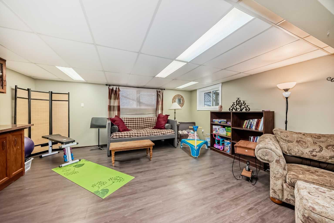
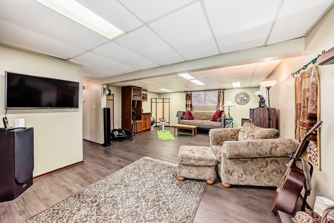
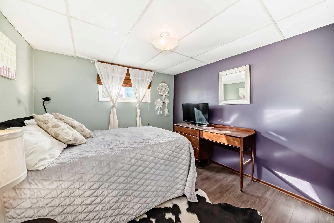
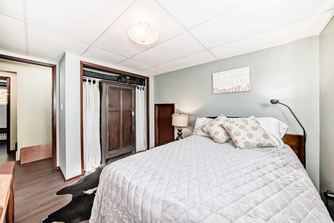
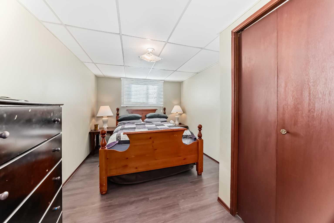
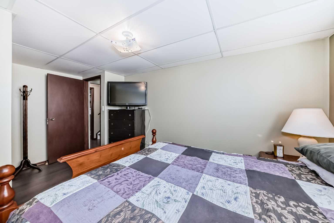
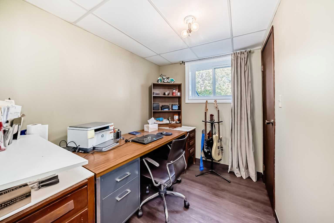
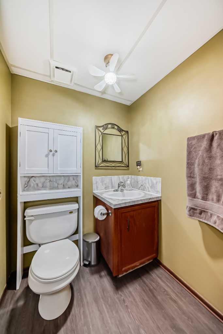
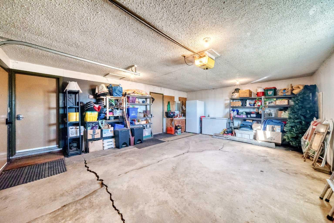
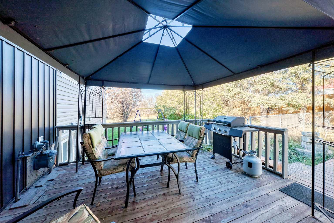
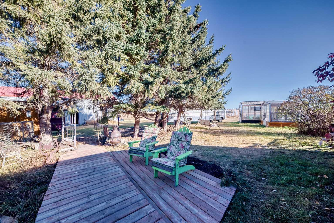
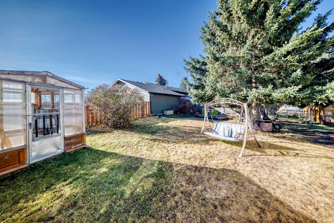
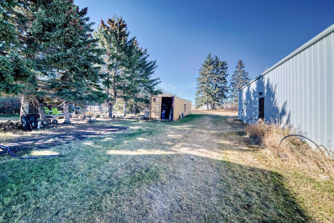
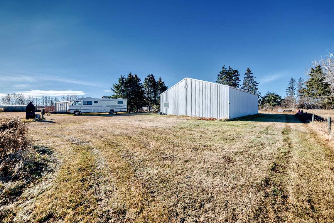
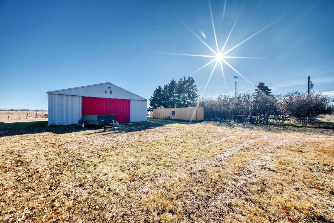
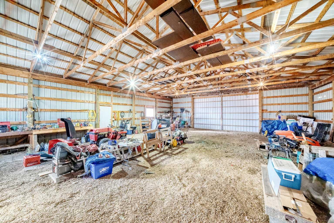
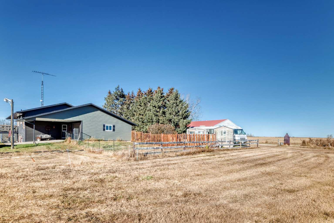
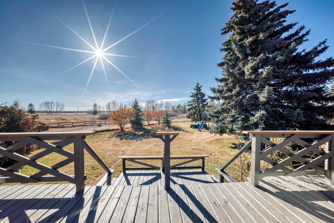
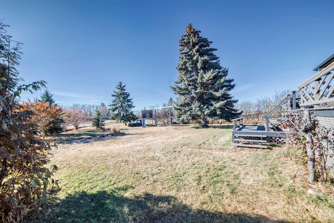
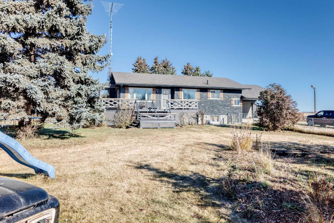
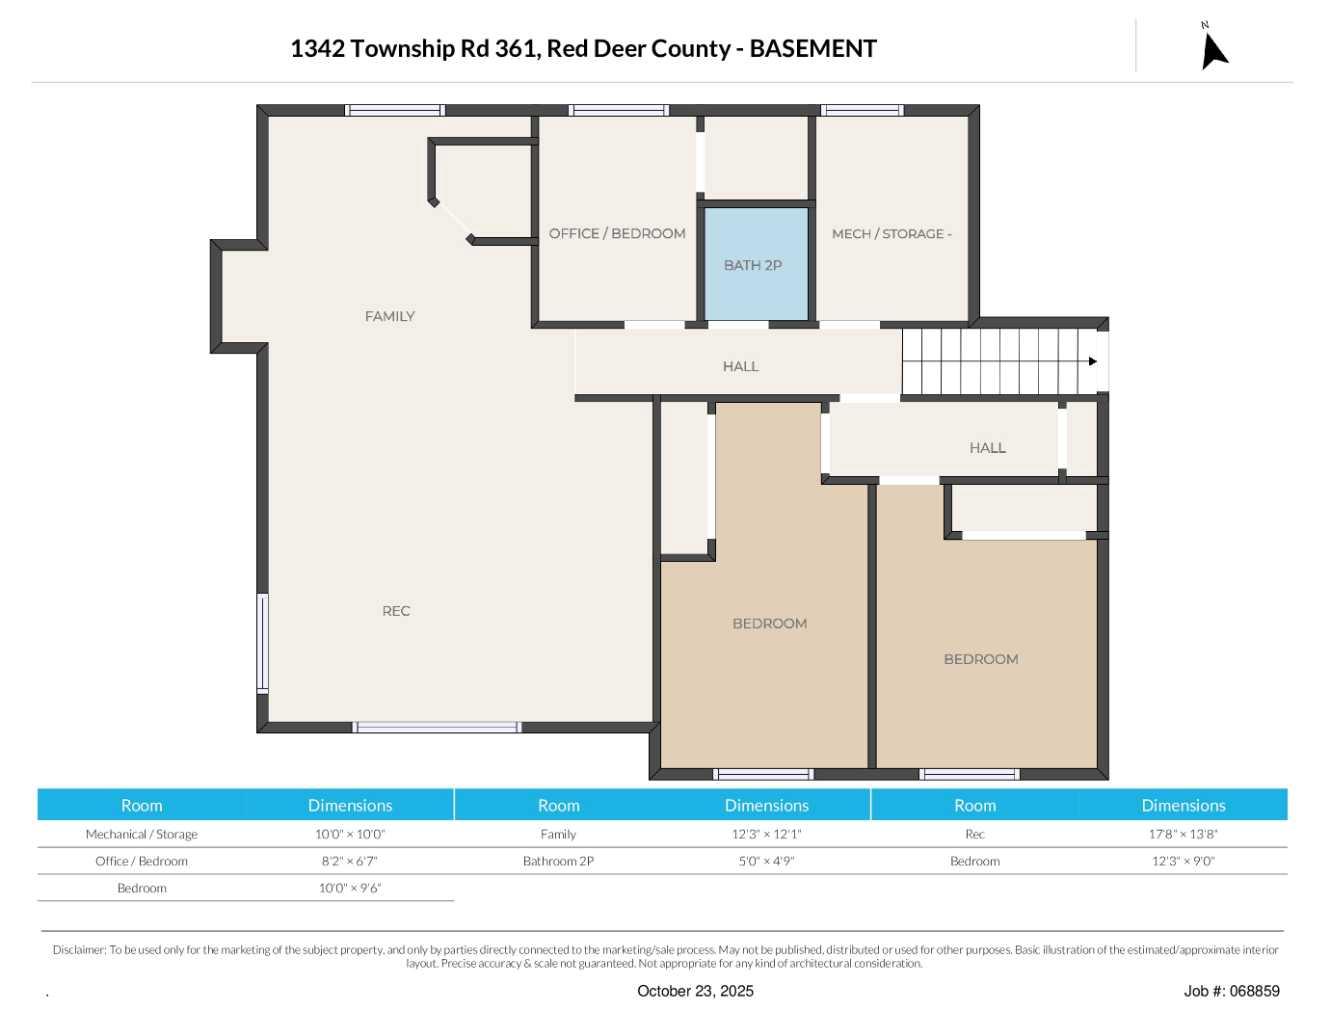
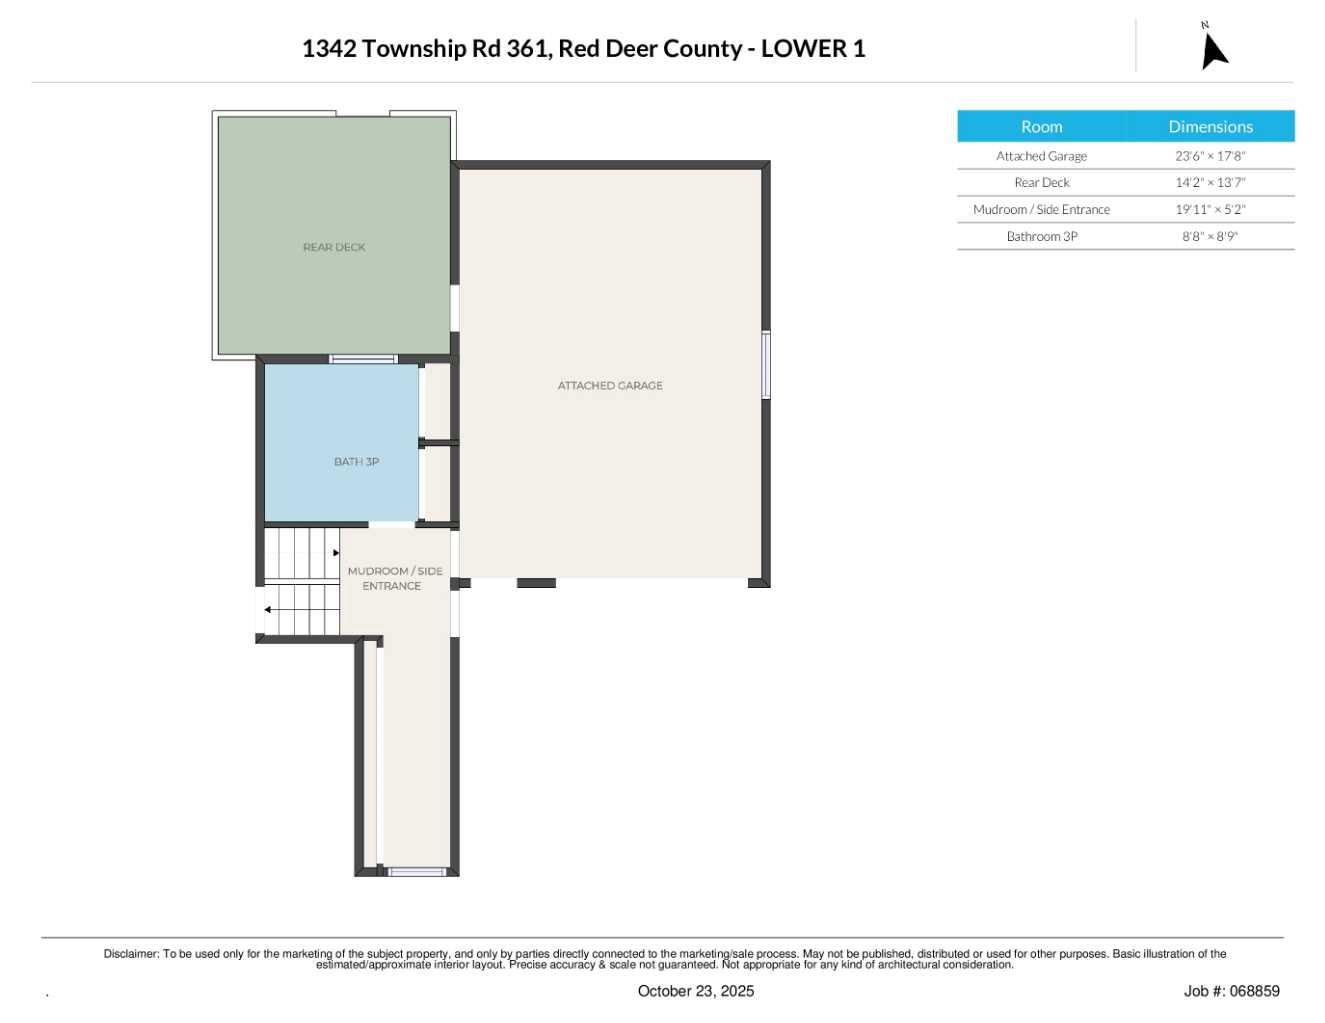
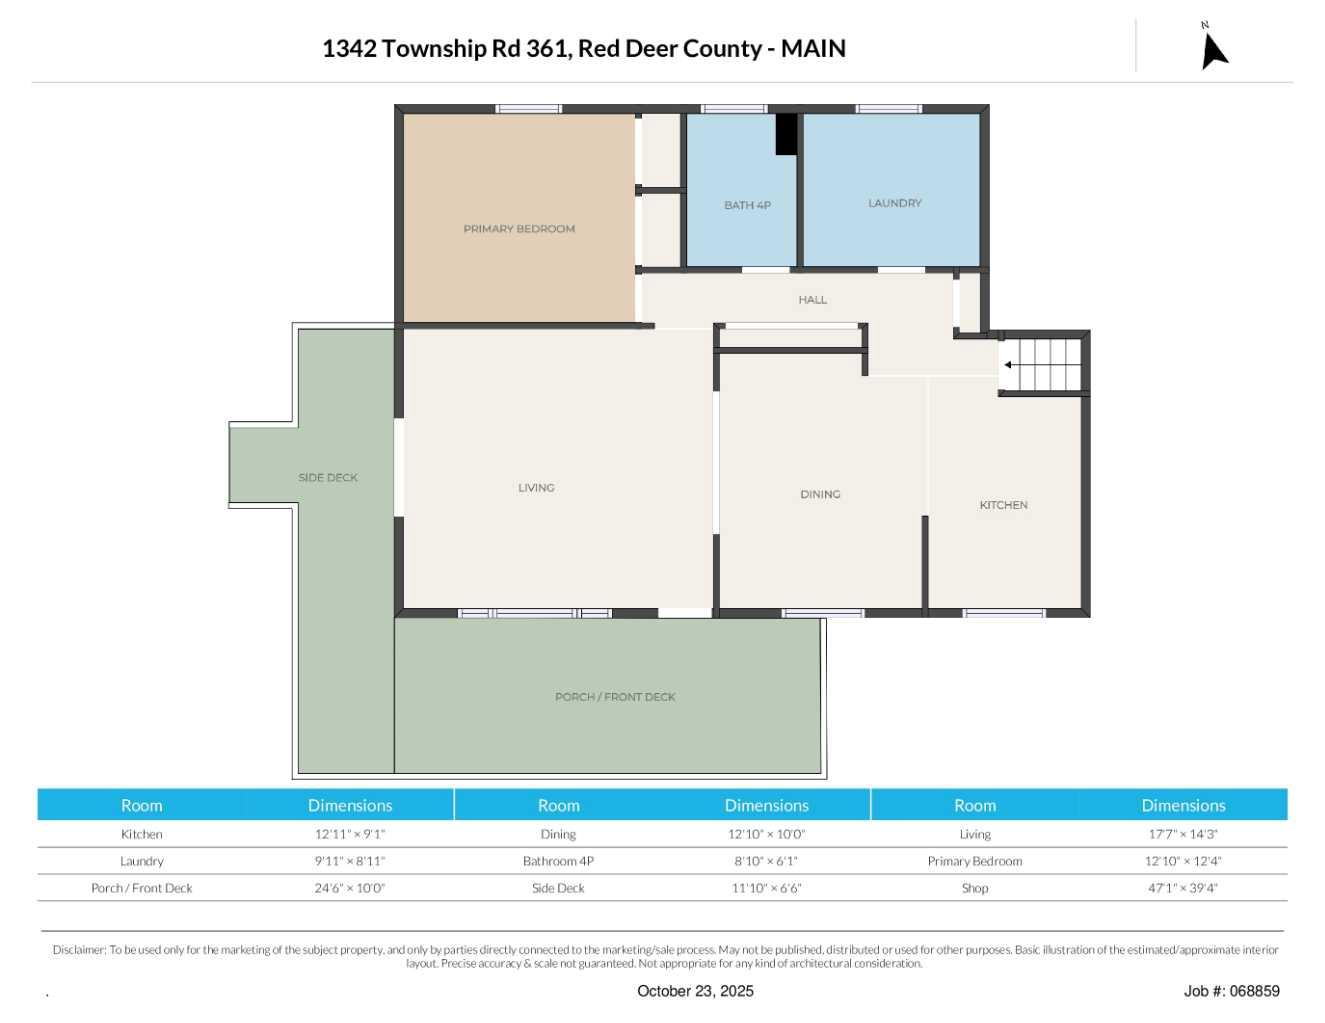
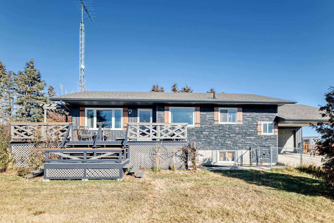
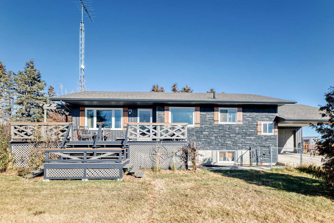
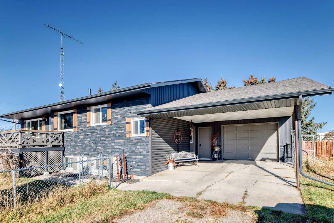
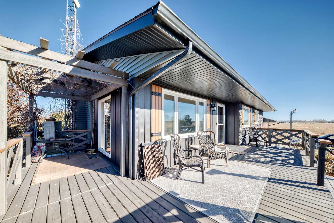
Country living with town convenience. Set on over 3 acres, this beautifully updated bungalow offers the perfect blend of comfort, space, and functionality. Inside, you’ll find newer flooring throughout, an updated kitchen, and convenient main-floor laundry that could easily be converted back into a bedroom or flex room. The spacious living room opens onto a large wraparound deck overlooking the mature, private yard—an ideal setting for relaxing or entertaining. The main floor also features a generous entry with mudroom and two updated bathrooms. Downstairs, the fully finished basement offers two additional bedrooms, a home office or potential fourth bedroom, and a large family/rec room highlighted by a cozy gas fireplace. Outside, this property is exceptionally well equipped with an attached garage plus carport, a 40' x 48' shop, two greenhouses, a seacan for extra storage, and a horse pasture with shed—perfect for hobby farming, home-based projects, or storing all your toys. Recent upgrades include an H2O2 peroxide water treatment system, central air conditioning, hot water heater, siding, shingles, windows, septic pump, well pump, and chain-link fencing. A rare opportunity to enjoy modern updates, incredible outbuildings, and peaceful acreage living just minutes from town.
| Street Address: | 10, 1342 Township Road 361 |
| City: | Rural Red Deer County |
| Province/State: | Alberta |
| Postal Code: | N/A |
| County/Parish: | Red Deer County |
| Subdivision: | NONE |
| Country: | Canada |
| Latitude: | 52.07264543 |
| Longitude: | -114.08461296 |
| MLS® Number: | A2307518 |
| Price: | $719,900 |
| Property Area: | 1,286 Sq ft |
| Bedrooms: | 3 |
| Bathrooms Half: | 1 |
| Bathrooms Full: | 2 |
| Living Area: | 1,286 Sq ft |
| Building Area: | 0 Sq ft |
| Year Built: | 1985 |
| Listing Date: | May 04, 2026 |
| Garage Spaces: | 2 |
| Property Type: | Residential |
| Property Subtype: | Detached |
| MLS Status: | Active |
Additional Details
| Flooring: | N/A |
| Construction: | Stone,Vinyl Siding,Wood Frame |
| Parking: | Attached Carport,Double Garage Attached |
| Appliances: | Central Air Conditioner,Freezer,Garage Control(s),Portable Dishwasher,Refrigerator,Stove(s),Washer/Dryer |
| Stories: | N/A |
| Zoning: | AG |
| Fireplace: | N/A |
| Amenities: | None |
Utilities & Systems
| Heating: | Forced Air,Natural Gas |
| Cooling: | Central Air |
| Water Source: | Well |
| Sewer: | Open Discharge,Septic Tank |
| Property Type | Residential |
| Building Type | Detached |
| Square Footage | 1,286 sqft |
| Community Name | NONE |
| Subdivision Name | NONE |
| Title | Fee Simple |
| Land Size | 148,539 sqft |
| Built in | 1985 |
| Annual Property Taxes | Contact listing agent |
| Parking Type | Garage |
| Time on MLS Listing | 86 days |
Bedrooms
| Above Grade | 1 |
Bathrooms
| Total | 3 |
| Partial | 1 |
Interior Features
| Appliances Included | Central Air Conditioner, Freezer, Garage Control(s), Portable Dishwasher, Refrigerator, Stove(s), Washer/Dryer |
| Flooring | Laminate, Tile, Vinyl Plank |
Building Features
| Features | Ceiling Fan(s), Central Vacuum, Separate Entrance, Storage, Vinyl Windows |
| Construction Material | Stone, Vinyl Siding, Wood Frame |
| Structures | Deck, See Remarks |
Heating & Cooling
| Cooling | Central Air |
| Heating Type | Forced Air, Natural Gas |
Exterior Features
| Exterior Finish | Stone, Vinyl Siding, Wood Frame |
Neighbourhood Features
| Community Features | None |
| Amenities Nearby | None |
Parking
| Parking Type | Garage |
| Total Parking Spaces | 8 |
Interior Size
| Total Finished Area: | 1,286 sq ft |
| Total Finished Area (Metric): | 119.47 sq m |
Room Count
| Bedrooms: | 3 |
| Bathrooms: | 3 |
| Full Bathrooms: | 2 |
| Half Bathrooms: | 1 |
| Rooms Above Grade: | 3 |
Lot Information
| Lot Size: | 148,539 sq ft |
| Lot Size (Acres): | 3.41 acres |
- Ceiling Fan(s)
- Central Vacuum
- Separate Entrance
- Storage
- Vinyl Windows
- Central Air Conditioner
- Freezer
- Garage Control(s)
- Portable Dishwasher
- Refrigerator
- Stove(s)
- Washer/Dryer
- Full
- None
- Stone
- Vinyl Siding
- Wood Frame
- Family Room
- Gas
- Mantle
- Poured Concrete
- Gazebo
- Landscaped
- Pasture
- Attached Carport
- Double Garage Attached
- Deck
- See Remarks
Floor plan information is not available for this property.
Monthly Payment Breakdown
Loading Walk Score...
What's Nearby?
Powered by Yelp