227 6 Street , Drumheller, Alberta
Residential For Sale in Drumheller, Alberta
$210,000
-
Property Type
 Residential
-
Bedrooms
 2
-
Bath
 2
-
Garage
 2
-
Sq Ft
 1,041
-
Year Built
 1960
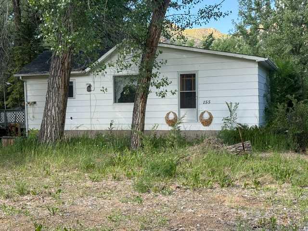
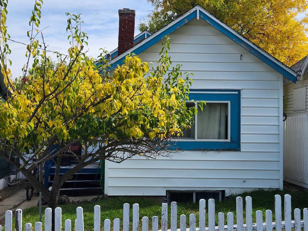
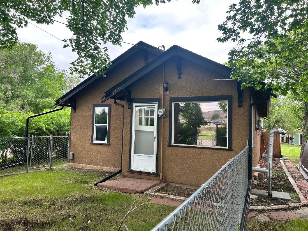
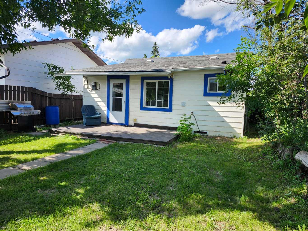
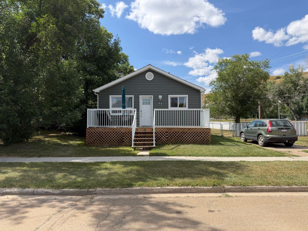
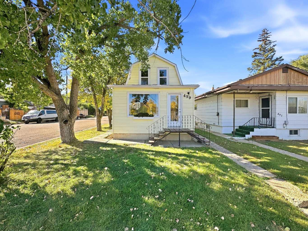
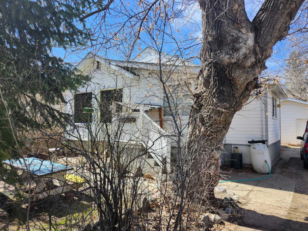
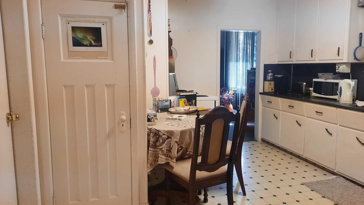
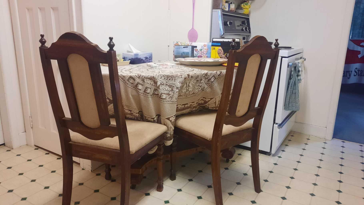
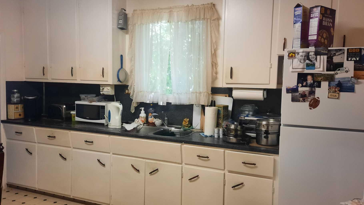
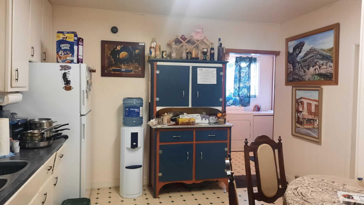
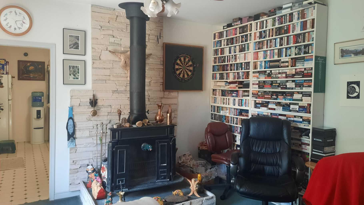
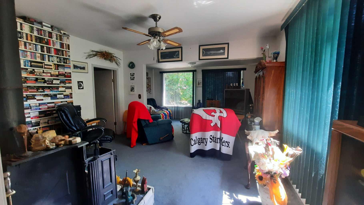
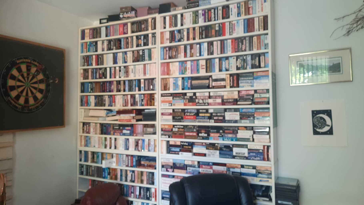
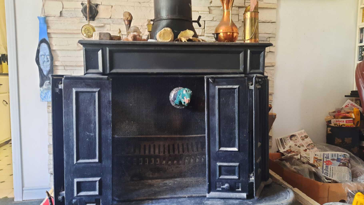
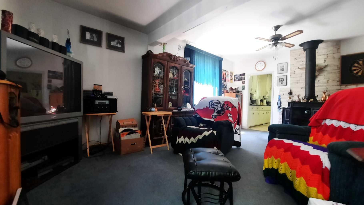
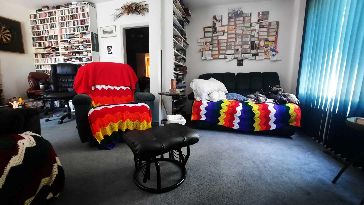
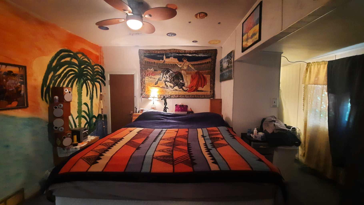
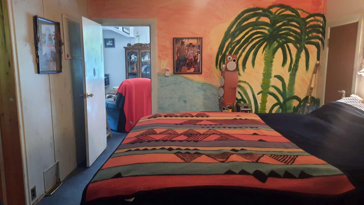
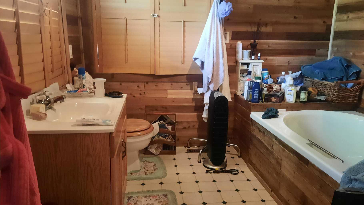
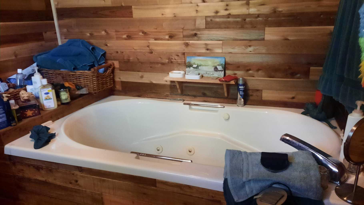
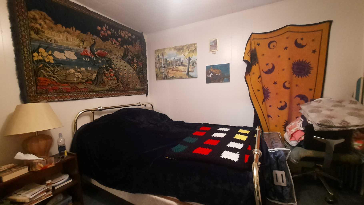
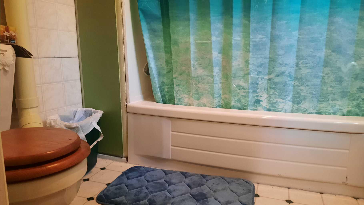
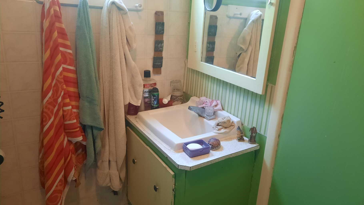
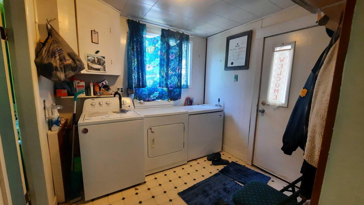
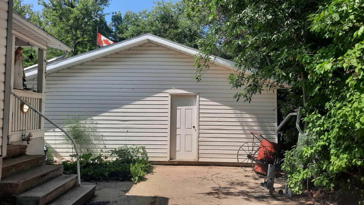
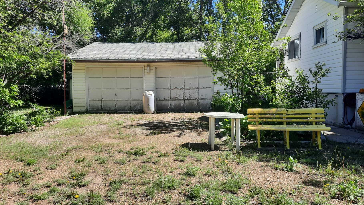
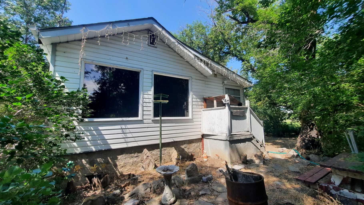
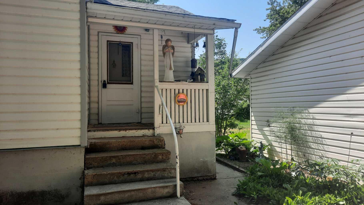
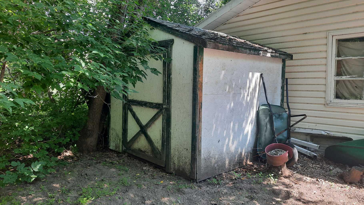
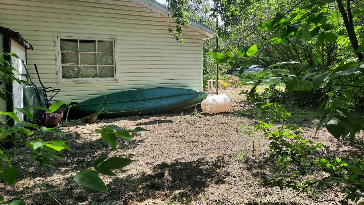
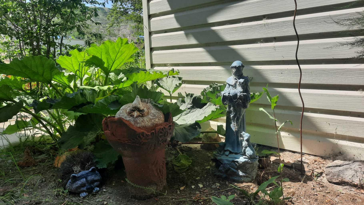
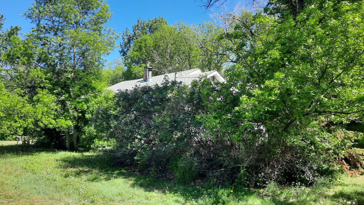
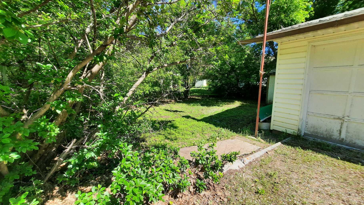
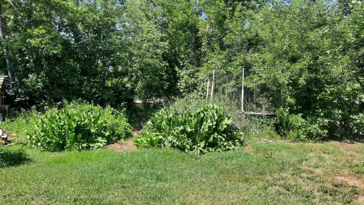
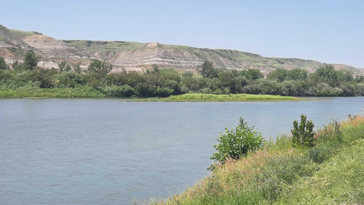
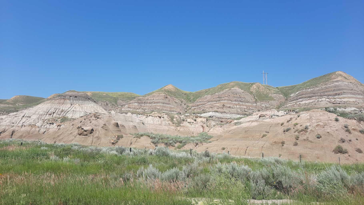
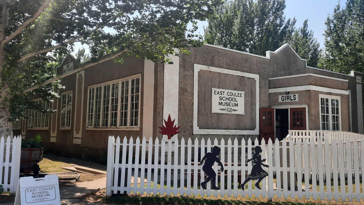
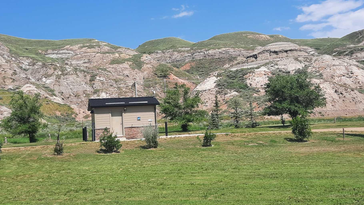
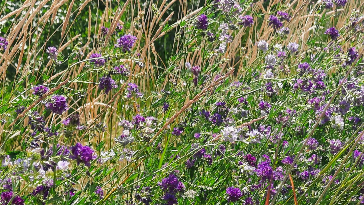
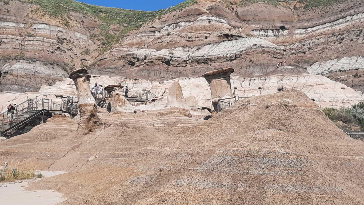
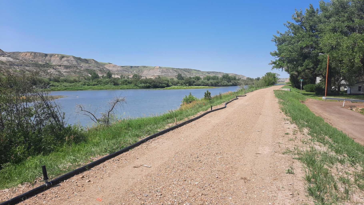
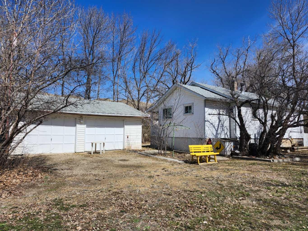
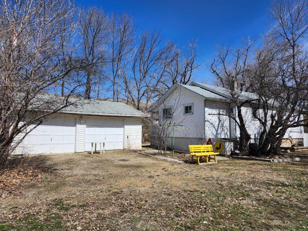
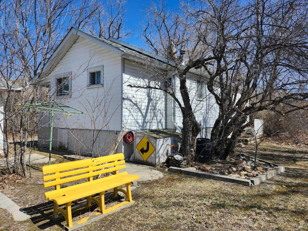
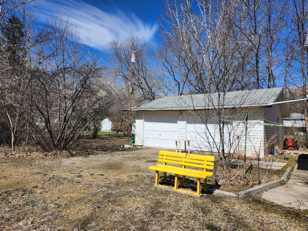
Looking for a quiet place to live ? This is the perfect spot. This Bungalow features 2 bedrooms, 2 Bathrooms with eat in kitchen, Living room with wood stove and lots of Natural Light, The Air Conditioning Keeps everyone cool. Basement has good storage, Furnace with New Parts, Hot water tank and new sand point Well. Other Upgrades include New Fridge, Shingles, and New Washing Machine . Can come mostly furnished for ease of transition. Outside you'll find the double detached garage, garden plot, and shed. An abundance of Rhubarb, Wild horseradish and trees for privacy. Steps away from the Red Deer River and the New Berm/Bike Path Walking Trail system. The Community of East Coulee has been waiting. Spring Music Festivals, Pancake breakfasts, Weekenders and Red Deer River enthusiasts.
| Street Address: | 227 6 Street |
| City: | Drumheller |
| Province/State: | Alberta |
| Postal Code: | N/A |
| County/Parish: | Drumheller |
| Subdivision: | East Coulee |
| Country: | Canada |
| Latitude: | 51.34100902 |
| Longitude: | -112.49965694 |
| MLS® Number: | A2306895 |
| Price: | $210,000 |
| Property Area: | 1,041 Sq ft |
| Bedrooms: | 2 |
| Bathrooms Half: | 0 |
| Bathrooms Full: | 2 |
| Living Area: | 1,041 Sq ft |
| Building Area: | 0 Sq ft |
| Year Built: | 1960 |
| Listing Date: | Apr 30, 2026 |
| Garage Spaces: | 2 |
| Property Type: | Residential |
| Property Subtype: | Detached |
| MLS Status: | Active |
Additional Details
| Flooring: | N/A |
| Construction: | Mixed |
| Parking: | Double Garage Detached |
| Appliances: | Freezer,Refrigerator,Stove(s),Washer/Dryer |
| Stories: | N/A |
| Zoning: | ND |
| Fireplace: | N/A |
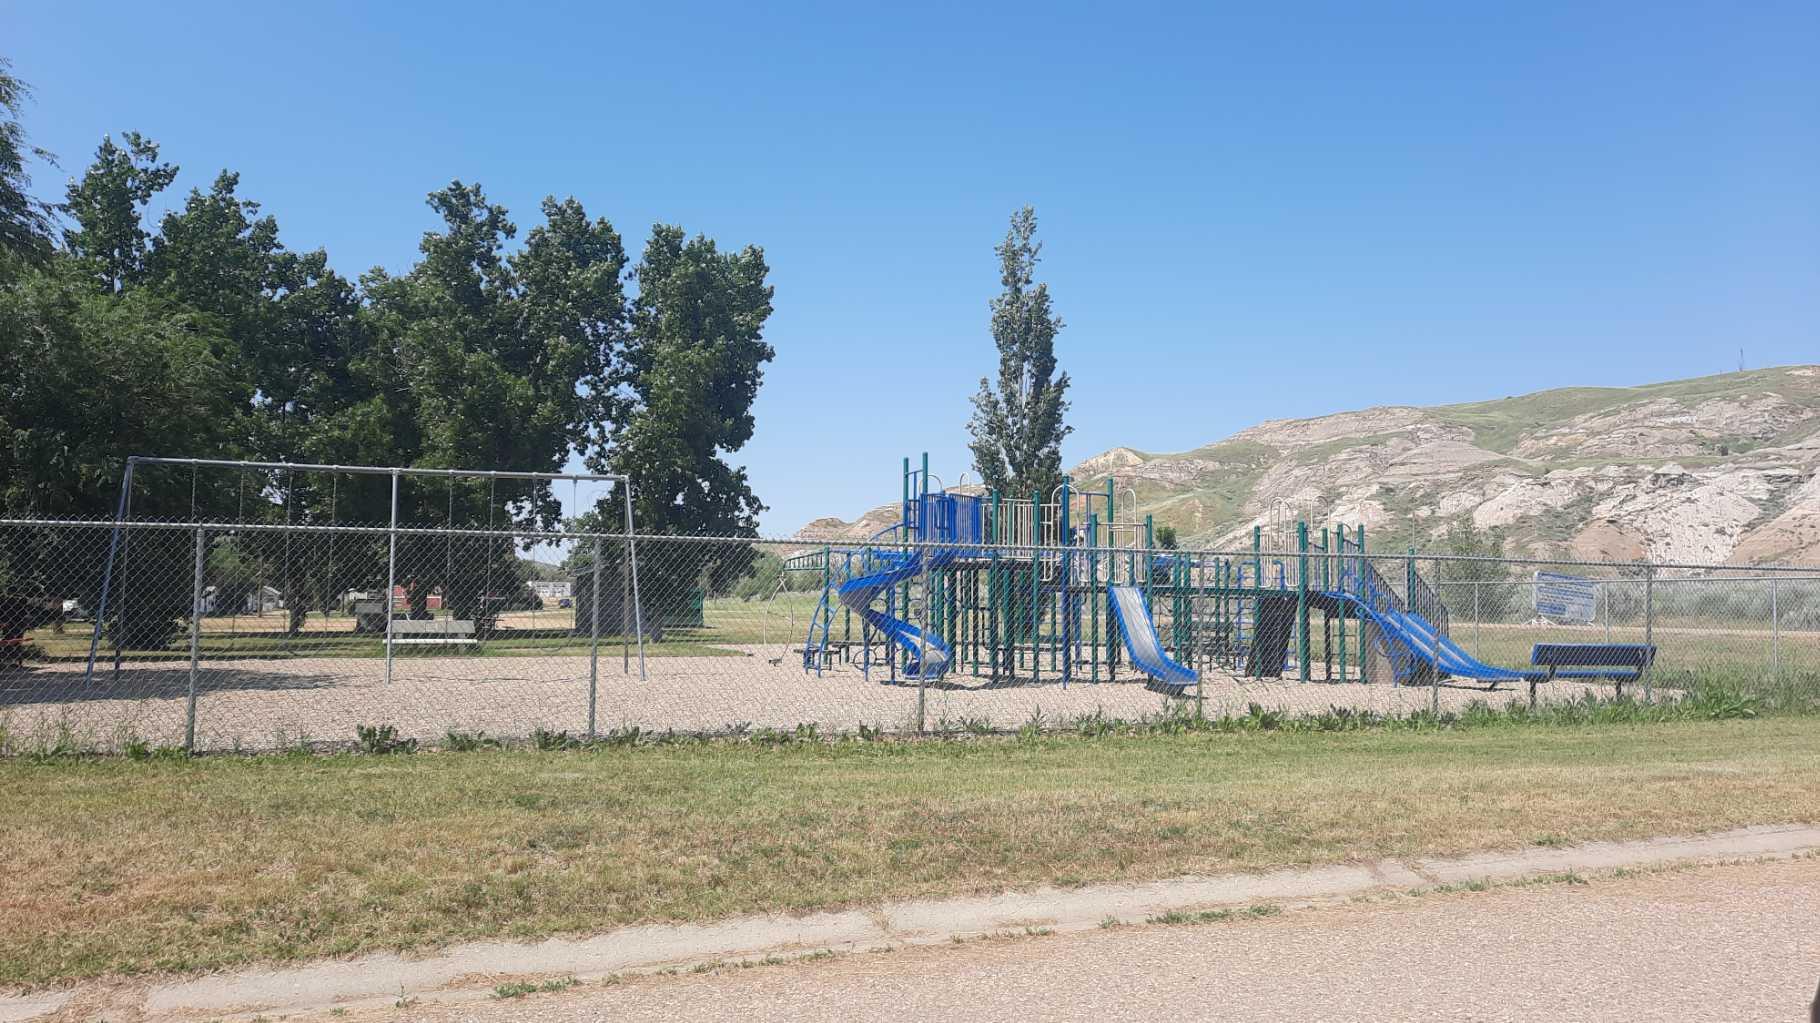
| Amenities: | Playground,Walking/Bike Paths |
Utilities & Systems
| Heating: | Forced Air,Natural Gas |
| Cooling: | None |
| Property Type | Residential |
| Building Type | Detached |
| Square Footage | 1,041 sqft |
| Community Name | East Coulee |
| Subdivision Name | East Coulee |
| Title | Fee Simple |
| Land Size | 4,899 sqft |
| Built in | 1960 |
| Annual Property Taxes | Contact listing agent |
| Parking Type | Garage |
| Time on MLS Listing | 116 days |
Bedrooms
| Above Grade | 2 |
Bathrooms
| Total | 2 |
| Partial | 0 |
Interior Features
| Appliances Included | Freezer, Refrigerator, Stove(s), Washer/Dryer |
| Flooring | Carpet, Linoleum |
Building Features
| Features | Soaking Tub |
| Construction Material | Mixed |
| Structures | Patio |
Heating & Cooling
| Cooling | None |
| Heating Type | Forced Air, Natural Gas |
Exterior Features
| Exterior Finish | Mixed |
Neighbourhood Features
| Community Features | Playground, Walking/Bike Paths |
| Amenities Nearby | Playground, Walking/Bike Paths |
Parking
| Parking Type | Garage |
| Total Parking Spaces | 2 |
Interior Size
| Total Finished Area: | 1,041 sq ft |
| Total Finished Area (Metric): | 96.71 sq m |
Room Count
| Bedrooms: | 2 |
| Bathrooms: | 2 |
| Full Bathrooms: | 2 |
| Rooms Above Grade: | 4 |
Lot Information
| Lot Size: | 4,899 sq ft |
| Lot Size (Acres): | 0.11 acres |
| Frontage: | 0 ft |
- Soaking Tub
- Garden
- Private Yard
- Freezer
- Refrigerator
- Stove(s)
- Washer/Dryer
- Partial
- Playground
- Walking/Bike Paths
- Mixed
- Wood Burning
- Poured Concrete
- Front Yard
- Landscaped
- Level
- Double Garage Detached
- Patio
Floor plan information is not available for this property.
Monthly Payment Breakdown
Loading Walk Score...
What's Nearby?
Powered by Yelp