499 2 Street SW, Drumheller, Alberta
Residential For Sale in Drumheller, Alberta
$208,000
-
Property Type
 Residential
-
Bedrooms
 3
-
Bath
 1
-
Garage
 0
-
Sq Ft
 1,019
-
Year Built
 1925
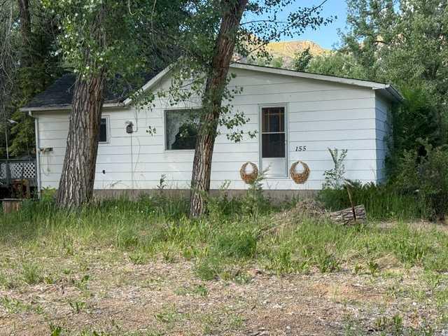
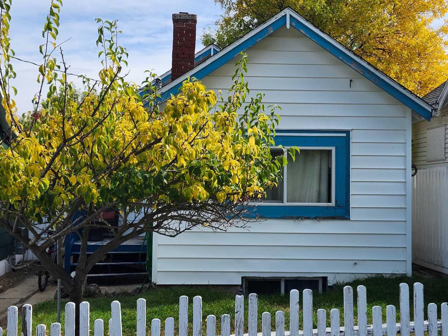
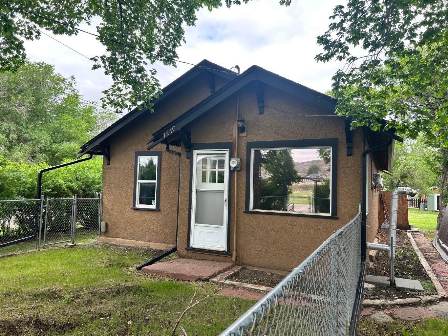
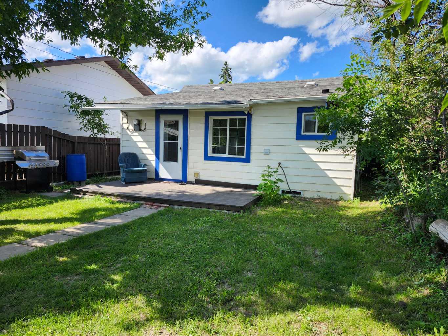
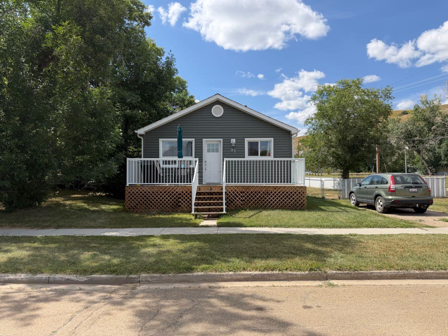
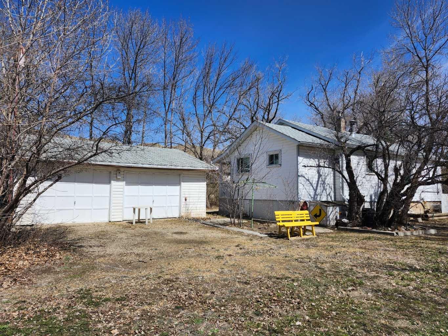
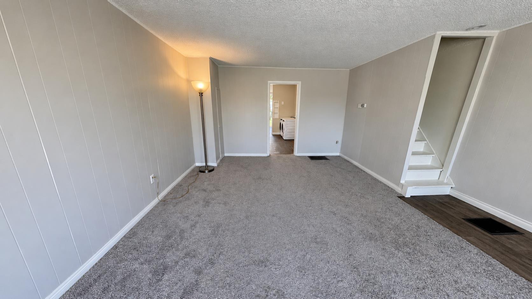
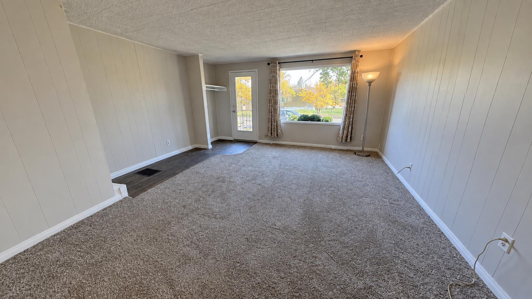
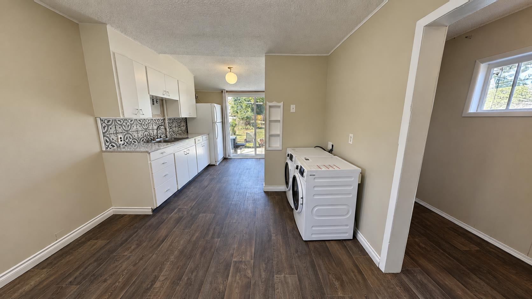
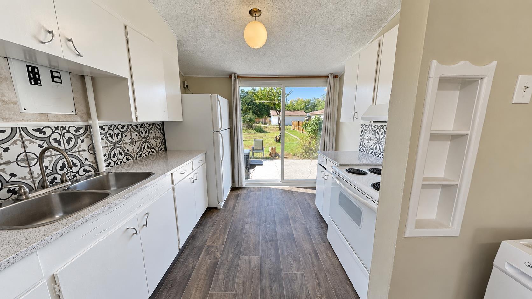
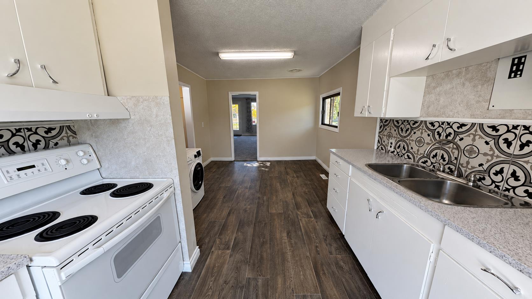
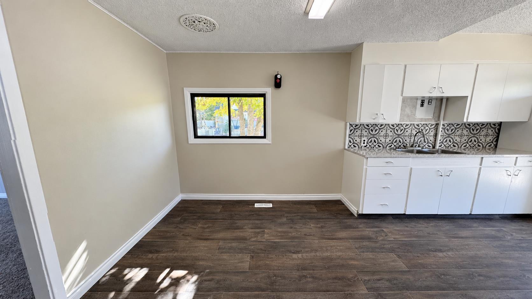
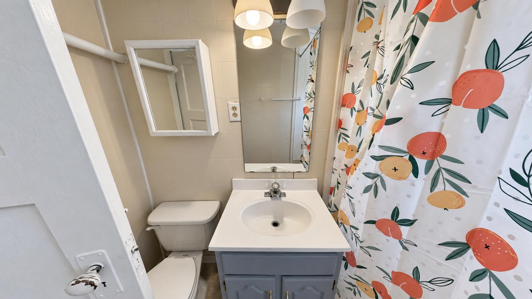
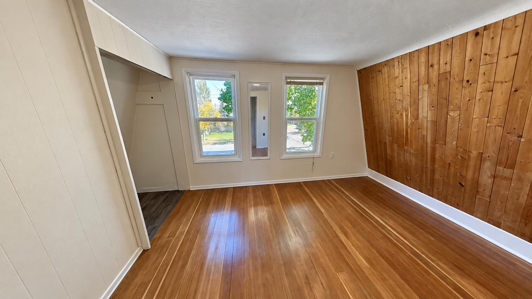
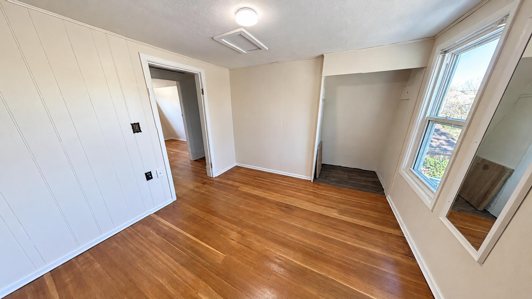
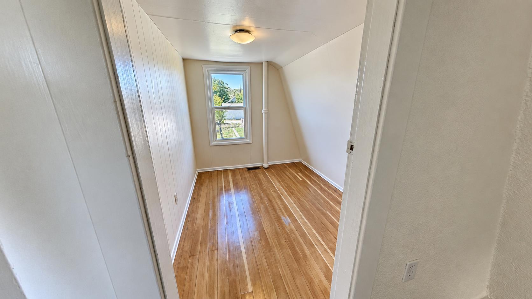
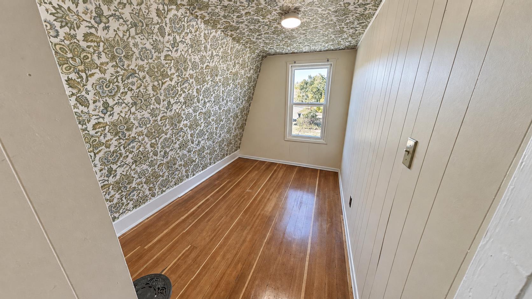
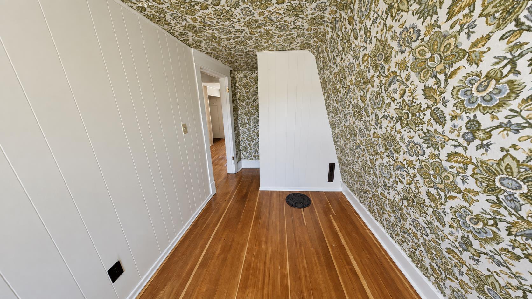
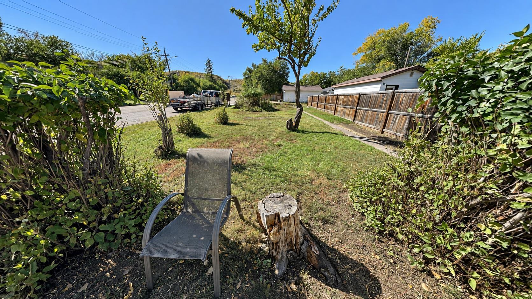
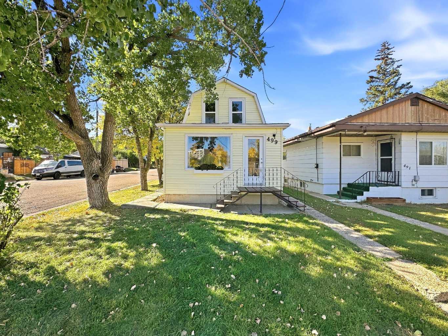
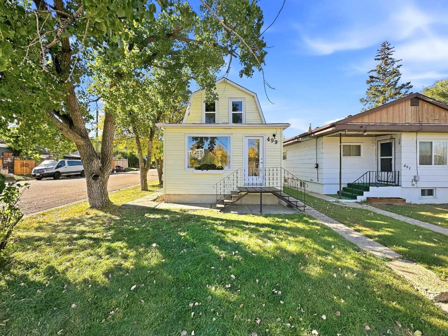
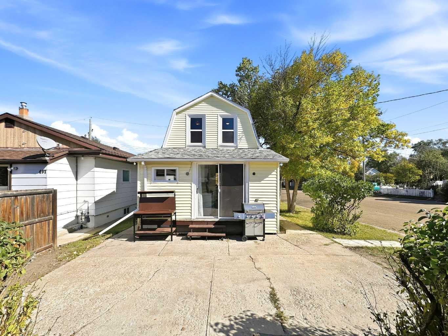
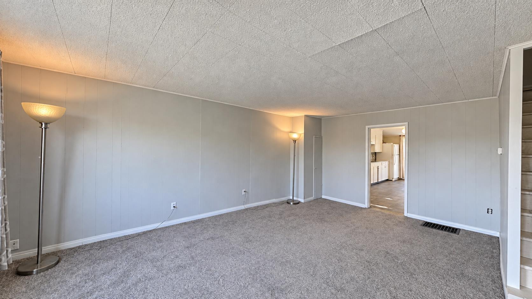
Well-located 1,019 sq. ft. 3-bedroom, 2-storey home with spacious living room and kitchen/dining area, located 2 blocks from downtown, groceries, Canadian Tire, and all amenities. The home features all-new flooring, as well as fresh paint to all walls and ceilings, and upgrades to lighting. Main floor features a 4-pc bathroom and a front-load washer and dryer. Generous storage/workshop space is available in the partially finished basement. Upgraded furnace and new water heater approximately 4 years ago. Previous upgrades include Styrofoam insulation under vinyl siding. All bedroom windows were recently replaced with Low-E/argon gas units, and the roof was recently re-shingled (4 Years). A concrete patio pad is located outside the kitchen patio door.
| Street Address: | 499 2 Street SW |
| City: | Drumheller |
| Province/State: | Alberta |
| Postal Code: | N/A |
| County/Parish: | Drumheller |
| Subdivision: | Bankview |
| Country: | Canada |
| Latitude: | 51.46086049 |
| Longitude: | -112.71113700 |
| MLS® Number: | A2336252 |
| Price: | $208,000 |
| Property Area: | 1,019 Sq ft |
| Bedrooms: | 3 |
| Bathrooms Half: | 0 |
| Bathrooms Full: | 1 |
| Living Area: | 1,019 Sq ft |
| Building Area: | 0 Sq ft |
| Year Built: | 1925 |
| Listing Date: | Oct 05, 2026 |
| Garage Spaces: | 0 |
| Property Type: | Residential |
| Property Subtype: | Detached |
| MLS Status: | Active |
Additional Details
| Flooring: | N/A |
| Construction: | Wood Frame |
| Parking: | Off Street |
| Appliances: | Electric Stove,Range Hood,Refrigerator,Washer/Dryer,Window Coverings |
| Stories: | N/A |
| Zoning: | ND |
| Fireplace: | N/A |
| Amenities: | Sidewalks,Street Lights |
Utilities & Systems
| Heating: | Forced Air,Natural Gas |
| Cooling: | None |
| Property Type | Residential |
| Building Type | Detached |
| Square Footage | 1,019 sqft |
| Community Name | Bankview |
| Subdivision Name | Bankview |
| Title | Fee Simple |
| Land Size | 3,750 sqft |
| Built in | 1925 |
| Annual Property Taxes | Contact listing agent |
| Parking Type | Off Street |
Bedrooms
| Above Grade | 3 |
Bathrooms
| Total | 1 |
| Partial | 0 |
Interior Features
| Appliances Included | Electric Stove, Range Hood, Refrigerator, Washer/Dryer, Window Coverings |
| Flooring | Carpet, Hardwood, Linoleum |
Building Features
| Features | Open Floorplan |
| Construction Material | Wood Frame |
| Structures | Patio |
Heating & Cooling
| Cooling | None |
| Heating Type | Forced Air, Natural Gas |
Exterior Features
| Exterior Finish | Wood Frame |
Neighbourhood Features
| Community Features | Sidewalks, Street Lights |
| Amenities Nearby | Sidewalks, Street Lights |
Parking
| Parking Type | Off Street |
| Total Parking Spaces | 1 |
Interior Size
| Total Finished Area: | 1,019 sq ft |
| Total Finished Area (Metric): | 94.67 sq m |
Room Count
| Bedrooms: | 3 |
| Bathrooms: | 1 |
| Full Bathrooms: | 1 |
| Rooms Above Grade: | 5 |
Lot Information
| Lot Size: | 3,750 sq ft |
| Lot Size (Acres): | 0.09 acres |
| Frontage: | 25 ft |
- Open Floorplan
- Fire Pit
- Electric Stove
- Range Hood
- Refrigerator
- Washer/Dryer
- Window Coverings
- Partial
- Sidewalks
- Street Lights
- Wood Frame
- Poured Concrete
- Corner Lot
- Landscaped
- Low Maintenance Landscape
- Treed
- Off Street
- Patio
Floor plan information is not available for this property.
Monthly Payment Breakdown
Loading Walk Score...
What's Nearby?
Powered by Yelp