5303 23 Street , Lloydminster, Alberta
Residential For Sale in Lloydminster, Alberta
$419,900
-
Property Type
 Residential
-
Bedrooms
 4
4
-
Bath
 3
3
-
Garage
 2
2
-
Sq Ft
 1,813
1,813
-
Year Built
 1987
1987
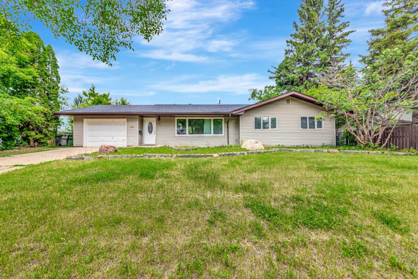
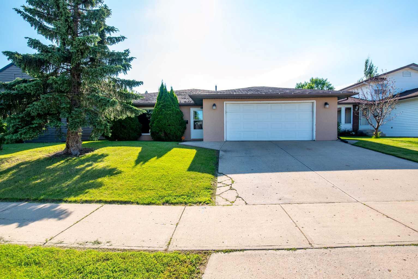
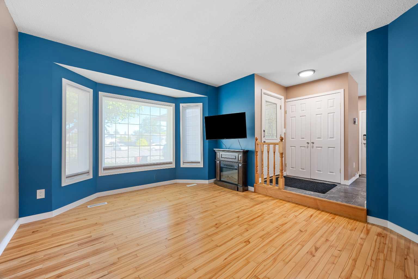
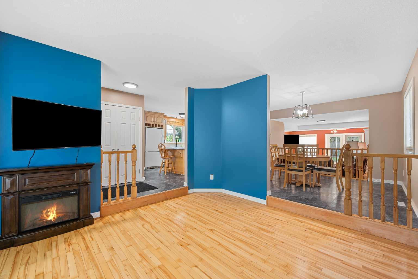
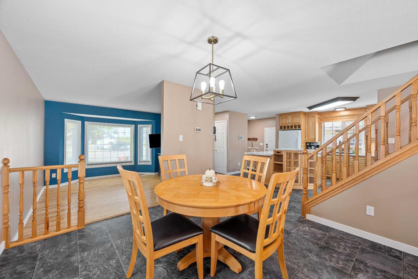
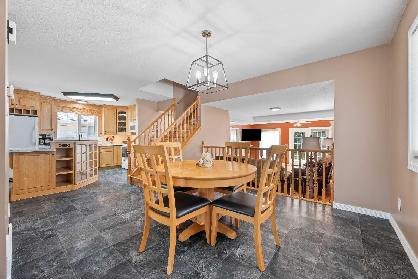
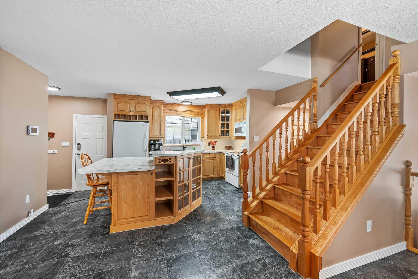
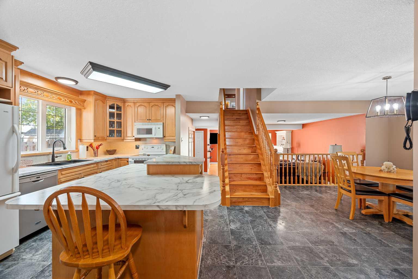
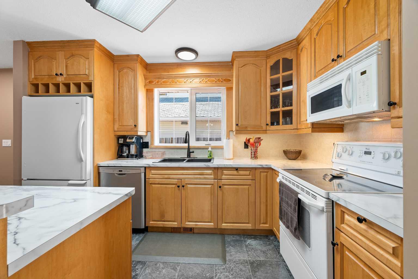
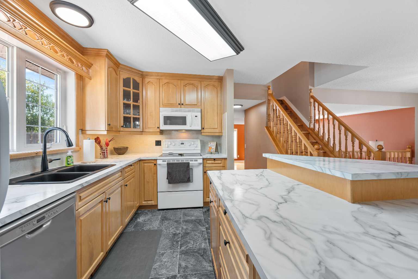
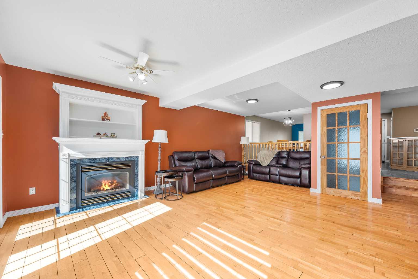
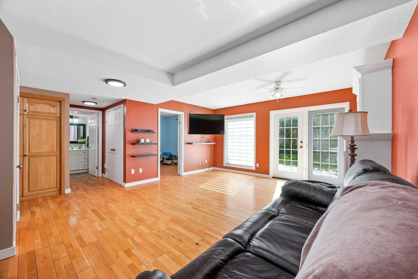
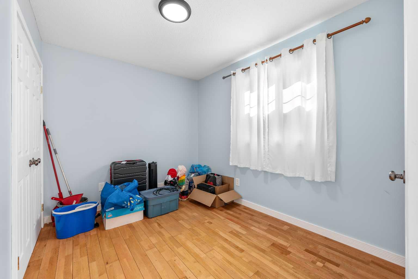
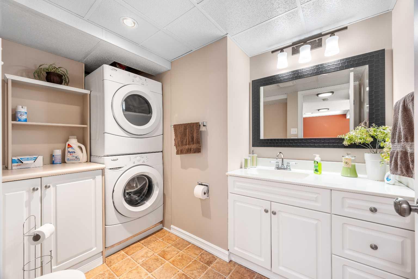
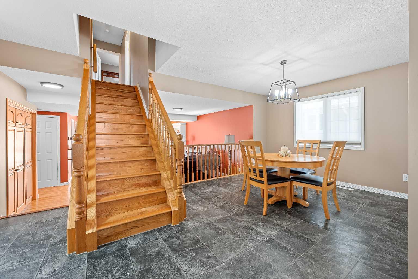
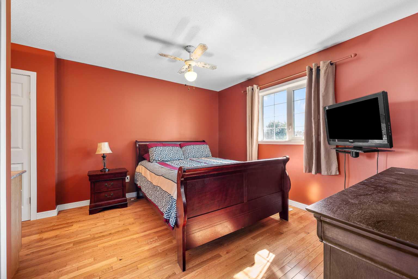
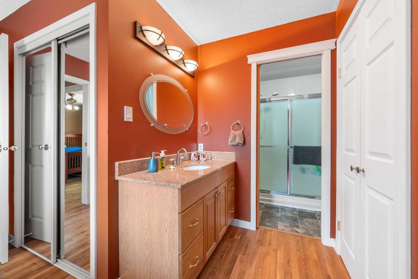
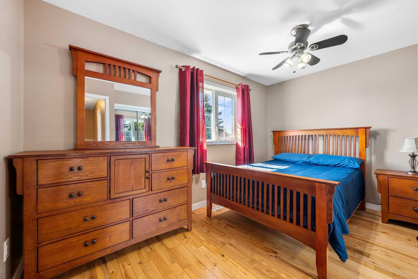
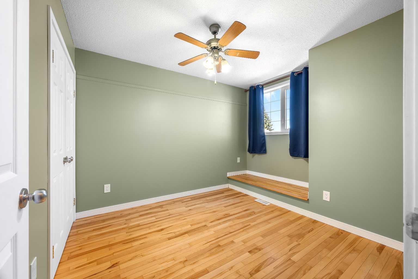
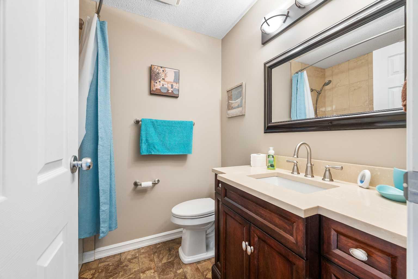
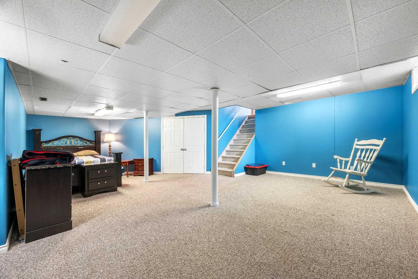
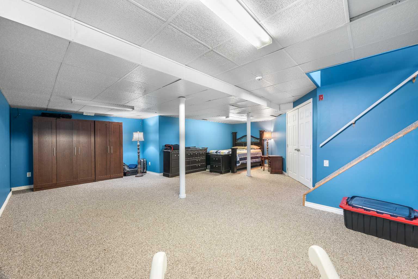
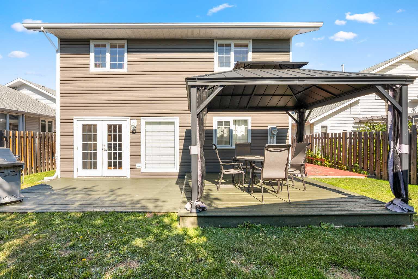
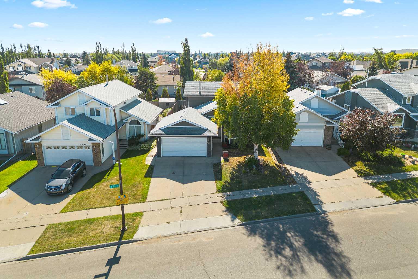
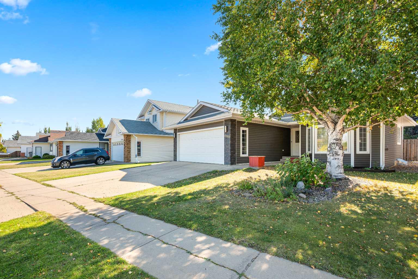
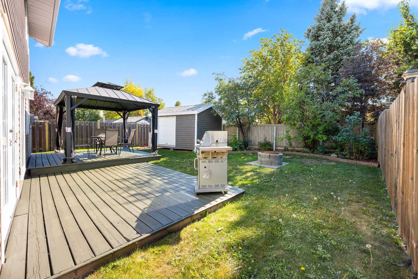
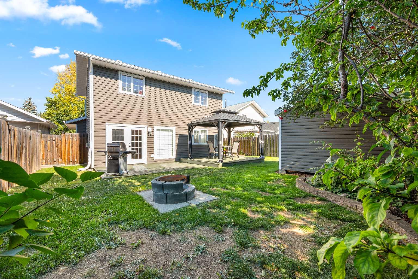
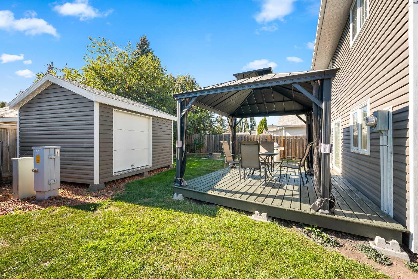
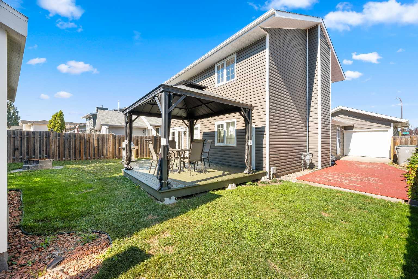
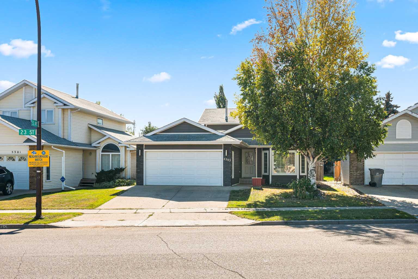
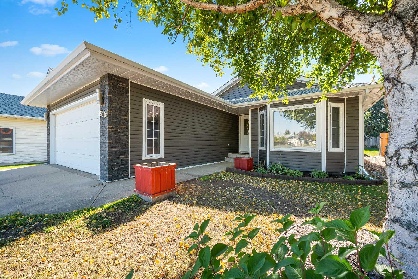
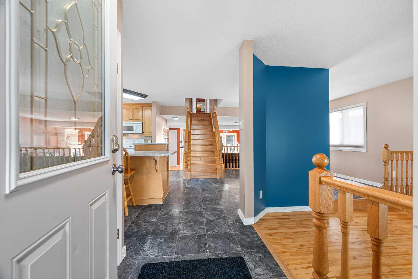
This is the one you have been waiting for. A home so well cared for and offering so much above grade square footage that you will agree- this is your new home! This 1813 square foot home is ready for immediate occupancy- with 3+1 bedrooms it offers all the room a growing family needs. The open concept living area easily conforms to all aspects of life and social setting.. you will love this home!! Improvements over the years include newer siding, windows, fascia, soffit, eavestrough, street side overhead garage door. Inside you will find a cooks kitchen, with lots of raised panel solid wood door kitchen cabinets, newer counter top, newer granite sink, newer lighting throughout the main floor, newer furnace plus so much more. this home features easy laundry just off the main floor in a 2 piece bathroom, private backyard, drive through garage doors to the backyard, gas fireplace in the 3rd level family room facing the back yard, HUGE shed for storage- this home is a pleasure to view and we know you will love it as much as we do.
| Street Address: | 5303 23 Street |
| City: | Lloydminster |
| Province/State: | Alberta |
| Postal Code: | N/A |
| County/Parish: | Lloydminster |
| Subdivision: | College Park |
| Country: | Canada |
| Latitude: | 53.25724549 |
| Longitude: | -110.01593425 |
| MLS® Number: | A2306873 |
| Price: | $419,900 |
| Property Area: | 1,813 Sq ft |
| Bedrooms: | 4 |
| Bathrooms Half: | 1 |
| Bathrooms Full: | 2 |
| Living Area: | 1,813 Sq ft |
| Building Area: | 0 Sq ft |
| Year Built: | 1987 |
| Listing Date: | May 01, 2026 |
| Garage Spaces: | 2 |
| Property Type: | Residential |
| Property Subtype: | Detached |
| MLS Status: | Active |
Additional Details
| Flooring: | N/A |
| Construction: | Vinyl Siding,Wood Frame |
| Parking: | Double Garage Attached,Heated Garage,Insulated |
| Appliances: | Dishwasher,Garage Control(s),Microwave Hood Fan,Refrigerator,Stove(s),Washer/Dryer,Window Coverings |
| Stories: | N/A |
| Zoning: | R1 |
| Fireplace: | N/A |
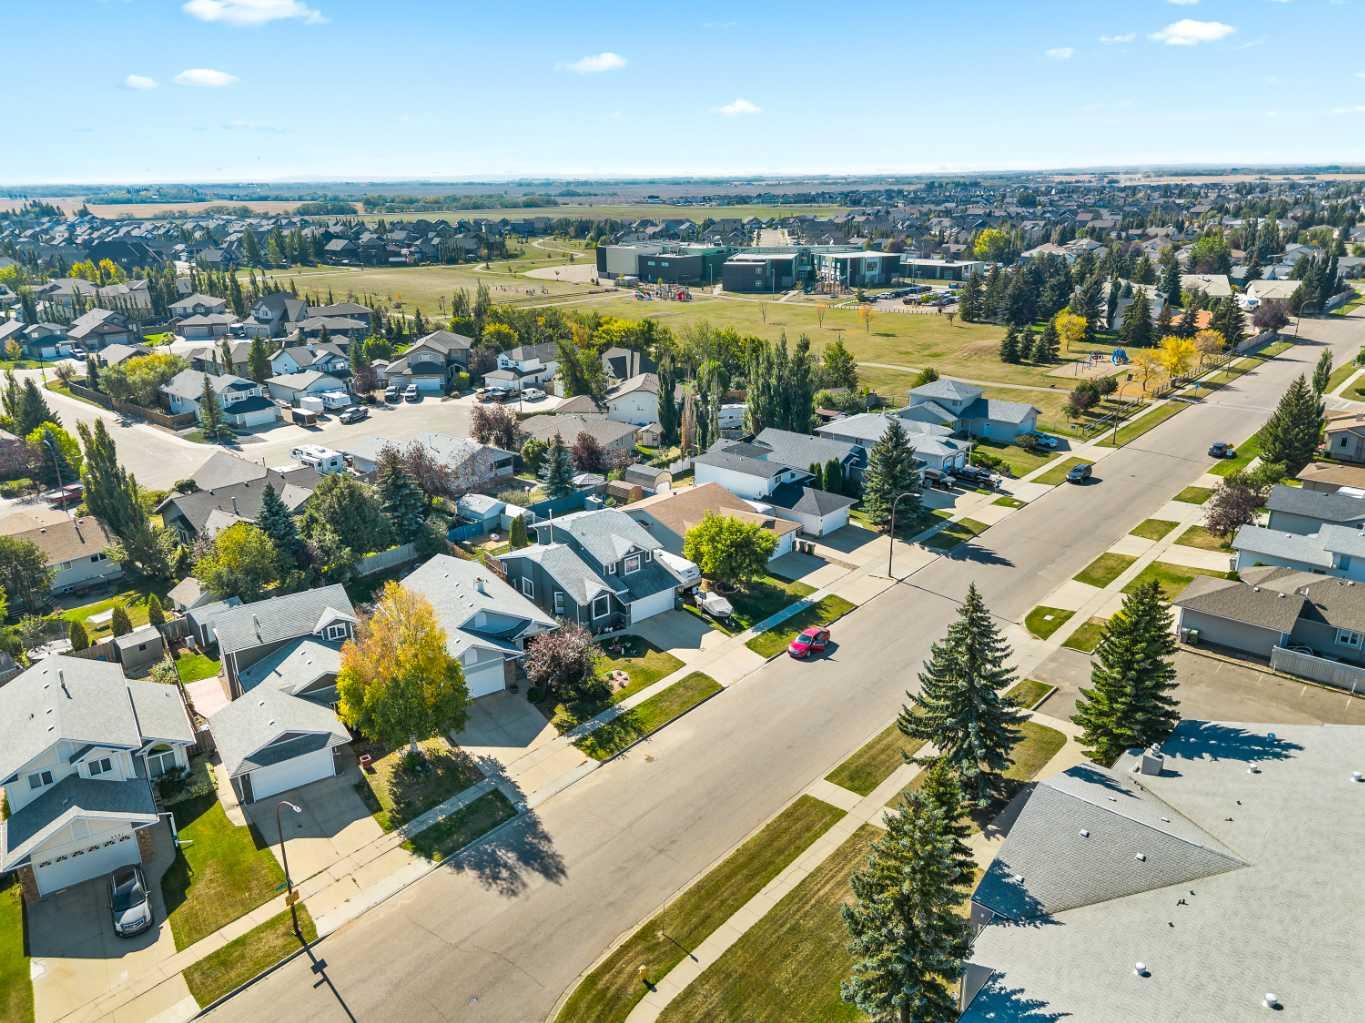
| Amenities: | Park,Playground,Schools Nearby |
Utilities & Systems
| Heating: | Forced Air,Natural Gas |
| Cooling: | None |
| Property Type | Residential |
| Building Type | Detached |
| Square Footage | 1,813 sqft |
| Community Name | College Park |
| Subdivision Name | College Park |
| Title | Fee Simple |
| Land Size | 5,273 sqft |
| Built in | 1987 |
| Annual Property Taxes | Contact listing agent |
| Parking Type | Garage |
| Time on MLS Listing | 90 days |
Bedrooms
| Above Grade | 4 |
Bathrooms
| Total | 3 |
| Partial | 1 |
Interior Features
| Appliances Included | Dishwasher, Garage Control(s), Microwave Hood Fan, Refrigerator, Stove(s), Washer/Dryer, Window Coverings |
| Flooring | Carpet, Hardwood, Laminate |
Building Features
| Features | Granite Counters, Kitchen Island, Open Floorplan, See Remarks |
| Construction Material | Vinyl Siding, Wood Frame |
| Structures | Deck |
Heating & Cooling
| Cooling | None |
| Heating Type | Forced Air, Natural Gas |
Exterior Features
| Exterior Finish | Vinyl Siding, Wood Frame |
Neighbourhood Features
| Community Features | Park, Playground, Schools Nearby |
| Amenities Nearby | Park, Playground, Schools Nearby |
Parking
| Parking Type | Garage |
| Total Parking Spaces | 4 |
Interior Size
| Total Finished Area: | 1,813 sq ft |
| Total Finished Area (Metric): | 168.43 sq m |
Room Count
| Bedrooms: | 4 |
| Bathrooms: | 3 |
| Full Bathrooms: | 2 |
| Half Bathrooms: | 1 |
| Rooms Above Grade: | 9 |
Lot Information
| Lot Size: | 5,273 sq ft |
| Lot Size (Acres): | 0.12 acres |
| Frontage: | 46 ft |
Legal
| Legal Description: | Lot 8, Block 51, Plan 8622011 |
| Title to Land: | Fee Simple |
- Granite Counters
- Kitchen Island
- Open Floorplan
- See Remarks
- Private Yard
- Dishwasher
- Garage Control(s)
- Microwave Hood Fan
- Refrigerator
- Stove(s)
- Washer/Dryer
- Window Coverings
- Partial
- Park
- Playground
- Schools Nearby
- Vinyl Siding
- Wood Frame
- Gas
- Poured Concrete
- Irregular Lot
- Lawn
- Treed
- Double Garage Attached
- Heated Garage
- Insulated
- Deck
Floor plan information is not available for this property.
Monthly Payment Breakdown
Loading Walk Score...
What's Nearby?
Powered by Yelp