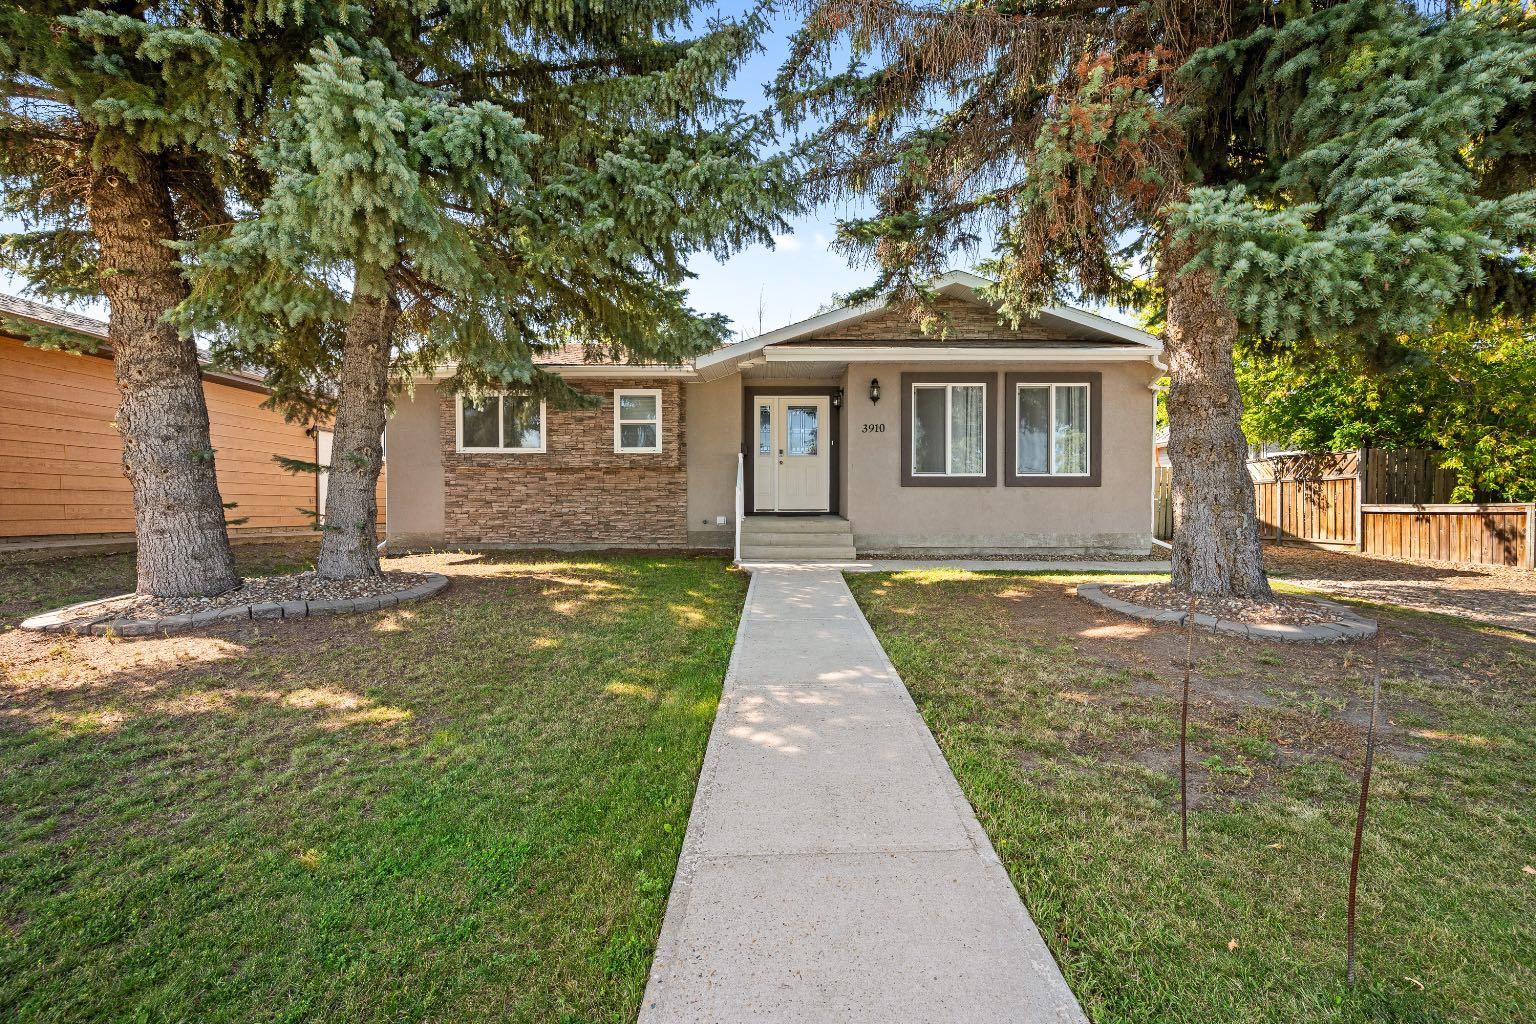
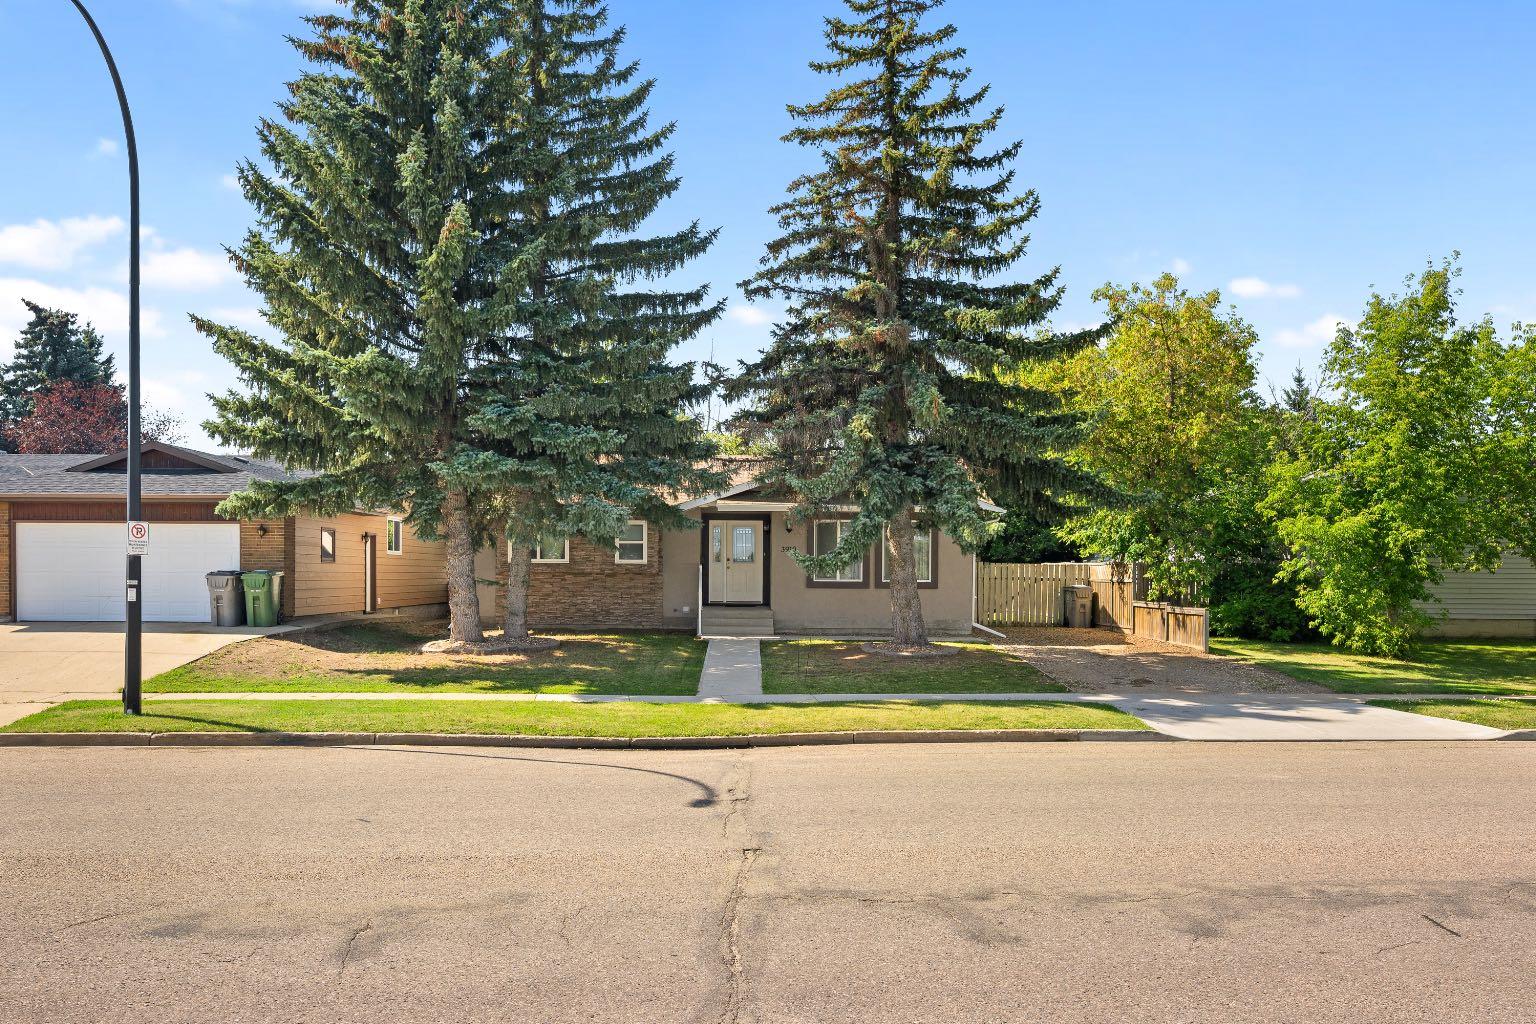
3910 57 Avenue , Lloydminster, Alberta
Residential For Sale in Lloydminster, Alberta
$349,900
-
Property Type
 Residential
-
Bedrooms
 6
6
-
Bath
 3
3
-
Garage
 0
0
-
Sq Ft
 1,280
1,280
-
Year Built
 1984
1984
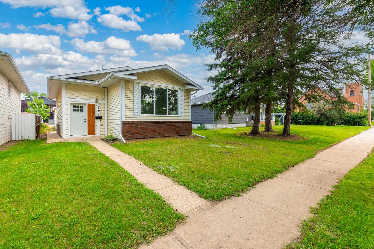
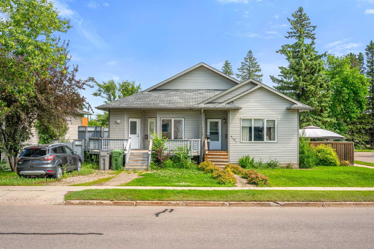
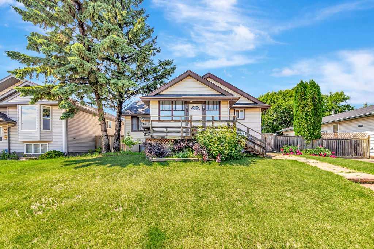
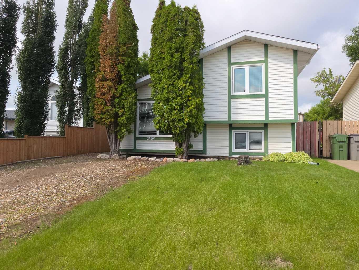
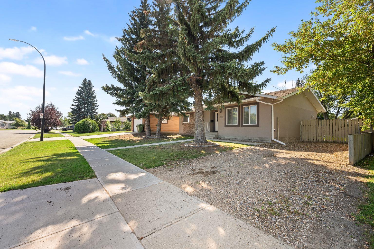
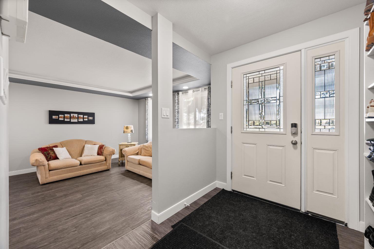
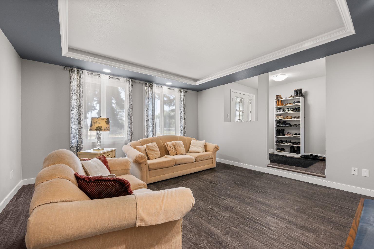
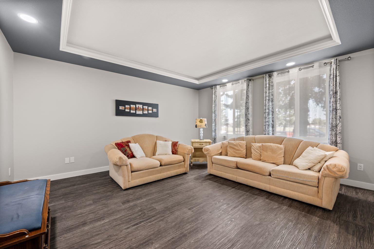
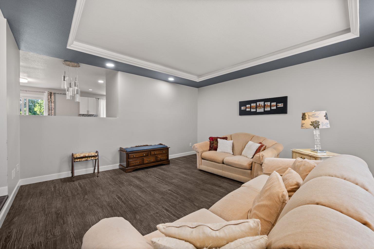
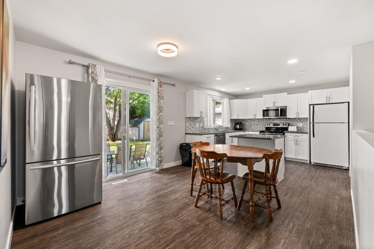
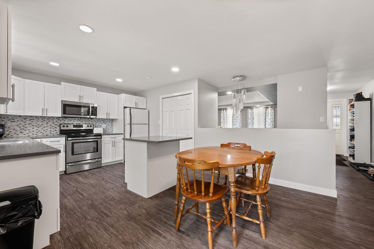
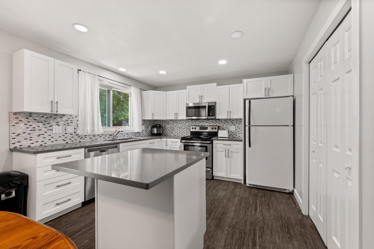
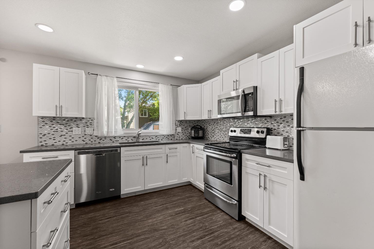
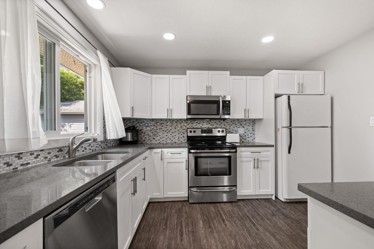
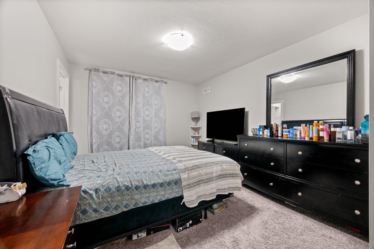
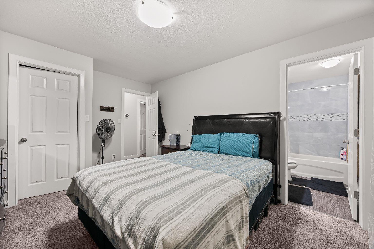
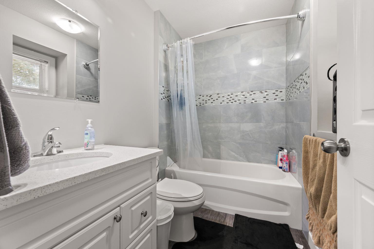
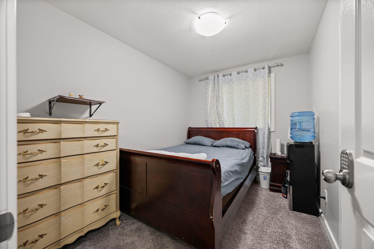
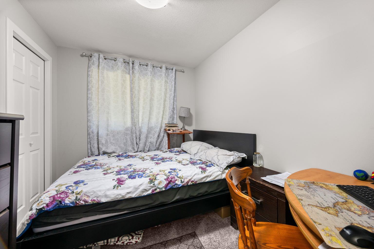
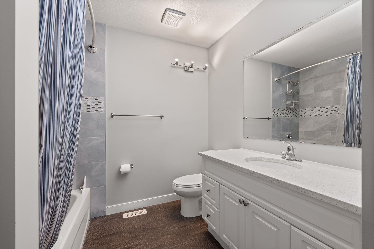
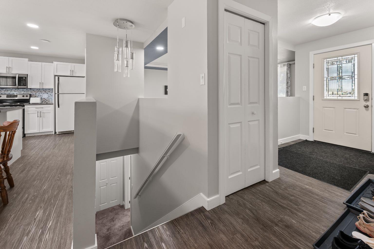
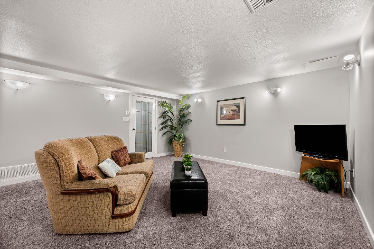
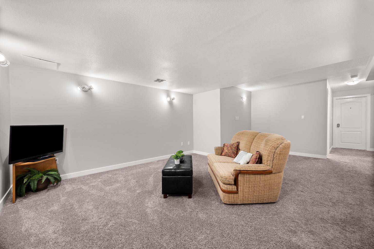
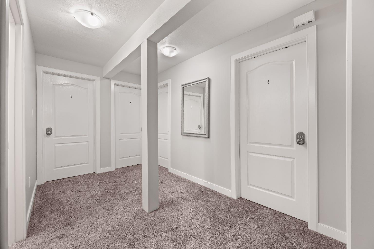
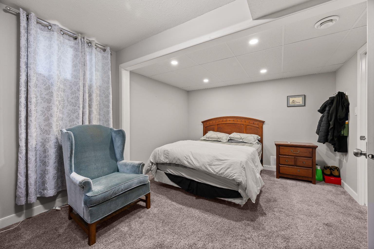
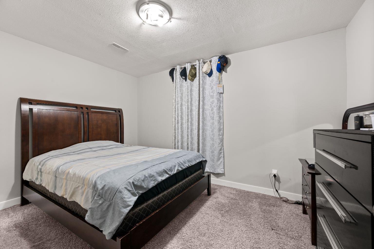
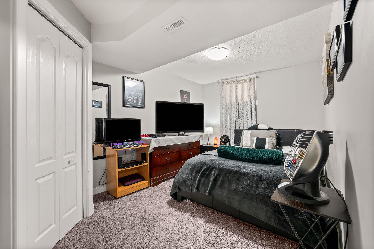
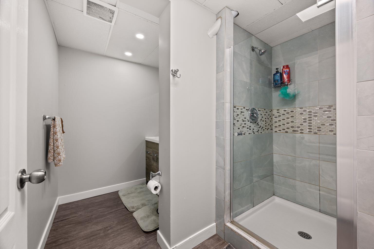
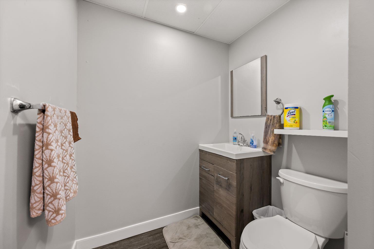
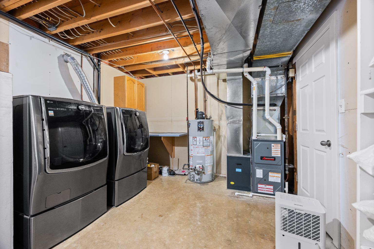
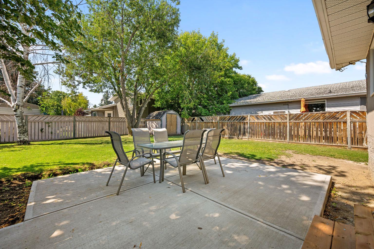
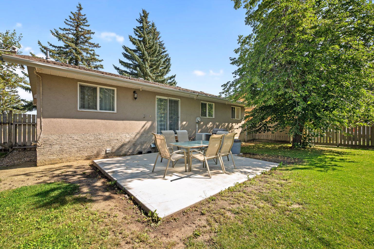
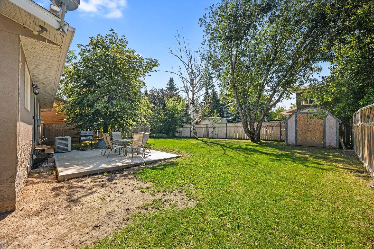
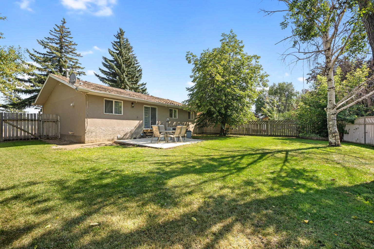
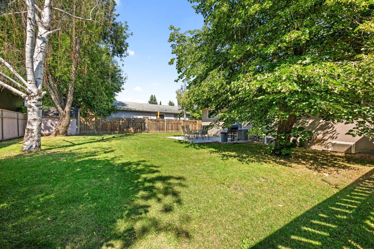
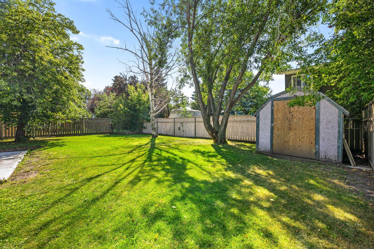
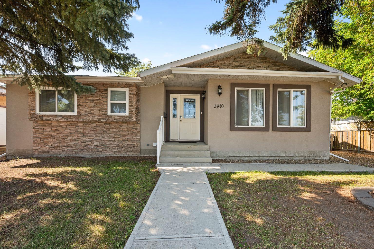
Looking for an investment property with tenants already in place? This well-established **6-bedroom, 3-bathroom revenue property** is currently generating **$3,950 per month**, with all six rooms rented. Each bedroom features its own privacy lock, and the property has a strong rental history with rooms consistently occupied. The seller would ideally like to see the home continue as a revenue property, with the existing tenants remaining in place, making this a great opportunity for an investor looking for immediate rental income. **All furnishings, fixtures and housewares currently in the property are included and will remain as-is**, providing a convenient, turnkey setup for the new owner. The home has seen numerous updates over the years, including **windows, stucco, exterior doors, flooring, bathrooms, furnace, hot water heater and central air conditioning**. With six bedrooms and three full bathrooms, the layout offers plenty of space and functionality for shared accommodations. Outside, you'll find a **private backyard with plenty of room to add a garage**, offering even more future potential. Conveniently located close to **schools, shopping, parks and everyday amenities**, this property combines location, established rental income and long-term investment potential. **Add this one to your investment portfolio and start collecting revenue from day one!**
| Street Address: | 3910 57 Avenue |
| City: | Lloydminster |
| Province/State: | Alberta |
| Postal Code: | N/A |
| County/Parish: | Lloydminster |
| Subdivision: | Southridge |
| Country: | Canada |
| Latitude: | 53.27360405 |
| Longitude: | -110.02512818 |
| MLS® Number: | A2340040 |
| Price: | $349,900 |
| Property Area: | 1,280 Sq ft |
| Bedrooms: | 6 |
| Bathrooms Half: | 0 |
| Bathrooms Full: | 3 |
| Living Area: | 1,280 Sq ft |
| Building Area: | 0 Sq ft |
| Year Built: | 1984 |
| Listing Date: | Aug 27, 2026 |
| Garage Spaces: | 0 |
| Property Type: | Residential |
| Property Subtype: | Detached |
| MLS Status: | Active |
Additional Details
| Flooring: | N/A |
| Construction: | Stucco,Wood Frame |
| Parking: | Off Street |
| Appliances: | Central Air Conditioner,Dishwasher,Electric Stove,Microwave Hood Fan,Refrigerator,Washer/Dryer |
| Stories: | N/A |
| Zoning: | R1 |
| Fireplace: | N/A |
| Amenities: | Schools Nearby |
Utilities & Systems
| Heating: | Forced Air,Natural Gas |
| Cooling: | Central Air |
| Property Type | Residential |
| Building Type | Detached |
| Square Footage | 1,280 sqft |
| Community Name | Southridge |
| Subdivision Name | Southridge |
| Title | Fee Simple |
| Land Size | 6,310 sqft |
| Built in | 1984 |
| Annual Property Taxes | Contact listing agent |
| Parking Type | Off Street |
Bedrooms
| Above Grade | 3 |
Bathrooms
| Total | 3 |
| Partial | 0 |
Interior Features
| Appliances Included | Central Air Conditioner, Dishwasher, Electric Stove, Microwave Hood Fan, Refrigerator, Washer/Dryer |
| Flooring | Carpet, Vinyl Plank |
Building Features
| Features | See Remarks |
| Construction Material | Stucco, Wood Frame |
| Structures | Patio |
Heating & Cooling
| Cooling | Central Air |
| Heating Type | Forced Air, Natural Gas |
Exterior Features
| Exterior Finish | Stucco, Wood Frame |
Neighbourhood Features
| Community Features | Schools Nearby |
| Amenities Nearby | Schools Nearby |
Parking
| Parking Type | Off Street |
| Total Parking Spaces | 2 |
Interior Size
| Total Finished Area: | 1,280 sq ft |
| Total Finished Area (Metric): | 118.91 sq m |
| Main Level: | 1,280 sq ft |
| Below Grade: | 1,280 sq ft |
Room Count
| Bedrooms: | 6 |
| Bathrooms: | 3 |
| Full Bathrooms: | 3 |
| Rooms Above Grade: | 6 |
Lot Information
| Lot Size: | 6,310 sq ft |
| Lot Size (Acres): | 0.14 acres |
| Frontage: | 60 ft |
Legal
| Legal Description: | Lot 14, Block 80, Plan 8121264 |
| Title to Land: | Fee Simple |
- See Remarks
- Private Yard
- Central Air Conditioner
- Dishwasher
- Electric Stove
- Microwave Hood Fan
- Refrigerator
- Washer/Dryer
- Full
- Schools Nearby
- Stucco
- Wood Frame
- Preserved Wood
- Back Yard
- Private
- Off Street
- Patio
Floor plan information is not available for this property.
Monthly Payment Breakdown
Loading Walk Score...
What's Nearby?
Powered by Yelp