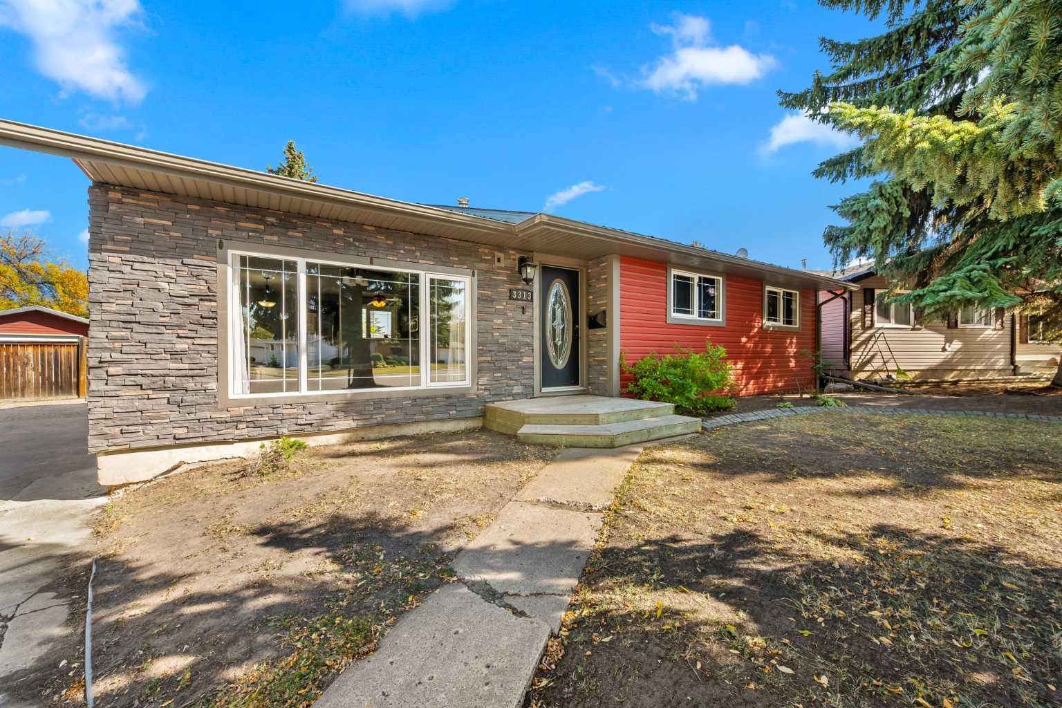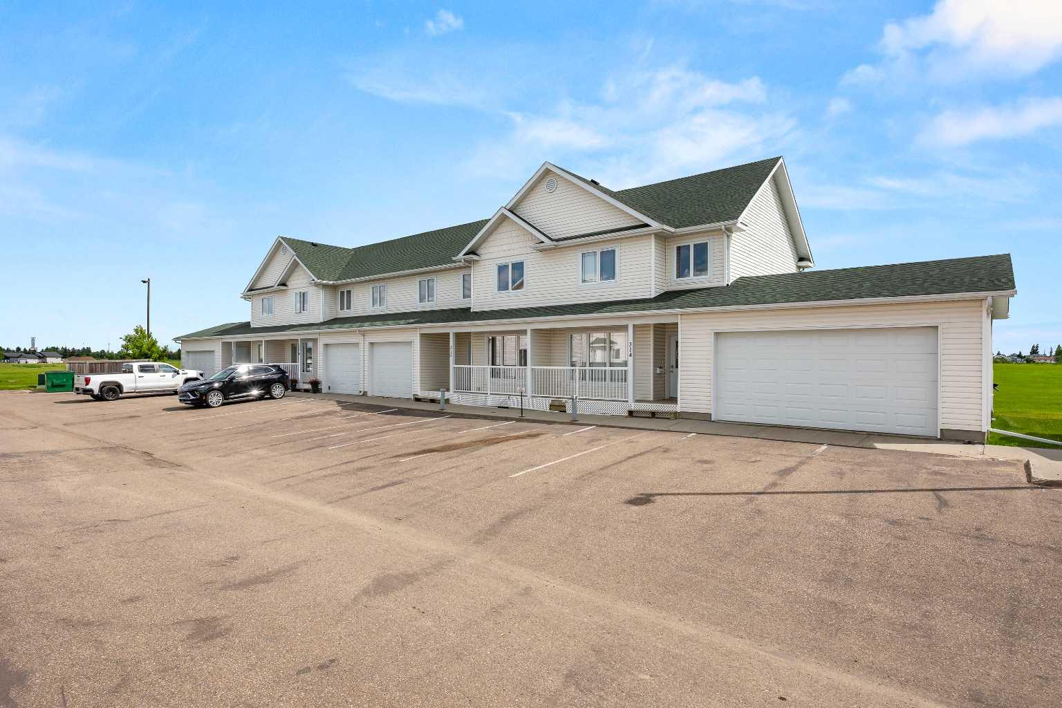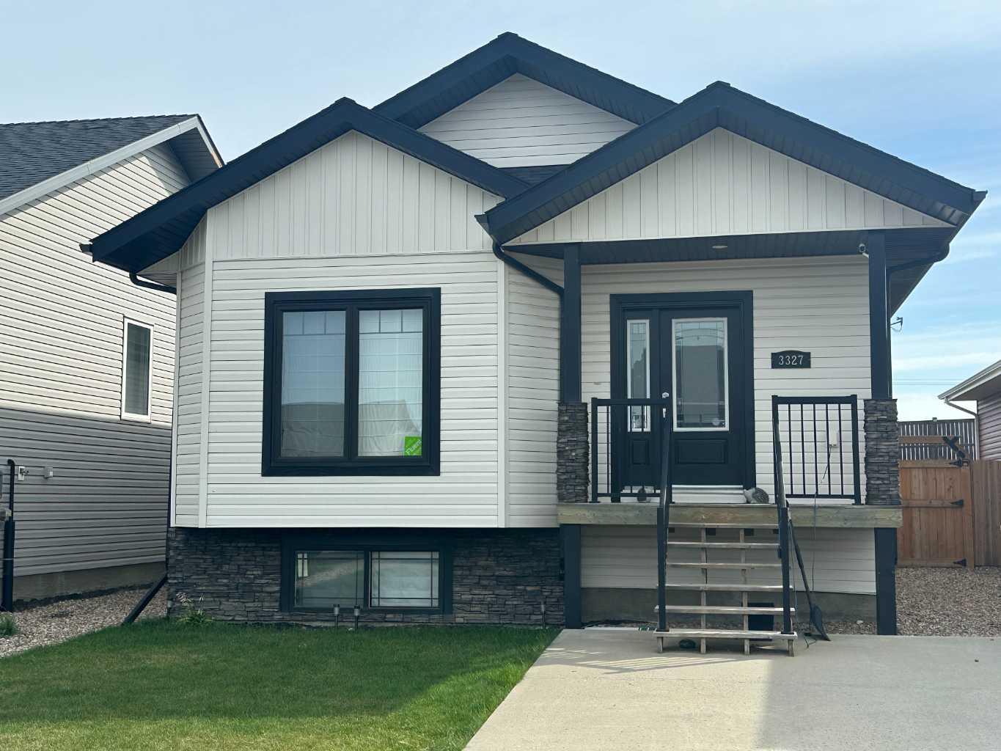
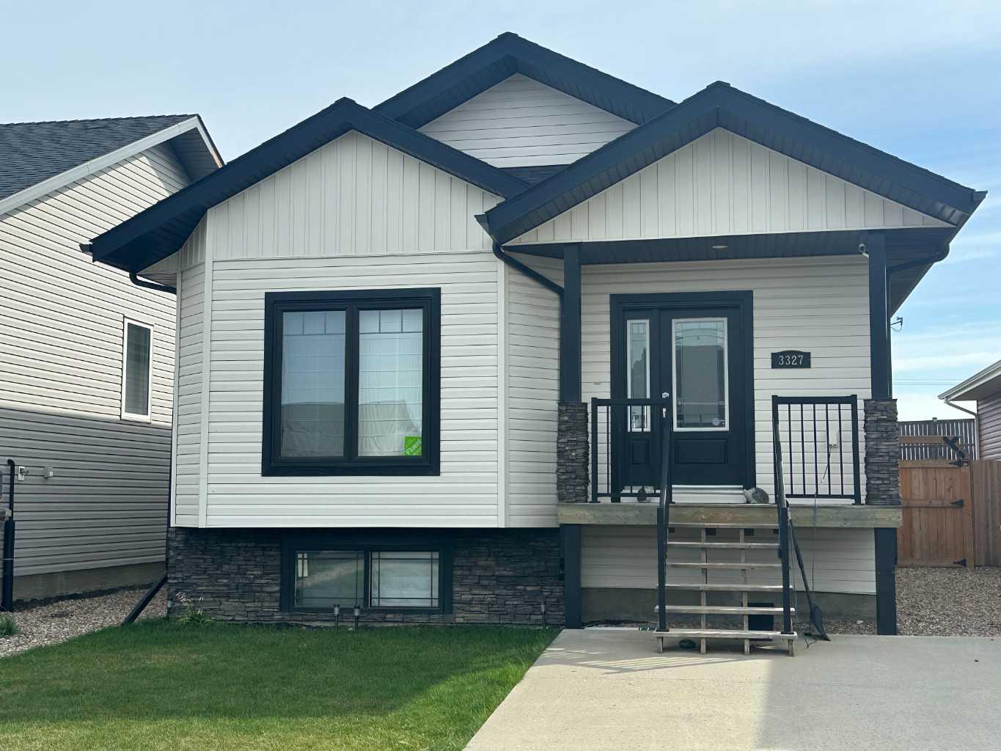
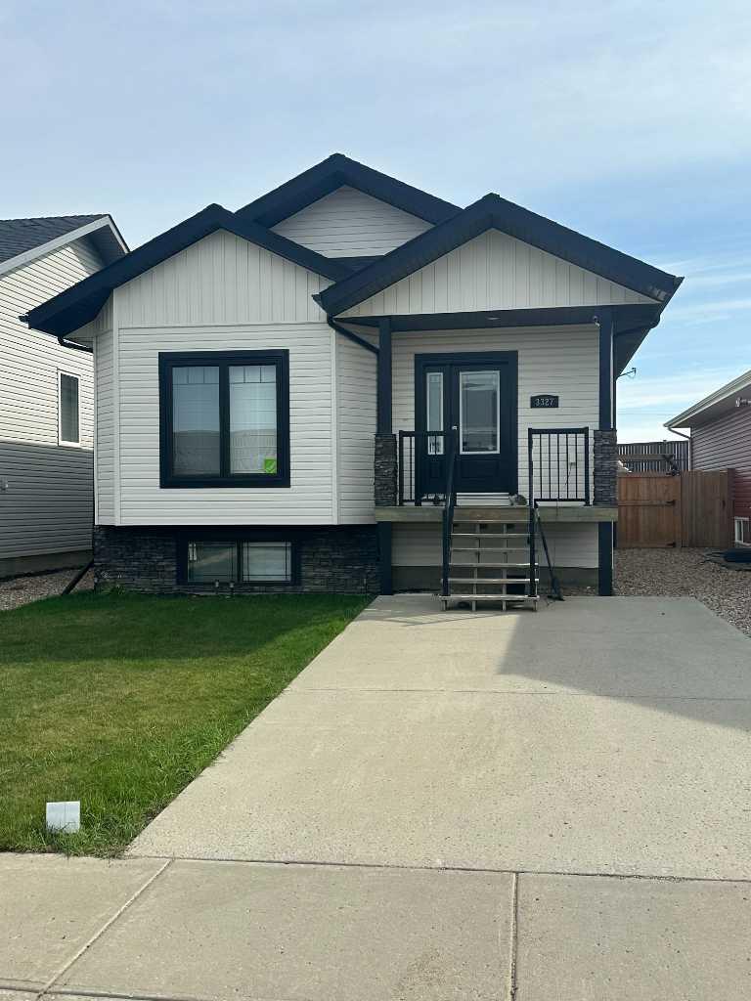
3327 41 Avenue , Lloydminster, Saskatchewan
Residential For Sale in Lloydminster, Saskatchewan
$359,900
-
Property Type
 Residential
-
Bedrooms
 4
4
-
Bath
 3
3
-
Garage
 0
0
-
Sq Ft
 1,096
1,096
-
Year Built
 2016
2016
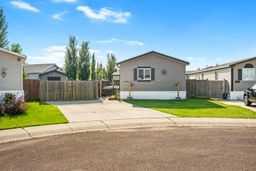
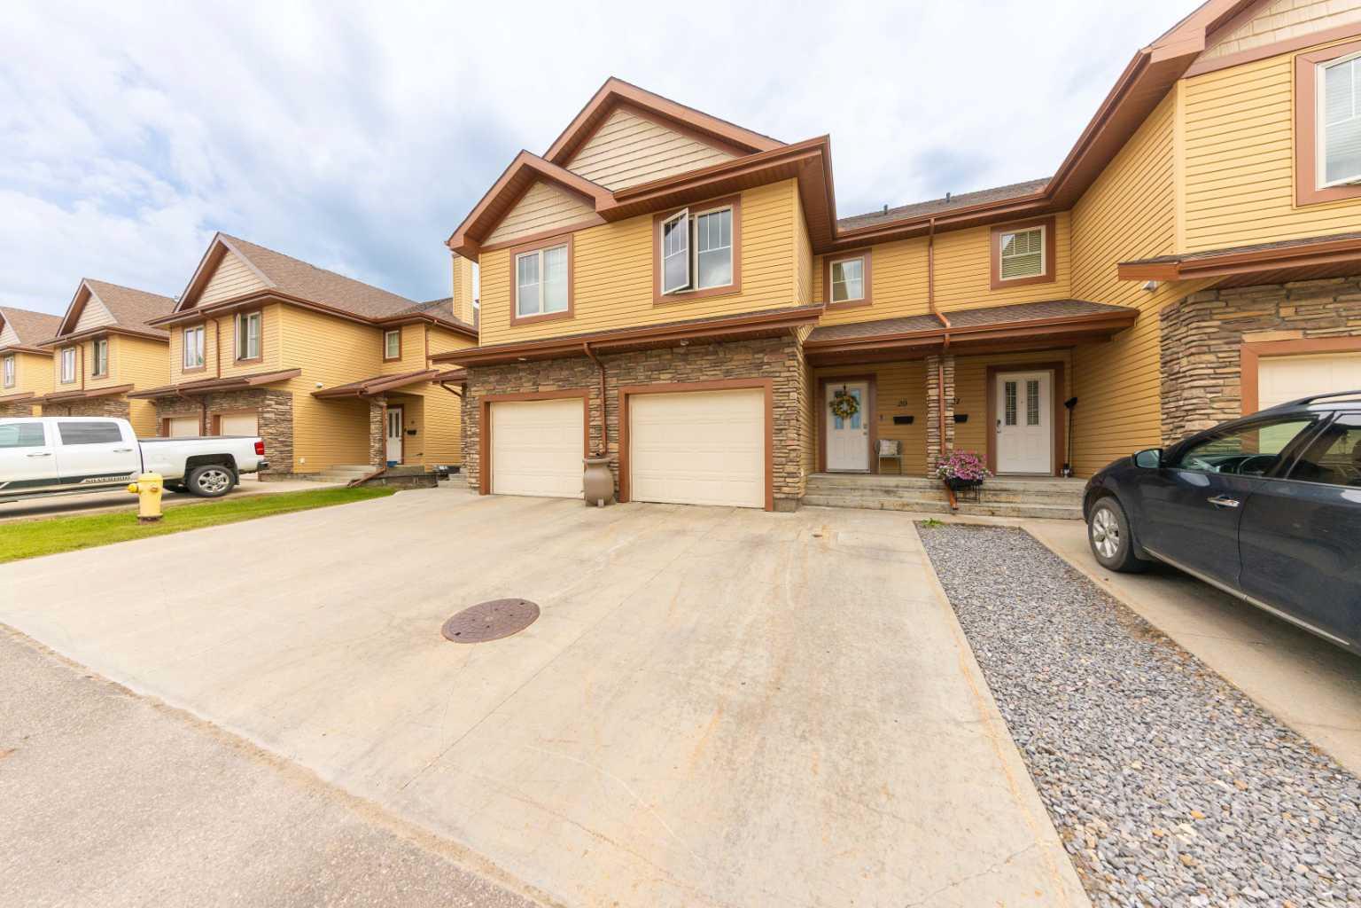
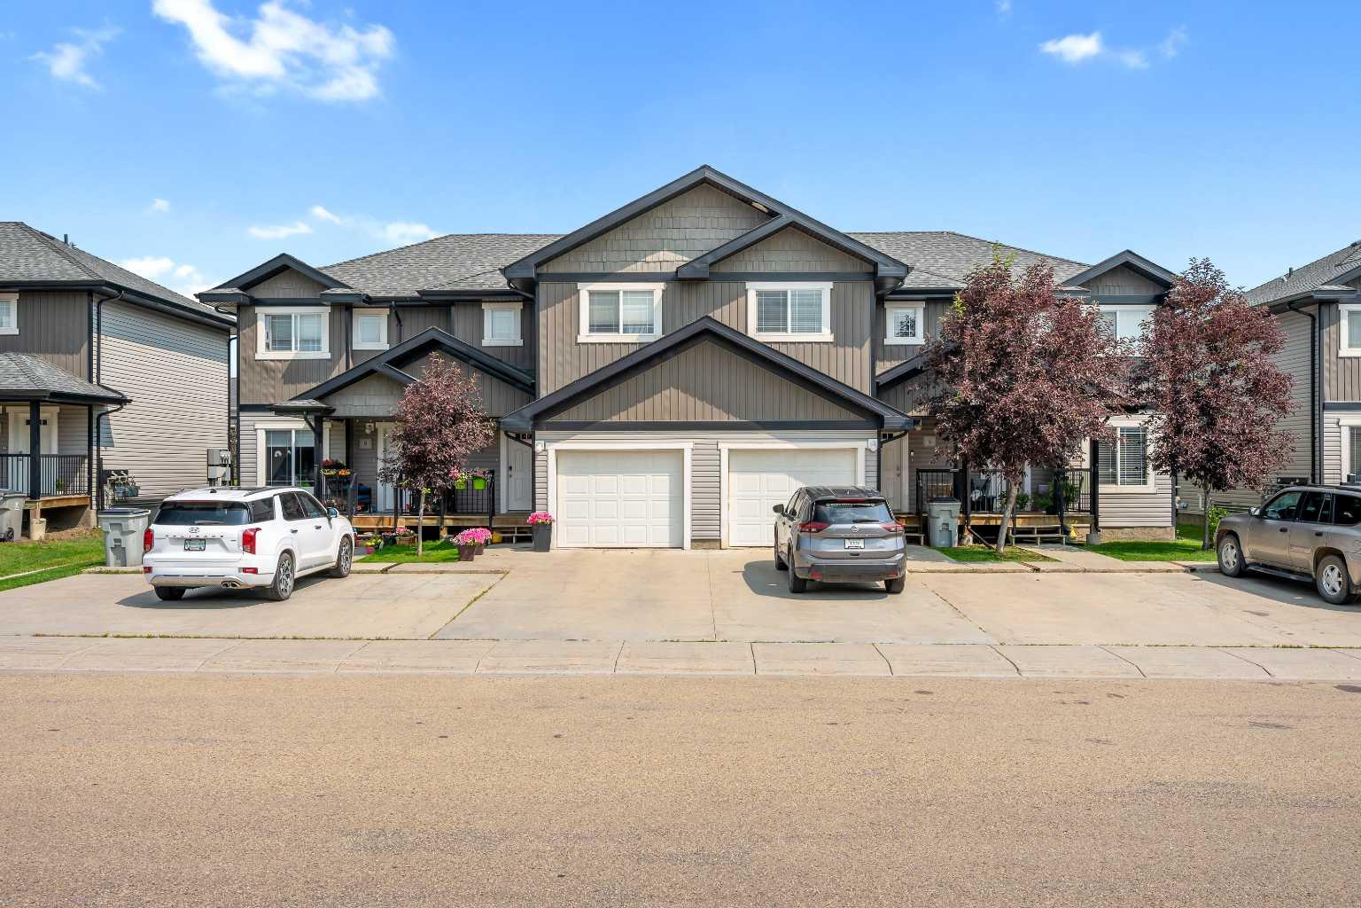
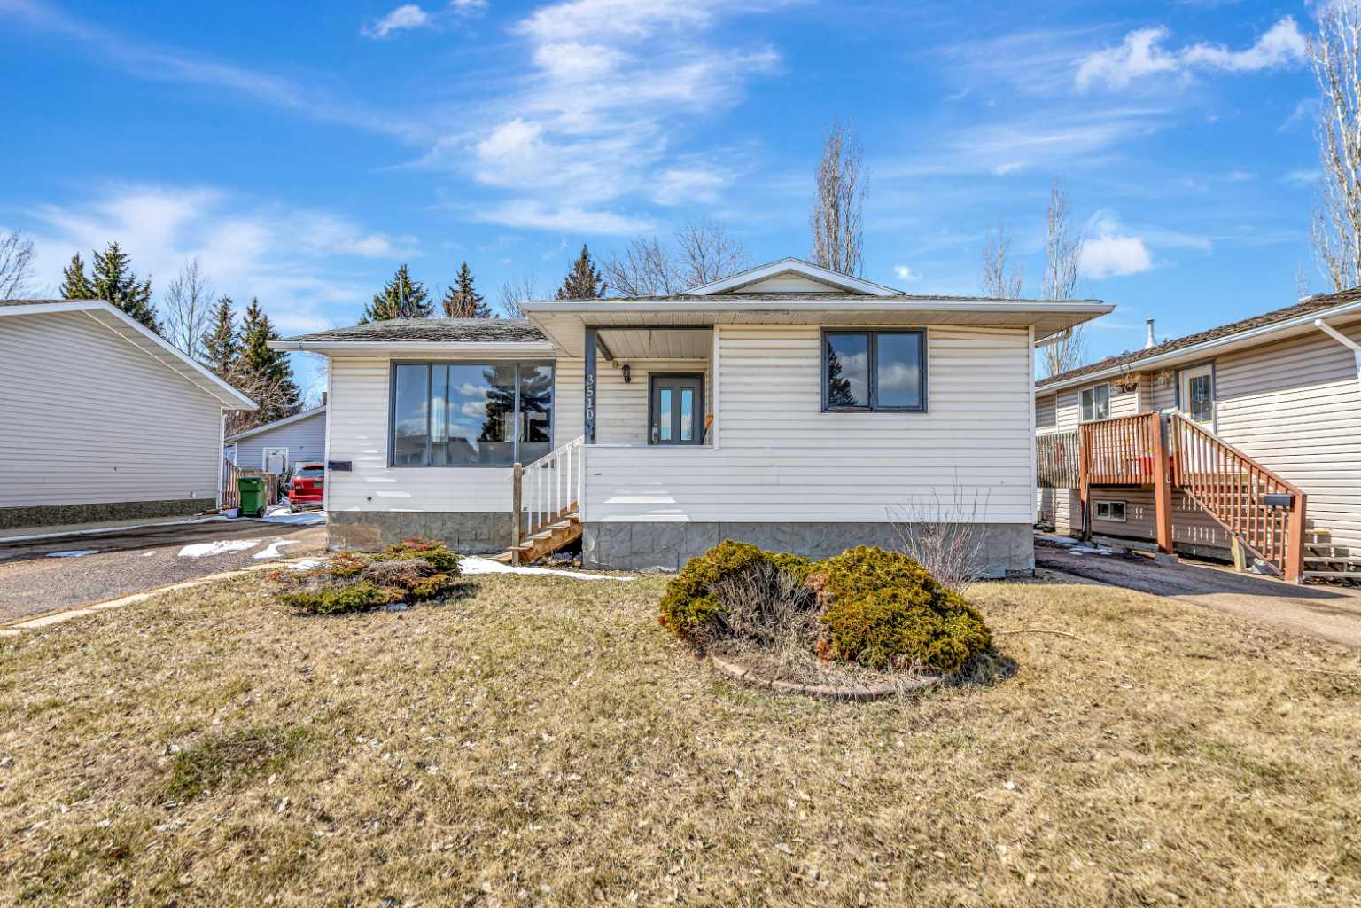
JUST UNDER 1100 SQ' OF FULLY FINISHED LIVING SPACE IN A QUIET NEIGHBOURHOOD! THIS COZY 4 BEDROOMS IN TOTAL HOME FEATURES AN OPEN KITCHEN AND DINING AREA UPSTAIRS, PERFECT FOR EVERYDAY LIVING AND ENTERTAINING. DOWNSTAIRS YOU'LL FIND A VERY LARGE OPEN FAMILY ROOM WITH TONS OF FLEXIBILITY FOR PLAY, WORK OR MOVIE NIGHTS. OUTSIDE, ENJOY A COVERED DECK AND PARKING PAD RIGHT AT THE FRONT OF THE HOUSE FOR EASY PARKING.
| Street Address: | 3327 41 Avenue |
| City: | Lloydminster |
| Province/State: | Saskatchewan |
| Postal Code: | N/A |
| County/Parish: | Lloydminster |
| Subdivision: | Aurora |
| Country: | Canada |
| Latitude: | 53.26822070 |
| Longitude: | -109.98520085 |
| MLS® Number: | A2344038 |
| Price: | $359,900 |
| Property Area: | 1,096 Sq ft |
| Bedrooms: | 4 |
| Bathrooms Half: | 0 |
| Bathrooms Full: | 3 |
| Living Area: | 1,096 Sq ft |
| Building Area: | 0 Sq ft |
| Year Built: | 2016 |
| Listing Date: | Sep 09, 2026 |
| Garage Spaces: | 0 |
| Property Type: | Residential |
| Property Subtype: | Detached |
| MLS Status: | Active |
Additional Details
| Flooring: | N/A |
| Construction: | Stone,Vinyl Siding |
| Parking: | Parking Pad |
| Appliances: | Central Air Conditioner,Dishwasher,Gas Water Heater,Microwave Hood Fan,Refrigerator,Stove(s),Washer/Dryer,Window Coverings |
| Stories: | N/A |
| Zoning: | LDR |
| Fireplace: | N/A |
| Amenities: | Sidewalks,Street Lights |
Utilities & Systems
| Heating: | Floor Furnace,Forced Air,Natural Gas |
| Cooling: | Central Air |
| Property Type | Residential |
| Building Type | Detached |
| Square Footage | 1,096 sqft |
| Community Name | Aurora |
| Subdivision Name | Aurora |
| Title | Fee Simple |
| Land Size | 5,252 sqft |
| Built in | 2016 |
| Annual Property Taxes | Contact listing agent |
| Parking Type | Parking Pad |
Bedrooms
| Above Grade | 2 |
Bathrooms
| Total | 3 |
| Partial | 0 |
Interior Features
| Appliances Included | Central Air Conditioner, Dishwasher, Gas Water Heater, Microwave Hood Fan, Refrigerator, Stove(s), Washer/Dryer, Window Coverings |
| Flooring | Carpet, Linoleum, Other, Vinyl |
Building Features
| Features | Central Vacuum, Kitchen Island, Open Floorplan, See Remarks, Sump Pump(s) |
| Construction Material | Stone, Vinyl Siding |
| Structures | Deck |
Heating & Cooling
| Cooling | Central Air |
| Heating Type | Floor Furnace, Forced Air, Natural Gas |
Exterior Features
| Exterior Finish | Stone, Vinyl Siding |
Neighbourhood Features
| Community Features | Sidewalks, Street Lights |
| Amenities Nearby | Sidewalks, Street Lights |
Parking
| Parking Type | Parking Pad |
| Total Parking Spaces | 2 |
Interior Size
| Total Finished Area: | 1,096 sq ft |
| Total Finished Area (Metric): | 101.82 sq m |
Room Count
| Bedrooms: | 4 |
| Bathrooms: | 3 |
| Full Bathrooms: | 3 |
| Rooms Above Grade: | 5 |
Lot Information
| Lot Size: | 5,252 sq ft |
| Lot Size (Acres): | 0.12 acres |
| Frontage: | 38 ft |
- Central Vacuum
- Kitchen Island
- Open Floorplan
- See Remarks
- Sump Pump(s)
- BBQ gas line
- Central Air Conditioner
- Dishwasher
- Gas Water Heater
- Microwave Hood Fan
- Refrigerator
- Stove(s)
- Washer/Dryer
- Window Coverings
- Full
- Sidewalks
- Street Lights
- Stone
- Vinyl Siding
- Preserved Wood
- Front Yard
- Lawn
- No Neighbours Behind
- Rectangular Lot
- Sloped
- Street Lighting
- Underground Sprinklers
- Parking Pad
- Deck
Floor plan information is not available for this property.
Monthly Payment Breakdown
Principal & Interest:
$0
Property Tax:
$0
Home Insurance:
$0
HOA Fees:
$0
PMI:
$0
Total Monthly Payment:
$0
Chart Mortgage:
Loading Walk Score...
What's Nearby?
Powered by Yelp