2604 57 A Avenue , Lloydminster, Alberta
Residential For Sale in Lloydminster, Alberta
$364,900
-
Property Type
 Residential
-
Bedrooms
 5
5
-
Bath
 3
3
-
Garage
 2
2
-
Sq Ft
 1,224
1,224
-
Year Built
 1986
1986
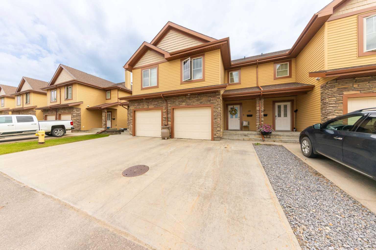
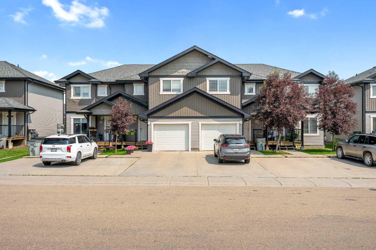
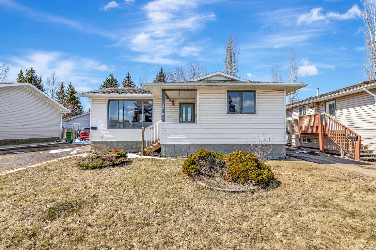
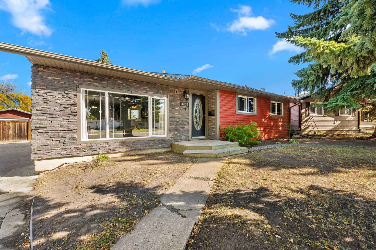
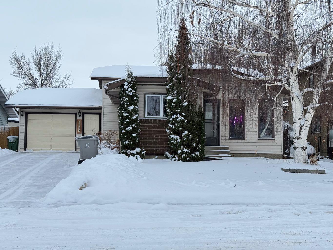
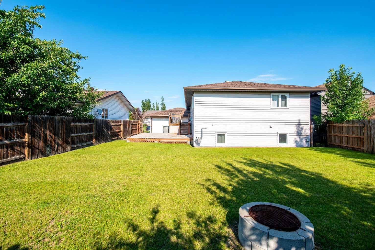
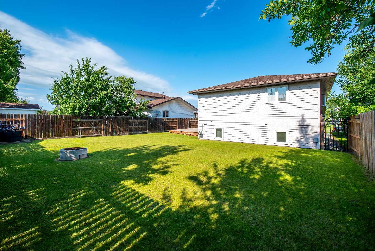
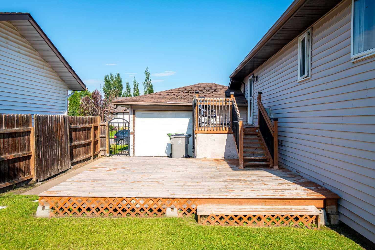
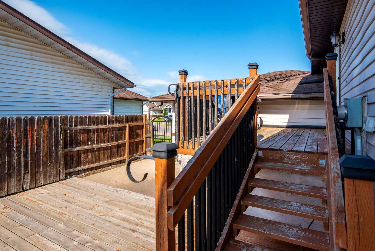
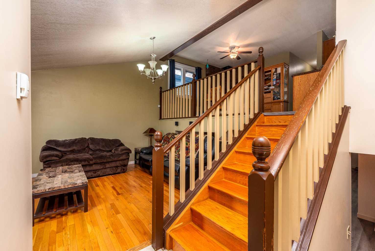
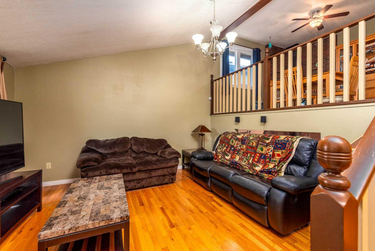
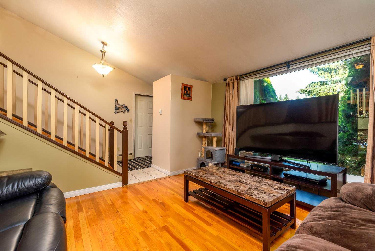
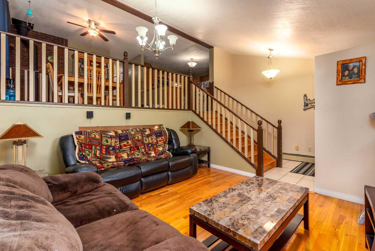
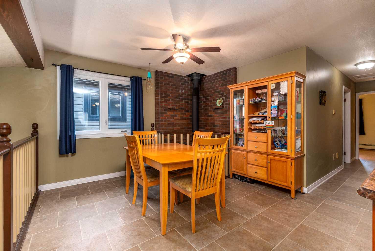
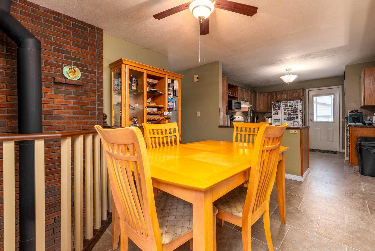
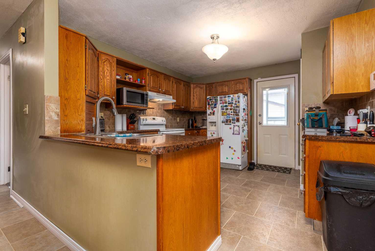
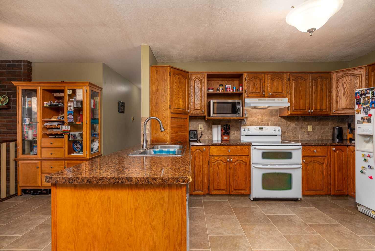
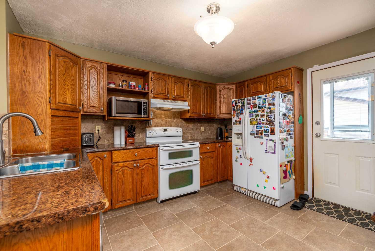
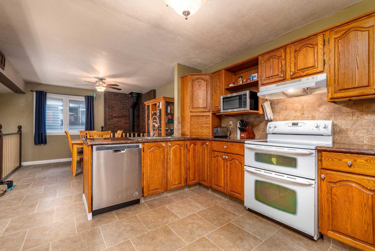
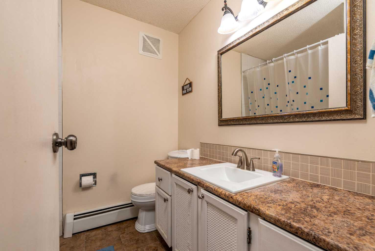
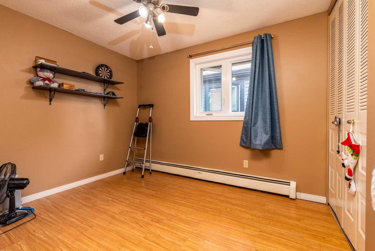
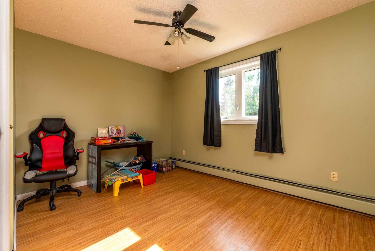
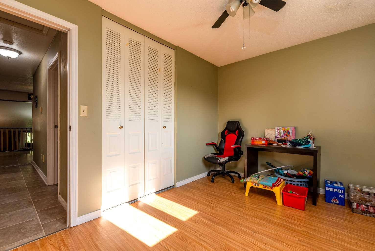
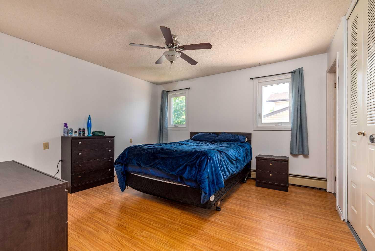
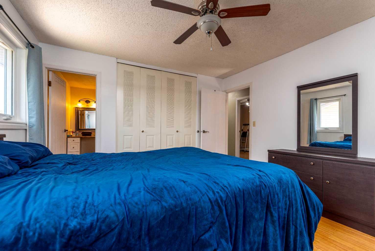
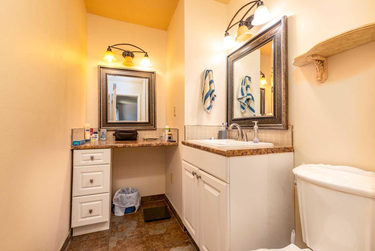
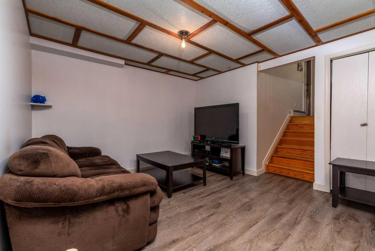
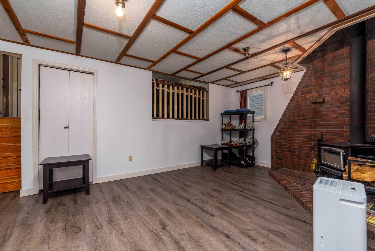
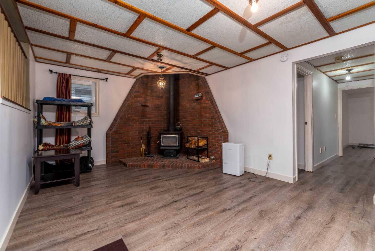
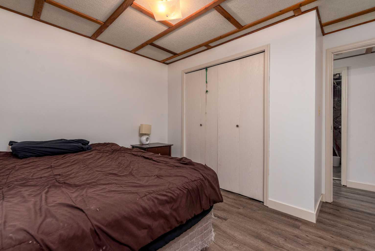
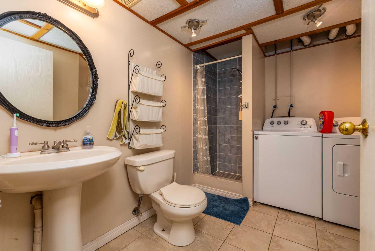
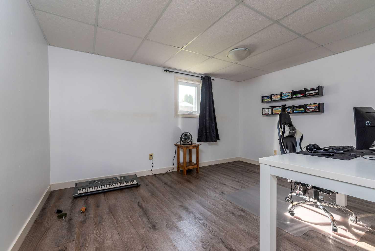
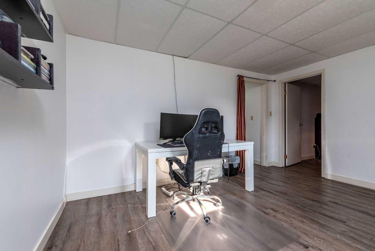
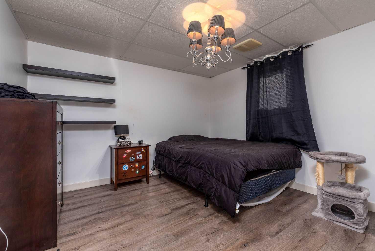
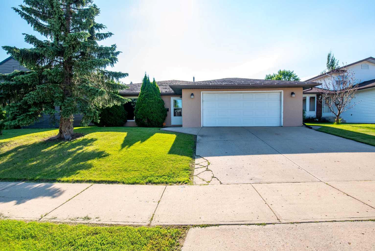
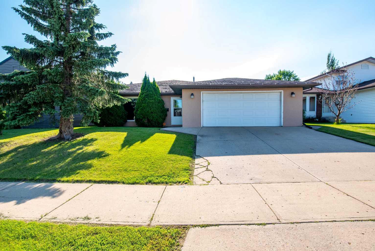
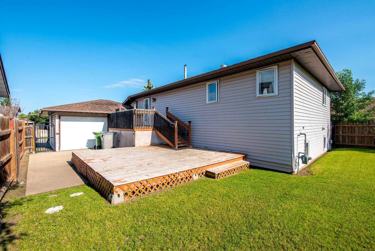
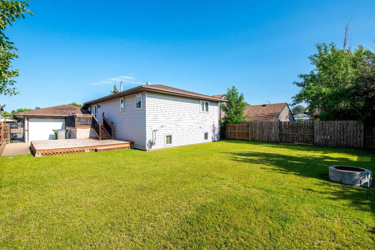
Welcome to this well-maintained 1986 bi-level home offering 5 bedrooms and 2.5 bathrooms, perfectly situated in one of the area's most desirable, family-friendly neighbourhoods. With generous living space inside and out, this home is ideal for growing families or anyone looking for comfort, functionality, and room to entertain. Cozy up on cooler evenings beside the charming wood-burning stove, creating a warm and welcoming atmosphere for family gatherings or quiet nights at home. With five well-sized bedrooms and two-and-a-half bathrooms, there's plenty of space for everyone. The lower level offers additional living space that's perfect for a recreation room, home office, or guest accommodations. Step outside to enjoy the expansive backyard, offering endless possibilities for kids, pets, gardening, or summer entertaining. A standout feature is the heated double attached garage complete with a convenient drive-through door, providing easy access to the backyard—ideal for storing trailers, recreational vehicles, or creating the ultimate workshop space. Located in a sought-after neighbourhood close to schools, parks, and everyday amenities, this property combines space, practicality, and a fantastic location. Don't miss your opportunity to make this versatile family home your own!
| Street Address: | 2604 57 A Avenue |
| City: | Lloydminster |
| Province/State: | Alberta |
| Postal Code: | N/A |
| County/Parish: | Lloydminster |
| Subdivision: | Steele Heights |
| Country: | Canada |
| Latitude: | 53.26083139 |
| Longitude: | -110.02411981 |
| MLS® Number: | A2330277 |
| Price: | $364,900 |
| Property Area: | 1,224 Sq ft |
| Bedrooms: | 5 |
| Bathrooms Half: | 1 |
| Bathrooms Full: | 2 |
| Living Area: | 1,224 Sq ft |
| Building Area: | 0 Sq ft |
| Year Built: | 1986 |
| Listing Date: | Jul 17, 2026 |
| Garage Spaces: | 2 |
| Property Type: | Residential |
| Property Subtype: | Detached |
| MLS Status: | Active |
Additional Details
| Flooring: | N/A |
| Construction: | Wood Frame |
| Parking: | Double Garage Attached |
| Appliances: | Dishwasher,Dryer,Electric Stove,Refrigerator,Washer |
| Stories: | N/A |
| Zoning: | LDR |
| Fireplace: | N/A |
| Amenities: | Schools Nearby,Sidewalks,Walking/Bike Paths |
Utilities & Systems
| Heating: | Boiler |
| Cooling: | None |
| Property Type | Residential |
| Building Type | Detached |
| Square Footage | 1,224 sqft |
| Community Name | Steele Heights |
| Subdivision Name | Steele Heights |
| Title | Fee Simple |
| Land Size | 6,189 sqft |
| Built in | 1986 |
| Annual Property Taxes | Contact listing agent |
| Parking Type | Garage |
| Time on MLS Listing | 4 days |
Bedrooms
| Above Grade | 3 |
Bathrooms
| Total | 3 |
| Partial | 1 |
Interior Features
| Appliances Included | Dishwasher, Dryer, Electric Stove, Refrigerator, Washer |
| Flooring | Ceramic Tile, Hardwood |
Building Features
| Features | See Remarks |
| Construction Material | Wood Frame |
| Structures | Deck |
Heating & Cooling
| Cooling | None |
| Heating Type | Boiler |
Exterior Features
| Exterior Finish | Wood Frame |
Neighbourhood Features
| Community Features | Schools Nearby, Sidewalks, Walking/Bike Paths |
| Amenities Nearby | Schools Nearby, Sidewalks, Walking/Bike Paths |
Parking
| Parking Type | Garage |
| Total Parking Spaces | 2 |
Interior Size
| Total Finished Area: | 1,224 sq ft |
| Total Finished Area (Metric): | 113.71 sq m |
Room Count
| Bedrooms: | 5 |
| Bathrooms: | 3 |
| Full Bathrooms: | 2 |
| Half Bathrooms: | 1 |
| Rooms Above Grade: | 6 |
Lot Information
| Lot Size: | 6,189 sq ft |
| Lot Size (Acres): | 0.14 acres |
| Frontage: | 52 ft |
- See Remarks
- None
- Dishwasher
- Dryer
- Electric Stove
- Refrigerator
- Washer
- Full
- Schools Nearby
- Sidewalks
- Walking/Bike Paths
- Wood Frame
- Basement
- Wood Burning Stove
- Wood
- Back Yard
- Lawn
- Private
- Double Garage Attached
- Deck
Floor plan information is not available for this property.
Monthly Payment Breakdown
Loading Walk Score...
What's Nearby?
Powered by Yelp
REALTOR® Details
Brandon King
- (780) 522-9709
- [email protected]
- COLDWELL BANKER - CITY SIDE REALTY