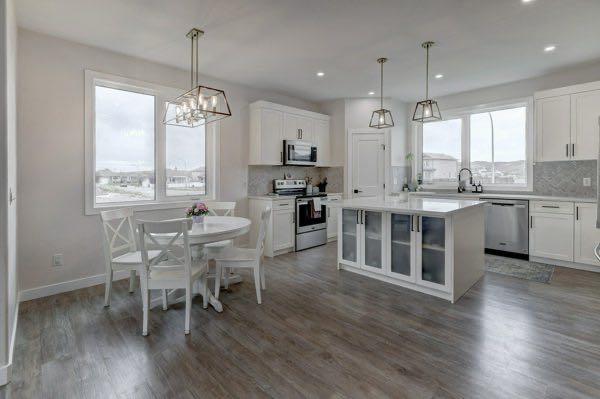
149 10 Avenue SE, Drumheller, Alberta
Residential For Sale in Drumheller, Alberta
$619,000
-
Property Type
 Residential
-
Bedrooms
 4
-
Bath
 3
-
Garage
 2
-
Sq Ft
 1,308
-
Year Built
 2021
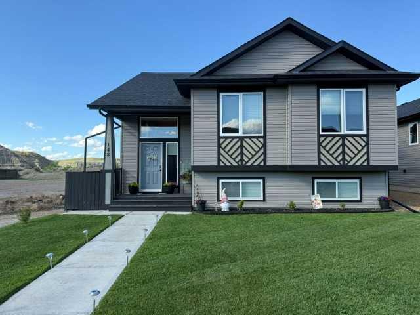
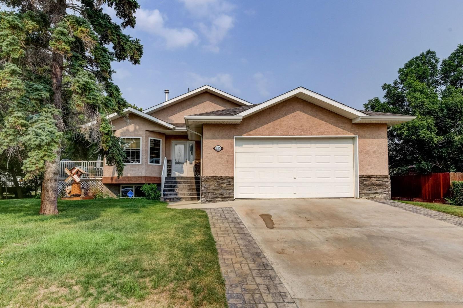
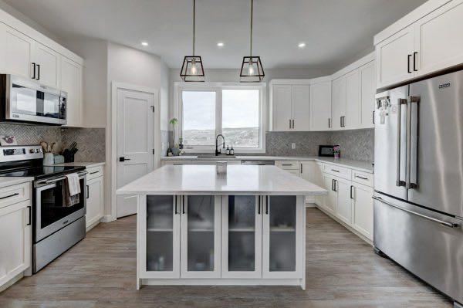
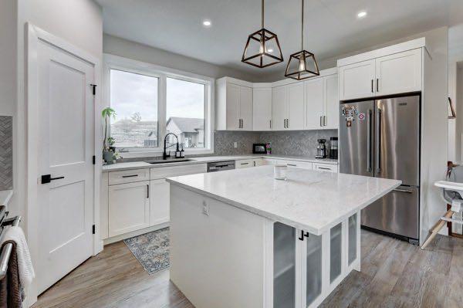
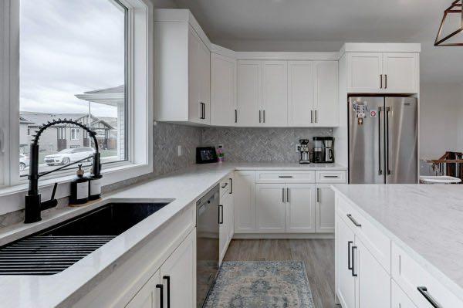
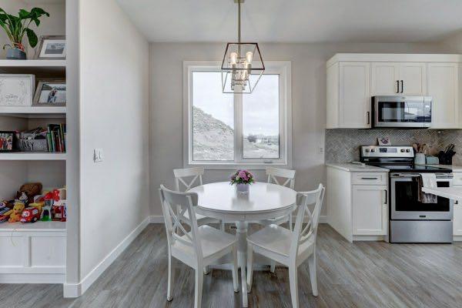
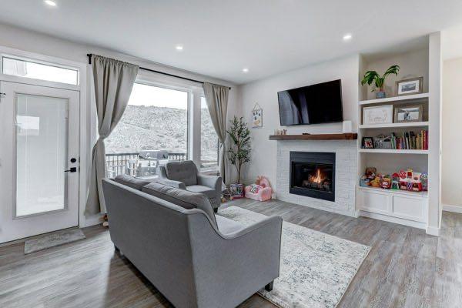
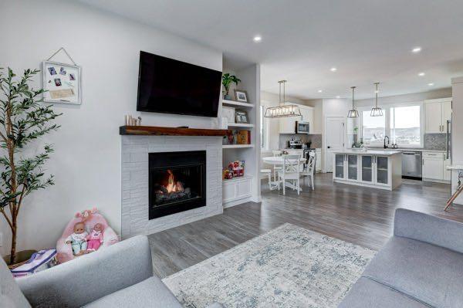
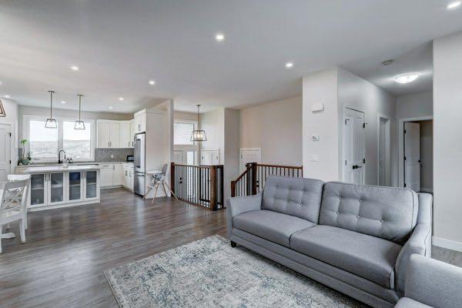
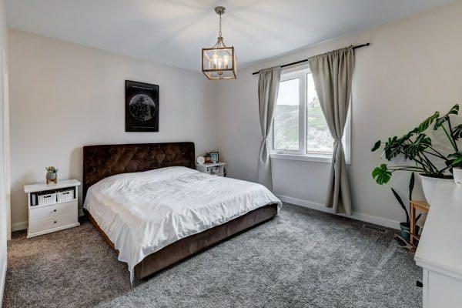
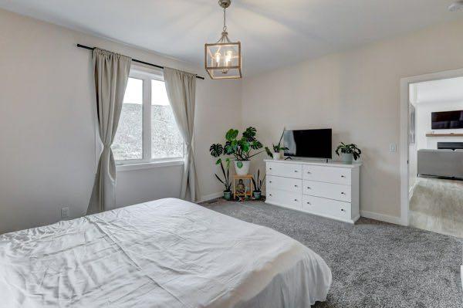
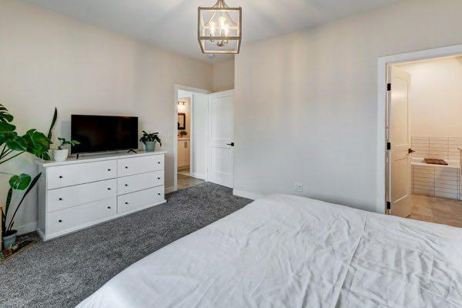
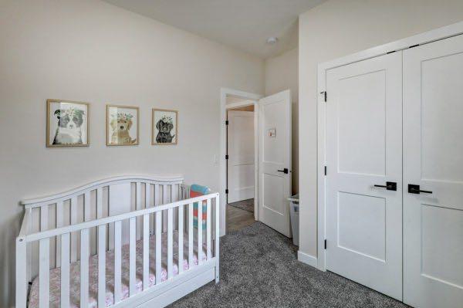
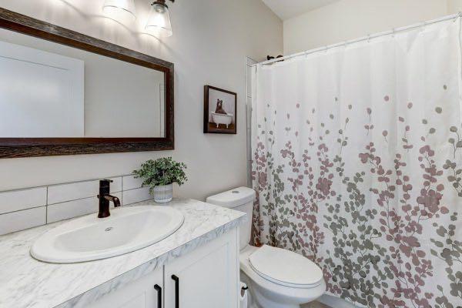
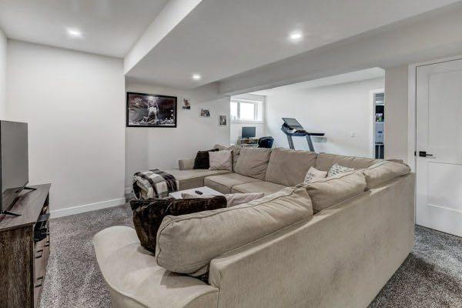
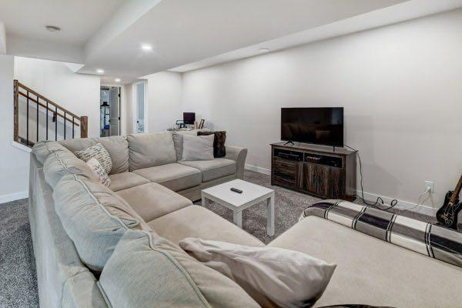
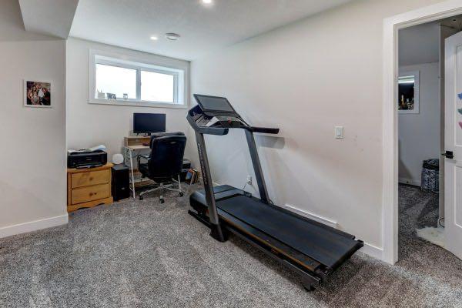
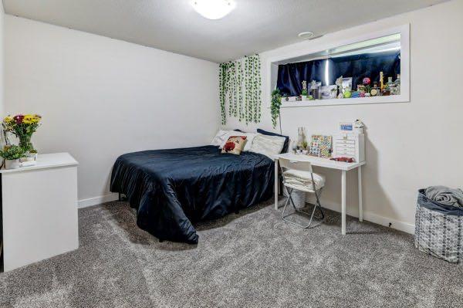
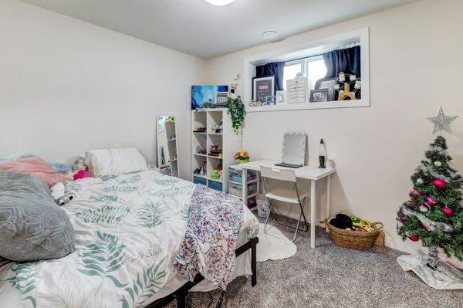
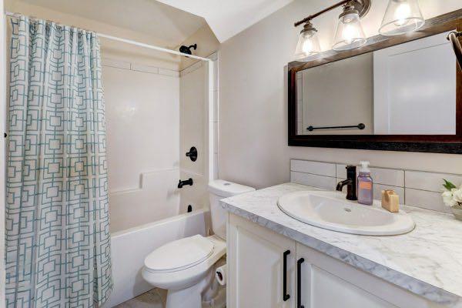
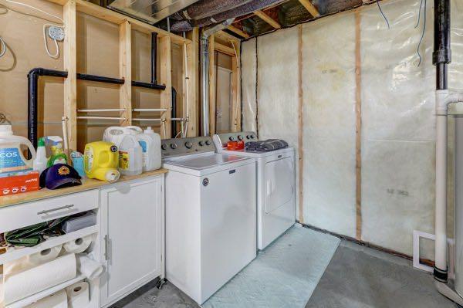
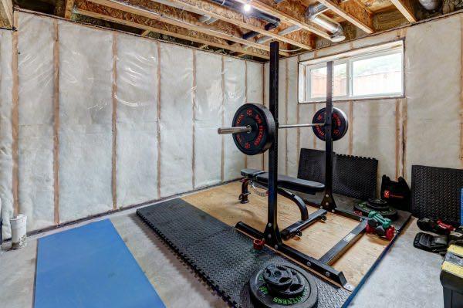
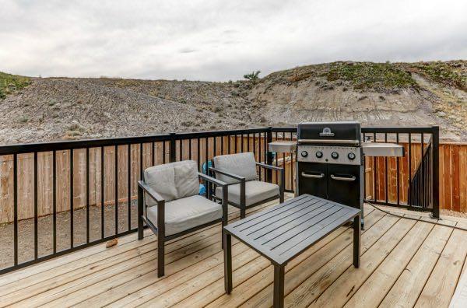
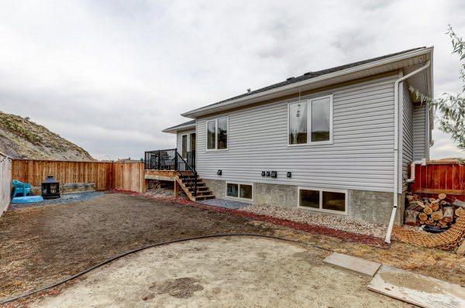
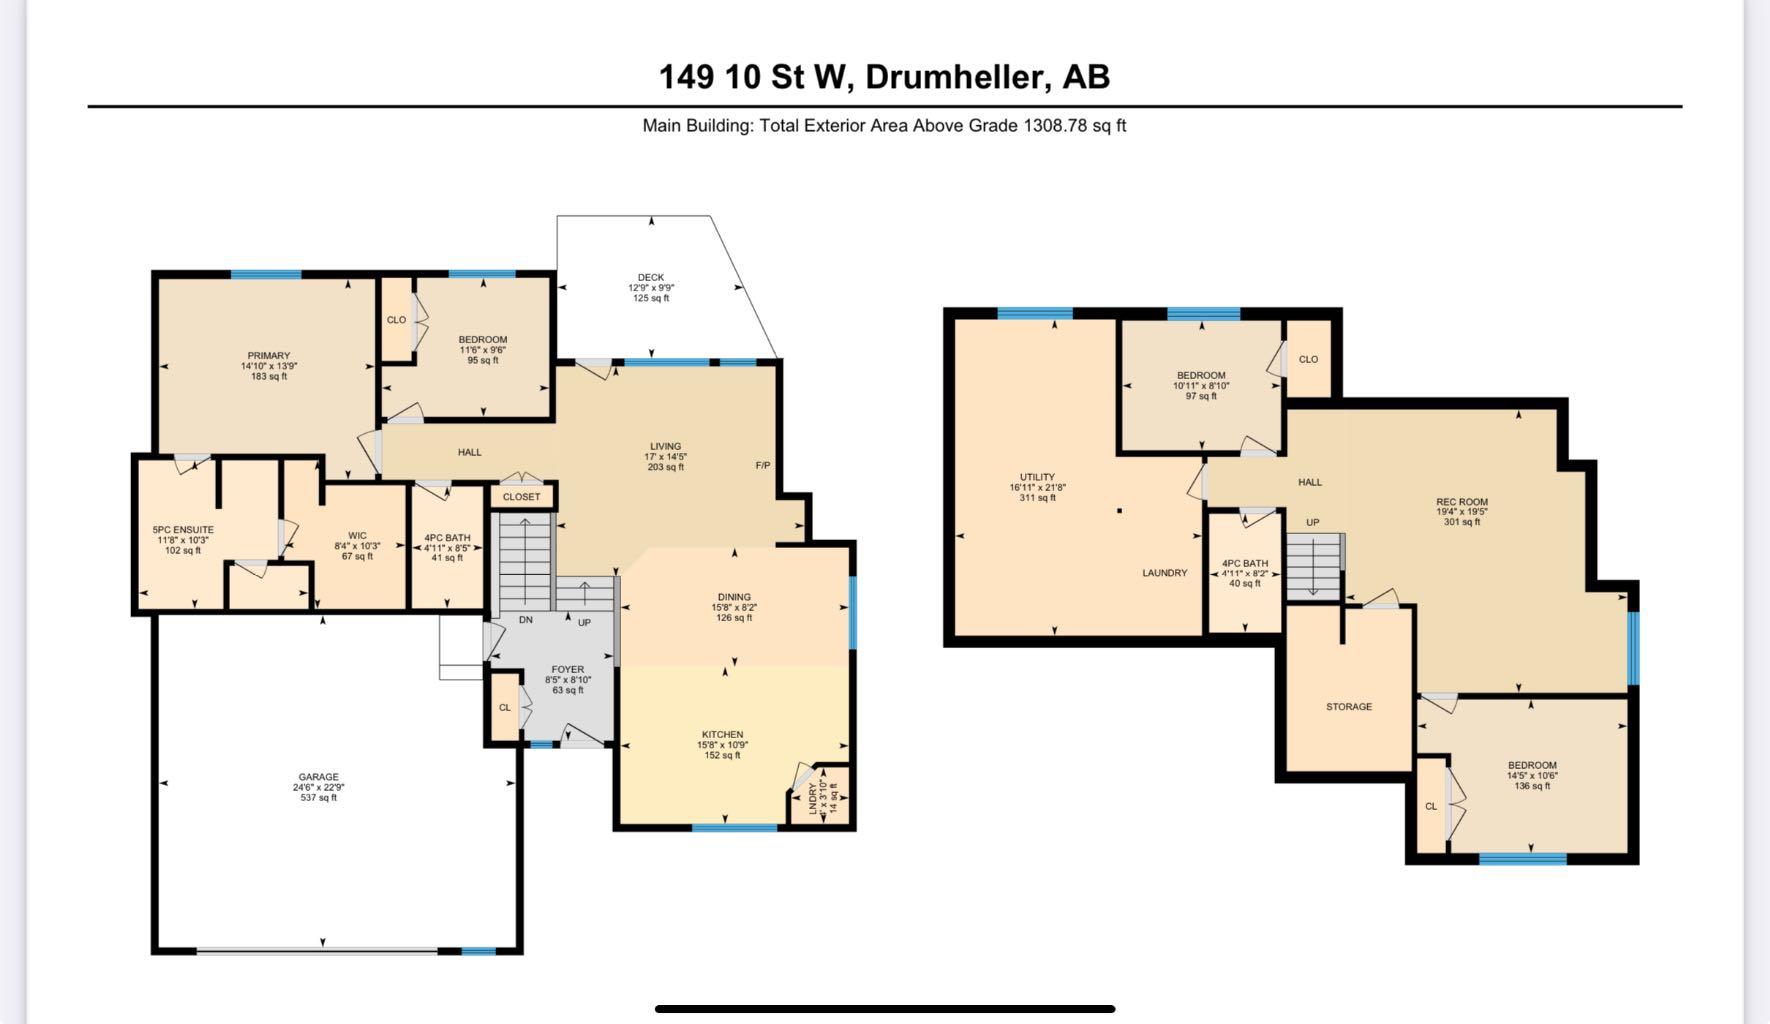
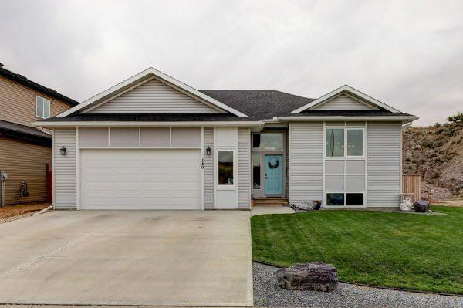
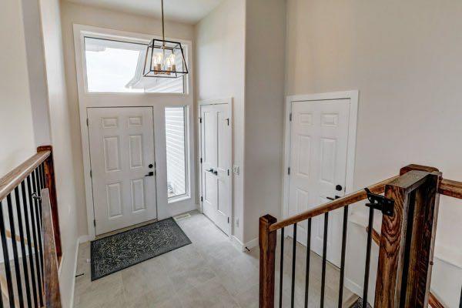
Discover this exceptional bungalow built in 2021 offering the perfect blend of modern luxury and natural beauty. This home features high ceilings and an open floor plan, creating a spacious and inviting atmosphere. The kitchen is a chefs dream complete with a pantry, quartz countertops, a little breakfast bar, perfect for casual dining, and entertaining. This property is fully developed both up and down, providing ample living space for your families needs plus has tons of storage. Enjoy the convenience of an attached garage and the beauty of nature right outside your back door. Step out to an incredible view of rolling hills, serene, landscape, and local wildlife truly a Haven for nature lovers. You won’t find another home like this at such an unbeatable price. This is your chance to own a peaceful place in the newest subdivision in Drumheller…schedule of viewing today!
| Street Address: | 149 10 Avenue SE |
| City: | Drumheller |
| Province/State: | Alberta |
| Postal Code: | N/A |
| County/Parish: | Drumheller |
| Subdivision: | Bankview |
| Country: | Canada |
| Latitude: | 51.45421090 |
| Longitude: | -112.70833920 |
| MLS® Number: | A2301960 |
| Price: | $619,000 |
| Property Area: | 1,308 Sq ft |
| Bedrooms: | 4 |
| Bathrooms Half: | 0 |
| Bathrooms Full: | 3 |
| Living Area: | 1,308 Sq ft |
| Building Area: | 0 Sq ft |
| Year Built: | 2021 |
| Listing Date: | May 20, 2026 |
| Garage Spaces: | 2 |
| Property Type: | Residential |
| Property Subtype: | Detached |
| MLS Status: | Active |
Additional Details
| Flooring: | N/A |
| Construction: | Vinyl Siding |
| Parking: | Double Garage Attached |
| Appliances: | Dishwasher,Dryer,Electric Stove,Refrigerator,Washer |
| Stories: | N/A |
| Zoning: | ND |
| Fireplace: | N/A |
| Amenities: | None |
Utilities & Systems
| Heating: | Forced Air,Natural Gas |
| Cooling: | Central Air |
| Property Type | Residential |
| Building Type | Detached |
| Square Footage | 1,308 sqft |
| Community Name | Bankview |
| Subdivision Name | Bankview |
| Title | Fee Simple |
| Land Size | 7,642 sqft |
| Built in | 2021 |
| Annual Property Taxes | Contact listing agent |
| Parking Type | Garage |
Bedrooms
| Above Grade | 2 |
Bathrooms
| Total | 3 |
| Partial | 0 |
Interior Features
| Appliances Included | Dishwasher, Dryer, Electric Stove, Refrigerator, Washer |
| Flooring | Vinyl |
Building Features
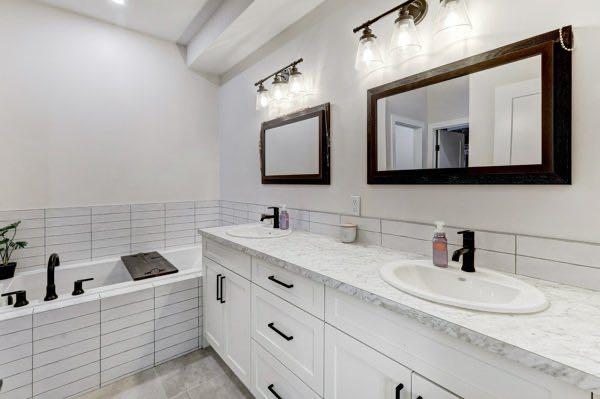
| Features | Breakfast Bar, Closet Organizers, Double Vanity, High Ceilings, Kitchen Island, Open Floorplan, Pantry, Quartz Counters |
| Construction Material | Vinyl Siding |
| Structures | Deck |
Heating & Cooling
| Cooling | Central Air |
| Heating Type | Forced Air, Natural Gas |
Exterior Features
| Exterior Finish | Vinyl Siding |
Neighbourhood Features
| Community Features | None |
| Amenities Nearby | None |
Parking
| Parking Type | Garage |
| Total Parking Spaces | 2 |
Interior Size
| Total Finished Area: | 1,308 sq ft |
| Total Finished Area (Metric): | 121.52 sq m |
Room Count
| Bedrooms: | 4 |
| Bathrooms: | 3 |
| Full Bathrooms: | 3 |
| Rooms Above Grade: | 2 |
Lot Information
| Lot Size: | 7,642 sq ft |
| Lot Size (Acres): | 0.18 acres |
| Frontage: | 0 ft |
- Breakfast Bar
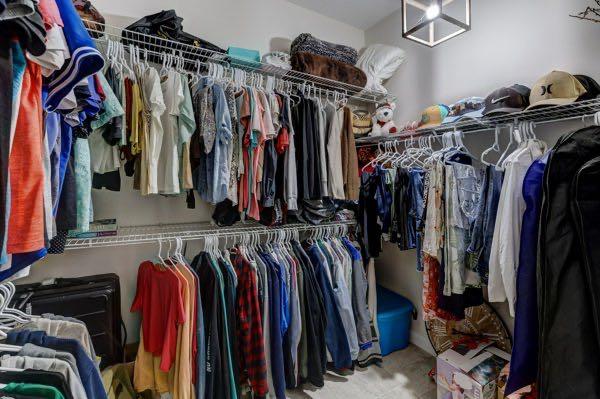
- Closet Organizers
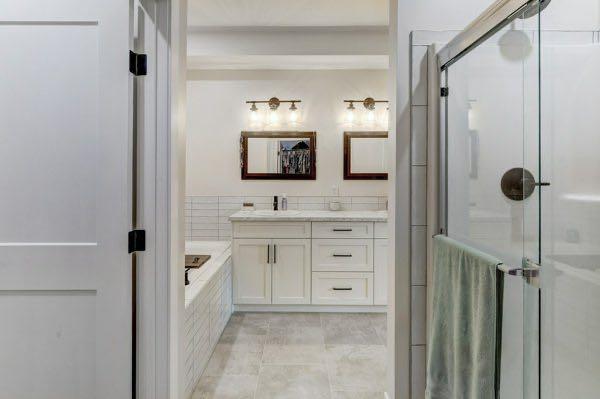
- Double Vanity
- High Ceilings
- Kitchen Island
- Open Floorplan
- Pantry
- Quartz Counters
- Dog Run
- Dishwasher
- Dryer
- Electric Stove
- Refrigerator
- Washer
- Full
- None
- Vinyl Siding
- Gas
- Poured Concrete
- Back Yard
- Corner Lot
- Irregular Lot
- Double Garage Attached
- Deck
Floor plan information is not available for this property.
Monthly Payment Breakdown
Loading Walk Score...
What's Nearby?
Powered by Yelp