13201 105 Street , Grande Prairie, Alberta
Residential For Sale in Grande Prairie, Alberta
$639,900
-
Property Type
 Residential
-
Bedrooms
 3
-
Bath
 3
-
Garage
 3
-
Sq Ft
 2,000
-
Year Built
 2026
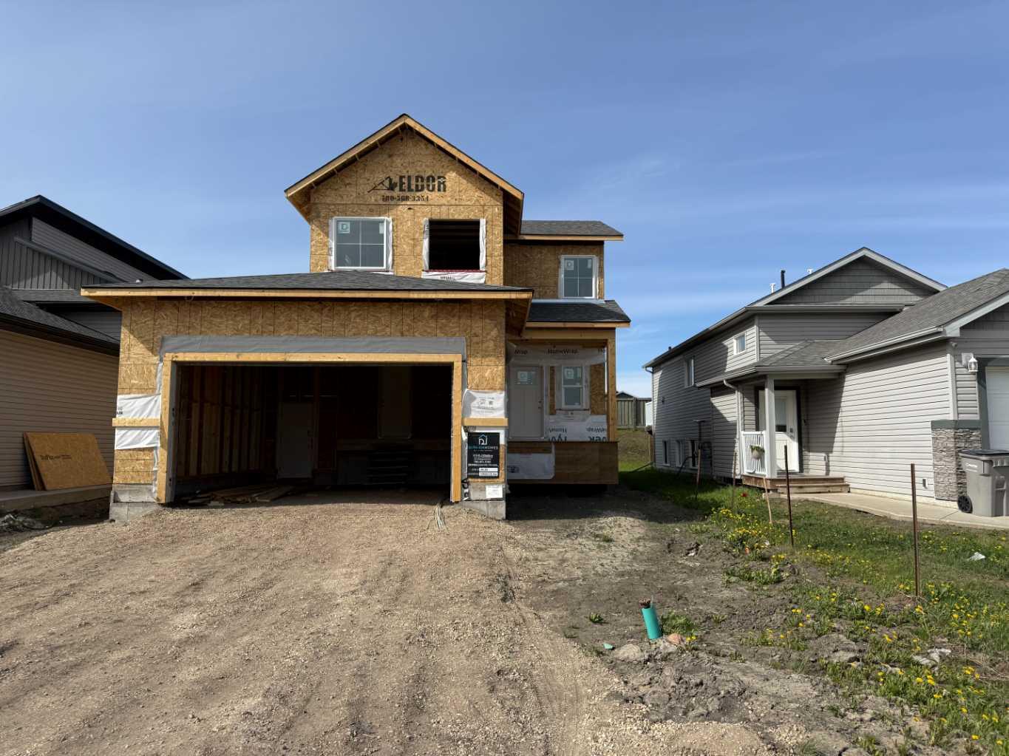
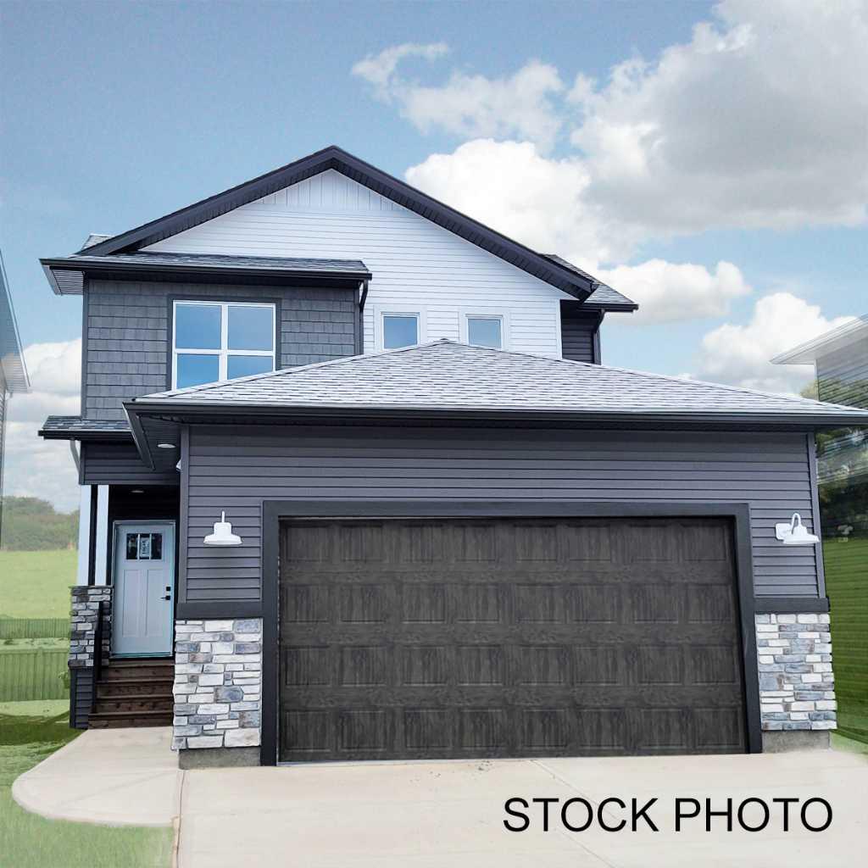
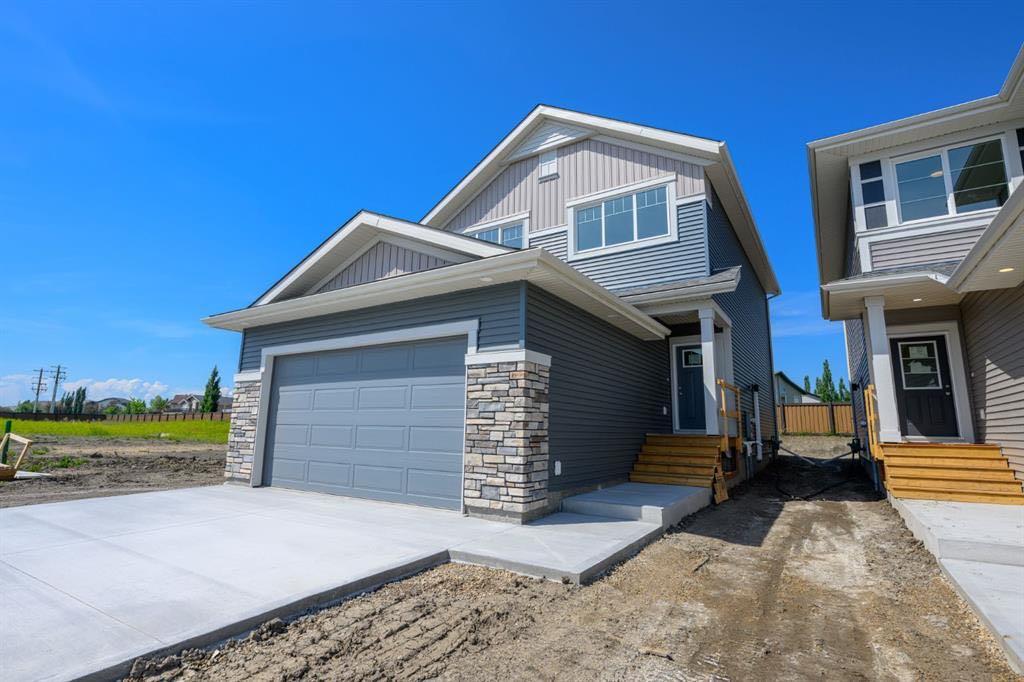
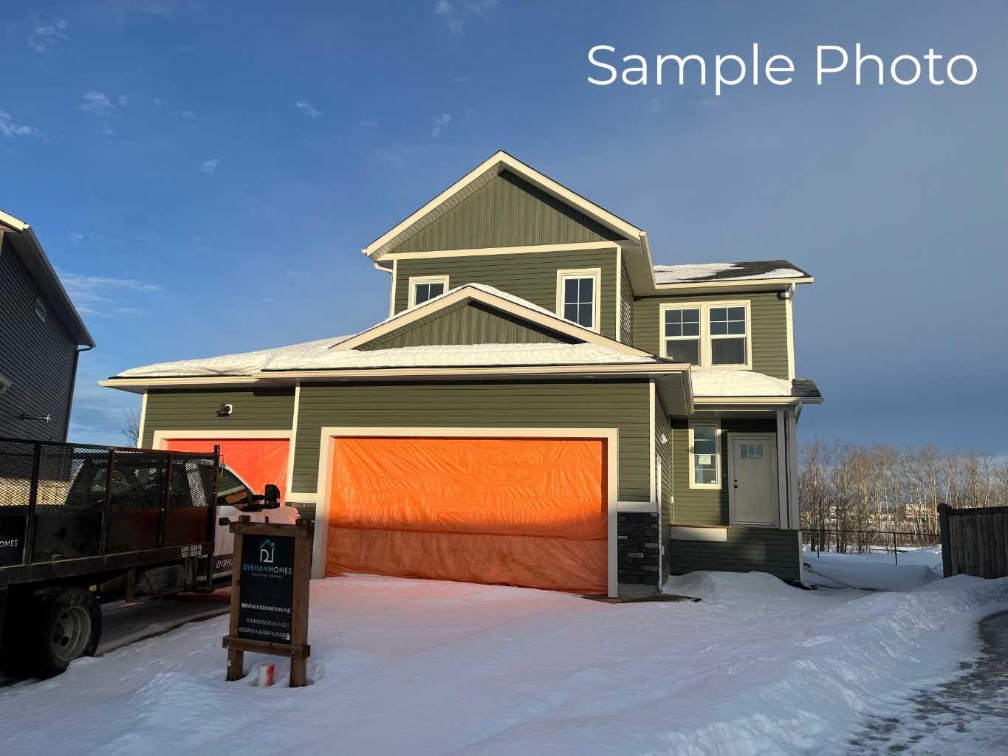
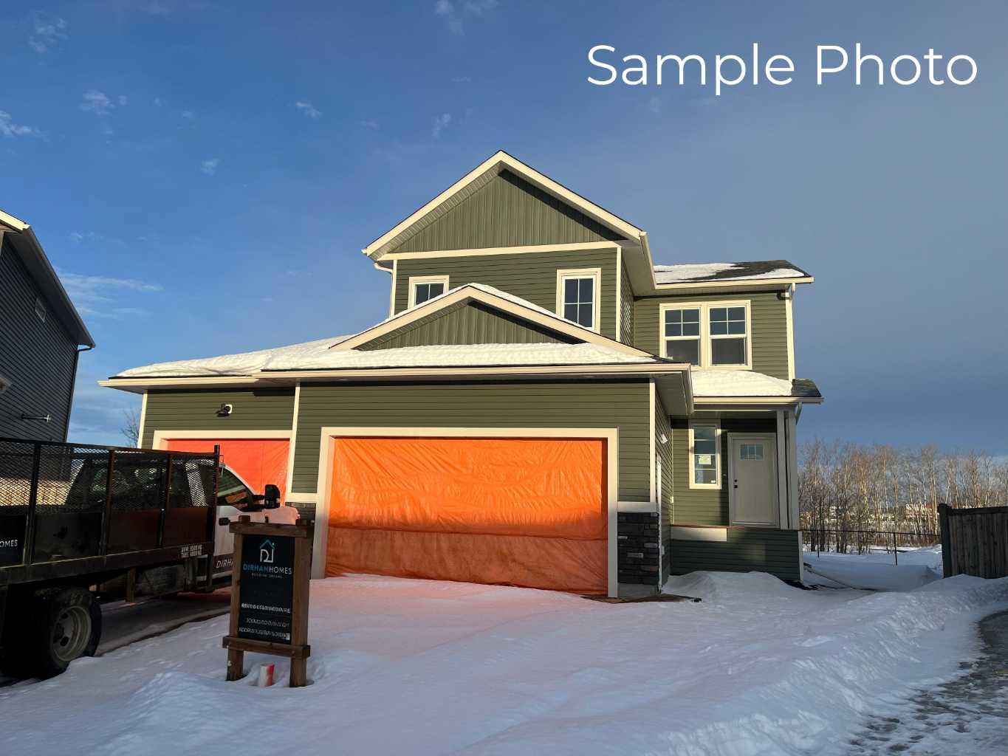
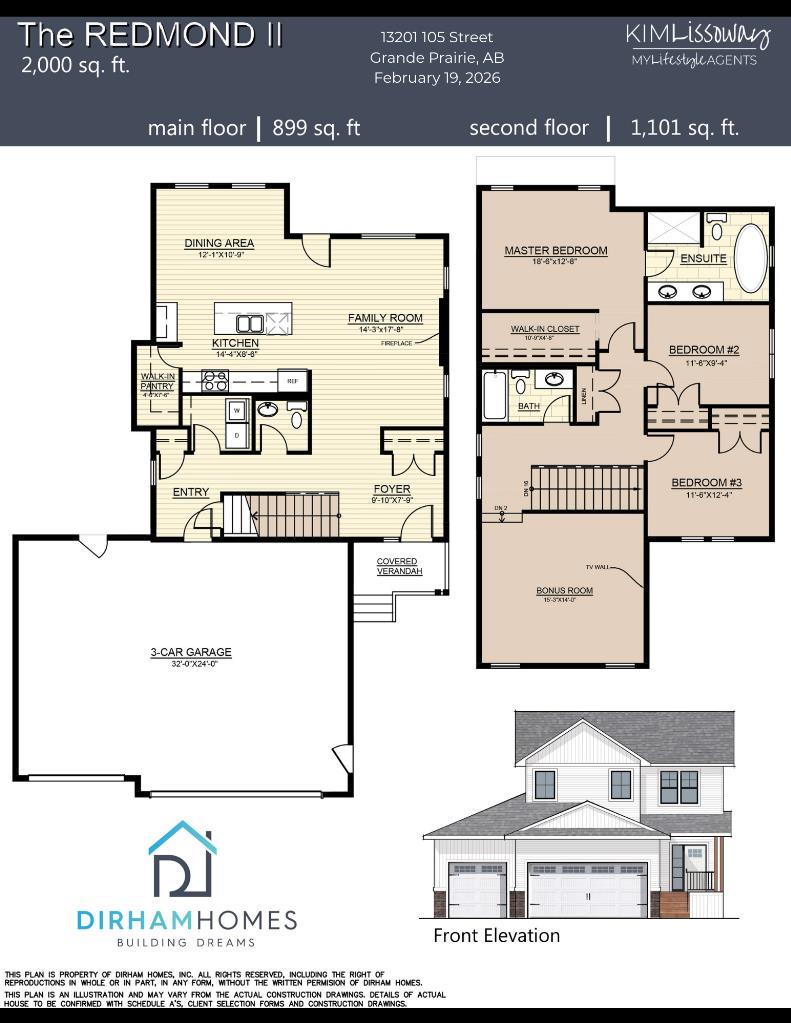
$10,000 BONUS Allowance supplied by Dirham Homes! Dirham Homes Job # 2507 - The Redmond II. Welcome to this beautifully crafted two storey home, offering the perfect balance of style and functionality. With 3 spacious bedrooms and 2.5 bathrooms, this home is designed to meet all your modern living needs. The main floor features an inviting open concept design, perfect for entertaining or relaxing with family. The kitchen boasts beautiful cabinetry and quartz counters, a central island with eating bar, a walk in pantry, and a coffee bar area with floating shelves. The adjoining living and dining areas are filled with natural light. There's a garden door off the dininng nook, and the living room has an electric fireplace. You'll also appreciate the convenience of a half bath/powder room and a laundry room on the main floor, making daily tasks a breeze. Upstairs you'll find a huge bonus room that can be used as a movie room, play room, family room, or all combined! The primary bedroom is a private retreat with a large walk in closet and 5pc ensuite bathroom with free standing tub and separate tile/glass shower. The two additional bedrooms offer plenty of space for family or guests with a full bathroom to share. The triple car garage provides ample parking and storage, and the home’s great location offers easy access to schools, parks, shopping, and more. Your unfinished basement has ample room for a 4th bedroom, a bathroom plus spacious family room. This home has everything you need for comfortable, modern living.
| Street Address: | 13201 105 Street |
| City: | Grande Prairie |
| Province/State: | Alberta |
| Postal Code: | N/A |
| County/Parish: | Grande Prairie |
| Subdivision: | Arbour Hills |
| Country: | Canada |
| Latitude: | 55.20036770 |
| Longitude: | -118.81126530 |
| MLS® Number: | A2288306 |
| Price: | $639,900 |
| Property Area: | 2,000 Sq ft |
| Bedrooms: | 3 |
| Bathrooms Half: | 1 |
| Bathrooms Full: | 2 |
| Living Area: | 2,000 Sq ft |
| Building Area: | 0 Sq ft |
| Year Built: | 2026 |
| Listing Date: | Feb 23, 2026 |
| Garage Spaces: | 3 |
| Property Type: | Residential |
| Property Subtype: | Detached |
| MLS Status: | Active |
Additional Details
| Flooring: | N/A |
| Construction: | Vinyl Siding |
| Parking: | Triple Garage Attached |
| Appliances: | None |
| Stories: | N/A |
| Zoning: | RS |
| Fireplace: | N/A |
| Amenities: | Park,Playground,Schools Nearby,Walking/Bike Paths |
Utilities & Systems
| Heating: | Forced Air |
| Cooling: | None |
| Property Type | Residential |
| Building Type | Detached |
| Square Footage | 2,000 sqft |
| Community Name | Arbour Hills |
| Subdivision Name | Arbour Hills |
| Title | Fee Simple |
| Land Size | 7,179 sqft |
| Built in | 2026 |
| Annual Property Taxes | Contact listing agent |
| Parking Type | Garage |
| Time on MLS Listing | 251 days |
Bedrooms
| Above Grade | 3 |
Bathrooms
| Total | 3 |
| Partial | 1 |
Interior Features
| Appliances Included | None |
| Flooring | Carpet, Tile, Vinyl Plank |
Building Features
| Features | Double Vanity, High Ceilings, Kitchen Island, No Animal Home, No Smoking Home, Open Floorplan, Pantry, Walk-In Closet(s) |
| Construction Material | Vinyl Siding |
| Structures | None |
Heating & Cooling
| Cooling | None |
| Heating Type | Forced Air |
Exterior Features
| Exterior Finish | Vinyl Siding |
Neighbourhood Features
| Community Features | Park, Playground, Schools Nearby, Walking/Bike Paths |
| Amenities Nearby | Park, Playground, Schools Nearby, Walking/Bike Paths |
Parking
| Parking Type | Garage |
| Total Parking Spaces | 5 |
Interior Size
| Total Finished Area: | 2,000 sq ft |
| Total Finished Area (Metric): | 185.80 sq m |
Room Count
| Bedrooms: | 3 |
| Bathrooms: | 3 |
| Full Bathrooms: | 2 |
| Half Bathrooms: | 1 |
| Rooms Above Grade: | 3 |
Lot Information
| Lot Size: | 7,179 sq ft |
| Lot Size (Acres): | 0.16 acres |
| Frontage: | 43 ft |
- Double Vanity
- High Ceilings
- Kitchen Island
- No Animal Home
- No Smoking Home
- Open Floorplan
- Pantry
- Walk-In Closet(s)
- None
- Full
- Park
- Playground
- Schools Nearby
- Walking/Bike Paths
- Vinyl Siding
- Electric
- Poured Concrete
- Back Yard
- Triple Garage Attached
Floor plan information is not available for this property.
Monthly Payment Breakdown
Loading Walk Score...
What's Nearby?
Powered by Yelp
REALTOR® Details
Kim Lissoway
- (780) 814-1090
- kim@mylifestyleagents.ca
- RE/MAX Grande Prairie