4725 5 AVE , Edson, Alberta
Residential For Sale in Edson, Alberta
$214,500
-
Property Type
 Residential
-
Bedrooms
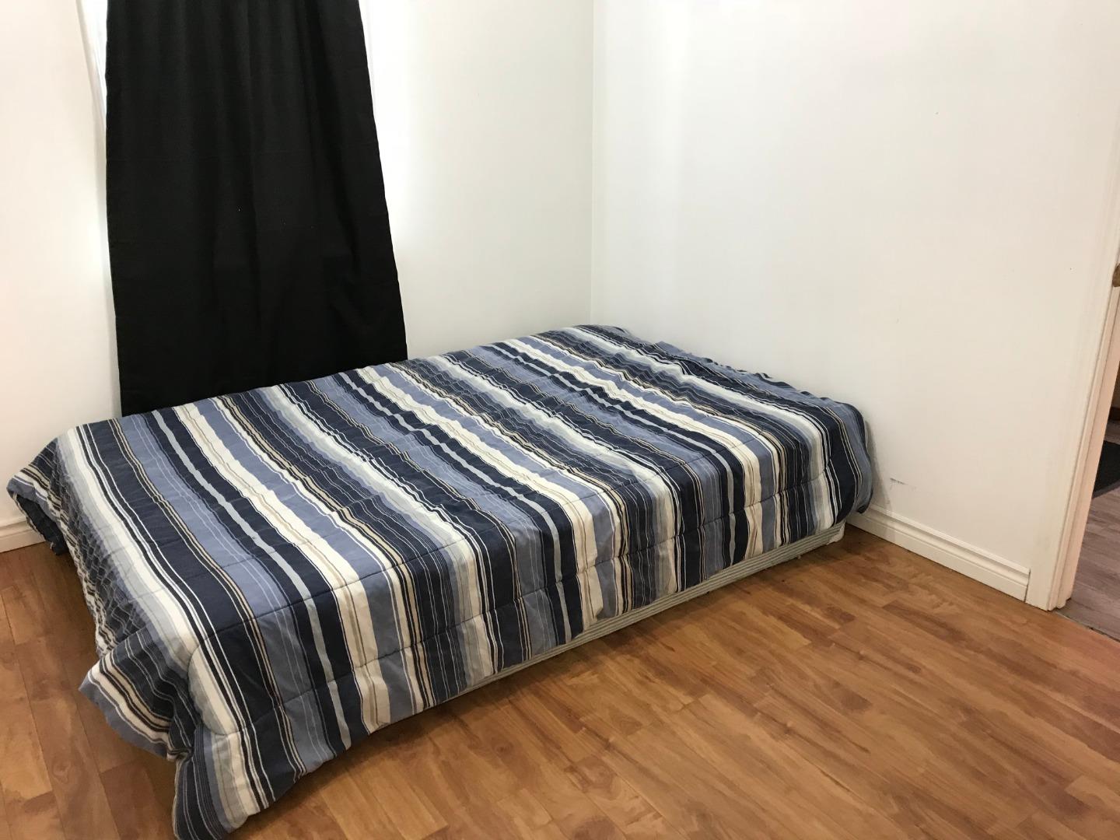
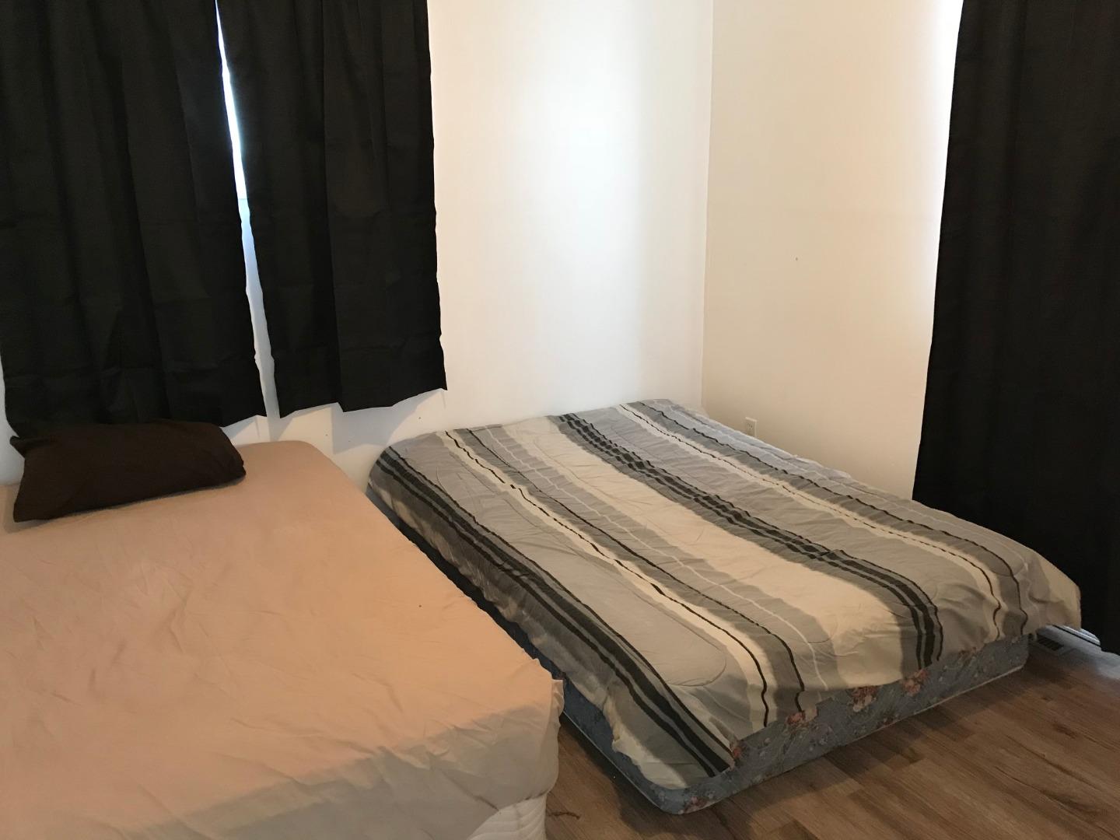
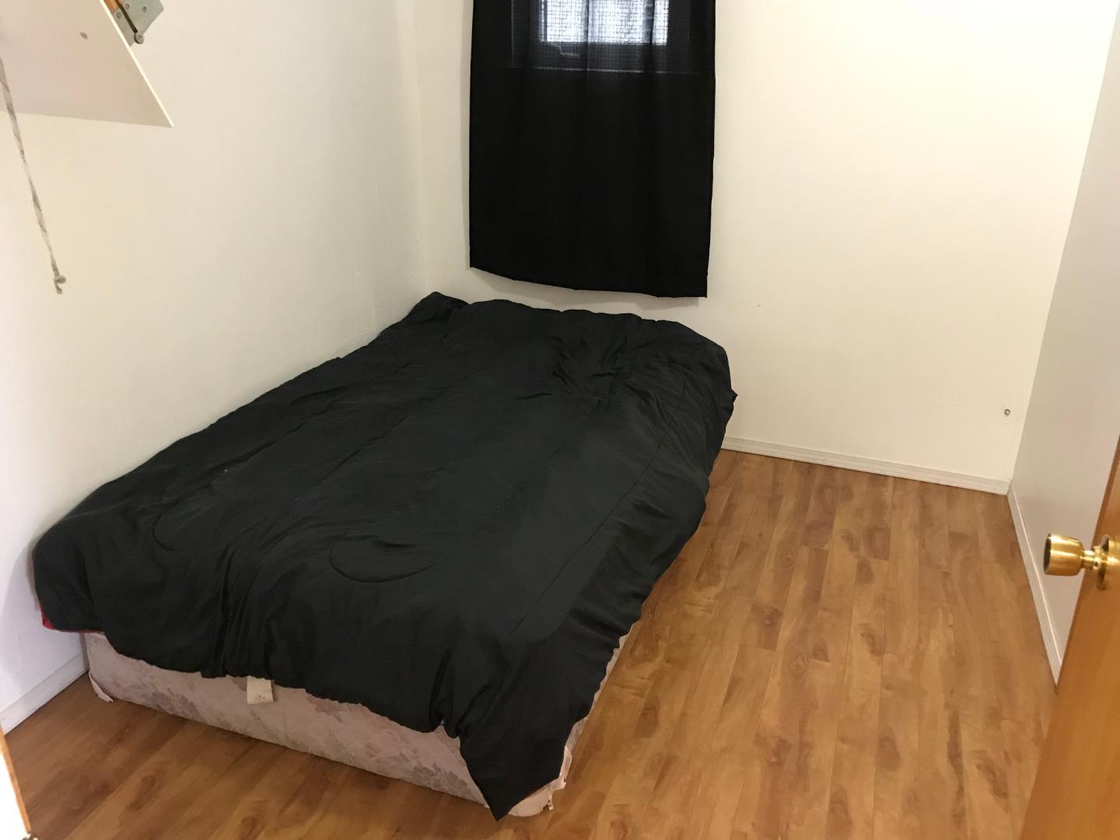
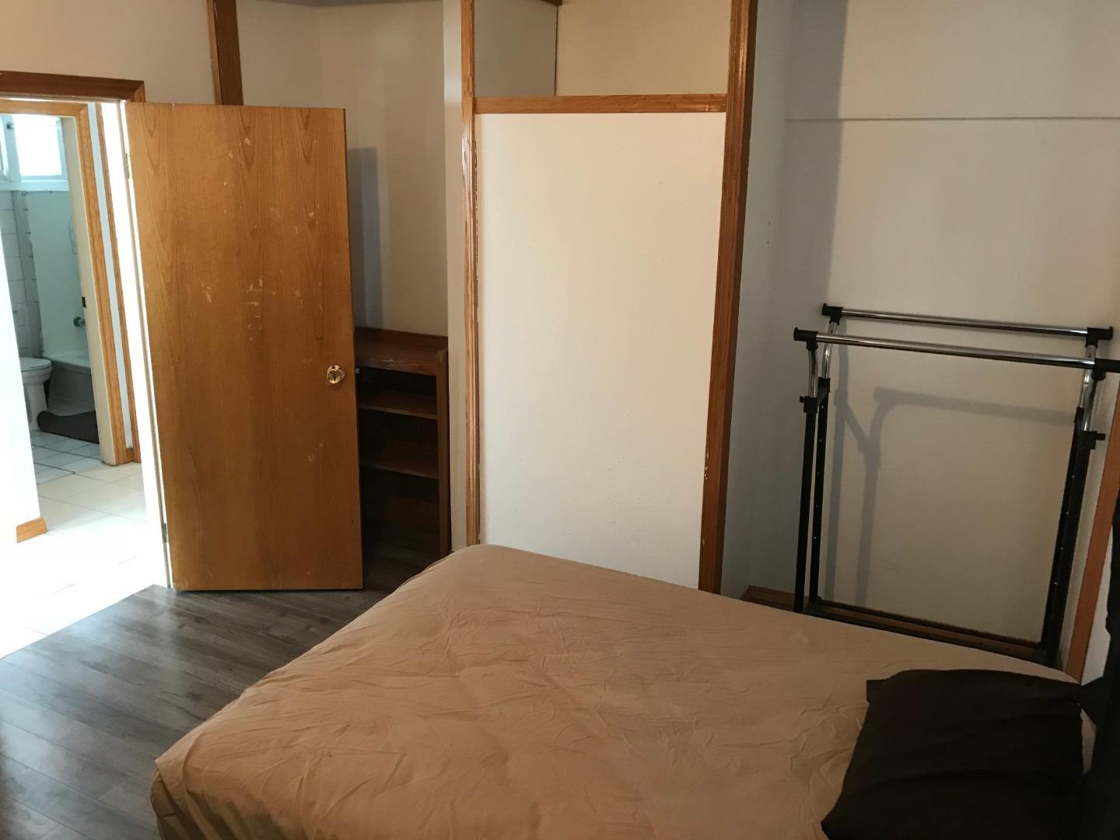
 4
4
-
Bath
 2
2
-
Garage
 2
2
-
Sq Ft
 1,220
1,220
-
Year Built
 1952
1952
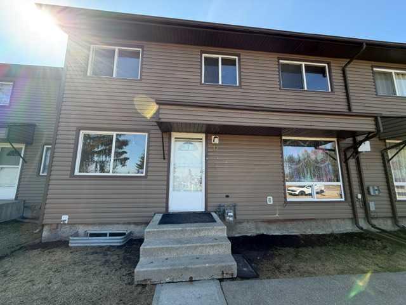
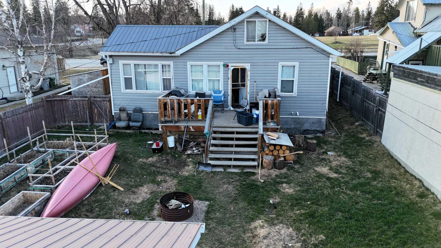
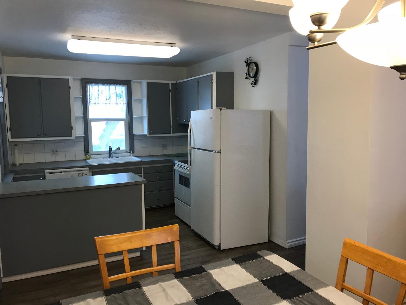
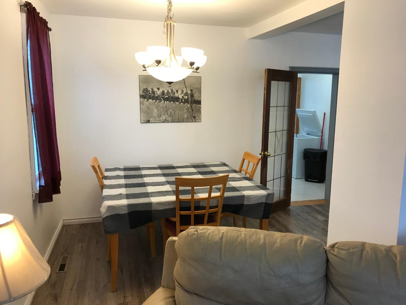
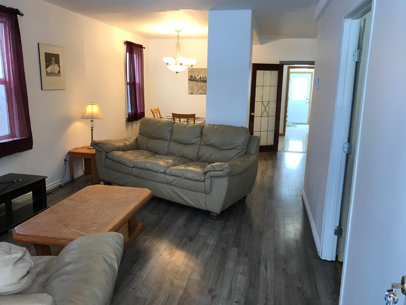
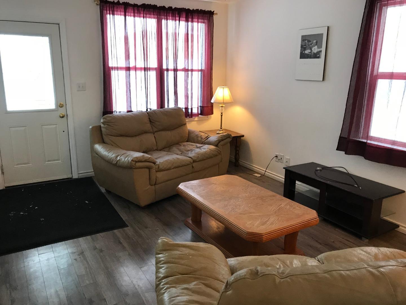
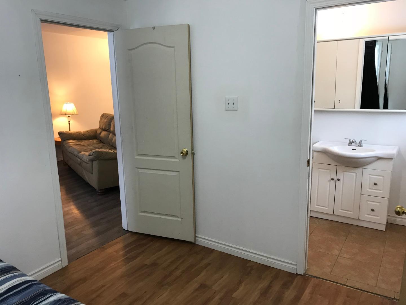
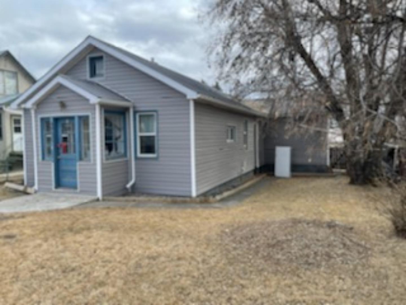
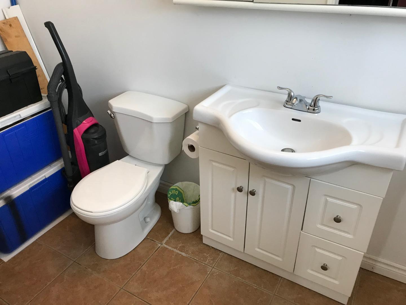
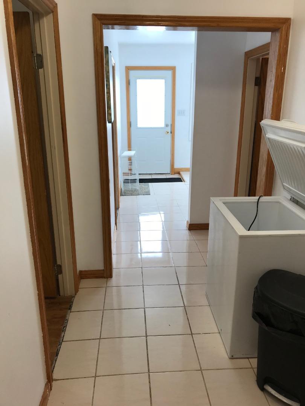
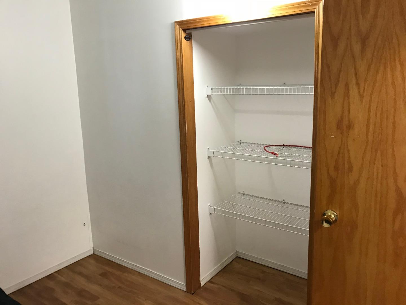
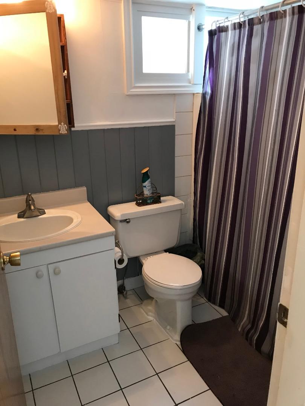
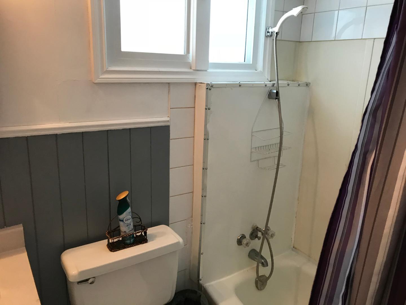
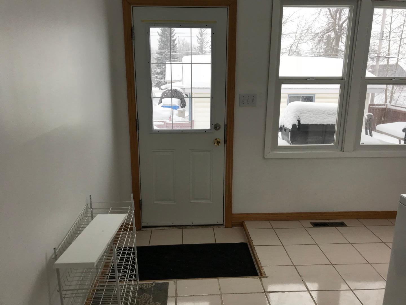
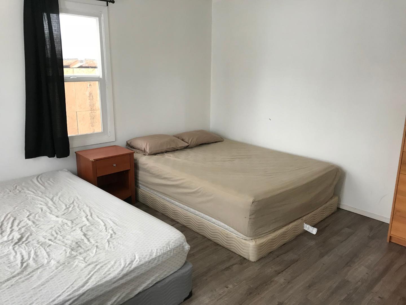
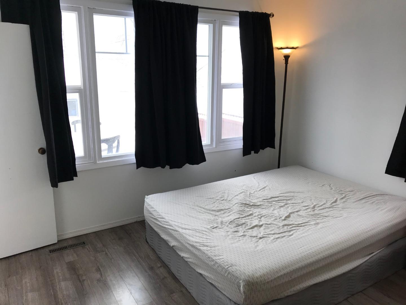
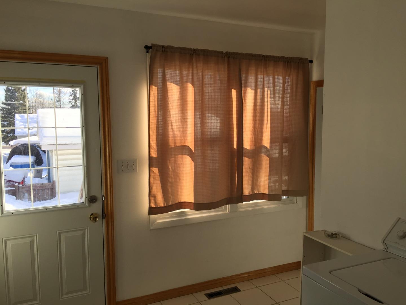
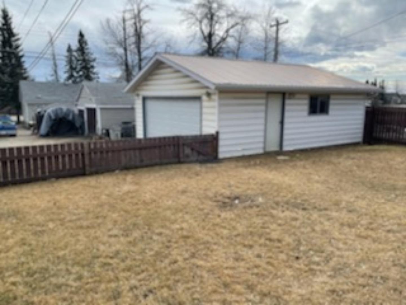
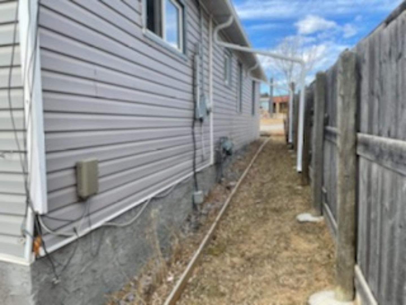
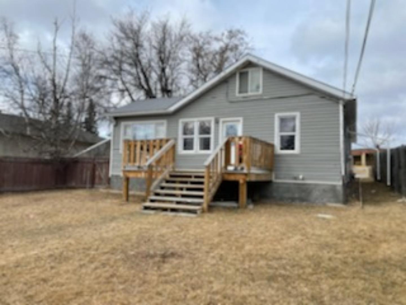
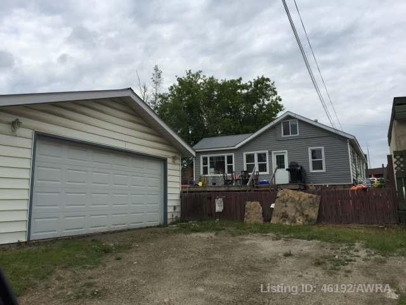
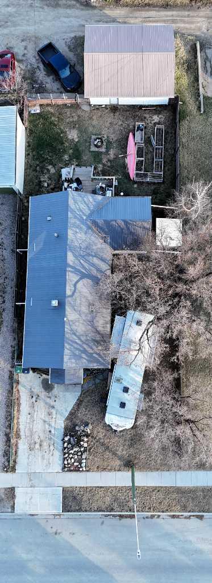
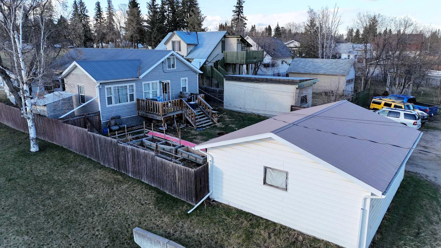
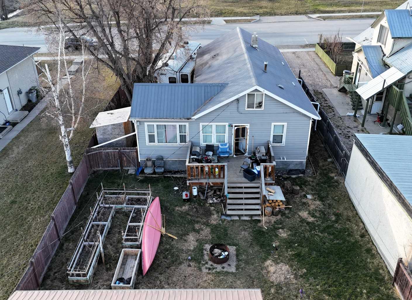
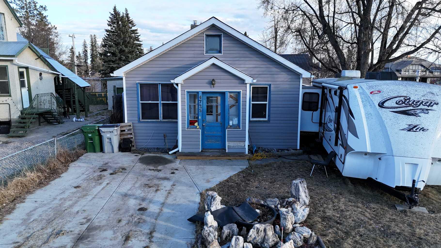
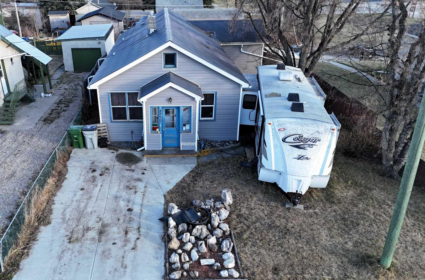
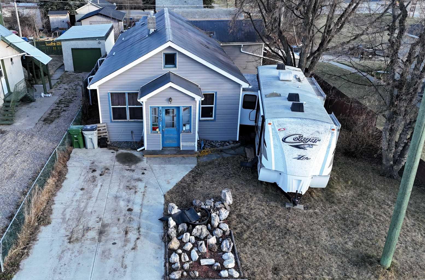
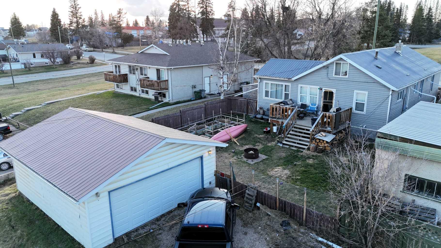
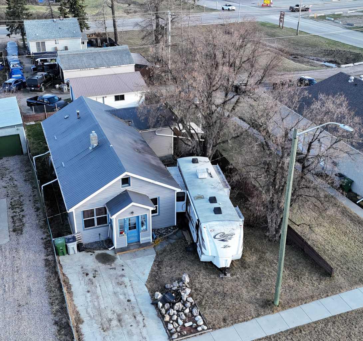
Centrally located within walking distance to all amenities. 1220 square foot bungalow, four bedrooms, one and a half bathrooms and access to the attic (via ladders) to a large storage area, possibility of developing the space into a loft if desired. Recently had new flooring throughout the home (less the hallway) newer windows (10yrs) and newer furnace and hot water tank within 7 years. Double detached garage is 22x26. Good size deck and fenced yard. Back alley access! Great home for the first time home buyer or add to your rental portfolio. Some material available for a couple of unfinished projects. Very affordable property for first time home owners or add to your investment portfolio.
| Street Address: | 4725 5 AVE |
| City: | Edson |
| Province/State: | Alberta |
| Postal Code: | N/A |
| County/Parish: | Yellowhead County |
| Subdivision: | NONE |
| Country: | Canada |
| Latitude: | 53.58551701 |
| Longitude: | -116.42707500 |
| MLS® Number: | A2268357 |
| Price: | $214,500 |
| Property Area: | 1,220 Sq ft |
| Bedrooms: | 4 |
| Bathrooms Half: | 1 |
| Bathrooms Full: | 1 |
| Living Area: | 1,220 Sq ft |
| Building Area: | 0 Sq ft |
| Year Built: | 1952 |
| Listing Date: | Nov 02, 2025 |
| Garage Spaces: | 2 |
| Property Type: | Residential |
| Property Subtype: | Detached |
| MLS Status: | Active |
Additional Details
| Flooring: | N/A |
| Construction: | Wood Frame |
| Parking: | Double Garage Detached |
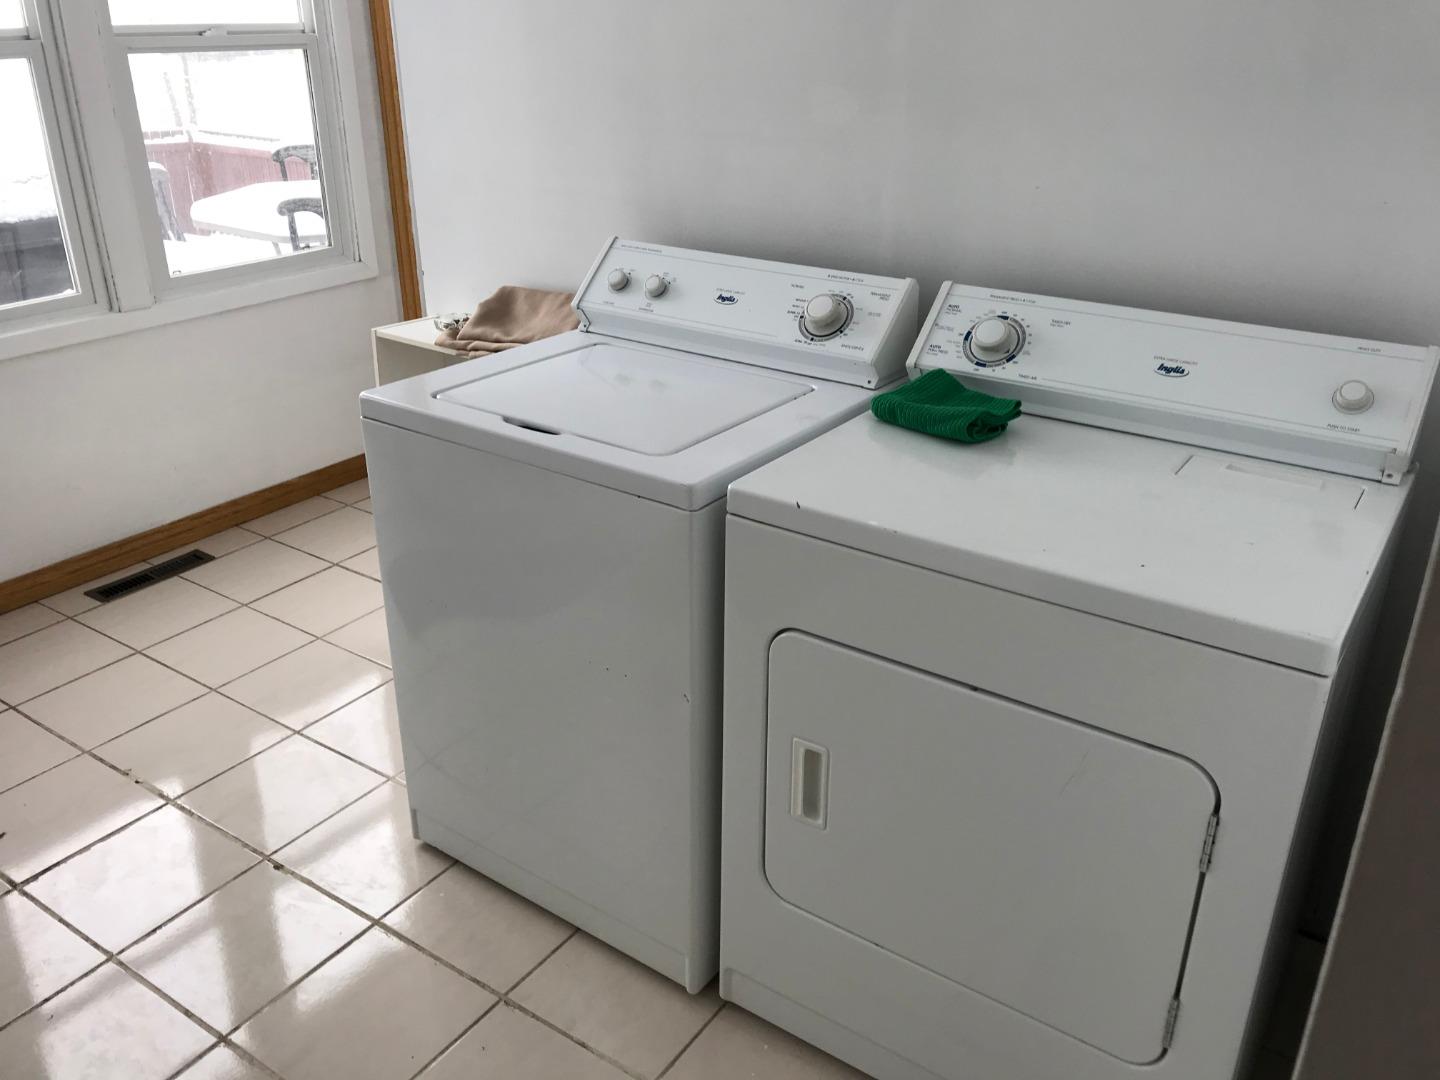
| Appliances: | Dishwasher,Dryer,Refrigerator,Stove(s),Washer |
| Stories: | N/A |
| Zoning: | R-1B |
| Fireplace: | N/A |
| Amenities: | Schools Nearby,Shopping Nearby,Sidewalks,Street Lights |
Utilities & Systems
| Heating: | Forced Air,Natural Gas |
| Cooling: | None |
| Property Type | Residential |
| Building Type | Detached |
| Square Footage | 1,220 sqft |
| Community Name | NONE |
| Subdivision Name | NONE |
| Title | Fee Simple |
| Land Size | 7,000 sqft |
| Built in | 1952 |
| Annual Property Taxes | Contact listing agent |
| Parking Type | Garage |
| Time on MLS Listing | 152 days |
Bedrooms
| Above Grade | 4 |
Bathrooms
| Total | 2 |
| Partial | 1 |
Interior Features
| Appliances Included | Dishwasher, Dryer, Refrigerator, Stove(s), Washer |
| Flooring | Laminate, Linoleum |
Building Features
| Features | See Remarks |
| Construction Material | Wood Frame |
| Structures | Deck, Front Porch |
Heating & Cooling
| Cooling | None |
| Heating Type | Forced Air, Natural Gas |
Exterior Features
| Exterior Finish | Wood Frame |
Neighbourhood Features
| Community Features | Schools Nearby, Shopping Nearby, Sidewalks, Street Lights |
| Amenities Nearby | Schools Nearby, Shopping Nearby, Sidewalks, Street Lights |
Parking
| Parking Type | Garage |
| Total Parking Spaces | 2 |
Interior Size
| Total Finished Area: | 1,220 sq ft |
| Total Finished Area (Metric): | 113.34 sq m |
| Main Level: | 1,220 sq ft |
Room Count
| Bedrooms: | 4 |
| Bathrooms: | 2 |
| Full Bathrooms: | 1 |
| Half Bathrooms: | 1 |
| Rooms Above Grade: | 7 |
Lot Information
| Lot Size: | 7,000 sq ft |
| Lot Size (Acres): | 0.16 acres |
| Frontage: | 50 ft |
- See Remarks
- Other
- Dishwasher
- Dryer
- Refrigerator
- Stove(s)
- Washer
- Crawl Space
- Schools Nearby
- Shopping Nearby
- Sidewalks
- Street Lights
- Wood Frame
- Poured Concrete
- Back Lane
- Back Yard
- Double Garage Detached
- Deck
- Front Porch
Floor plan information is not available for this property.
Monthly Payment Breakdown
Loading Walk Score...
What's Nearby?
Powered by Yelp
REALTOR® Details
YVONNE BAYLEY
- (780) 723-1406
- [email protected]
- CENTURY 21 TWIN REALTY