424 68 Street , Edson, Alberta
Residential For Sale in Edson, Alberta
$189,900
-
Property Type
 Residential
-
Bedrooms
 4
4
-
Bath
 1
1
-
Garage
 1
1
-
Sq Ft
 1,219
1,219
-
Year Built
 1973
1973
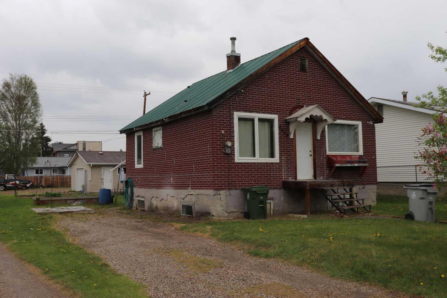
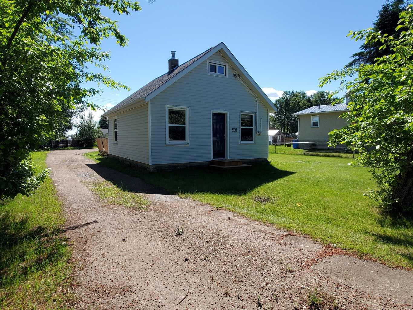
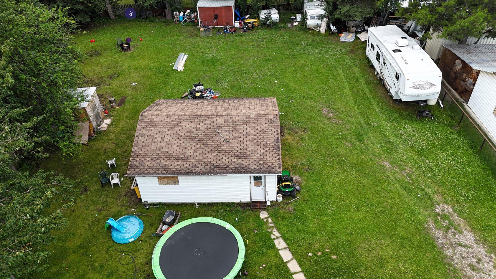
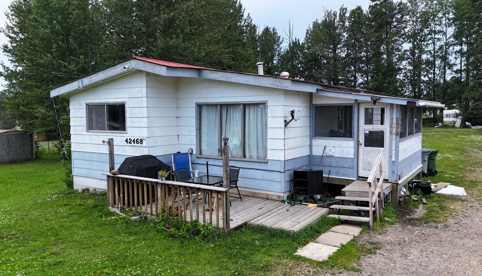
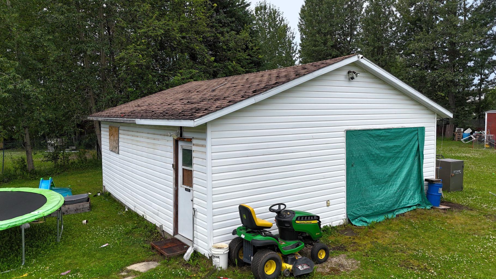
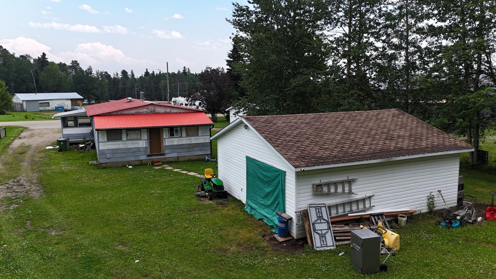
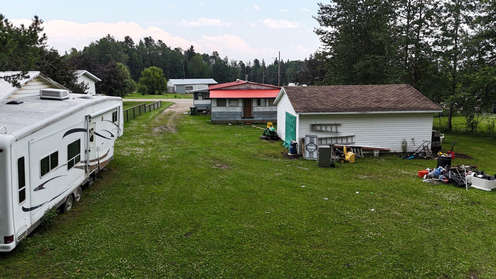
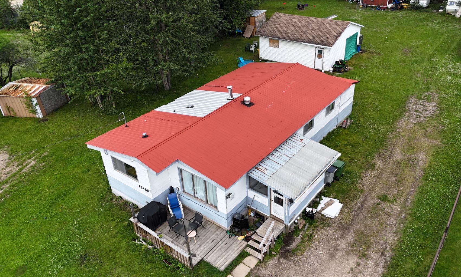
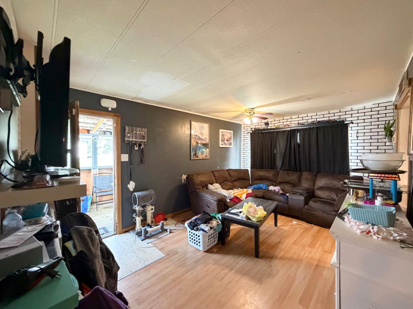
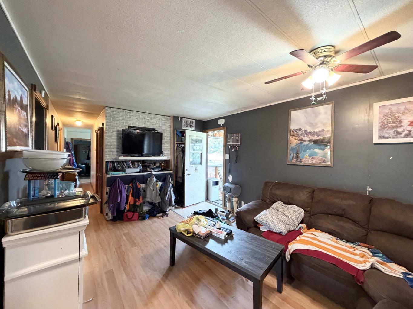
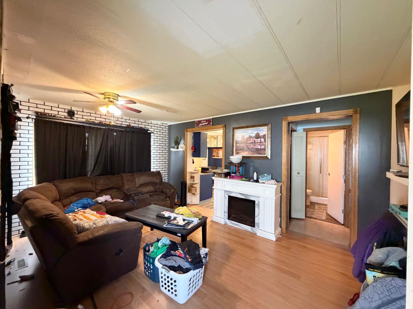
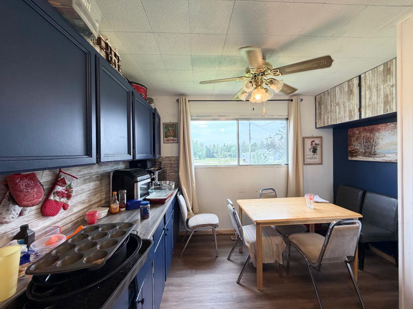
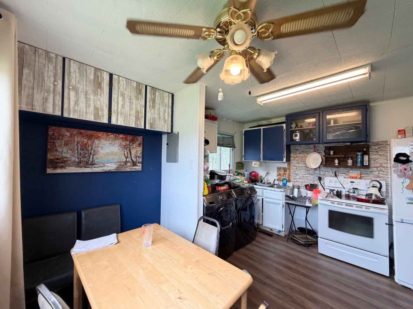
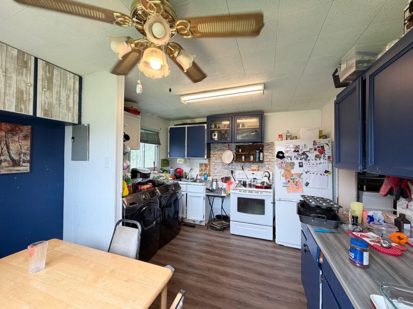
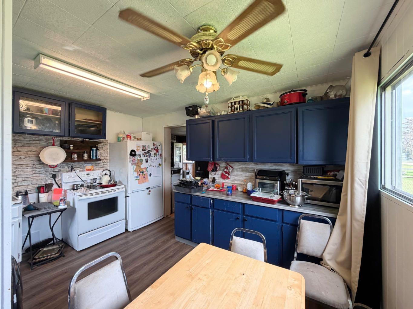
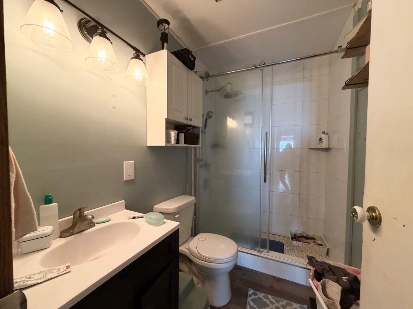
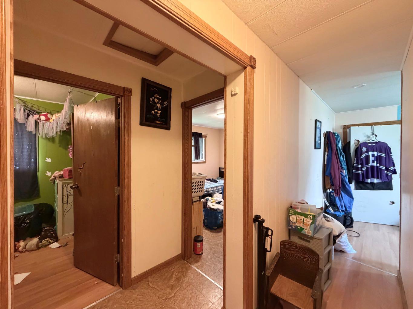
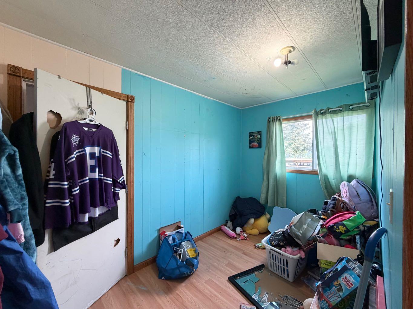
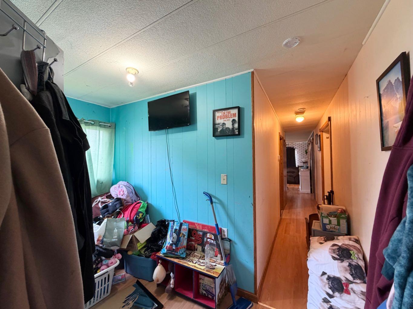
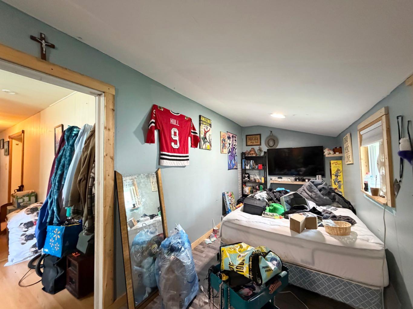
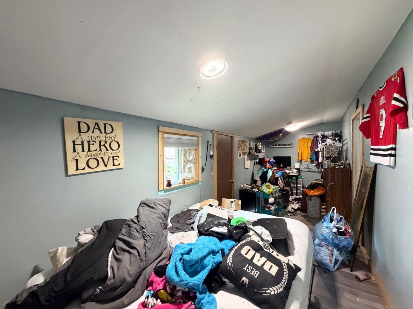
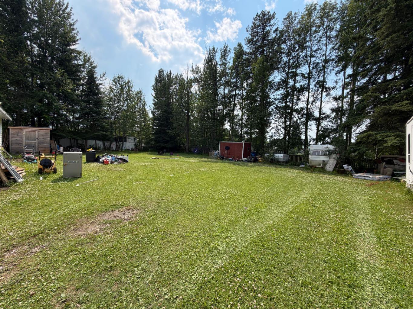
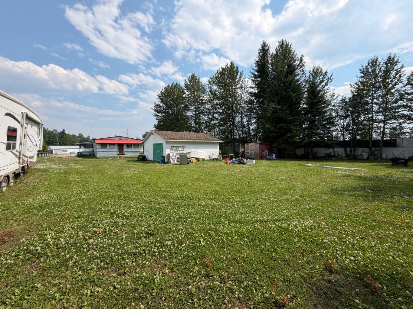
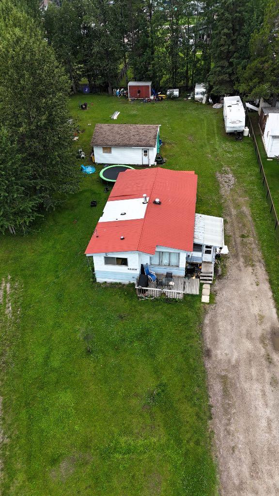
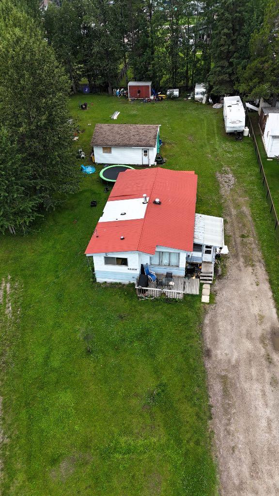
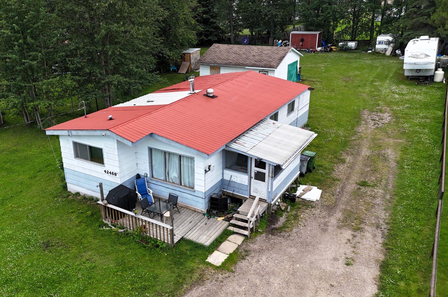
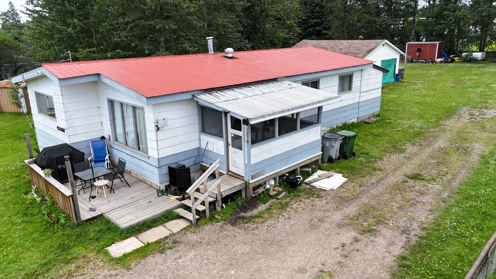
HUGE 1/2 ACRE LOT with a private backyard and nice trees on the west side of Edson. There is a 3 bed, plus den mobile home, plus a garage with parking and work shop space. The property is perfect for a handyman to fix up, or start fresh and BUILD YOUR DREAM HOME! Priced to reflect the current condition of the structures. Great location, close to schools, parks, walking trails, shopping, dining, and more! Sold as is, where is.
| Street Address: | 424 68 Street |
| City: | Edson |
| Province/State: | Alberta |
| Postal Code: | N/A |
| County/Parish: | Yellowhead County |
| Subdivision: | Edson |
| Country: | Canada |
| Latitude: | 53.57449020 |
| Longitude: | -116.46617500 |
| MLS® Number: | A2333623 |
| Price: | $189,900 |
| Property Area: | 1,219 Sq ft |
| Bedrooms: | 4 |
| Bathrooms Half: | 0 |
| Bathrooms Full: | 1 |
| Living Area: | 1,219 Sq ft |
| Building Area: | 0 Sq ft |
| Year Built: | 1973 |
| Listing Date: | Jul 29, 2026 |
| Garage Spaces: | 1 |
| Property Type: | Residential |
| Property Subtype: | Detached |
| MLS Status: | Active |
Additional Details
| Flooring: | N/A |
| Construction: | Wood Siding |
| Parking: | Double Garage Attached,Off Street,RV Access/Parking |
| Appliances: | Dryer,Refrigerator,Stove(s),Washer,Window Coverings |
| Stories: | N/A |
| Zoning: | R2 |
| Fireplace: | N/A |
| Amenities: | Park,Playground,Schools Nearby,Shopping Nearby,Street Lights,Walking/Bike Paths |
Utilities & Systems
| Heating: | Forced Air,Natural Gas |
| Cooling: | None |
| Property Type | Residential |
| Building Type | Detached |
| Square Footage | 1,219 sqft |
| Community Name | Edson |
| Subdivision Name | Edson |
| Title | Fee Simple |
| Land Size | 21,780 sqft |
| Built in | 1973 |
| Annual Property Taxes | Contact listing agent |
| Parking Type | Garage |
Bedrooms
| Above Grade | 4 |
Bathrooms
| Total | 1 |
| Partial | 0 |
Interior Features
| Appliances Included | Dryer, Refrigerator, Stove(s), Washer, Window Coverings |
| Flooring | Laminate |
Building Features
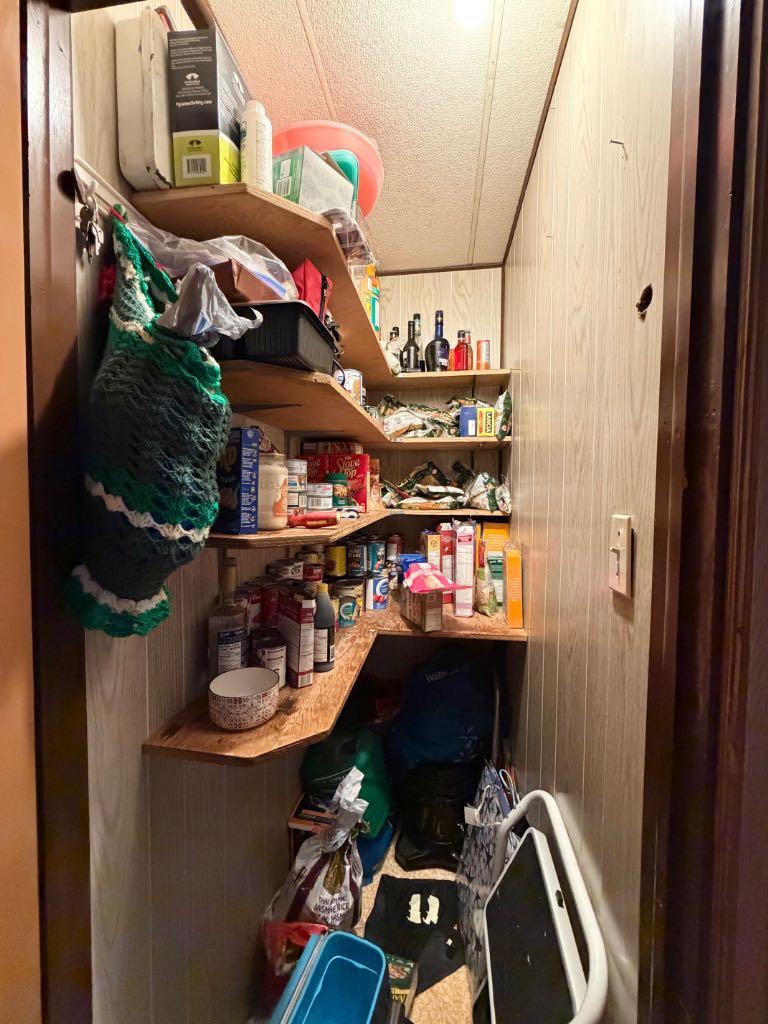
| Features | Ceiling Fan(s), No Smoking Home, Pantry |
| Construction Material | Wood Siding |
| Structures | Front Porch, Screened |
Heating & Cooling
| Cooling | None |
| Heating Type | Forced Air, Natural Gas |
Exterior Features
| Exterior Finish | Wood Siding |
Neighbourhood Features
| Community Features | Park, Playground, Schools Nearby, Shopping Nearby, Street Lights, Walking/Bike Paths |
| Amenities Nearby | Park, Playground, Schools Nearby, Shopping Nearby, Street Lights, Walking/Bike Paths |
Parking
| Parking Type | Garage |
| Total Parking Spaces | 6 |
Interior Size
| Total Finished Area: | 1,219 sq ft |
| Total Finished Area (Metric): | 113.20 sq m |
Room Count
| Bedrooms: | 4 |
| Bathrooms: | 1 |
| Full Bathrooms: | 1 |
| Rooms Above Grade: | 9 |
Lot Information
| Lot Size: | 21,780 sq ft |
| Lot Size (Acres): | 0.50 acres |
| Frontage: | 37 ft |
Legal
| Legal Description: | 780HW;2;9 |
| Title to Land: | Fee Simple |
- Ceiling Fan(s)
- No Smoking Home
- Pantry
- Fire Pit
- Dryer
- Refrigerator
- Stove(s)
- Washer
- Window Coverings
- None
- Park
- Playground
- Schools Nearby
- Shopping Nearby
- Street Lights
- Walking/Bike Paths
- Wood Siding
- Piling(s)
- Back Yard
- Front Yard
- Irregular Lot
- Landscaped
- Lawn
- Level
- Low Maintenance Landscape
- No Back Lane
- Double Garage Attached
- Off Street
- RV Access/Parking
- Front Porch
- Screened
Floor plan information is not available for this property.
Monthly Payment Breakdown
Principal & Interest:
$0
Property Tax:
$0
Home Insurance:
$0
HOA Fees:
$0
PMI:
$0
Total Monthly Payment:
$0
Chart Mortgage:
Loading Walk Score...
What's Nearby?
Powered by Yelp
REALTOR® Details
ROCHELLE KENNEDY
- (780) 723-1112
- [email protected]
- CENTURY 21 TWIN REALTY