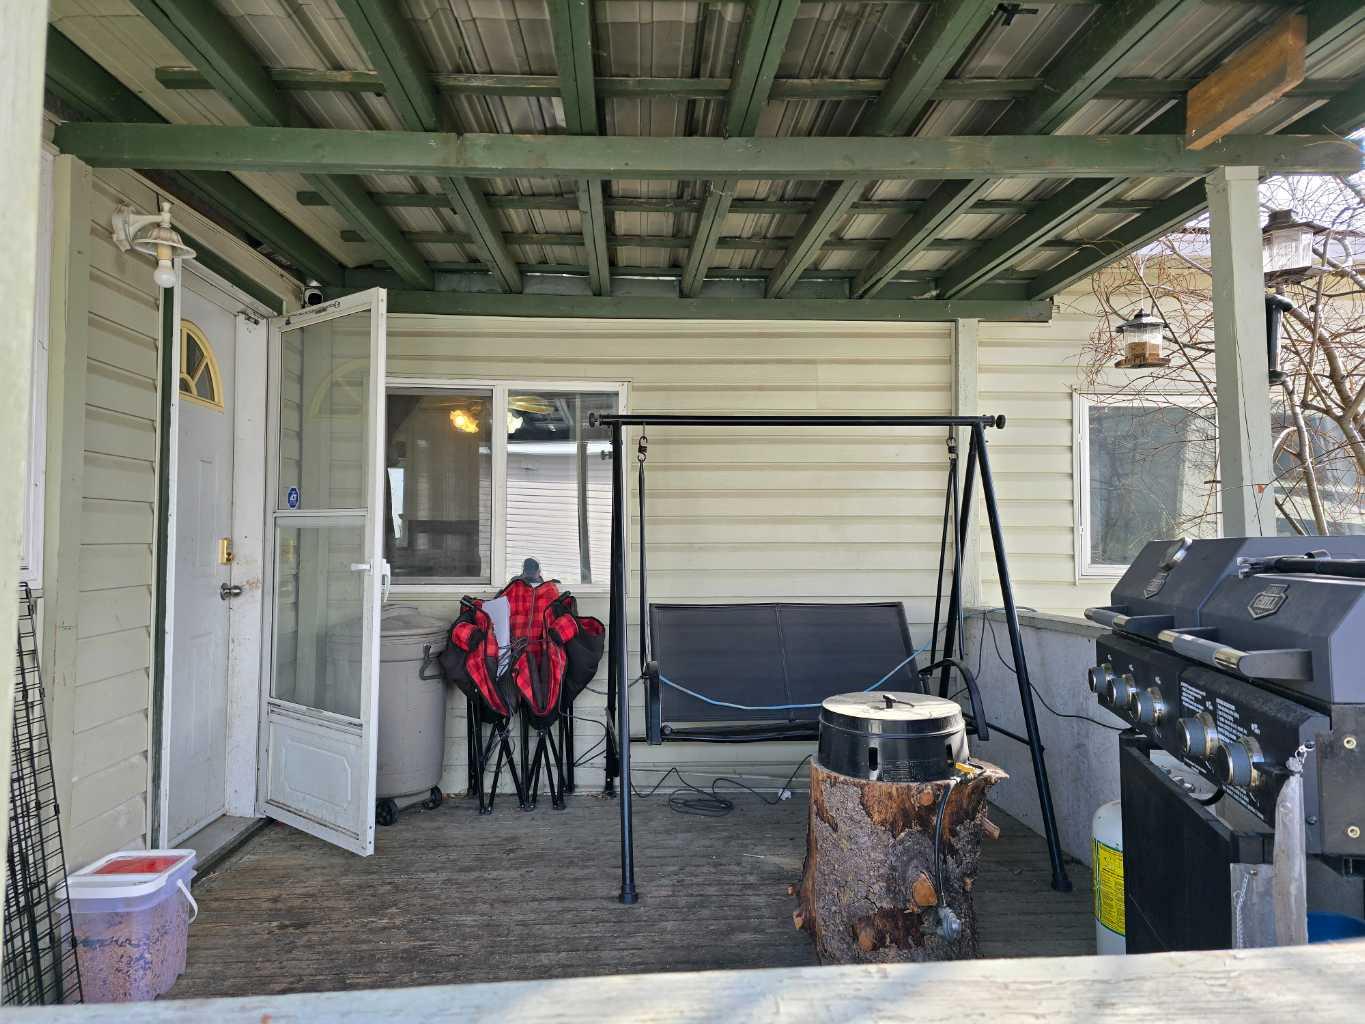
819 52 Street , Edson, Alberta
Residential For Sale in Edson, Alberta
$185,000
-
Property Type
 Residential
-
Bedrooms
 4
4
-
Bath
 1
1
-
Garage
 0
0
-
Sq Ft
 1,416
1,416
-
Year Built
 1975
1975
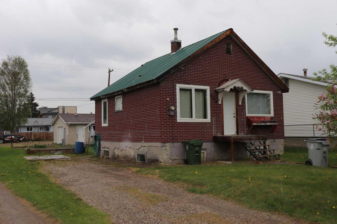
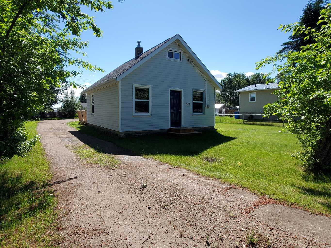
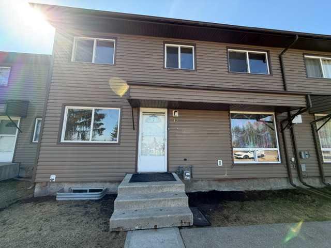
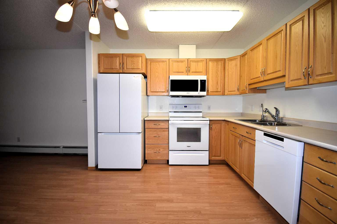
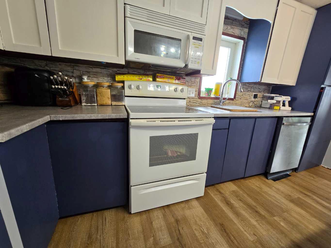
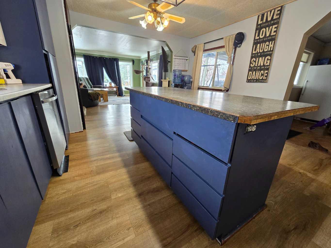
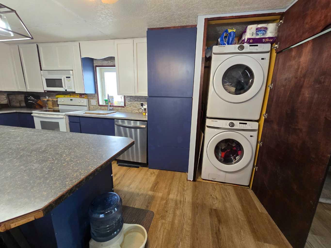
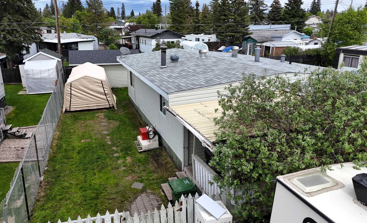
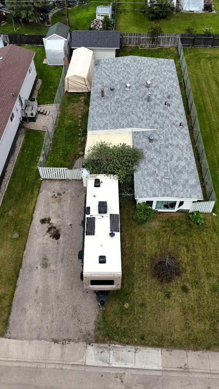
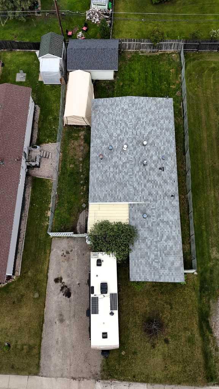
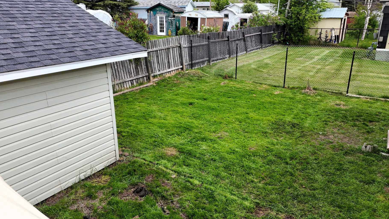
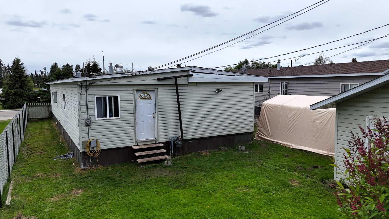
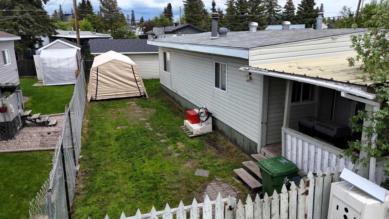
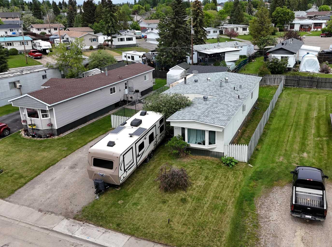
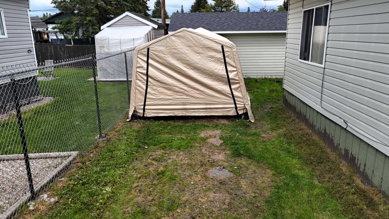
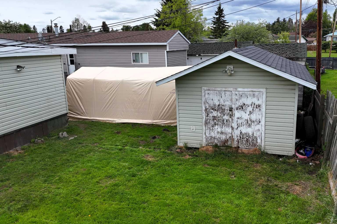
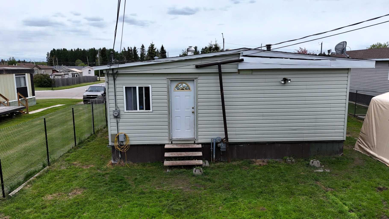
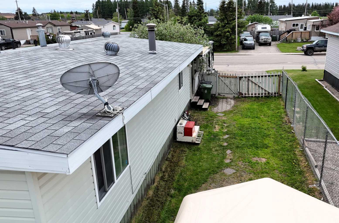
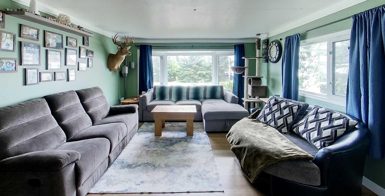
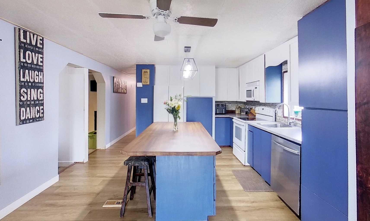
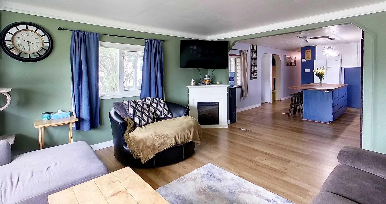
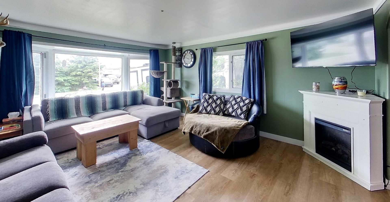
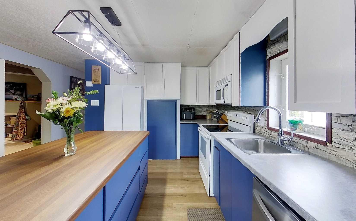
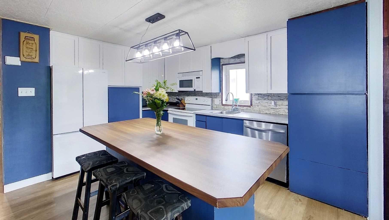
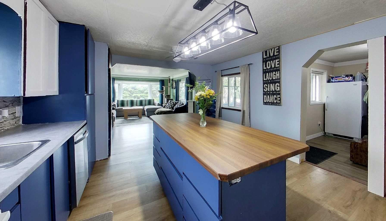
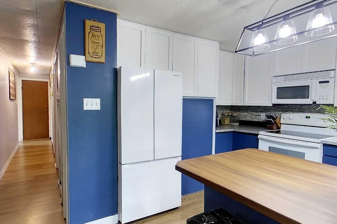
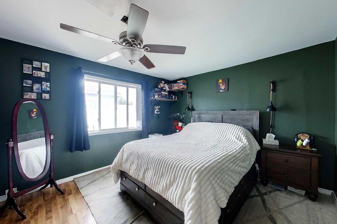
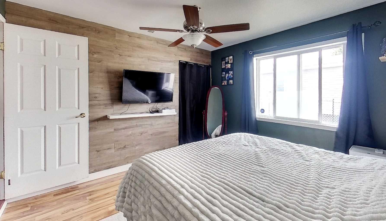
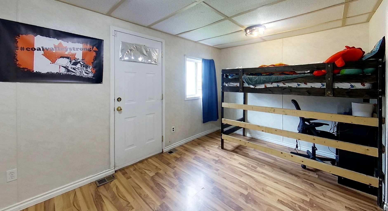
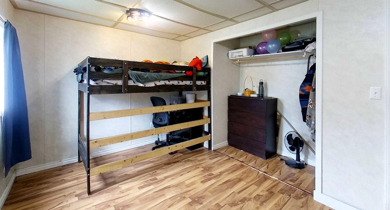
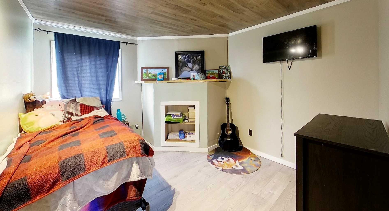
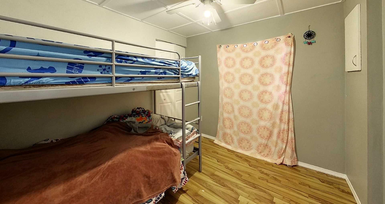
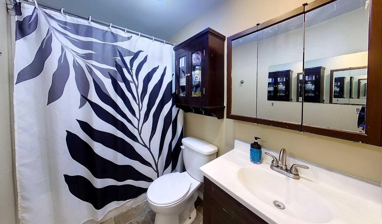
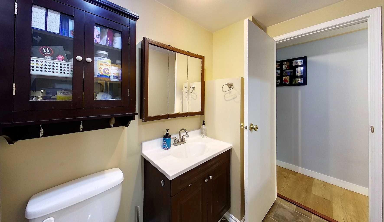
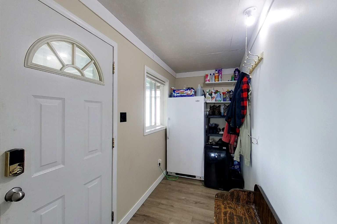
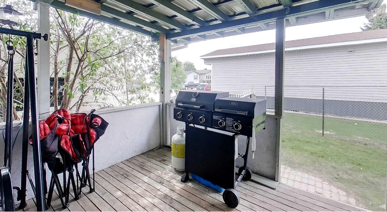
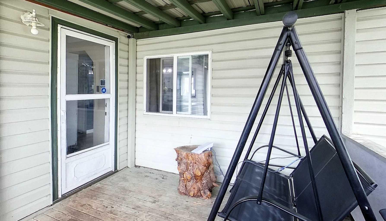
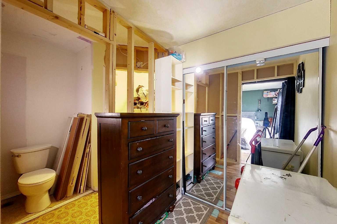
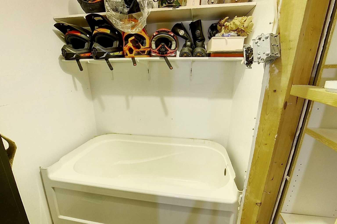
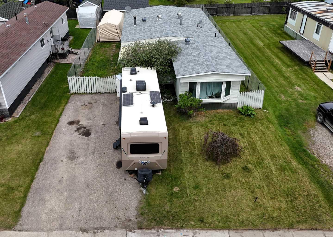
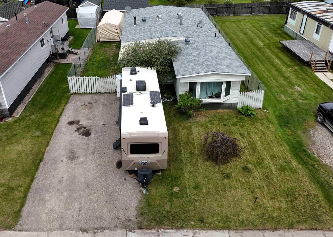
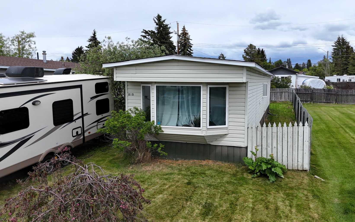
Upgraded 4 Bed Modular Home – Great Location This well-maintained 4 bedroom modular home is ideally located close to schools, parks, the pool, arena, shopping, and great restaurants, making it a convenient place to call home. The home features 1 completed bathroom, with the ensuite already roughed-in. The tub and toilet for the ensuite are included and currently stored in the shed, offering the opportunity to finish the second bathroom to your liking. Major exterior updates include roof shingles and siding completed in 2017, along with vinyl windows, improving efficiency and curb appeal. Situated in a friendly neighborhood with great neighbors and plenty of kids around, this property offers a welcoming community feel that’s perfect for families. Features include: 4 bedrooms Ensuite roughed-in (tub and toilet included) Vinyl windows Fenced yard – ideal for kids or pets 10 × 20 tarp shed for additional storage 24 × 24 woodshed Upgraded interior RV Parking Close to schools, parks, recreation, and shopping Enjoy the comfort of a quiet neighborhood while still being within easy reach of everything you need.
| Street Address: | 819 52 Street |
| City: | Edson |
| Province/State: | Alberta |
| Postal Code: | N/A |
| County/Parish: | Yellowhead County |
| Subdivision: | Edson |
| Country: | Canada |
| Latitude: | 53.58595130 |
| Longitude: | -116.44052480 |
| MLS® Number: | A2291845 |
| Price: | $185,000 |
| Property Area: | 1,416 Sq ft |
| Bedrooms: | 4 |
| Bathrooms Half: | 0 |
| Bathrooms Full: | 1 |
| Living Area: | 1,416 Sq ft |
| Building Area: | 0 Sq ft |
| Year Built: | 1975 |
| Listing Date: | Mar 09, 2026 |
| Garage Spaces: | 0 |
| Property Type: | Residential |
| Property Subtype: | Detached |
| MLS Status: | Active |
Additional Details
| Flooring: | N/A |
| Construction: | Mixed,Vinyl Siding |
| Parking: | Off Street,RV Access/Parking |
| Appliances: | Dishwasher,Electric Stove,Freezer,Refrigerator,Washer/Dryer Stacked |
| Stories: | N/A |
| Zoning: | RMH |
| Fireplace: | N/A |
| Amenities: | Fishing,Golf,Lake,Park,Playground,Pool,Schools Nearby,Shopping Nearby,Sidewalks,Street Lights,Walking/Bike Paths |
Utilities & Systems
| Heating: | Forced Air,Natural Gas |
| Cooling: | None |
| Property Type | Residential |
| Building Type | Detached |
| Square Footage | 1,416 sqft |
| Community Name | Edson |
| Subdivision Name | Edson |
| Title | Fee Simple |
| Land Size | 5,749 sqft |
| Built in | 1975 |
| Annual Property Taxes | Contact listing agent |
| Parking Type | Off Street |
| Time on MLS Listing | 124 days |
Bedrooms
| Above Grade | 4 |
Bathrooms
| Total | 1 |
| Partial | 0 |
Interior Features
| Appliances Included | Dishwasher, Electric Stove, Freezer, Refrigerator, Washer/Dryer Stacked |
| Flooring | Laminate |
Building Features
| Features | Bathroom Rough-in, Kitchen Island, Vinyl Windows, Walk-In Closet(s) |
| Construction Material | Mixed, Vinyl Siding |
| Structures | Deck |
Heating & Cooling
| Cooling | None |
| Heating Type | Forced Air, Natural Gas |
Exterior Features
| Exterior Finish | Mixed, Vinyl Siding |
Neighbourhood Features
| Community Features | Fishing, Golf, Lake, Park, Playground, Pool, Schools Nearby, Shopping Nearby, Sidewalks, Street Lights, Walking/Bike Paths |
| Amenities Nearby | Fishing, Golf, Lake, Park, Playground, Pool, Schools Nearby, Shopping Nearby, Sidewalks, Street Lights, Walking/Bike Paths |
Parking
| Parking Type | Off Street |
| Total Parking Spaces | 4 |
Interior Size
| Total Finished Area: | 1,416 sq ft |
| Total Finished Area (Metric): | 131.55 sq m |
Room Count
| Bedrooms: | 4 |
| Bathrooms: | 1 |
| Full Bathrooms: | 1 |
| Rooms Above Grade: | 7 |
Lot Information
| Lot Size: | 5,749 sq ft |
| Lot Size (Acres): | 0.13 acres |
| Frontage: | 50 ft |
- Bathroom Rough-in
- Kitchen Island
- Vinyl Windows
- Walk-In Closet(s)
- Storage
- Dishwasher
- Electric Stove
- Freezer
- Refrigerator
- Washer/Dryer Stacked
- None
- Fishing
- Golf
- Lake
- Park
- Playground
- Pool
- Schools Nearby
- Shopping Nearby
- Sidewalks
- Street Lights
- Walking/Bike Paths
- Mixed
- Vinyl Siding
- Gas
- Block
- Back Yard
- Standard Shaped Lot
- Off Street
- RV Access/Parking
- Deck
Floor plan information is not available for this property.
Monthly Payment Breakdown
Loading Walk Score...
What's Nearby?
Powered by Yelp
REALTOR® Details
LAURA MILLER
- (780) 725-1733
- [email protected]
- CENTURY 21 TWIN REALTY