12, 5231 6 Avenue , Edson, Alberta
Condo For Sale in Edson, Alberta
$172,000
-
Property Type
 Condo
Condo
-
Bedrooms
 3
3
-
Bath
 2
2
-
Garage
 0
0
-
Sq Ft
 1,033
1,033
-
Year Built
 1978
1978
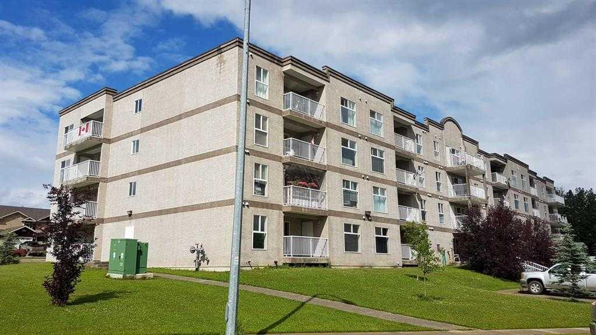
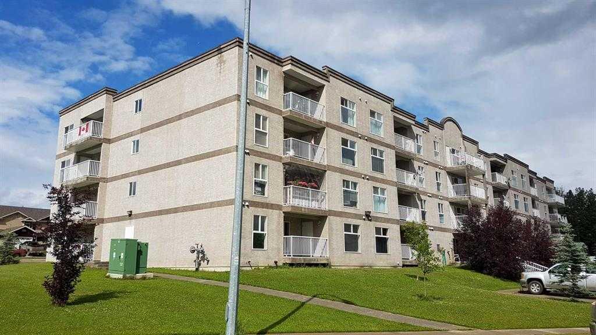
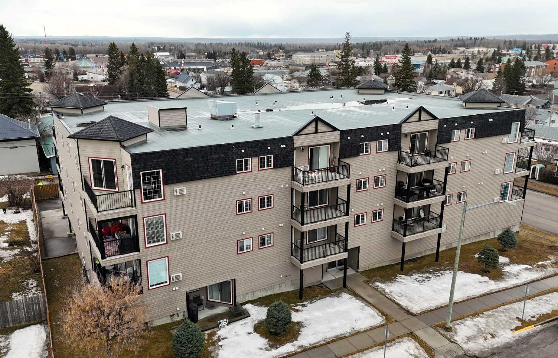
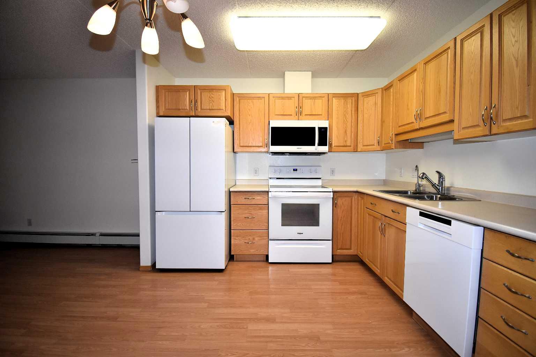
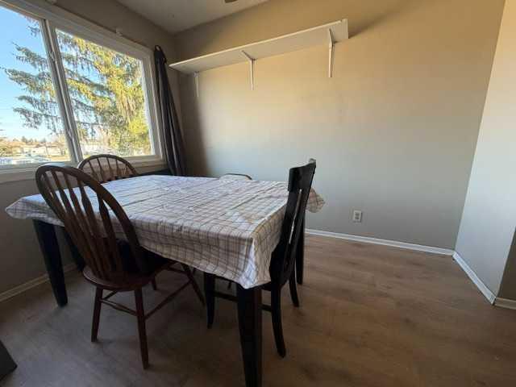
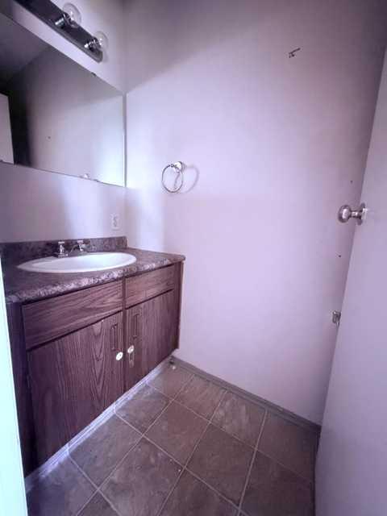
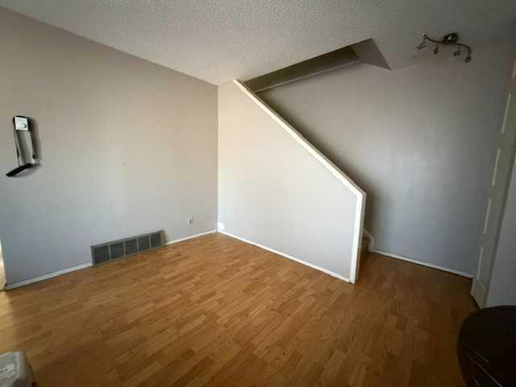
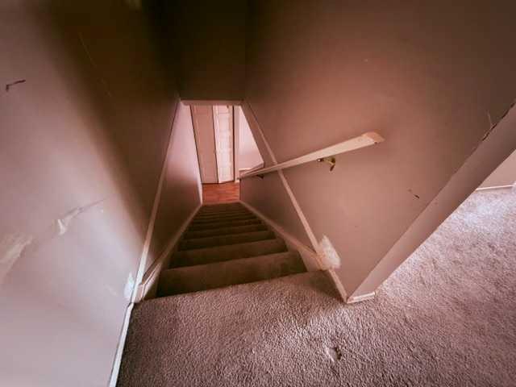
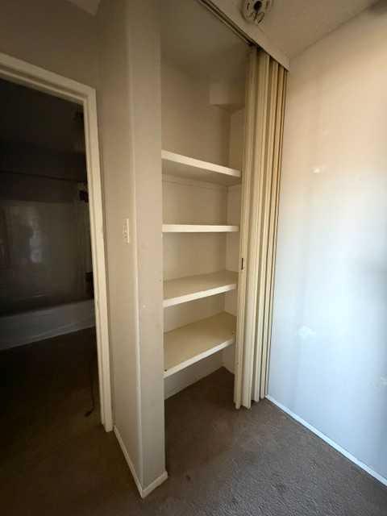
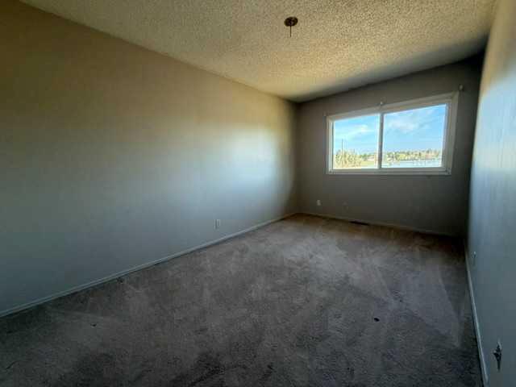
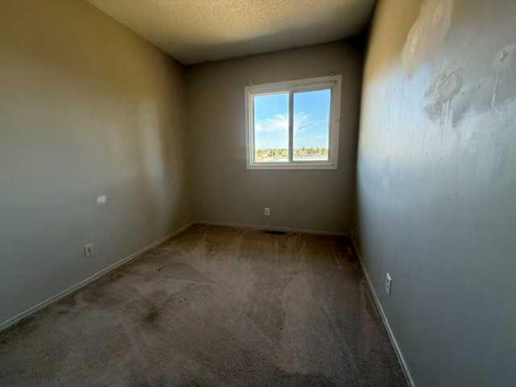
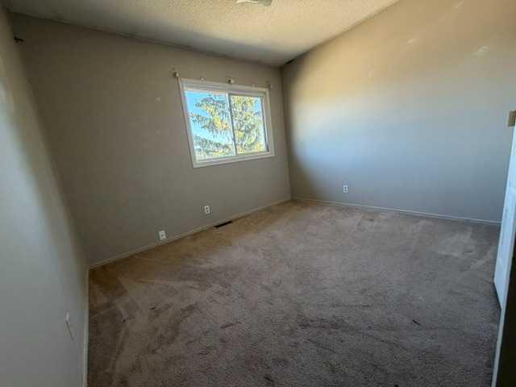
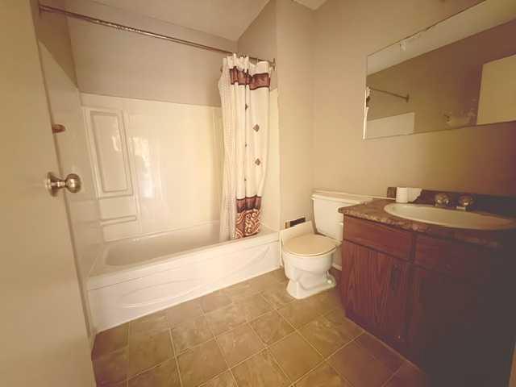
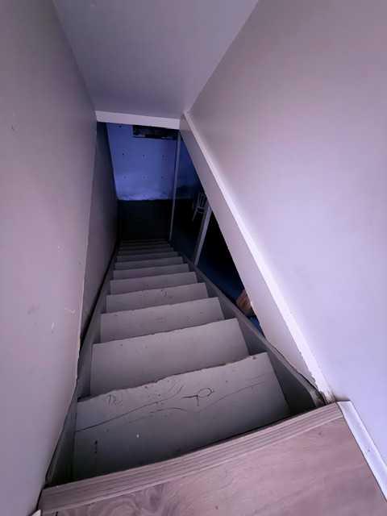
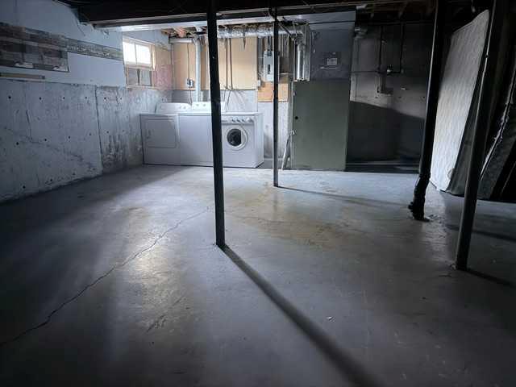
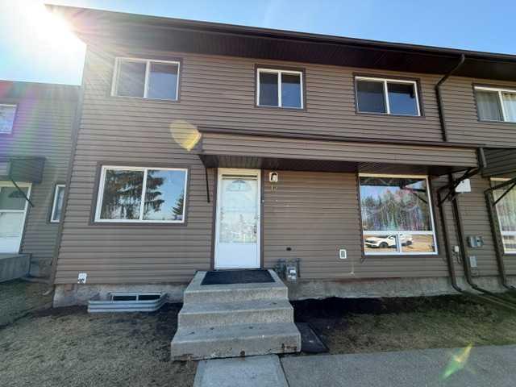
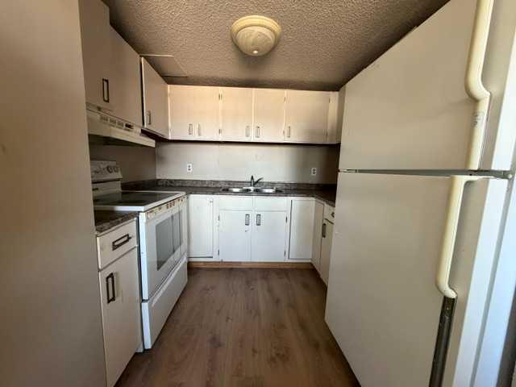
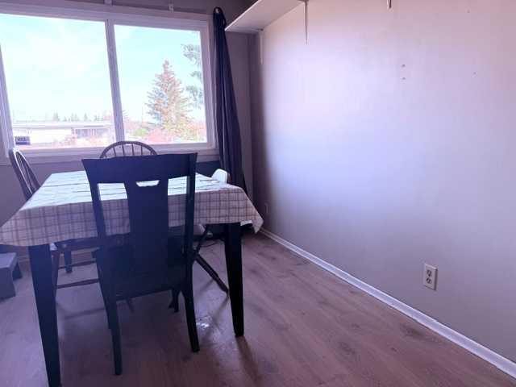
If you are looking for the convenience of condo style living this could be your opportunity to own this townhouse style property. It's a great starter home or excellent addition to your investment portfolio! The main level features Kitchen, Dining, Living Room and 2 piece bath on main level. Upstairs offers three bedrooms and 4 piece bath. The full undeveloped basement includes laundry facilities and provides plenty of additional storage or future development potential. Upgrades include some flooring, exterior siding and R40 attic insulation and windows. The property also includes a Parking stall with plug in. Conveniently located close to shopping, parks and schools this home offers both comfort and convenience.
| Street Address: | 12, 5231 6 Avenue |
| City: | Edson |
| Province/State: | Alberta |
| Postal Code: | N/A |
| County/Parish: | Yellowhead County |
| Subdivision: | NONE |
| Country: | Canada |
| Latitude: | 53.58310960 |
| Longitude: | -116.43939140 |
| MLS® Number: | A2309699 |
| Price: | $172,000 |
| Property Area: | 1,033 Sq ft |
| Bedrooms: | 3 |
| Bathrooms Half: | 1 |
| Bathrooms Full: | 1 |
| Living Area: | 1,033 Sq ft |
| Building Area: | 0 Sq ft |
| Year Built: | 1978 |
| Listing Date: | May 10, 2026 |
| Garage Spaces: | 0 |
| Property Type: | Residential |
| Property Subtype: | Row/Townhouse |
| MLS Status: | Active |
Additional Details
| Flooring: | N/A |
| Construction: | Concrete,Vinyl Siding,Wood Frame |
| Parking: | Assigned,Stall |
| Appliances: | Electric Oven,Range Hood,Refrigerator,Washer/Dryer |
| Stories: | N/A |
| Zoning: | R2 |
| Fireplace: | N/A |
| Amenities: | None |
Utilities & Systems
| Heating: | Floor Furnace,Forced Air,Natural Gas |
| Cooling: | None |
| Property Type | Residential |
| Building Type | Row/Townhouse |
| Square Footage | 1,033 sqft |
| Community Name | NONE |
| Subdivision Name | NONE |
| Title | Fee Simple |
| Land Size | Unknown |
| Built in | 1978 |
| Annual Property Taxes | Contact listing agent |
| Parking Type | Assigned |
Bedrooms
| Above Grade | 3 |
Bathrooms
| Total | 2 |
| Partial | 1 |
Interior Features
| Appliances Included | Electric Oven, Range Hood, Refrigerator, Washer/Dryer |
| Flooring | Laminate, Linoleum |
Building Features
| Features | Laminate Counters, Vinyl Windows |
| Style | Attached |
| Construction Material | Concrete, Vinyl Siding, Wood Frame |
| Building Amenities | Parking, Snow Removal, Trash |
| Structures | Patio |
Heating & Cooling
| Cooling | None |
| Heating Type | Floor Furnace, Forced Air, Natural Gas |
Exterior Features
| Exterior Finish | Concrete, Vinyl Siding, Wood Frame |
Neighbourhood Features
| Community Features | None |
| Pets Allowed | Yes |
| Amenities Nearby | None |
Maintenance or Condo Information
| Maintenance Fees | $357 Monthly |
| Maintenance Fees Include | Caretaker, Common Area Maintenance, Insurance, Snow Removal, Trash |
Parking
| Parking Type | Assigned |
| Total Parking Spaces | 1 |
Interior Size
| Total Finished Area: | 1,033 sq ft |
| Total Finished Area (Metric): | 96.00 sq m |
| Main Level: | 515 sq ft |
| Upper Level: | 519 sq ft |
| Below Grade: | 512 sq ft |
Room Count
| Bedrooms: | 3 |
| Bathrooms: | 2 |
| Full Bathrooms: | 1 |
| Half Bathrooms: | 1 |
| Rooms Above Grade: | 5 |
Lot Information
- Laminate Counters
- Vinyl Windows
- None
- Electric Oven
- Range Hood
- Refrigerator
- Washer/Dryer
- Parking
- Snow Removal
- Trash
- Full
- Concrete
- Vinyl Siding
- Wood Frame
- Poured Concrete
- Few Trees
- Front Yard
- Assigned
- Stall
- Patio
Floor plan information is not available for this property.
Monthly Payment Breakdown
Loading Walk Score...
What's Nearby?
Powered by Yelp
REALTOR® Details
YVONNE BAYLEY
- (780) 723-1406
- [email protected]
- CENTURY 21 TWIN REALTY