10410 133 Avenue , Grande Prairie, Alberta
Residential For Sale in Grande Prairie, Alberta
$429,900
-
Property Type
 Residential
-
Bedrooms
 3
-
Bath
 3
-
Garage
 1
-
Sq Ft
 1,334
-
Year Built
 2025
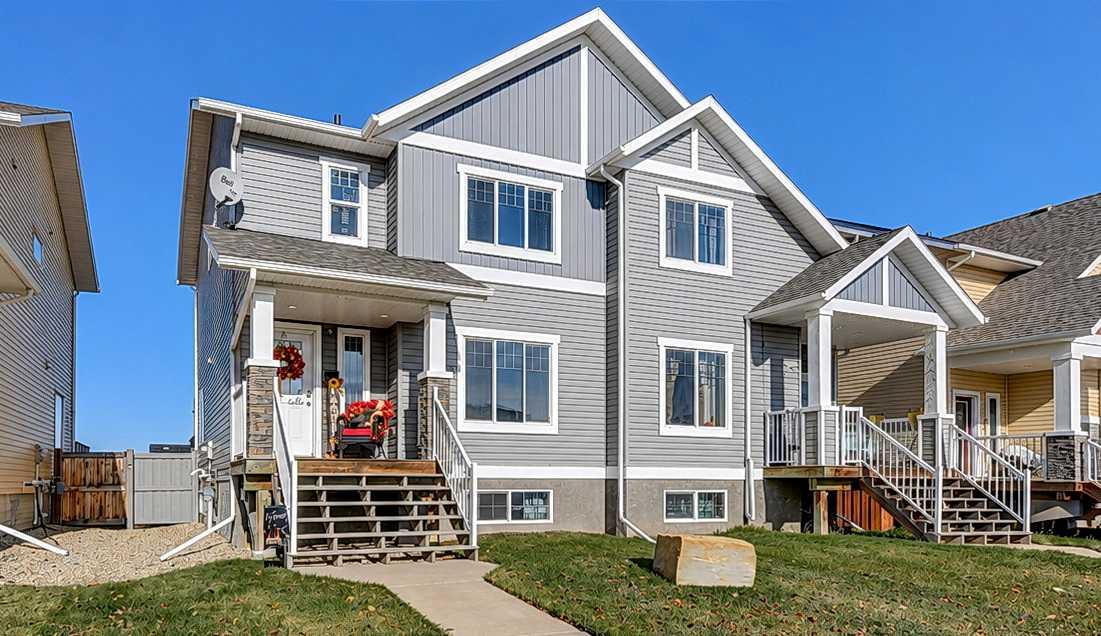
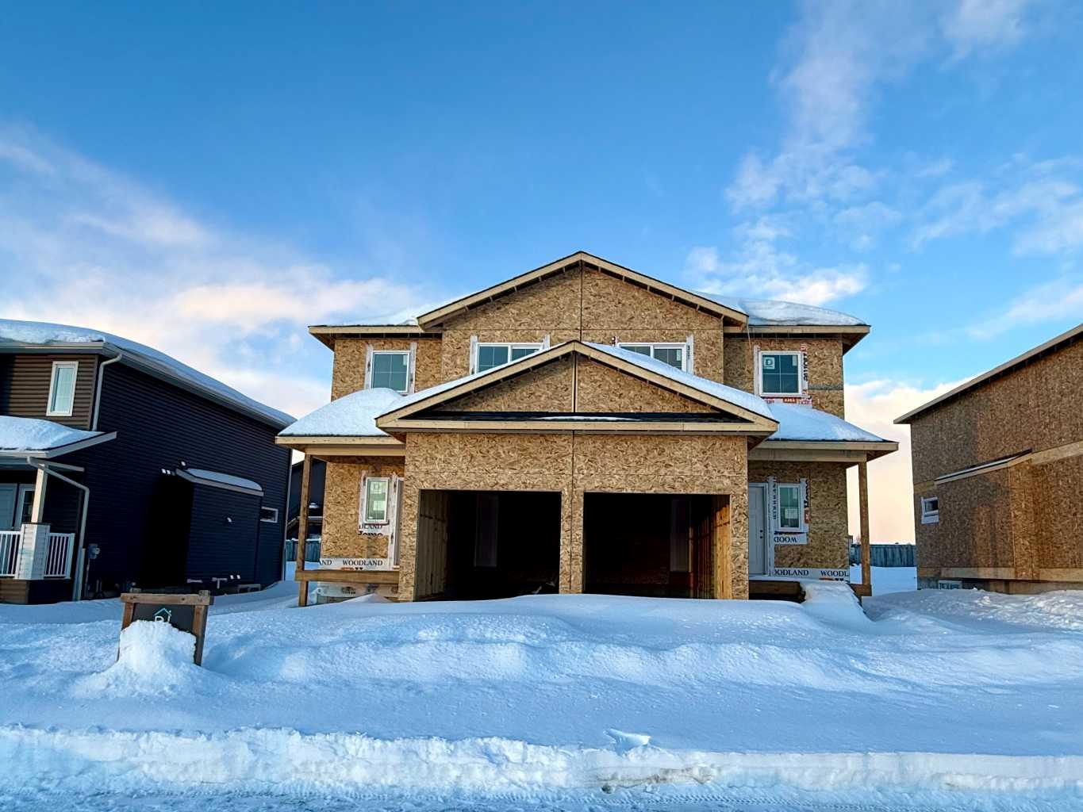
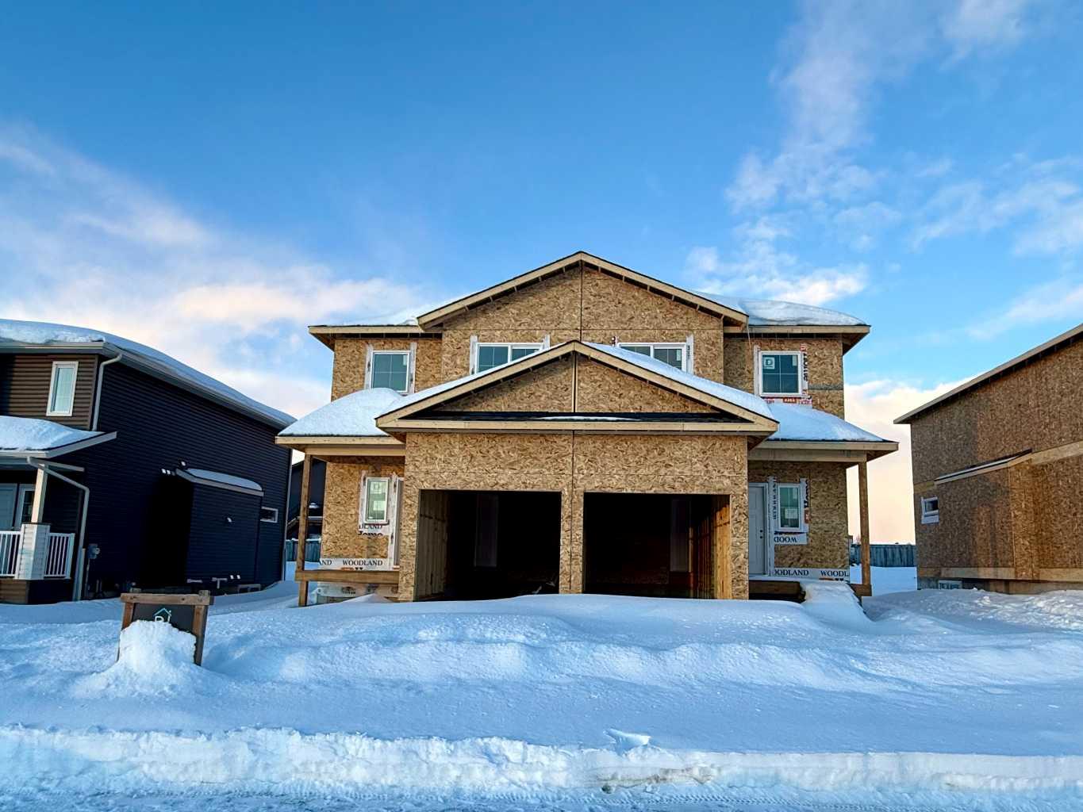
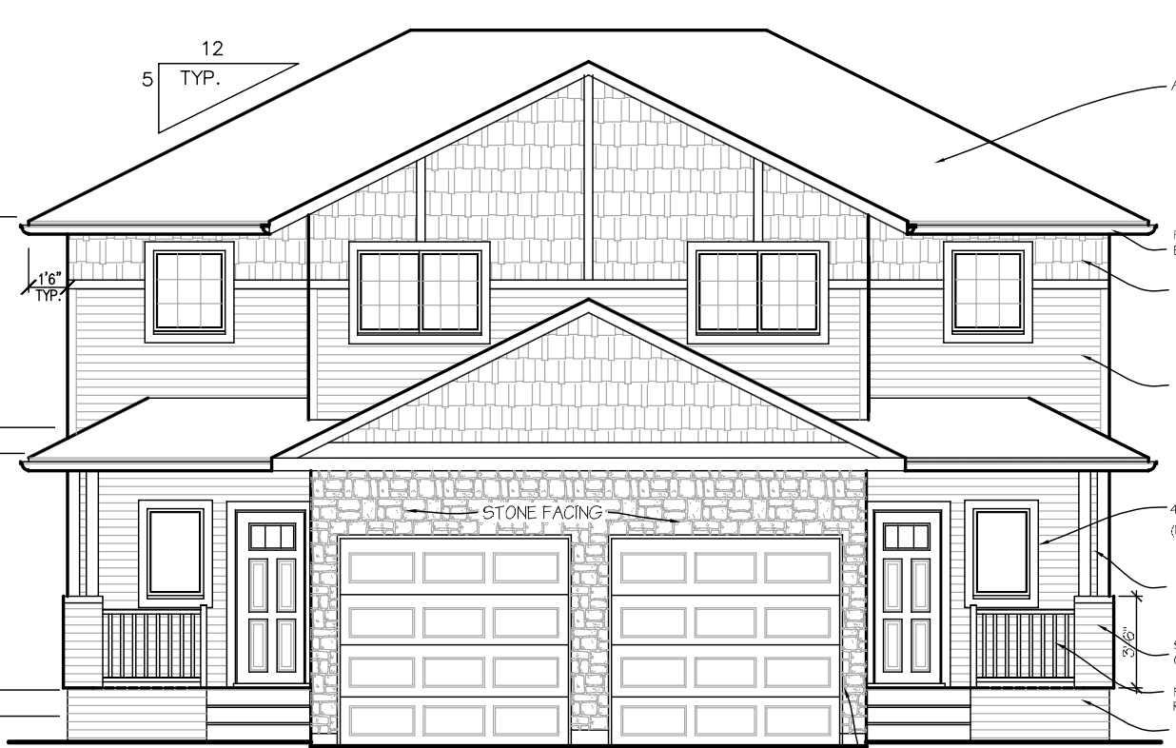
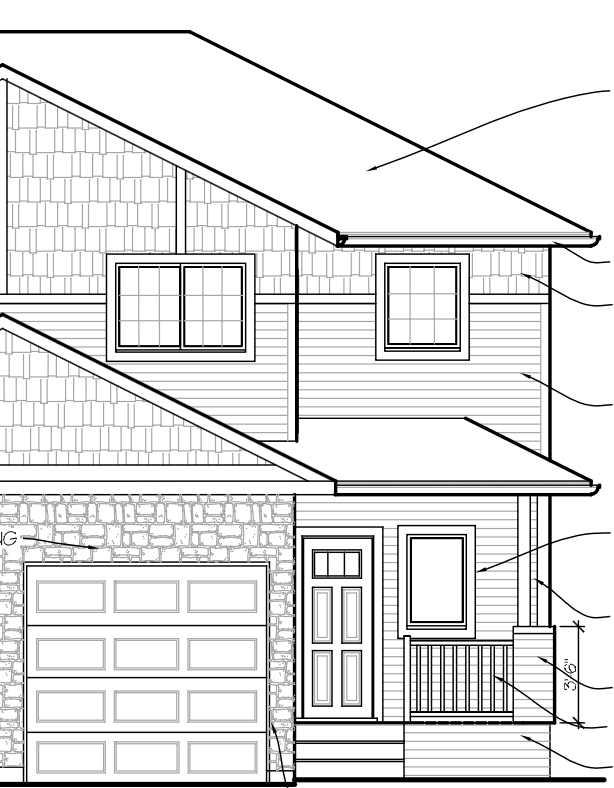
$5,000 Allowance & Appliance package provided by Dirham Homes! Dirham Homes Job #2512B - The Oxford II 1/2 Duplex - Great starter home or investment property featuring a cute front veranda and single attached garage! The main floor has a nice entry area, 2pc washroom, kitchen with island open to dining with patio door and living room with electric fireplace. Upstairs you will find 2 bedrooms and full bathroom, a laundry room, and the primary suite with walk in closet and 4pc ensuite. The full basement offers extra storage space and can be developed to accommodate another bedroom, bathroom, and family room. Close to 2 elementary schools, Trader Ridge and located on a wide street with lots of parking.
| Street Address: | 10410 133 Avenue |
| City: | Grande Prairie |
| Province/State: | Alberta |
| Postal Code: | N/A |
| County/Parish: | Grande Prairie |
| Subdivision: | Arbour Hills |
| Country: | Canada |
| Latitude: | 55.20107000 |
| Longitude: | -118.80839000 |
| MLS® Number: | A2247454 |
| Price: | $429,900 |
| Property Area: | 1,334 Sq ft |
| Bedrooms: | 3 |
| Bathrooms Half: | 1 |
| Bathrooms Full: | 2 |
| Living Area: | 1,334 Sq ft |
| Building Area: | 0 Sq ft |
| Year Built: | 2025 |
| Listing Date: | Aug 10, 2025 |
| Garage Spaces: | 1 |
| Property Type: | Residential |
| Property Subtype: | Semi Detached (Half Duplex) |
| MLS Status: | Active |
Additional Details
| Flooring: | N/A |
| Construction: | Stone,Vinyl Siding |
| Parking: | Single Garage Attached |
| Appliances: | See Remarks |
| Stories: | N/A |
| Zoning: | RG |
| Fireplace: | N/A |
| Amenities: | Park,Playground,Street Lights,Walking/Bike Paths |
Utilities & Systems
| Heating: | Forced Air |
| Cooling: | None |
| Property Type | Residential |
| Building Type | Semi Detached (Half Duplex) |
| Square Footage | 1,334 sqft |
| Community Name | Arbour Hills |
| Subdivision Name | Arbour Hills |
| Title | Fee Simple |
| Land Size | 3,345 sqft |
| Built in | 2025 |
| Annual Property Taxes | Contact listing agent |
| Parking Type | Garage |
| Time on MLS Listing | 448 days |
Bedrooms
| Above Grade | 3 |
Bathrooms
| Total | 3 |
| Partial | 1 |
Interior Features
| Appliances Included | See Remarks |
| Flooring | Carpet, Vinyl Plank |
Building Features
| Features | Kitchen Island, Open Floorplan, Walk-In Closet(s) |
| Construction Material | Stone, Vinyl Siding |
| Structures | Other |
Heating & Cooling
| Cooling | None |
| Heating Type | Forced Air |
Exterior Features
| Exterior Finish | Stone, Vinyl Siding |
Neighbourhood Features
| Community Features | Park, Playground, Street Lights, Walking/Bike Paths |
| Amenities Nearby | Park, Playground, Street Lights, Walking/Bike Paths |
Parking
| Parking Type | Garage |
| Total Parking Spaces | 2 |
Interior Size
| Total Finished Area: | 1,334 sq ft |
| Total Finished Area (Metric): | 123.93 sq m |
Room Count
| Bedrooms: | 3 |
| Bathrooms: | 3 |
| Full Bathrooms: | 2 |
| Half Bathrooms: | 1 |
| Rooms Above Grade: | 3 |
Lot Information
| Lot Size: | 3,345 sq ft |
| Lot Size (Acres): | 0.08 acres |
| Frontage: | 30 ft |
- Kitchen Island
- Open Floorplan
- Walk-In Closet(s)
- Other
- See Remarks
- Full
- Park
- Playground
- Street Lights
- Walking/Bike Paths
- Stone
- Vinyl Siding
- Electric
- Poured Concrete
- Rectangular Lot
- Single Garage Attached
Floor plan information is not available for this property.
Monthly Payment Breakdown
Loading Walk Score...
What's Nearby?
Powered by Yelp
REALTOR® Details
Kim Lissoway
- (780) 814-1090
- kim@mylifestyleagents.ca
- RE/MAX Grande Prairie