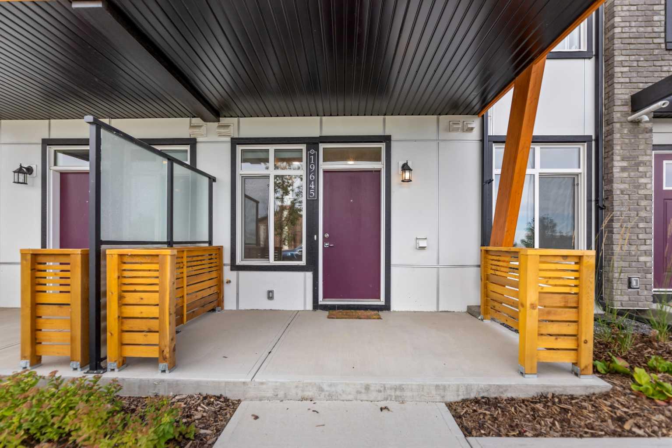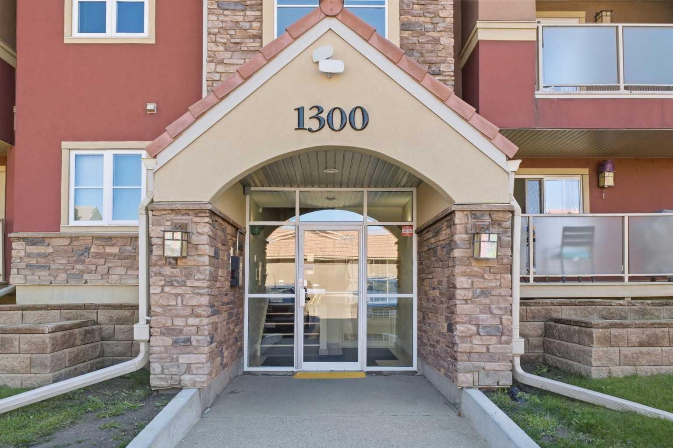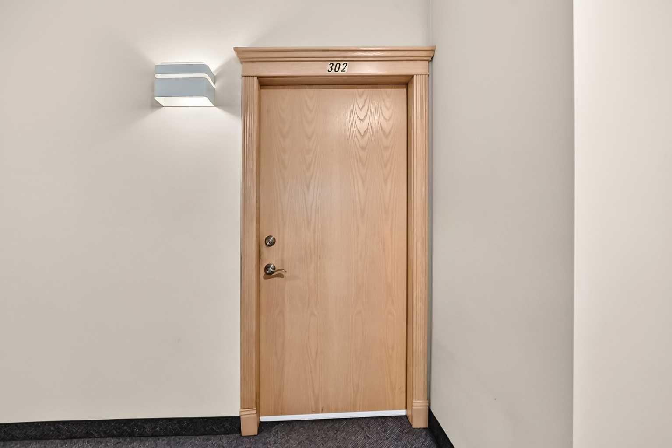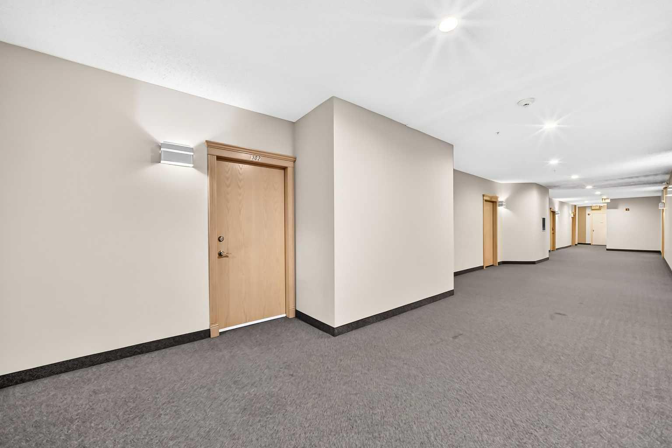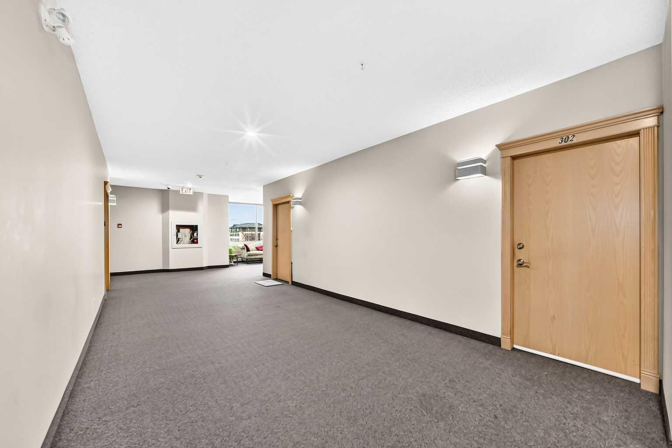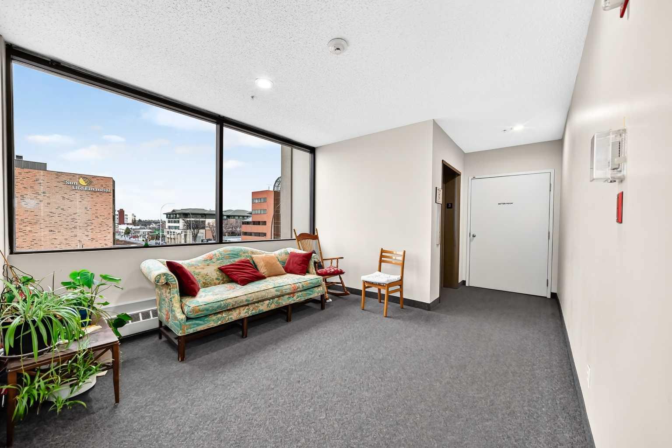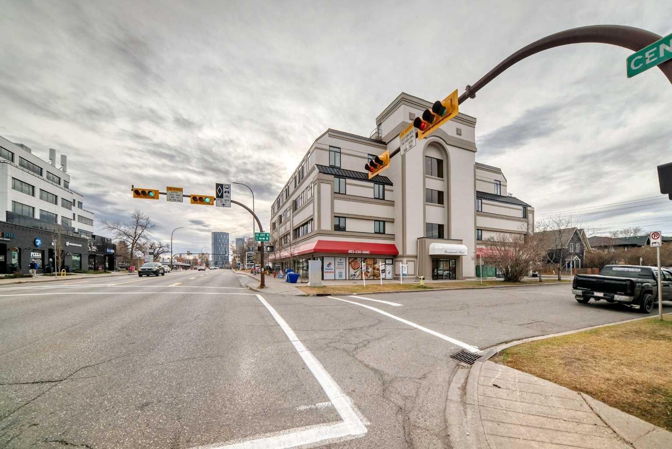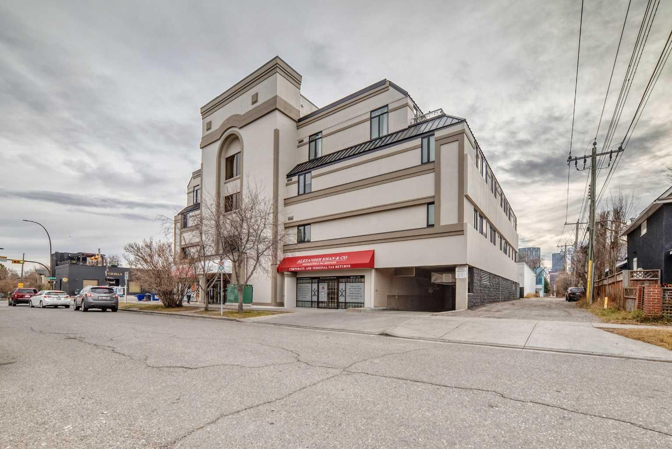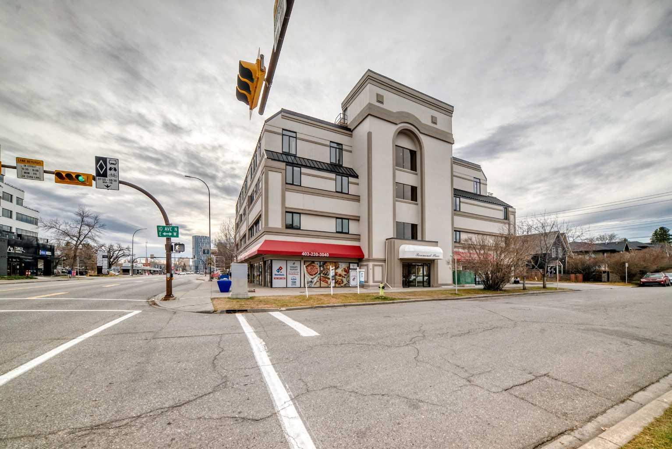
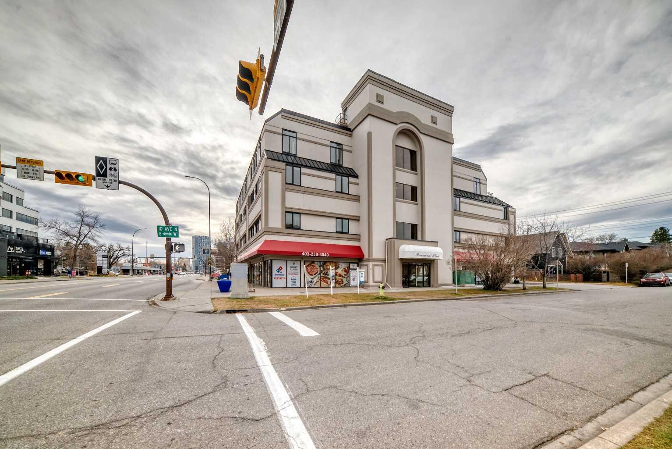
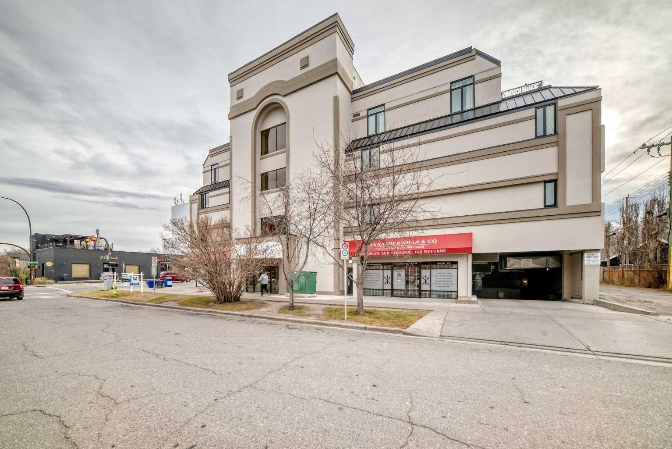
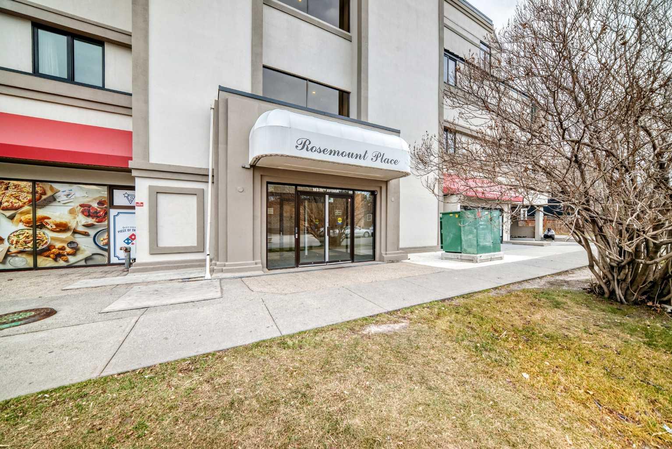
302, 103 10 Avenue NW, Calgary, Alberta
Condo For Sale in Calgary, Alberta
$272,900
-
Property Type
 Condo
-
Bedrooms
 2
-
Bath
 2
-
Garage
 0
-
Sq Ft
 1,107
-
Year Built
 1980
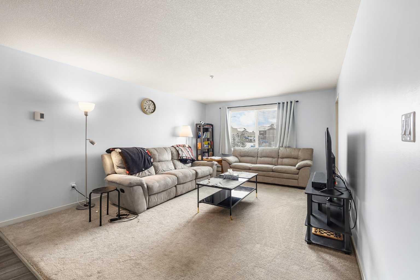
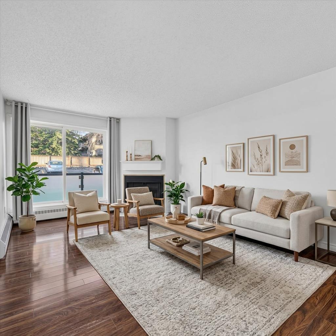
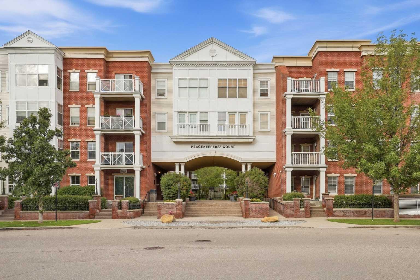
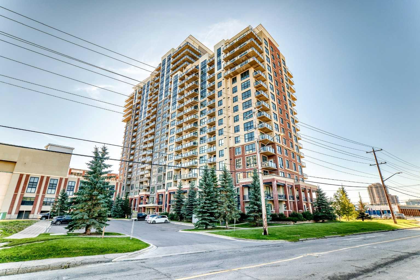
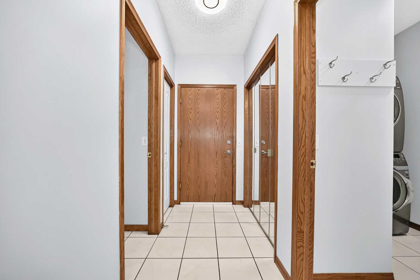
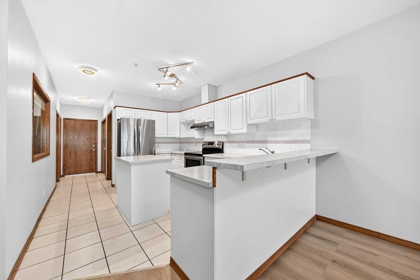
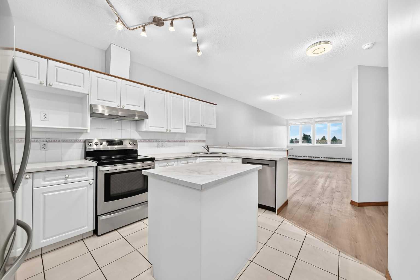
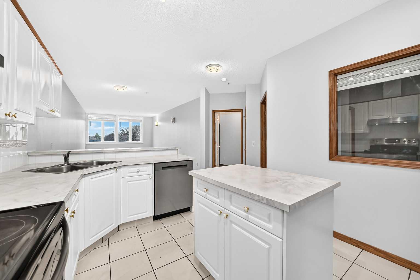
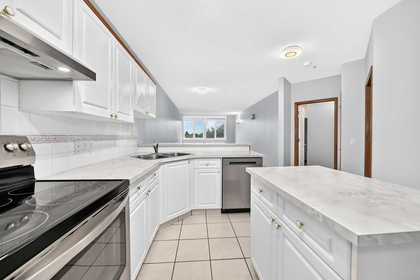
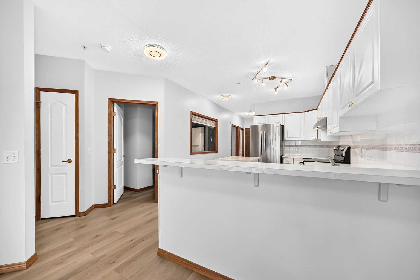
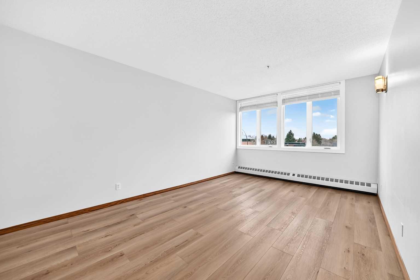
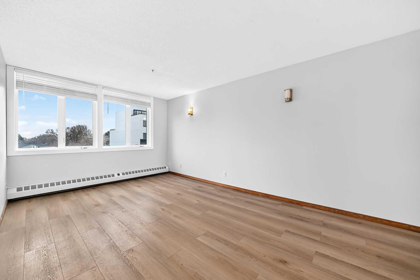
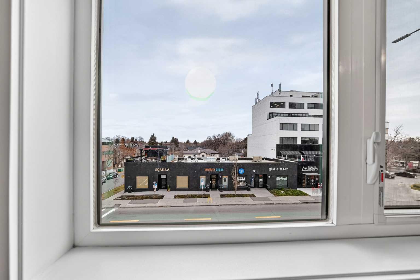
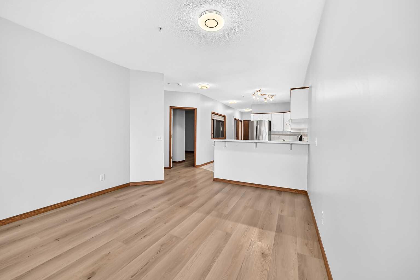
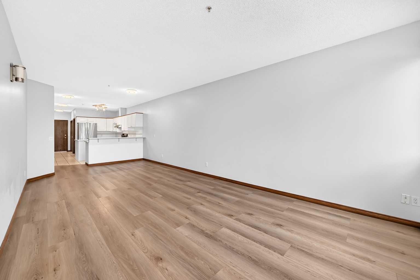
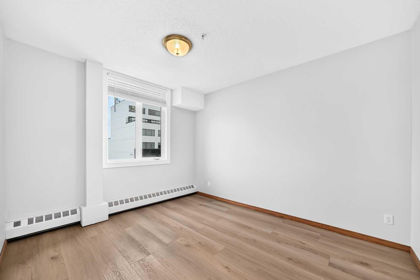
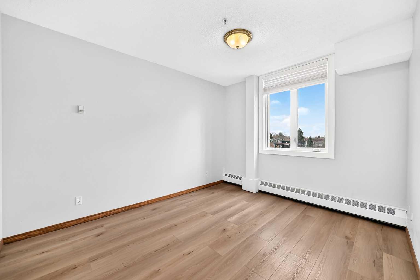
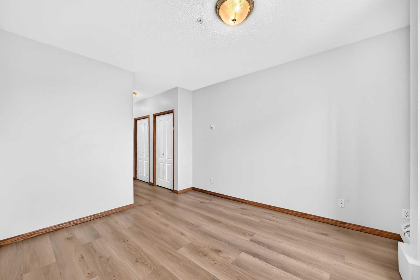
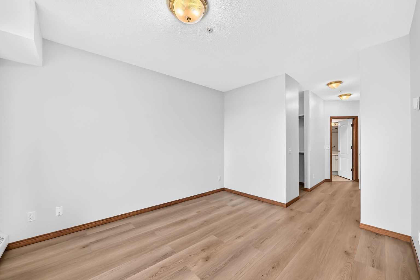
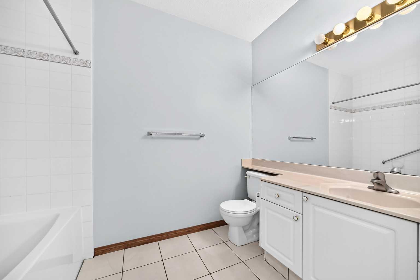
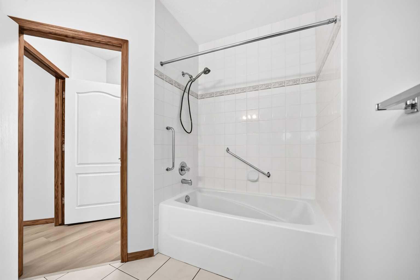
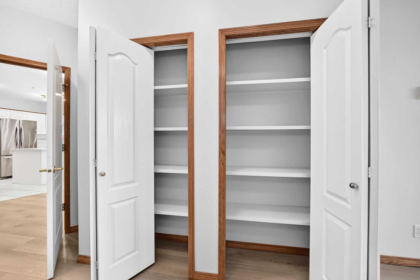
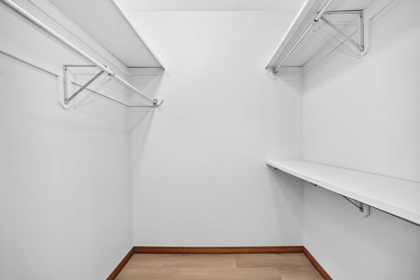
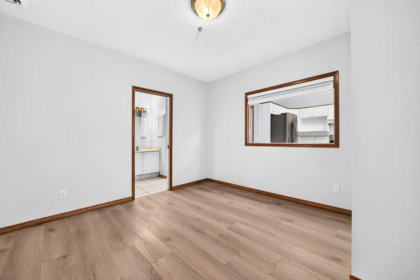
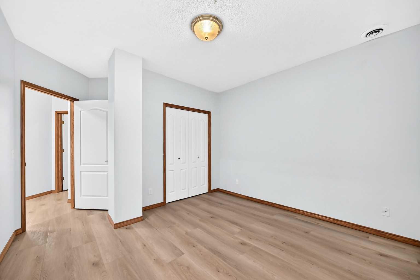
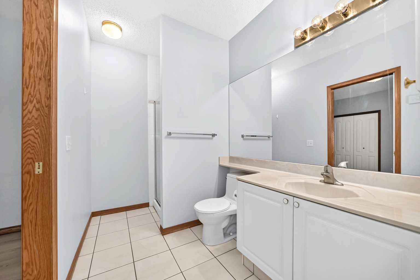
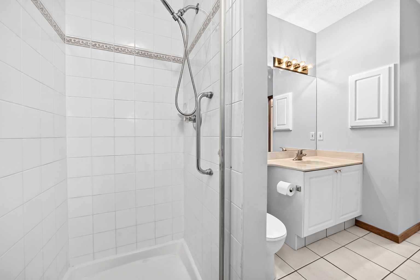
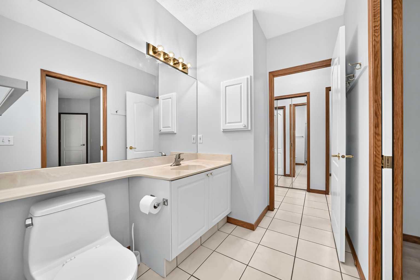
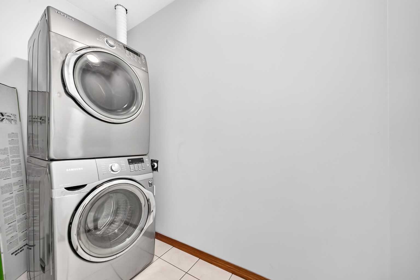
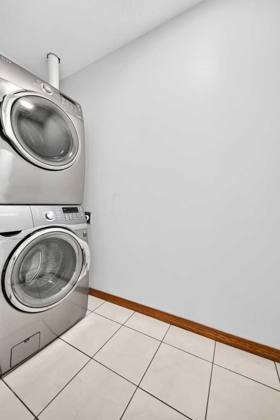
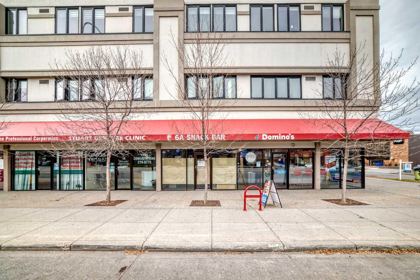
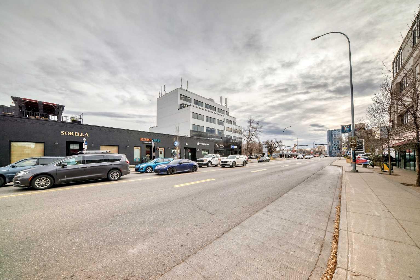
THIS CONCRETE BUILDING (ROSEMOUNT PLACE) IS LOCATED IN THE HIGHLY SOUGHT COMMUNITY OF CRESCENT HEIGHTS. OPEN-FLOOR PLAN, PRIMARY BEDROOM HAS 4-PIECE ENSUITE AND WALK-IN CLOSET. DEN OR 2ND BEDROOM HAS A CLOSET AND DIRECT ACCESS TO 3-PIECE BATH. LARGE KITCHEN WITH AMPLE CABINETS, EATING BAR AND STAINLESS STEEL APPLIANCES. GENEROUS SIZED DINING ROOM AND LIVING ROOM PROVIDES PLENTY OF SPACES FOR RELAXATION AND ENTERTAINING. ALSO COMES WITH IN-SUITE LAUNDRY, HEATED UNDERGROUND PARKING. UPGRADE WITH LUXURY VINYL PLANK FLOORING AND NEWER PAINT AND WINDOWS. EXCELLENT LOCATION JUST STEPS AWAY FROM TRANSPORTATION, TRENDY COFFEE SHOP, RESTAURANTS, SHOPPING AND ONLY MINUTES TO DOWNTOWN.
| Street Address: | 302, 103 10 Avenue NW |
| City: | Calgary |
| Province/State: | Alberta |
| Postal Code: | N/A |
| County/Parish: | Calgary |
| Subdivision: | Crescent Heights |
| Country: | Canada |
| Latitude: | 51.06128570 |
| Longitude: | -114.06299237 |
| MLS® Number: | A2359083 |
| Price: | $272,900 |
| Property Area: | 1,107 Sq ft |
| Bedrooms: | 2 |
| Bathrooms Half: | 0 |
| Bathrooms Full: | 2 |
| Living Area: | 1,107 Sq ft |
| Building Area: | 0 Sq ft |
| Year Built: | 1980 |
| Listing Date: | Nov 20, 2026 |
| Garage Spaces: | 0 |
| Property Type: | Residential |
| Property Subtype: | Apartment |
| MLS Status: | Active |
Additional Details
| Flooring: | N/A |
| Construction: | Concrete |
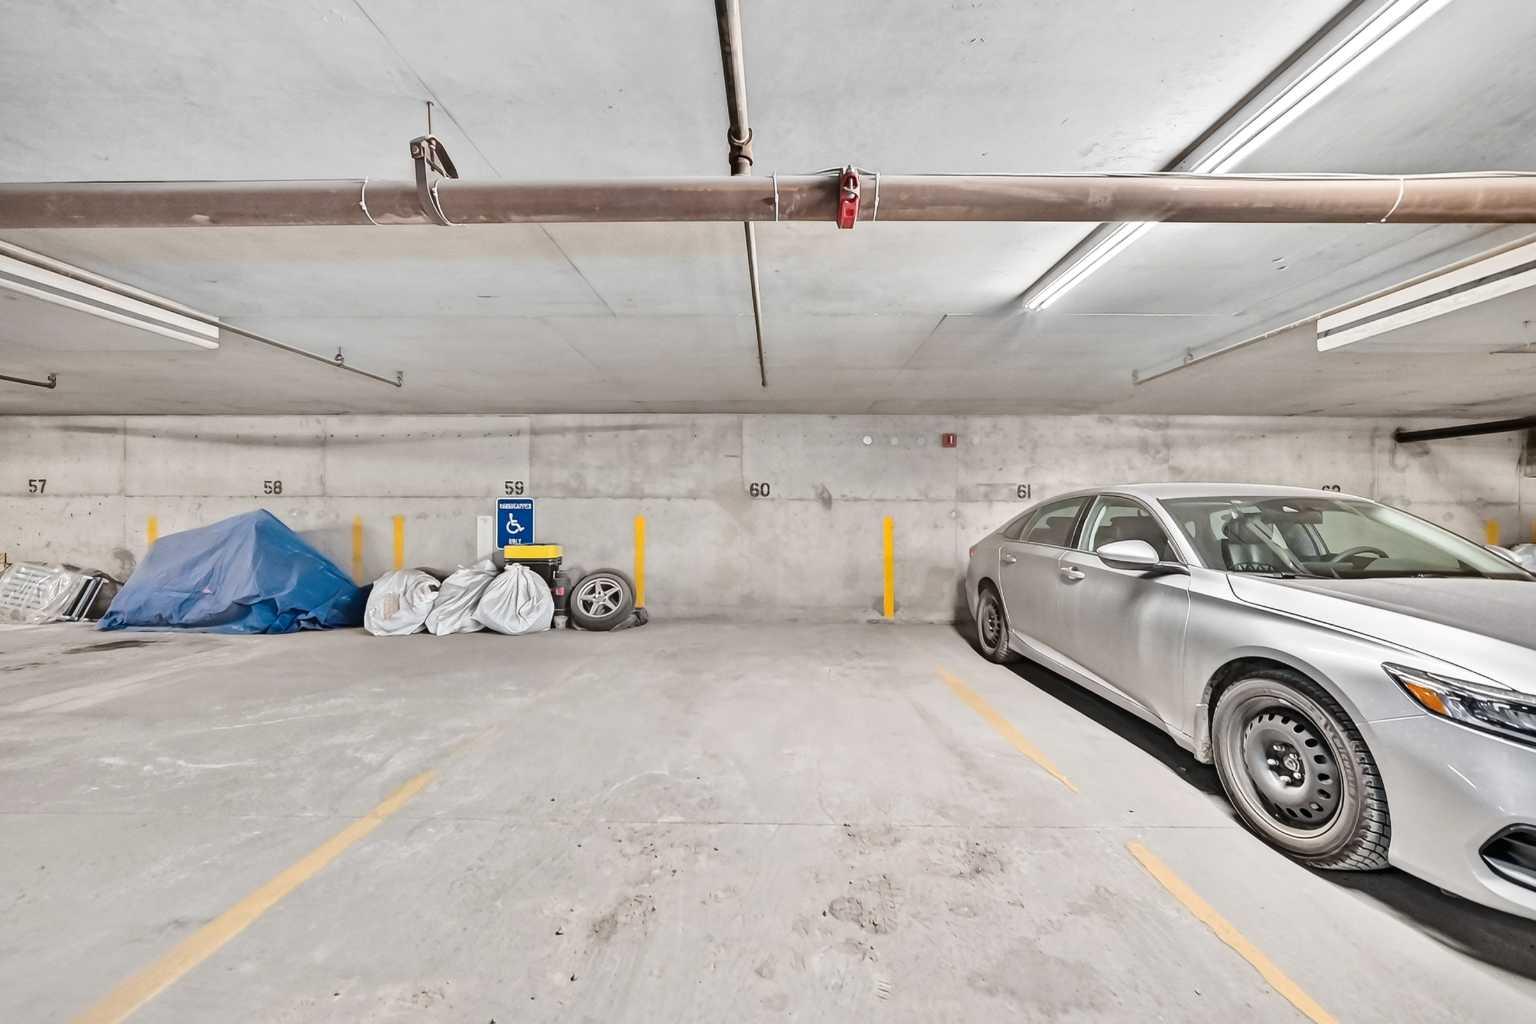
| Parking: | Assigned,Parkade,Underground |
| Appliances: | Dishwasher,Electric Range,Refrigerator,Washer/Dryer,Window Coverings |
| Stories: | N/A |
| Zoning: | C-COR2 f2.0h12 |
| Fireplace: | N/A |
| Amenities: | Park,Playground,Schools Nearby,Shopping Nearby,Sidewalks,Street Lights,Walking/Bike Paths |
Utilities & Systems
| Heating: | Baseboard |
| Cooling: | Window Unit(s) |
| Property Type | Residential |
| Building Type | Apartment |
| Storeys | 4 |
| Square Footage | 1,107 sqft |
| Community Name | Crescent Heights |
| Subdivision Name | Crescent Heights |
| Title | Fee Simple |
| Land Size | Unknown |
| Built in | 1980 |
| Annual Property Taxes | Contact listing agent |
| Parking Type | Underground |
Bedrooms
| Above Grade | 2 |
Bathrooms
| Total | 2 |
| Partial | 0 |
Interior Features
| Appliances Included | Dishwasher, Electric Range, Refrigerator, Washer/Dryer, Window Coverings |
| Flooring | Tile, Vinyl Plank |
Building Features
| Features | Breakfast Bar, Laminate Counters, No Animal Home, No Smoking Home, Pantry, Storage, Track Lighting, Walk-In Closet(s) |
| Style | Attached |
| Construction Material | Concrete |
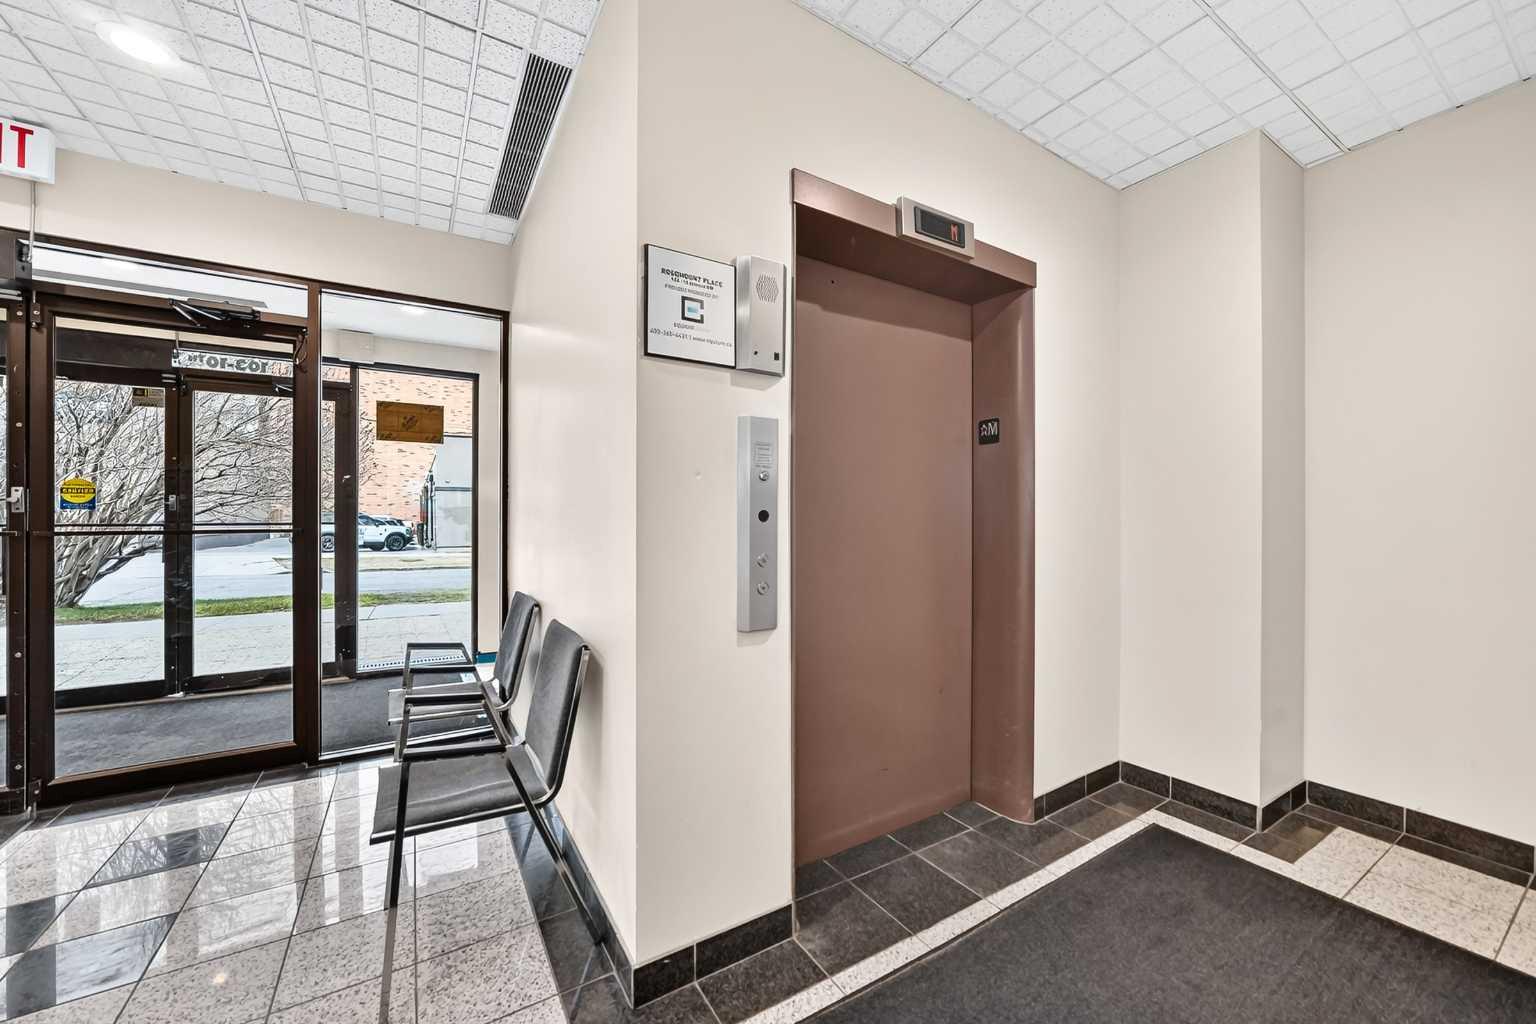
| Building Amenities | Elevator(s), Parking |
| Structures | None |
Heating & Cooling
| Cooling | Window Unit(s) |
| Heating Type | Baseboard |
Exterior Features
| Exterior Finish | Concrete |
Neighbourhood Features
| Community Features | Park, Playground, Schools Nearby, Shopping Nearby, Sidewalks, Street Lights, Walking/Bike Paths |
| Pets Allowed | No |
| Amenities Nearby | Park, Playground, Schools Nearby, Shopping Nearby, Sidewalks, Street Lights, Walking/Bike Paths |
Maintenance or Condo Information
| Maintenance Fees | $791 Monthly |
| Maintenance Fees Include | Common Area Maintenance, Heat, Insurance, Parking, Professional Management, Reserve Fund Contributions, Sewer, Snow Removal, Trash, Water |
Parking
| Parking Type | Underground |
| Total Parking Spaces | 1 |
Interior Size
| Total Finished Area: | 1,107 sq ft |
| Total Finished Area (Metric): | 102.84 sq m |
Room Count
| Bedrooms: | 2 |
| Bathrooms: | 2 |
| Full Bathrooms: | 2 |
| Rooms Above Grade: | 5 |
Lot Information
Legal
| Legal Description: | 9612666;24 |
| Title to Land: | Fee Simple |
- Breakfast Bar
- Laminate Counters
- No Animal Home
- No Smoking Home
- Pantry
- Storage
- Track Lighting
- Walk-In Closet(s)
- None
- Dishwasher
- Electric Range
- Refrigerator
- Washer/Dryer
- Window Coverings
- Elevator(s)
- Parking
- Park
- Playground
- Schools Nearby
- Shopping Nearby
- Sidewalks
- Street Lights
- Walking/Bike Paths
- Concrete
- Assigned
- Parkade
- Underground
Floor plan information is not available for this property.
Monthly Payment Breakdown
Loading Walk Score...
What's Nearby?
Powered by Yelp