2412, 5605 Henwood Street SW, Calgary, Alberta
Condo For Sale in Calgary, Alberta
$219,000
-
Property Type
 Condo
-
Bedrooms
 1
-
Bath
 1
-
Garage
 0
-
Sq Ft
 503
-
Year Built
 2006
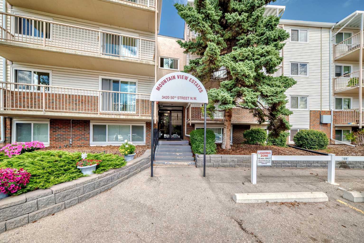
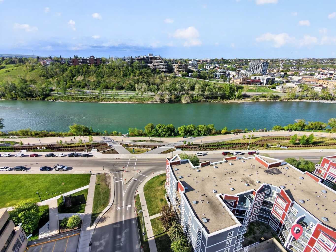
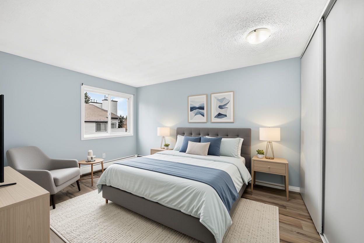
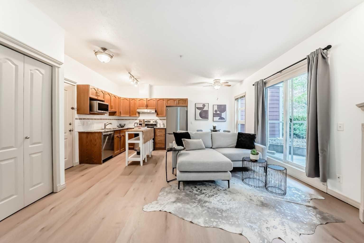
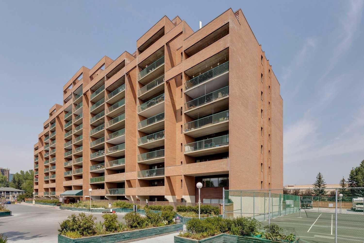
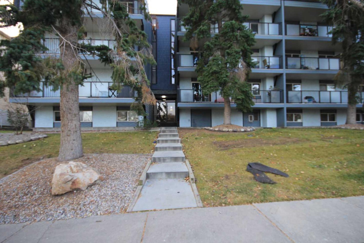
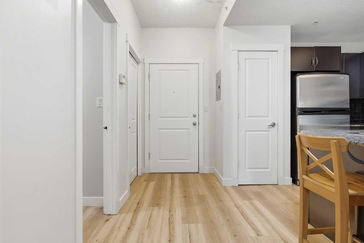
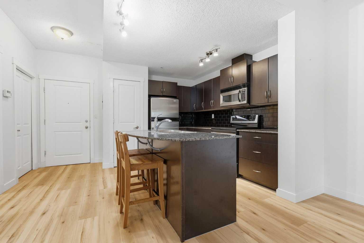
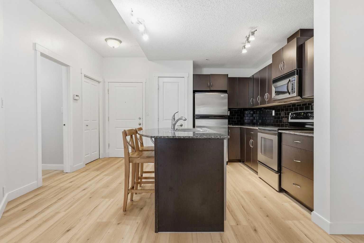
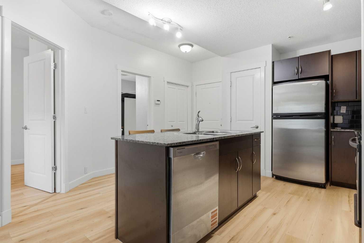
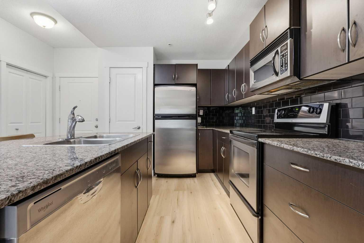
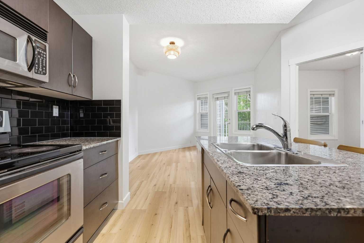
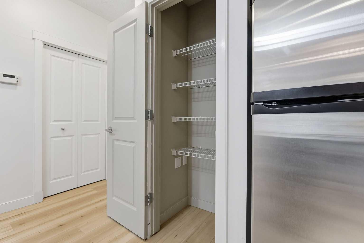
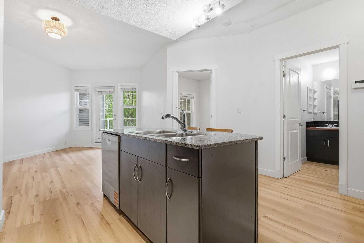
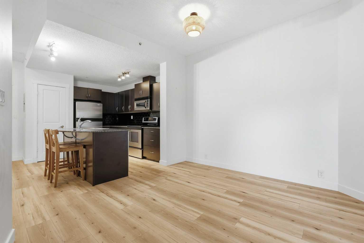
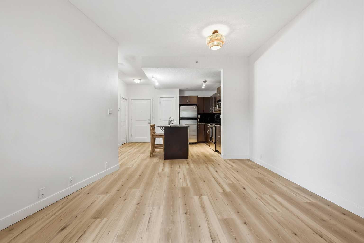
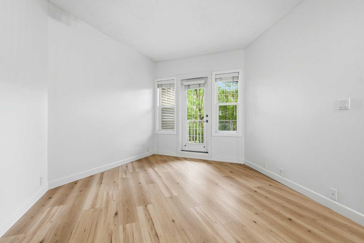
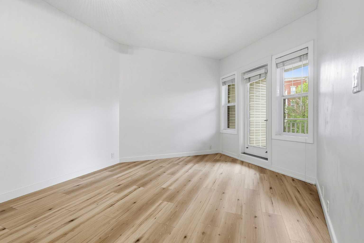
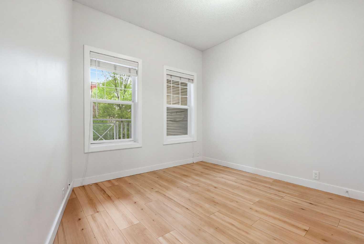
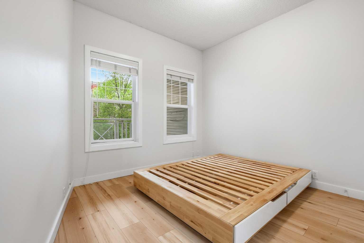
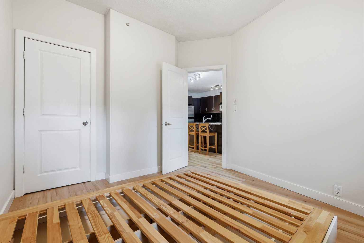
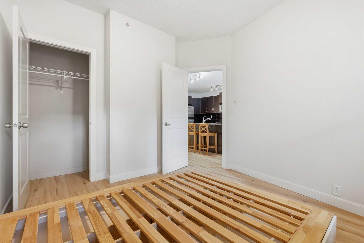
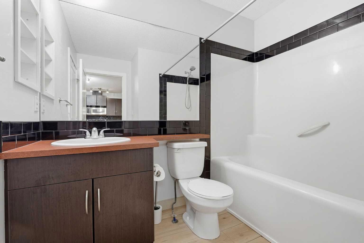
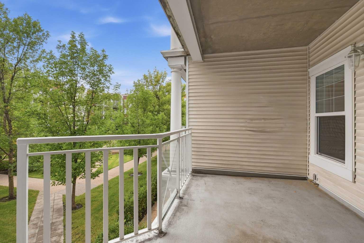
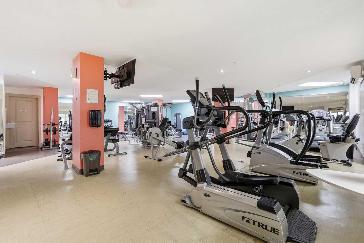
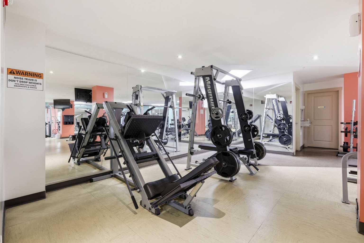
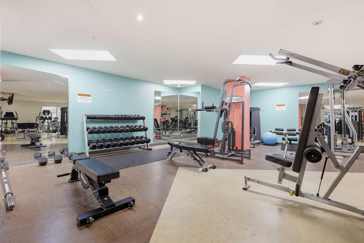
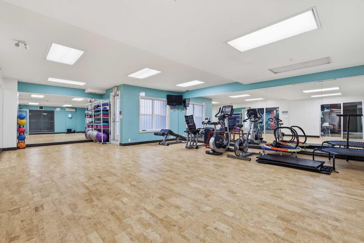
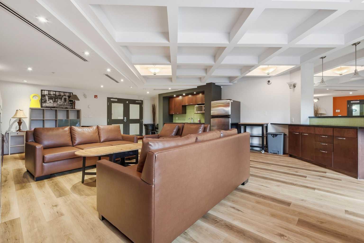
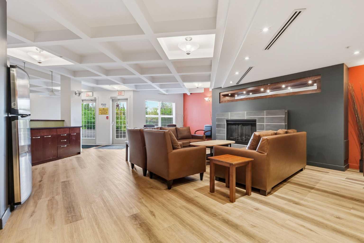
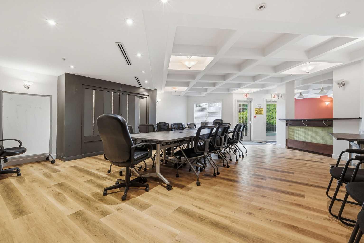
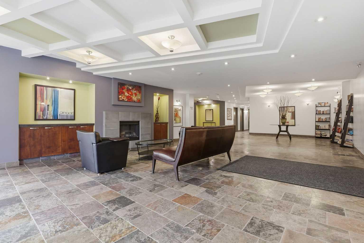
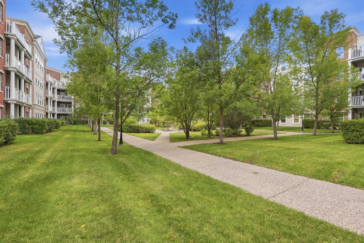
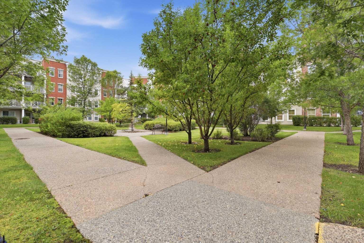
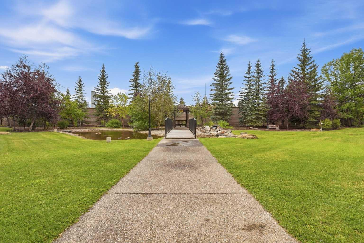
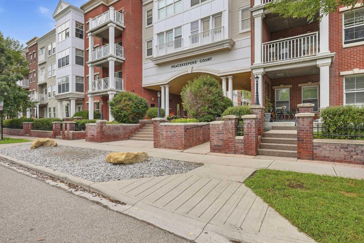
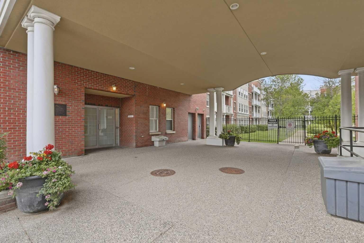
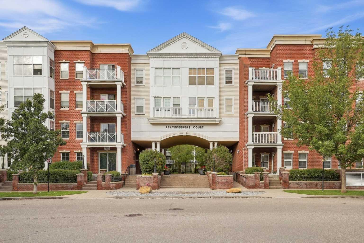
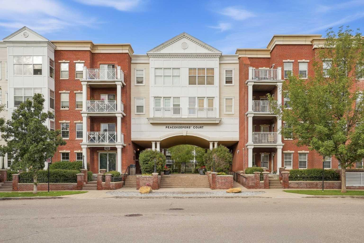
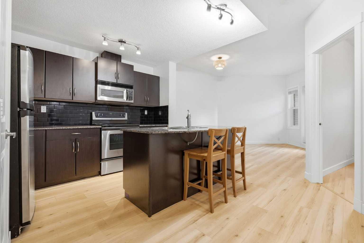
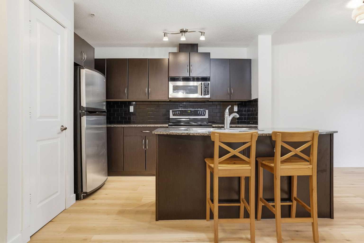
FREE condo fees for the 1st month! Own this unit for as much as it could be to rent! Welcome to this bright, courtyard-facing home in a quiet, well-managed CONCRETE building! Condo fees are just $471.89/month and include ALL utilities, plus access to the gym and yoga studio, underground parking, bike storage, courtyard, lounge, guest suites, and an onsite building manager. Ideal for first-time homeowners, young professionals, and investors, this unit features brand-new LVP flooring throughout, granite countertops, and a new dishwasher. You can also skip the gym membership - the building’s gym has a great selection of weights and equipment to keep up with your workouts right at home. The location is extremely convenient, with Mount Royal University just a short walk, bike-ride, or drive away. Easy access to Glenmore & Crowchild Trail plus parks, bike paths, coffee shops, grocery stores, gas stations, and everyday essentials all only a short distance away. If you’re looking for an affordable, low-maintenance home in a convenient location, this one is worth a look! Book your showing and talk to your Realtor and Mortgage Specialist about what your monthly costs could look like. It might be closer to what you’re already paying in rent - except you’d be building equity and owning your own home.
| Street Address: | 2412, 5605 Henwood Street SW |
| City: | Calgary |
| Province/State: | Alberta |
| Postal Code: | N/A |
| County/Parish: | Calgary |
| Subdivision: | Garrison Green |
| Country: | Canada |
| Latitude: | 51.00292970 |
| Longitude: | -114.12897990 |
| MLS® Number: | A2345529 |
| Price: | $219,000 |
| Property Area: | 503 Sq ft |
| Bedrooms: | 1 |
| Bathrooms Half: | 0 |
| Bathrooms Full: | 1 |
| Living Area: | 503 Sq ft |
| Building Area: | 0 Sq ft |
| Year Built: | 2006 |
| Listing Date: | Sep 15, 2026 |
| Garage Spaces: | 0 |
| Property Type: | Residential |
| Property Subtype: | Apartment |
| MLS Status: | Active |
Additional Details
| Flooring: | N/A |
| Construction: | Brick,Concrete |
| Parking: | Titled,Underground |
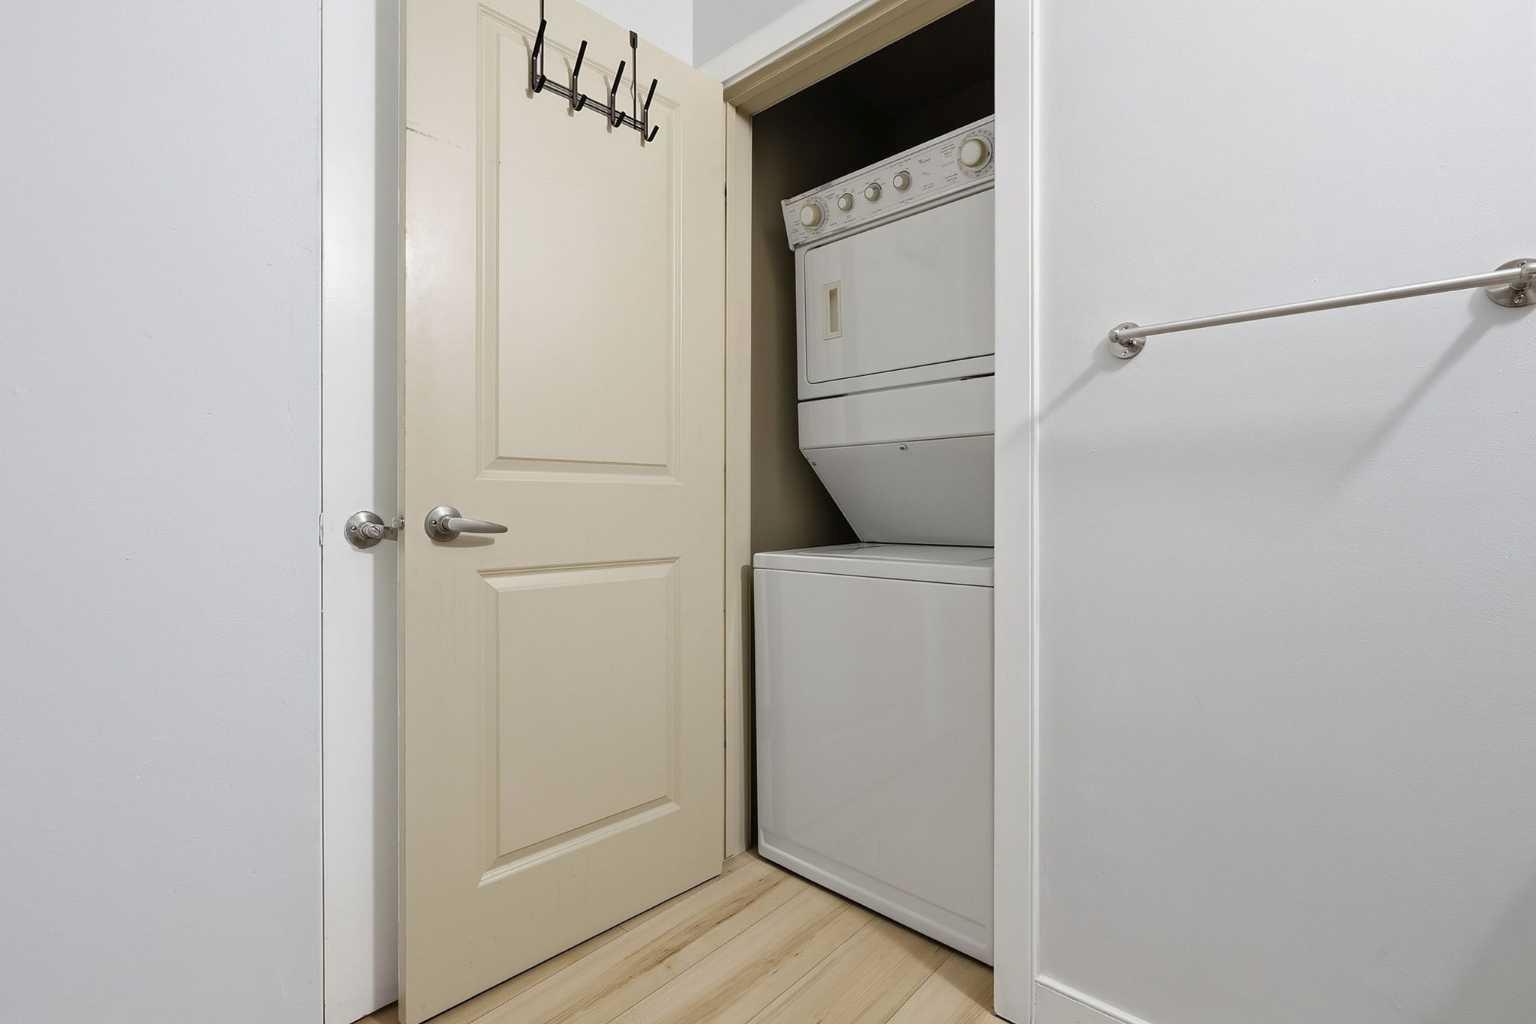
| Appliances: | Dishwasher,Electric Range,Microwave Hood Fan,Refrigerator,Washer/Dryer,Window Coverings |
| Stories: | N/A |
| Zoning: | M-C2 |
| Fireplace: | N/A |
| Amenities: | Schools Nearby,Shopping Nearby,Sidewalks,Street Lights,Walking/Bike Paths |
Utilities & Systems
| Heating: | In Floor,Natural Gas |
| Cooling: | None |
| Property Type | Residential |
| Building Type | Apartment |
| Storeys | 4 |
| Square Footage | 503 sqft |
| Community Name | Garrison Green |
| Subdivision Name | Garrison Green |
| Title | Fee Simple |
| Land Size | Unknown |
| Built in | 2006 |
| Annual Property Taxes | Contact listing agent |
| Parking Type | Underground |
| Time on MLS Listing | 55 days |
Bedrooms
| Above Grade | 1 |
Bathrooms
| Total | 1 |
| Partial | 0 |
Interior Features
| Appliances Included | Dishwasher, Electric Range, Microwave Hood Fan, Refrigerator, Washer/Dryer, Window Coverings |
| Flooring | Vinyl |
Building Features
| Features | Kitchen Island, Open Floorplan, Pantry |
| Style | Attached |
| Construction Material | Brick, Concrete |
| Building Amenities | Bicycle Storage, Elevator(s), Fitness Center, Guest Suite, Other, Parking, Party Room, Picnic Area, Recreation Room, Secured Parking, Snow Removal |
| Structures | Balcony(s) |
Heating & Cooling
| Cooling | None |
| Heating Type | In Floor, Natural Gas |
Exterior Features
| Exterior Finish | Brick, Concrete |
Neighbourhood Features
| Community Features | Schools Nearby, Shopping Nearby, Sidewalks, Street Lights, Walking/Bike Paths |
| Pets Allowed | Restrictions, Yes |
| Amenities Nearby | Schools Nearby, Shopping Nearby, Sidewalks, Street Lights, Walking/Bike Paths |
Maintenance or Condo Information
| Maintenance Fees | $472 Monthly |
| Maintenance Fees Include | Amenities of HOA/Condo, Common Area Maintenance, Electricity, Gas, Heat, Insurance, Maintenance Grounds, Parking, Professional Management, Reserve Fund Contributions, Residential Manager, Sewer, Snow Removal, Trash, Water |
Parking
| Parking Type | Underground |
| Total Parking Spaces | 1 |
Interior Size
| Total Finished Area: | 503 sq ft |
| Total Finished Area (Metric): | 46.72 sq m |
Room Count
| Bedrooms: | 1 |
| Bathrooms: | 1 |
| Full Bathrooms: | 1 |
| Rooms Above Grade: | 3 |
Lot Information
- Kitchen Island
- Open Floorplan
- Pantry
- Balcony
- BBQ gas line
- Courtyard
- Lighting
- Uncovered Courtyard
- Dishwasher
- Electric Range
- Microwave Hood Fan
- Refrigerator
- Washer/Dryer
- Window Coverings
- Bicycle Storage
- Elevator(s)
- Fitness Center
- Guest Suite
- Other
- Parking
- Party Room
- Picnic Area
- Recreation Room
- Secured Parking
- Snow Removal
- Schools Nearby
- Shopping Nearby
- Sidewalks
- Street Lights
- Walking/Bike Paths
- Brick
- Concrete
- Titled
- Underground
- Balcony(s)
Floor plan information is not available for this property.
Monthly Payment Breakdown
Loading Walk Score...
What's Nearby?
Powered by Yelp
REALTOR® Details
Felicity Denesiuk
- (403) 805-3454
- fdenesiuk@outlook.com
- Royal LePage Arteam Realty