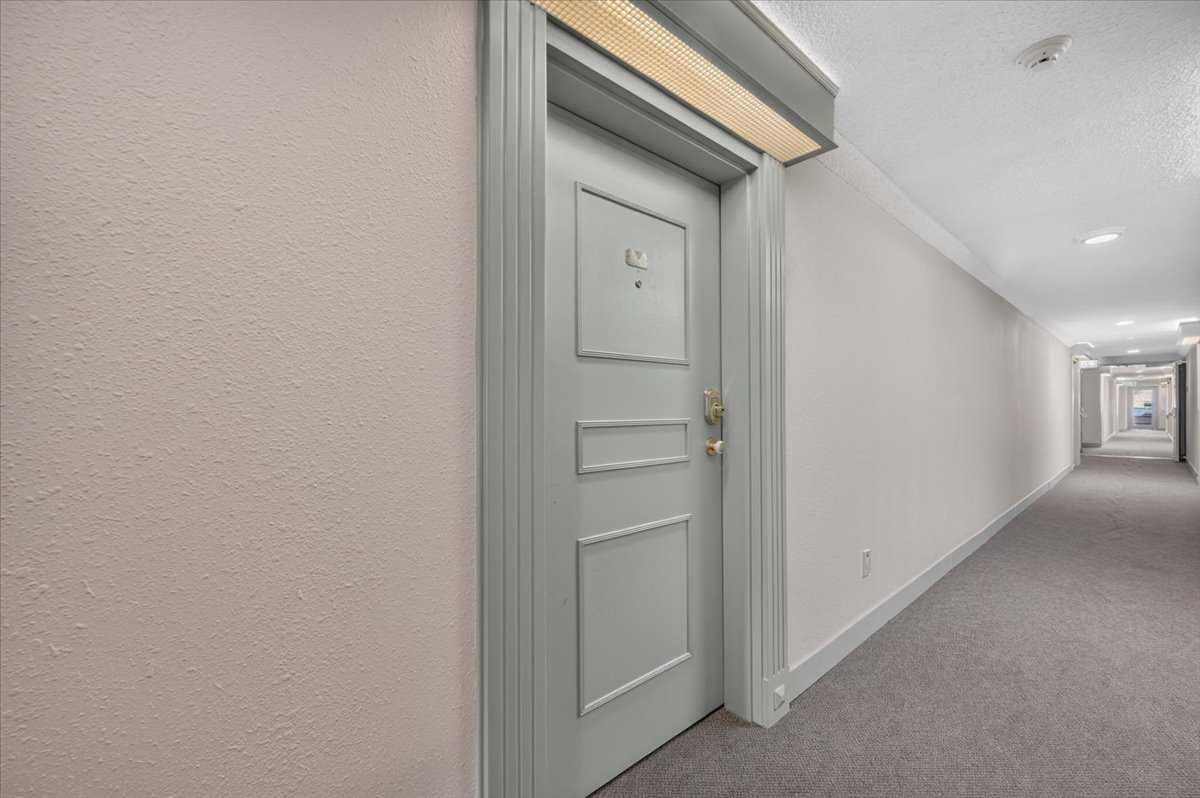
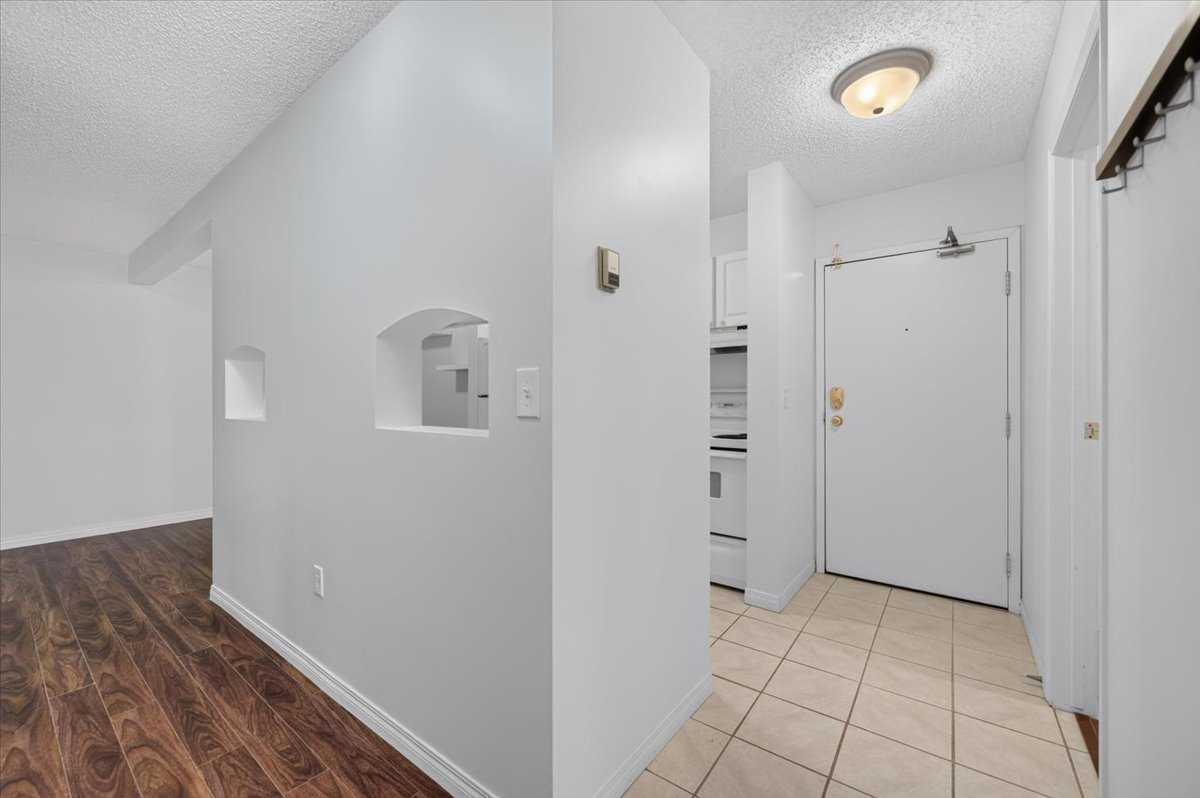
3108, 393 Patterson Hill SW, Calgary, Alberta
Condo For Sale in Calgary, Alberta
$218,900
-
Property Type
 Condo
-
Bedrooms
 2
-
Bath
 1
-
Garage
 0
-
Sq Ft
 859
-
Year Built
 1988
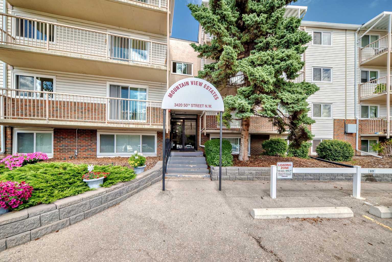
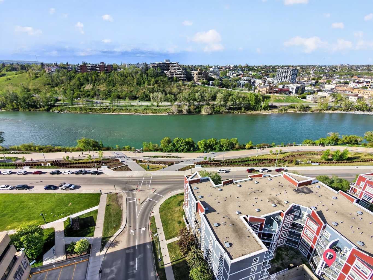
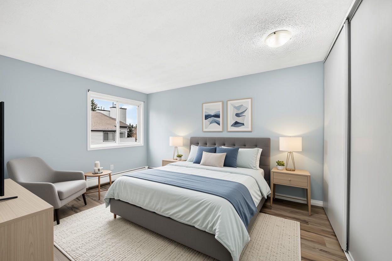
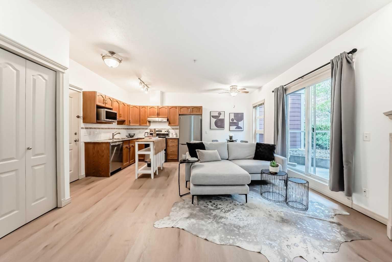
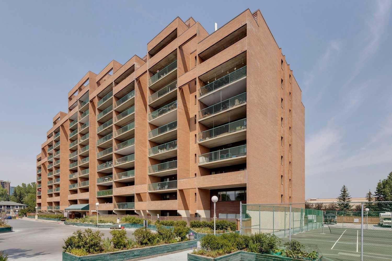
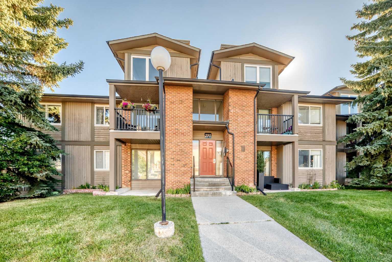
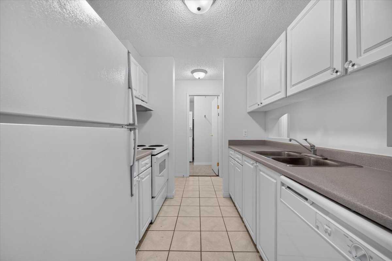
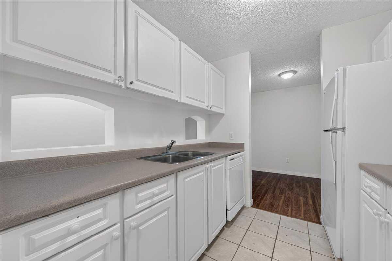
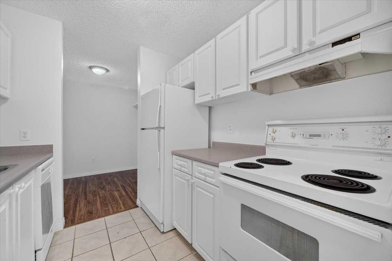
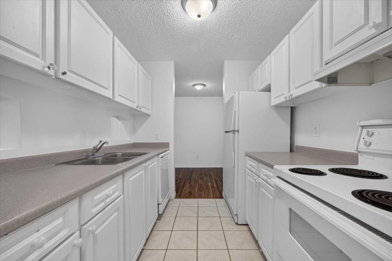
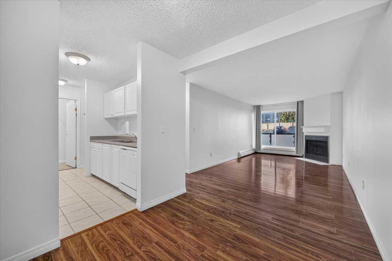
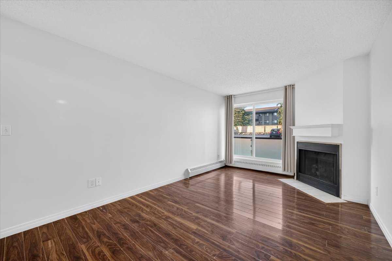
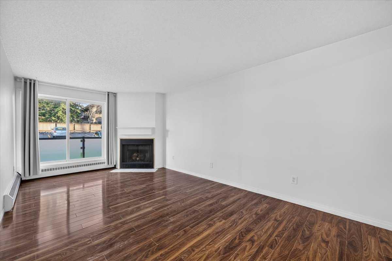
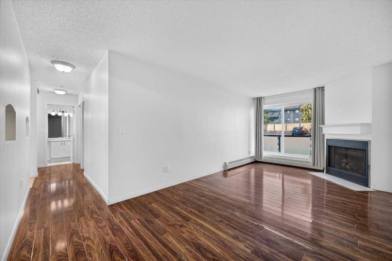
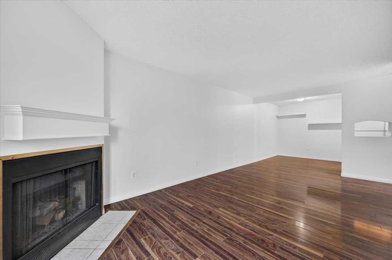
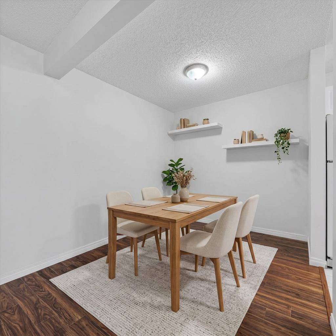
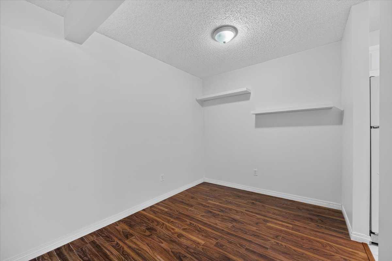
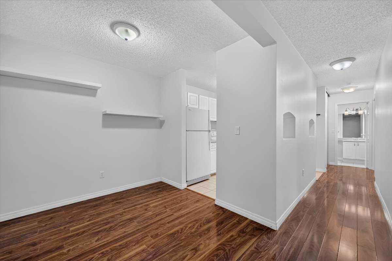
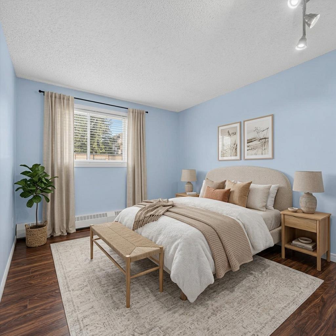
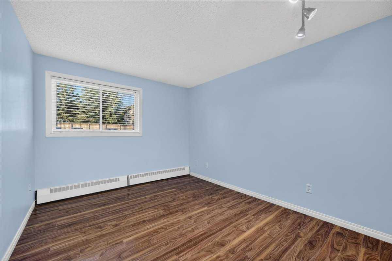
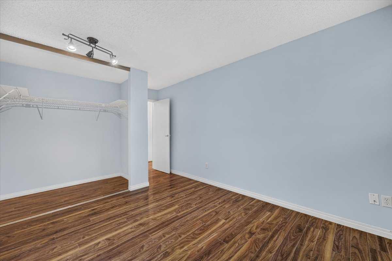
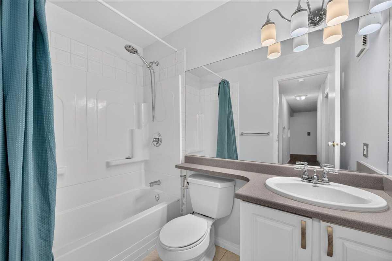
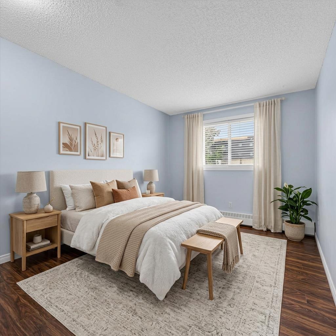
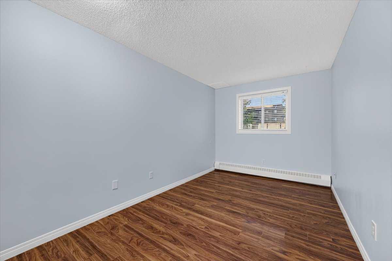
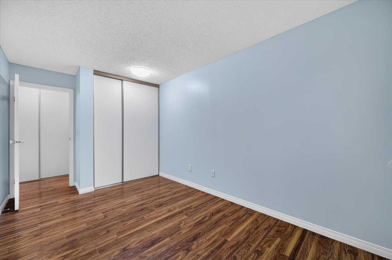
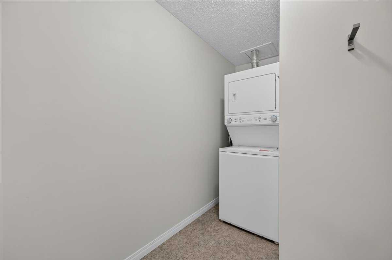
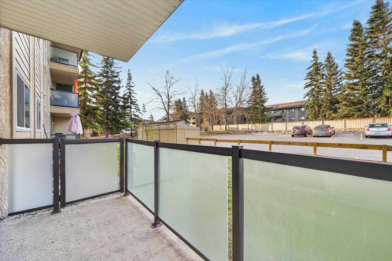
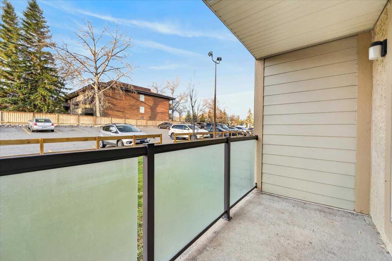
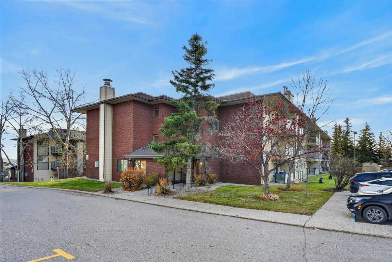
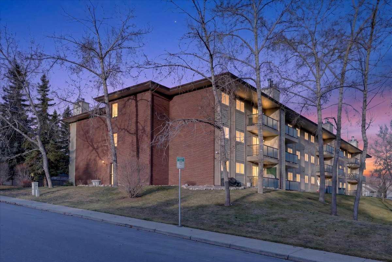
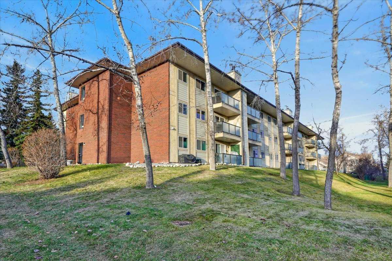
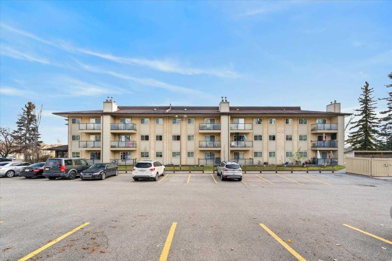
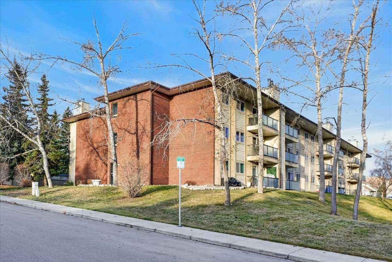
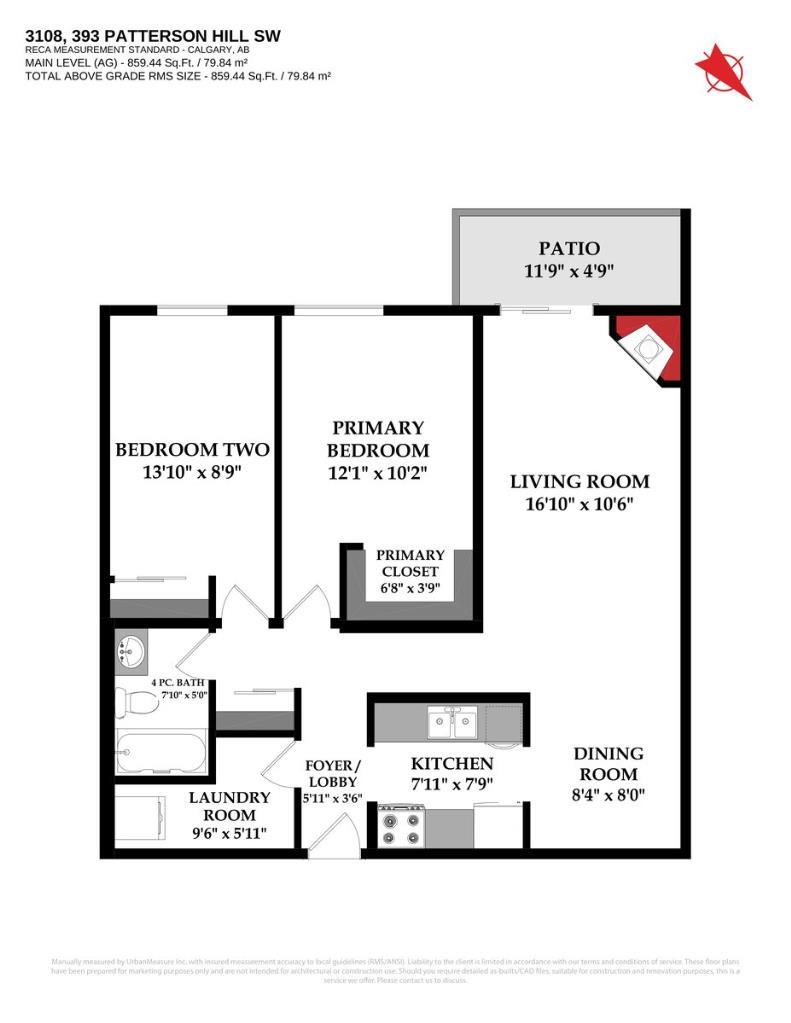
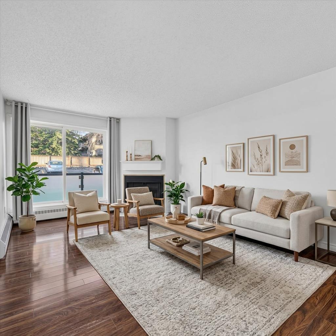
Discover comfortable, convenient living in the desirable community of Patterson. This freshly painted two-bedroom condo offers the ease of a main-floor location, complete with direct access through the private patio - ideal for bringing in groceries, welcoming guests, or heading outside without walking through the building. The bright living room features a cozy fireplace, while the south-facing patio exposure brings in plenty of natural light throughout the day. Both bedrooms are generously sized, offering flexibility for a home office, guest room, or additional living space. Condo Fees include heat, water, sewer and parking stall. With in-suite laundry, an assigned parking stall, and a practical layout, this inviting condo combines everyday convenience with a warm, welcoming atmosphere. Patterson is a well-established west Calgary community known for its nearby schools, extensive pathway network, and convenient access to parks and green spaces. The shops, restaurants, services, and amenities of the growing West District are also close at hand, adding even more convenience to this appealing location. A perfect property for first time home buyers, investors or those looking to downsize. Move-in ready and ideally situated in one of Calgary's sought-after west-side communities.
| Street Address: | 3108, 393 Patterson Hill SW |
| City: | Calgary |
| Province/State: | Alberta |
| Postal Code: | N/A |
| County/Parish: | Calgary |
| Subdivision: | Patterson |
| Country: | Canada |
| Latitude: | 51.06317307 |
| Longitude: | -114.18302611 |
| MLS® Number: | A2355253 |
| Price: | $218,900 |
| Property Area: | 859 Sq ft |
| Bedrooms: | 2 |
| Bathrooms Half: | 0 |
| Bathrooms Full: | 1 |
| Living Area: | 859 Sq ft |
| Building Area: | 0 Sq ft |
| Year Built: | 1988 |
| Listing Date: | Nov 05, 2026 |
| Garage Spaces: | 0 |
| Property Type: | Residential |
| Property Subtype: | Apartment |
| MLS Status: | Active |
Additional Details
| Flooring: | N/A |
| Construction: | Brick,Wood Frame,Wood Siding |
| Parking: | Assigned,Stall |
| Appliances: | Dishwasher,Dryer,Refrigerator,Stove(s),Washer,Window Coverings |
| Stories: | N/A |
| Zoning: | M-C1 |
| Fireplace: | N/A |
| Amenities: | Park,Playground,Schools Nearby,Shopping Nearby,Sidewalks,Street Lights,Walking/Bike Paths |
Utilities & Systems
| Heating: | Baseboard,Hot Water |
| Cooling: | None |
| Property Type | Residential |
| Building Type | Apartment |
| Storeys | 3 |
| Square Footage | 859 sqft |
| Community Name | Patterson |
| Subdivision Name | Patterson |
| Title | Fee Simple |
| Land Size | Unknown |
| Built in | 1988 |
| Annual Property Taxes | Contact listing agent |
| Parking Type | Assigned |
| Time on MLS Listing | 10 days |
Bedrooms
| Above Grade | 2 |
Bathrooms
| Total | 1 |
| Partial | 0 |
Interior Features
| Appliances Included | Dishwasher, Dryer, Refrigerator, Stove(s), Washer, Window Coverings |
| Flooring | Ceramic Tile, Laminate |
Building Features
| Features | Built-in Features, Closet Organizers, No Smoking Home |
| Style | Attached |
| Construction Material | Brick, Wood Frame, Wood Siding |
| Building Amenities | Visitor Parking |
| Structures | Balcony(s) |
Heating & Cooling
| Cooling | None |
| Heating Type | Baseboard, Hot Water |
Exterior Features
| Exterior Finish | Brick, Wood Frame, Wood Siding |
Neighbourhood Features
| Community Features | Park, Playground, Schools Nearby, Shopping Nearby, Sidewalks, Street Lights, Walking/Bike Paths |
| Pets Allowed | Restrictions |
| Amenities Nearby | Park, Playground, Schools Nearby, Shopping Nearby, Sidewalks, Street Lights, Walking/Bike Paths |
Maintenance or Condo Information
| Maintenance Fees | $552 Monthly |
| Maintenance Fees Include | Common Area Maintenance, Heat, Insurance, Maintenance Grounds, Parking, Professional Management, Reserve Fund Contributions, Sewer, Snow Removal, Trash, Water |
Parking
| Parking Type | Assigned |
| Total Parking Spaces | 1 |
Interior Size
| Total Finished Area: | 859 sq ft |
| Total Finished Area (Metric): | 79.84 sq m |
| Main Level: | 859 sq ft |
Room Count
| Bedrooms: | 2 |
| Bathrooms: | 1 |
| Full Bathrooms: | 1 |
| Rooms Above Grade: | 6 |
Lot Information
Legal
| Legal Description: | 9710810;8 |
| Title to Land: | Fee Simple |
- Built-in Features
- Closet Organizers
- No Smoking Home
- Balcony
- Private Entrance
- Dishwasher
- Dryer
- Refrigerator
- Stove(s)
- Washer
- Window Coverings
- Visitor Parking
- None
- Park
- Playground
- Schools Nearby
- Shopping Nearby
- Sidewalks
- Street Lights
- Walking/Bike Paths
- Brick
- Wood Frame
- Wood Siding
- Family Room
- Mantle
- Tile
- Wood Burning
- Poured Concrete
- Assigned
- Stall
- Balcony(s)
Floor plan information is not available for this property.
Monthly Payment Breakdown
Loading Walk Score...
What's Nearby?
Powered by Yelp
REALTOR® Details
Michael Norris
- (403) 714-3626
- michael@derricknewmangroup.com
- CIR Realty