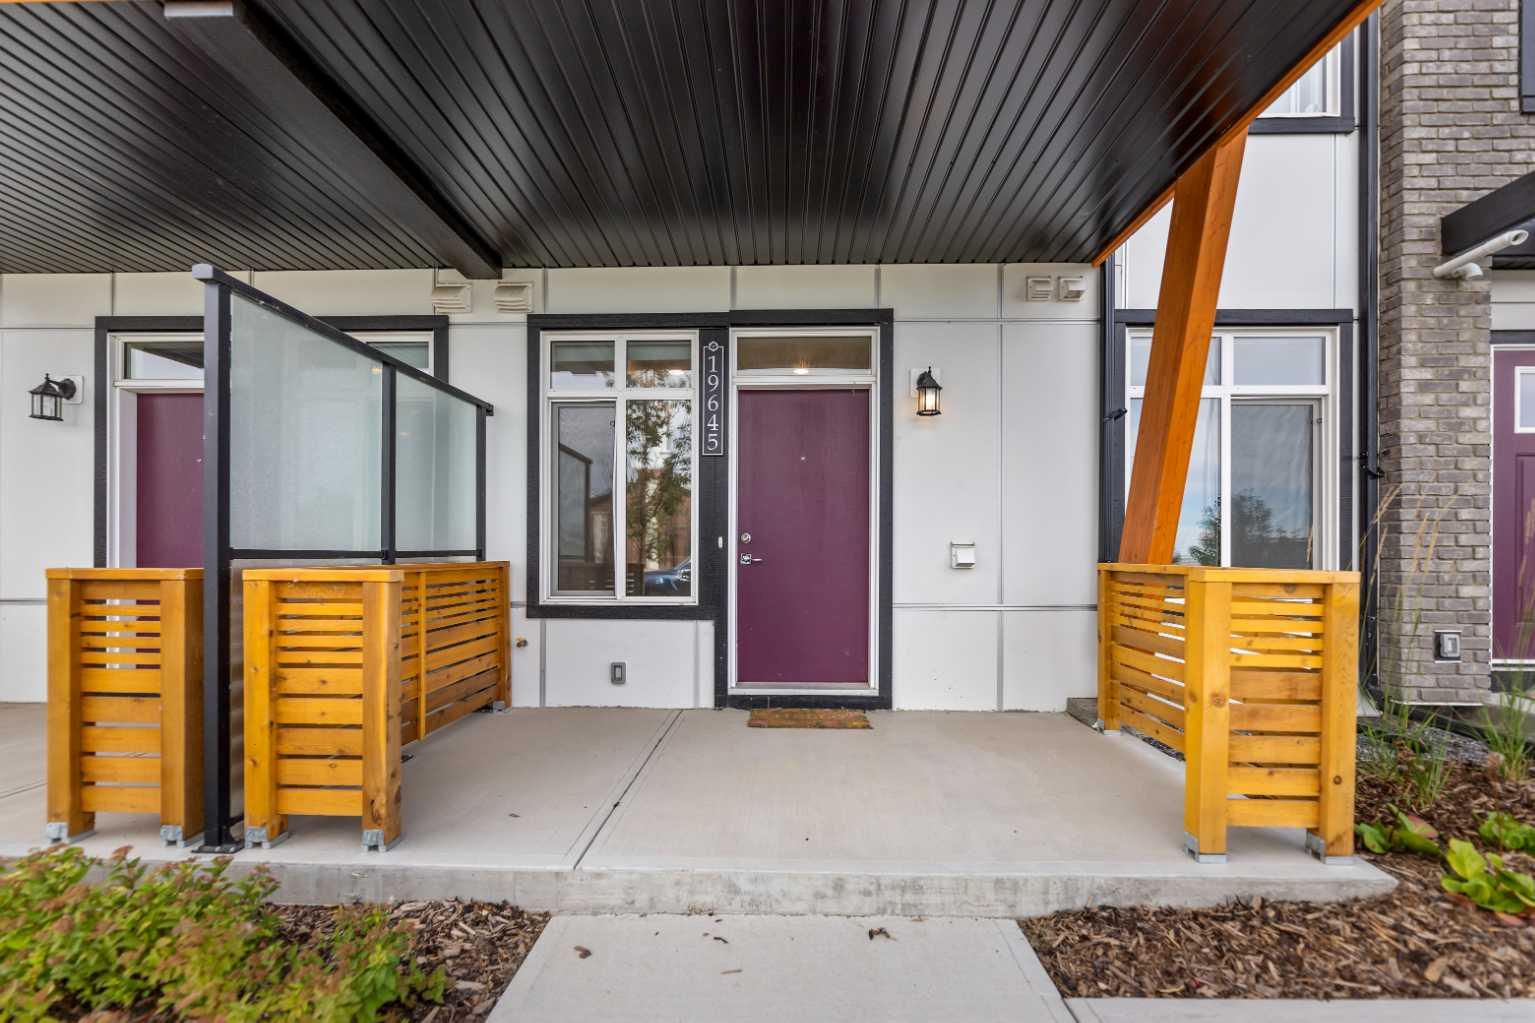
19645 48 Street SE, Calgary, Alberta
Condo For Sale in Calgary, Alberta
$218,500
-
Property Type
 Condo
Condo
-
Bedrooms
 1
1
-
Bath
 1
1
-
Garage
 0
0
-
Sq Ft
 488
488
-
Year Built
 2023
2023
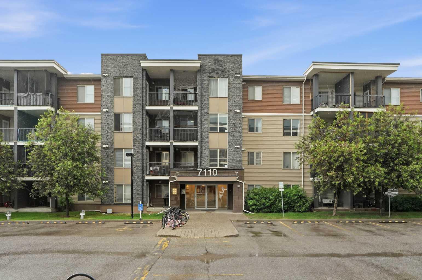
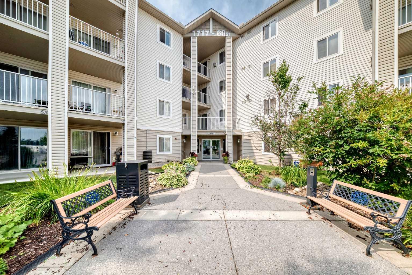
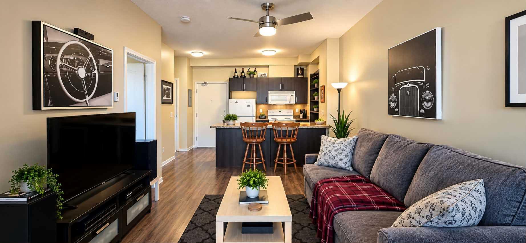
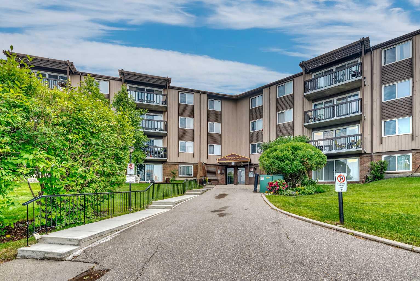
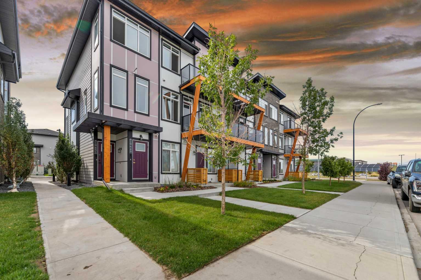
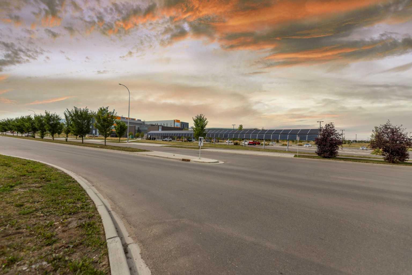
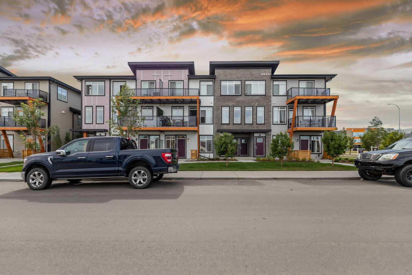
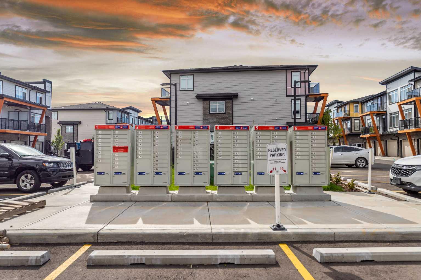
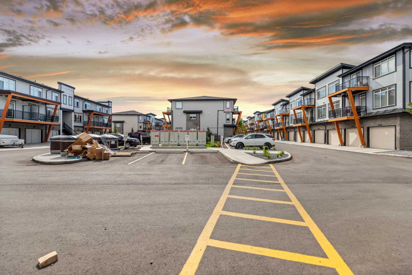
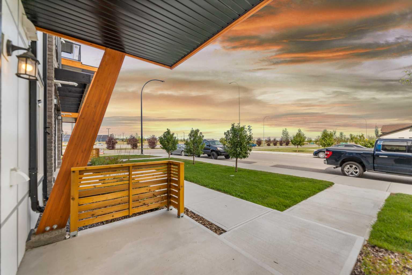
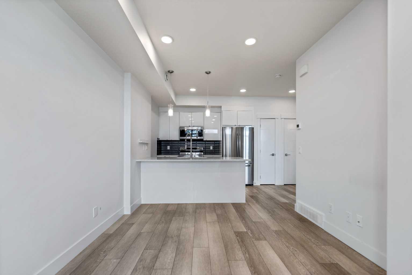
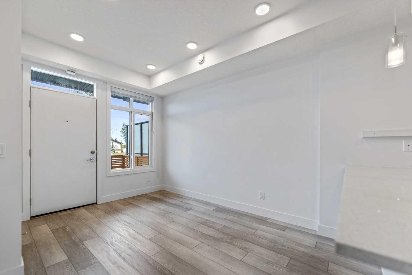
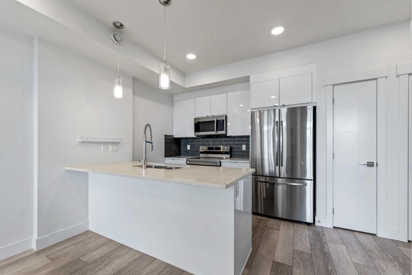
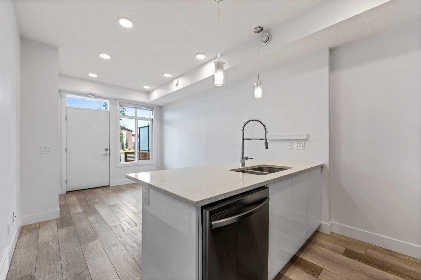
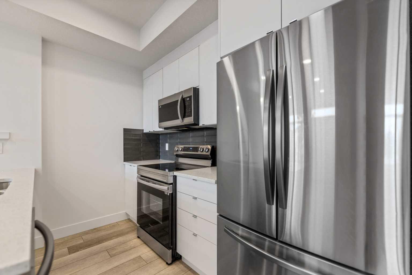
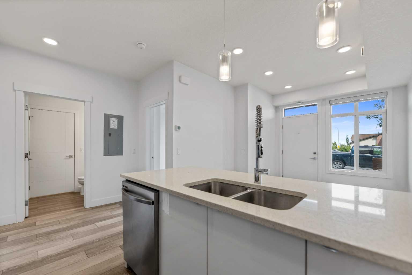
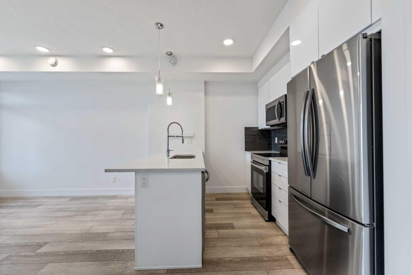
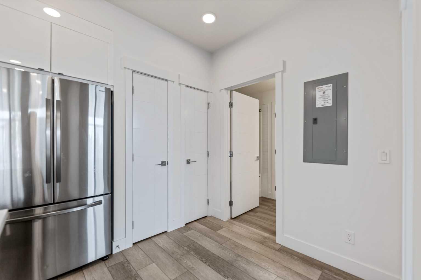
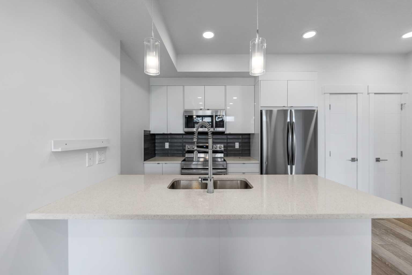
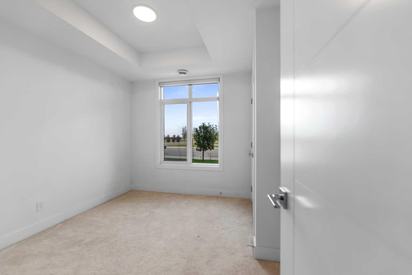
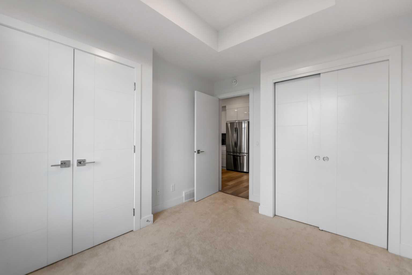
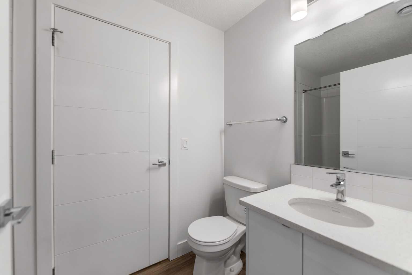
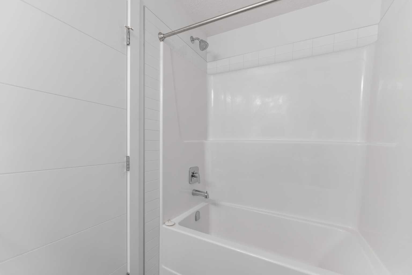
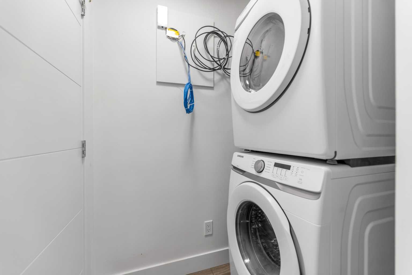
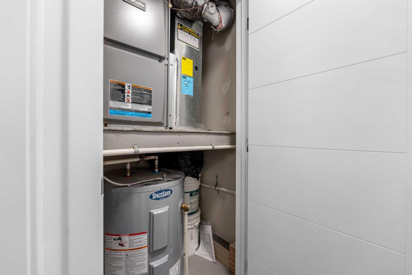
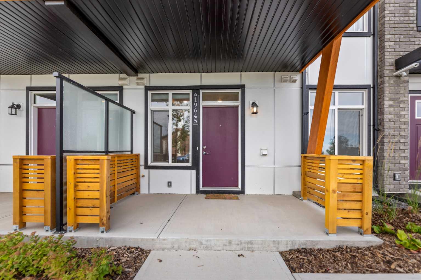
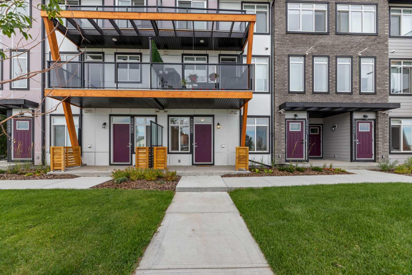
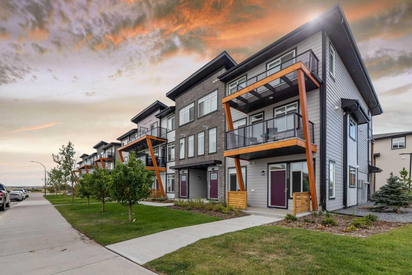
State of the Art" very beautiful, cozy property. 1 bedroom & 1 bathroom. In unit laundry, furnace & Hot Water Tank. 1 modern kitchen. Attached 1 assigned parking. 3-piece bathroom, large living area. Prominent location close to YMCA, Seton Health Campus/Hospital, retail commercial places, medical clinics, daycare, pharmacy, grocery stores & other retail stores. Close proximity of future school, play grounds, shopping complex, Calgary International airport, shopping malls, retail centers, downtown and many more. Plenty of windows creating a bright and vibrant ambience inside the house with lots of natural light & fresh air in spring/summer/fall-winter days. Beautiful kitchen with good cabinets and stainless-steel appliances. Come and feel this beautiful house which can be touched, seen, observed, and felt. Excellent opportunity to own this house for self use or investment purposes. Ideal for first time home buyers, investors & young families with kids. Come on in and experience yourself, “WARM WELCOME”!!!!
| Street Address: | 19645 48 Street SE |
| City: | Calgary |
| Province/State: | Alberta |
| Postal Code: | N/A |
| County/Parish: | Calgary |
| Subdivision: | Seton |
| Country: | Canada |
| Latitude: | 50.87762830 |
| Longitude: | -113.94151550 |
| MLS® Number: | A2316590 |
| Price: | $218,500 |
| Property Area: | 488 Sq ft |
| Bedrooms: | 1 |
| Bathrooms Half: | 0 |
| Bathrooms Full: | 1 |
| Living Area: | 488 Sq ft |
| Building Area: | 0 Sq ft |
| Year Built: | 2023 |
| Listing Date: | Jun 14, 2026 |
| Garage Spaces: | 0 |
| Property Type: | Residential |
| Property Subtype: | Row/Townhouse |
| MLS Status: | Active |
Additional Details
| Flooring: | N/A |
| Construction: | Wood Frame |
| Parking: | Stall,Titled |
| Appliances: | Dishwasher,Electric Stove,Microwave Hood Fan,Refrigerator,Washer/Dryer |
| Stories: | N/A |
| Zoning: | M-1 |
| Fireplace: | N/A |
| Amenities: | Park,Playground,Shopping Nearby,Sidewalks,Street Lights |
Utilities & Systems
| Heating: | Forced Air |
| Cooling: | None |
| Property Type | Residential |
| Building Type | Row/Townhouse |
| Square Footage | 488 sqft |
| Community Name | Seton |
| Subdivision Name | Seton |
| Title | Fee Simple |
| Land Size | Unknown |
| Built in | 2023 |
| Annual Property Taxes | Contact listing agent |
| Parking Type | Stall |
| Time on MLS Listing | 103 days |
Bedrooms
| Above Grade | 1 |
Bathrooms
| Total | 1 |
| Partial | 0 |
Interior Features
| Appliances Included | Dishwasher, Electric Stove, Microwave Hood Fan, Refrigerator, Washer/Dryer |
| Flooring | Carpet, Laminate |
Building Features
| Features | No Animal Home, No Smoking Home, Quartz Counters |
| Style | Attached |
| Construction Material | Wood Frame |
| Building Amenities | Park, Parking, Playground, Recreation Facilities, Snow Removal |
| Structures | Patio |
Heating & Cooling
| Cooling | None |
| Heating Type | Forced Air |
Exterior Features
| Exterior Finish | Wood Frame |
Neighbourhood Features
| Community Features | Park, Playground, Shopping Nearby, Sidewalks, Street Lights |
| Pets Allowed | Restrictions, Yes |
| Amenities Nearby | Park, Playground, Shopping Nearby, Sidewalks, Street Lights |
Maintenance or Condo Information
| Maintenance Fees | $147 Monthly |
| Maintenance Fees Include | Insurance, Professional Management, Reserve Fund Contributions, Snow Removal |
Parking
| Parking Type | Stall |
| Total Parking Spaces | 1 |
Interior Size
| Total Finished Area: | 488 sq ft |
| Total Finished Area (Metric): | 45.34 sq m |
| Main Level: | 488 sq ft |
Room Count
| Bedrooms: | 1 |
| Bathrooms: | 1 |
| Full Bathrooms: | 1 |
| Rooms Above Grade: | 3 |
Lot Information
Legal
| Legal Description: | 2310304;69 |
| Title to Land: | Fee Simple |
- No Animal Home
- No Smoking Home
- Quartz Counters
- Private Entrance
- Dishwasher
- Electric Stove
- Microwave Hood Fan
- Refrigerator
- Washer/Dryer
- Park
- Parking
- Playground
- Recreation Facilities
- Snow Removal
- None
- Shopping Nearby
- Sidewalks
- Street Lights
- Wood Frame
- Slab
- Other
- Stall
- Titled
- Patio
Floor plan information is not available for this property.
Monthly Payment Breakdown
Loading Walk Score...
What's Nearby?
Powered by Yelp
REALTOR® Details
Tarun Sharma
- (403) 430-7777
- realtor.tarun.ca@gmail.com
- SkaiRise Realty