4840 43 Street , Sylvan Lake, Alberta
Condo For Sale in Sylvan Lake, Alberta
$359,000
-
Property Type
 Condo
-
Bedrooms
 4
-
Bath
 3
-
Garage
 0
-
Sq Ft
 1,419
-
Year Built
 2012
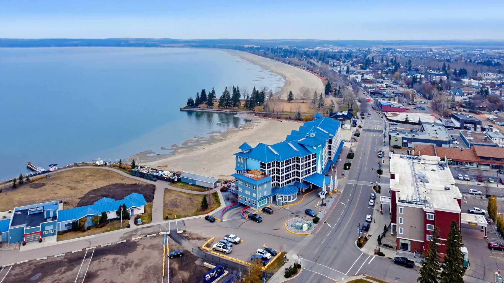
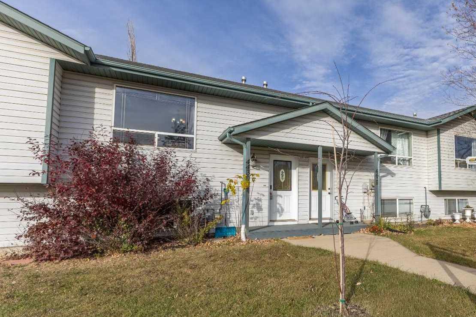
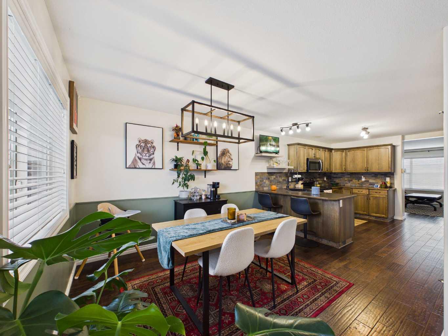
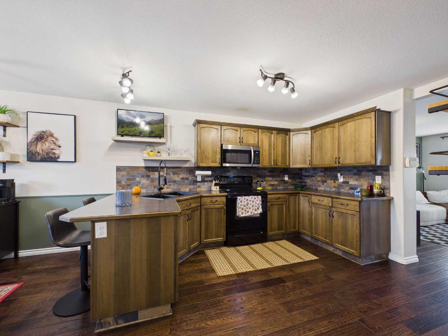
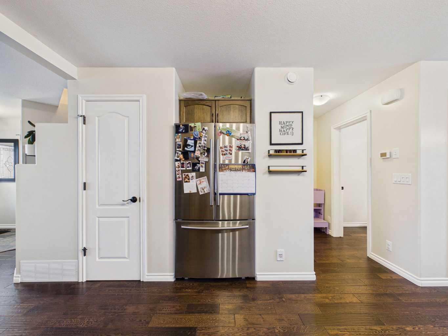
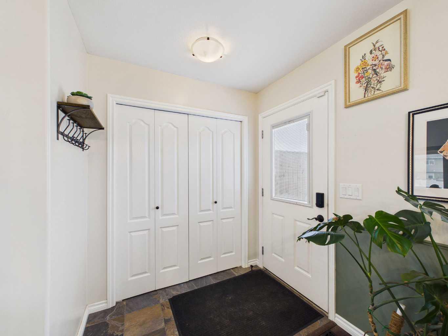
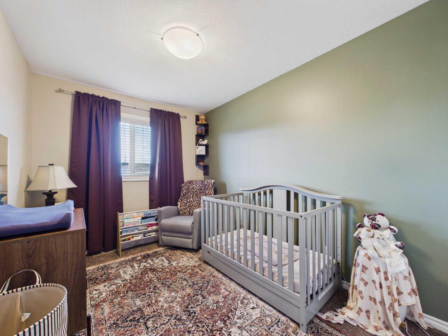
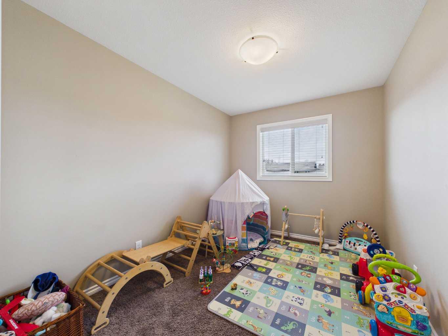
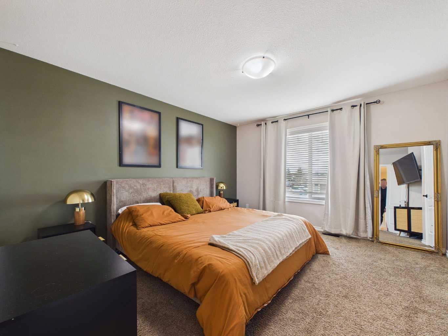
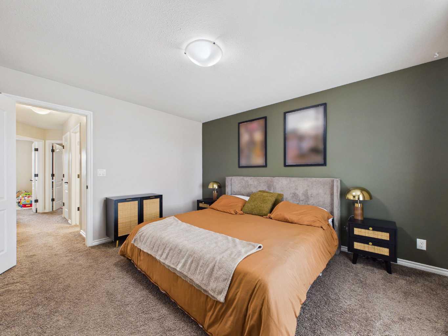
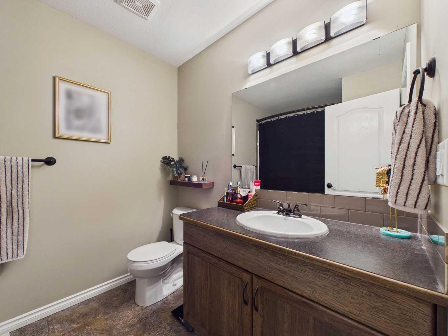
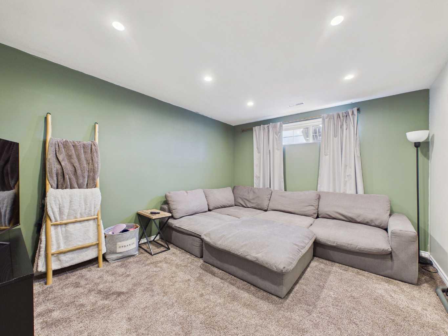
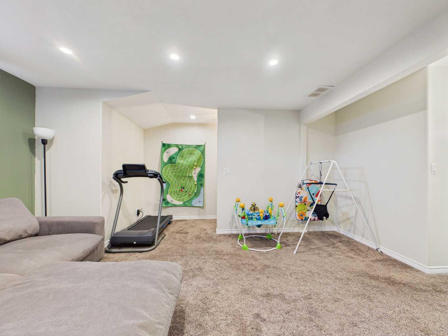
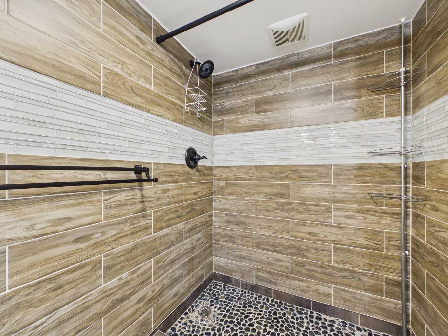
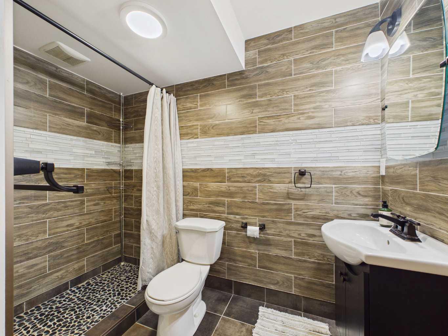
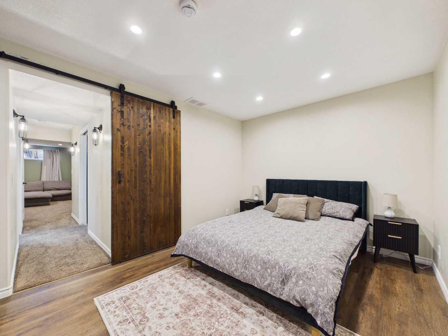
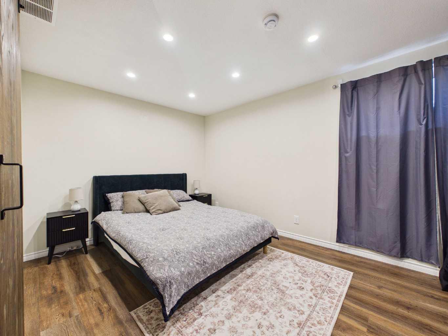
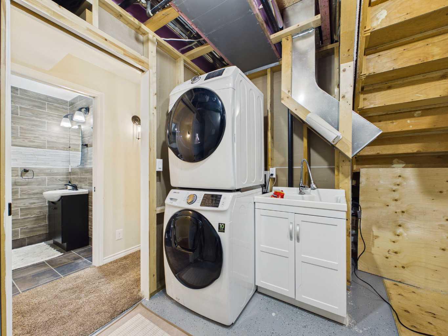
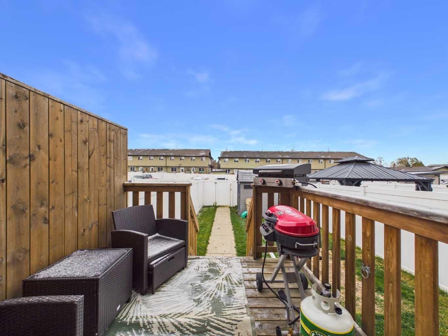
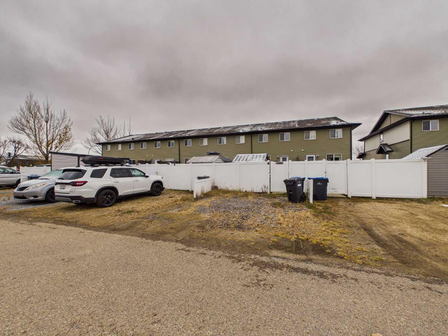
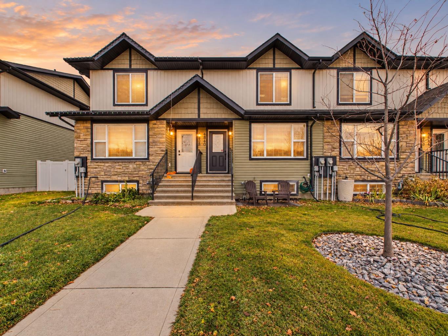
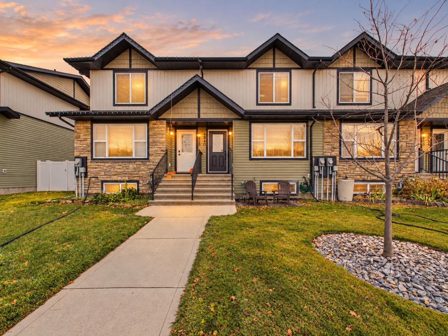
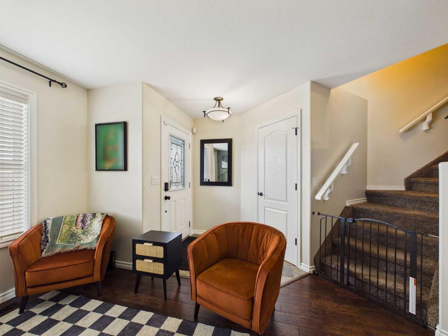
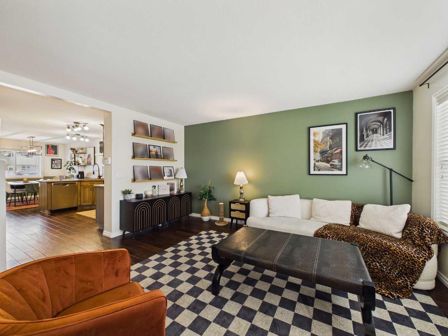
Built in 2012, this well-appointed two-storey townhouse offers over 1,400 sq. ft. of living space, no condo fees, and an exceptional location in Sylvan Lake—Alberta’s premier lake community. The main floor features a spacious living room and a large kitchen and dining area with two pantries and a broom closet. A convenient two-piece bathroom and brand-new microwave hood fan add to the functionality. The back door opens onto a west-facing deck and a yard enclosed by a white vinyl fence, complete with a garden shed, dog house, and parking pad for two vehicles. Upstairs, the generous primary bedroom features a large east-facing window and walk-in closet. Two additional bedrooms offer flexible space for family, guests, or a home office. A four-piece bathroom and two large linen closets complete the upper level. The fully finished basement adds a recreation room, oversized bedroom, three-piece bathroom with a large tiled walk-in shower, dedicated storage room, and separate utility and laundry room. Additional features include air conditioning and a hot water tank replaced in 2026. Enjoy an exceptional location across from a school, playground, skate park, community centre, and ball diamonds. Lakeshore Drive, the beach, restaurants, and shopping are about a five-minute walk away, with other amenities just a short drive away. With abundant storage, flexible living space, and no condo fees, this townhouse is ready to welcome its next owner.
| Street Address: | 4840 43 Street |
| City: | Sylvan Lake |
| Province/State: | Alberta |
| Postal Code: | N/A |
| County/Parish: | Red Deer County |
| Subdivision: | Palo |
| Country: | Canada |
| Latitude: | 52.30801240 |
| Longitude: | -114.08579990 |
| MLS® Number: | A2357453 |
| Price: | $359,000 |
| Property Area: | 1,419 Sq ft |
| Bedrooms: | 4 |
| Bathrooms Half: | 1 |
| Bathrooms Full: | 2 |
| Living Area: | 1,419 Sq ft |
| Building Area: | 0 Sq ft |
| Year Built: | 2012 |
| Listing Date: | Nov 08, 2026 |
| Garage Spaces: | 0 |
| Property Type: | Residential |
| Property Subtype: | Row/Townhouse |
| MLS Status: | Active |
Additional Details
| Flooring: | N/A |
| Construction: | Vinyl Siding |
| Parking: | Off Street,Parking Pad |
| Appliances: | Central Air Conditioner,Dishwasher,Microwave Hood Fan,Refrigerator,Stove(s),Washer/Dryer Stacked,Window Coverings |
| Stories: | N/A |
| Zoning: | R3 |
| Fireplace: | N/A |
| Amenities: | Fishing,Golf,Lake,Park,Playground,Schools Nearby,Shopping Nearby,Sidewalks,Street Lights,Walking/Bike Paths |
Utilities & Systems
| Heating: | Forced Air |
| Cooling: | Central Air |
| Property Type | Residential |
| Building Type | Row/Townhouse |
| Square Footage | 1,419 sqft |
| Community Name | Palo |
| Subdivision Name | Palo |
| Title | Fee Simple |
| Land Size | 2,250 sqft |
| Built in | 2012 |
| Annual Property Taxes | Contact listing agent |
| Parking Type | Off Street |
| Time on MLS Listing | 13 days |
Bedrooms
| Above Grade | 3 |
Bathrooms
| Total | 3 |
| Partial | 1 |
Interior Features
| Appliances Included | Central Air Conditioner, Dishwasher, Microwave Hood Fan, Refrigerator, Stove(s), Washer/Dryer Stacked, Window Coverings |
| Flooring | Carpet, Hardwood, Laminate, Tile |
Building Features
| Features | Pantry, Storage, Sump Pump(s), Walk-In Closet(s) |
| Style | Attached |
| Construction Material | Vinyl Siding |
| Structures | Deck |
Heating & Cooling
| Cooling | Central Air |
| Heating Type | Forced Air |
Exterior Features
| Exterior Finish | Vinyl Siding |
Neighbourhood Features
| Community Features | Fishing, Golf, Lake, Park, Playground, Schools Nearby, Shopping Nearby, Sidewalks, Street Lights, Walking/Bike Paths |
| Amenities Nearby | Fishing, Golf, Lake, Park, Playground, Schools Nearby, Shopping Nearby, Sidewalks, Street Lights, Walking/Bike Paths |
Parking
| Parking Type | Off Street |
| Total Parking Spaces | 2 |
Interior Size
| Total Finished Area: | 1,419 sq ft |
| Total Finished Area (Metric): | 131.83 sq m |
Room Count
| Bedrooms: | 4 |
| Bathrooms: | 3 |
| Full Bathrooms: | 2 |
| Half Bathrooms: | 1 |
| Rooms Above Grade: | 5 |
Lot Information
| Lot Size: | 2,250 sq ft |
| Lot Size (Acres): | 0.05 acres |
| Frontage: | 18 ft |
- Pantry
- Storage
- Sump Pump(s)
- Walk-In Closet(s)
- Other
- Central Air Conditioner
- Dishwasher
- Microwave Hood Fan
- Refrigerator
- Stove(s)
- Washer/Dryer Stacked
- Window Coverings
- Full
- Fishing
- Golf
- Lake
- Park
- Playground
- Schools Nearby
- Shopping Nearby
- Sidewalks
- Street Lights
- Walking/Bike Paths
- Vinyl Siding
- Poured Concrete
- Back Lane
- Back Yard
- Landscaped
- Lawn
- Rectangular Lot
- Street Lighting
- Off Street
- Parking Pad
- Deck
Floor plan information is not available for this property.
Monthly Payment Breakdown
Loading Walk Score...
What's Nearby?
Powered by Yelp
REALTOR® Details
Jody Schmaltz
- (403) 952-6558
- jodyschmaltzrealtor@gmail.com
- RCR - Royal Carpet Realty Ltd.