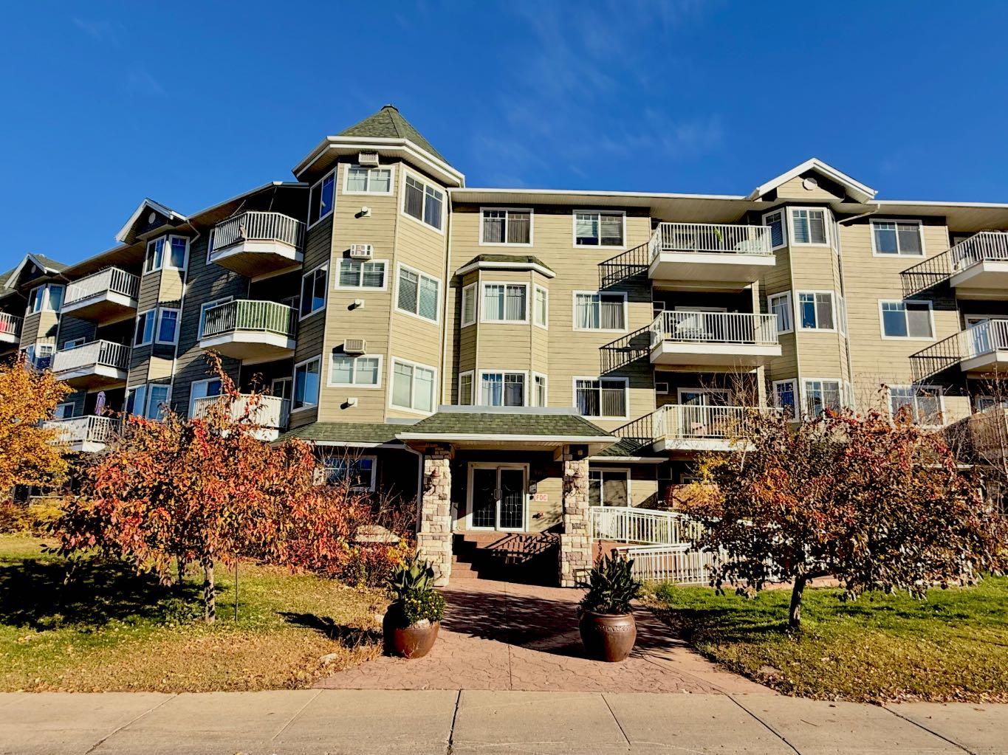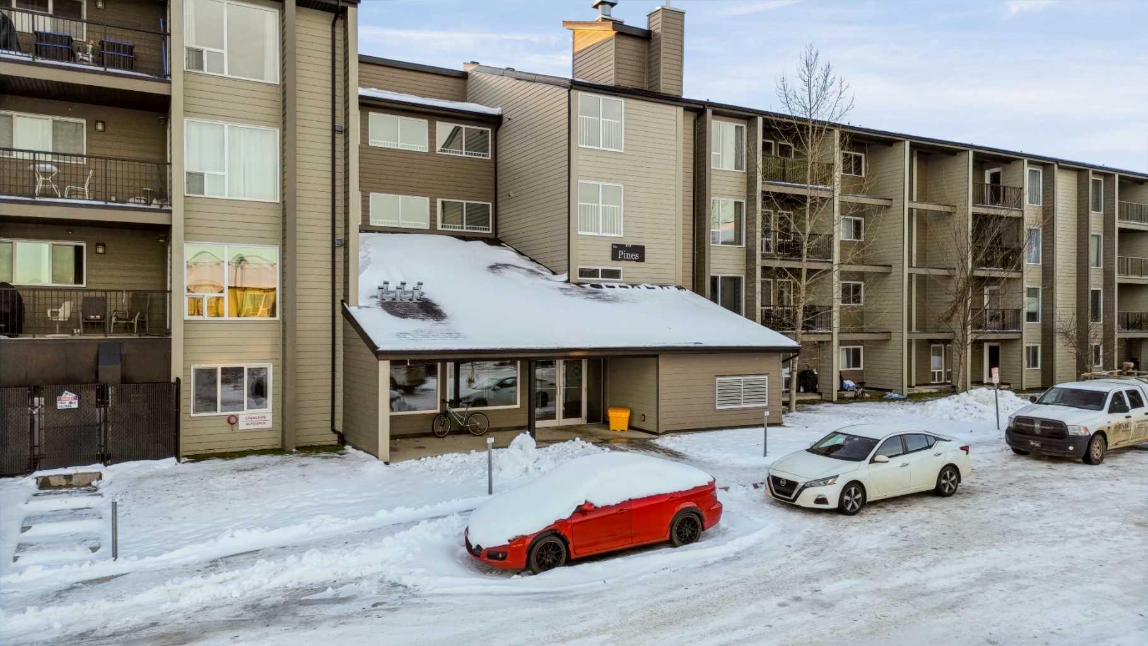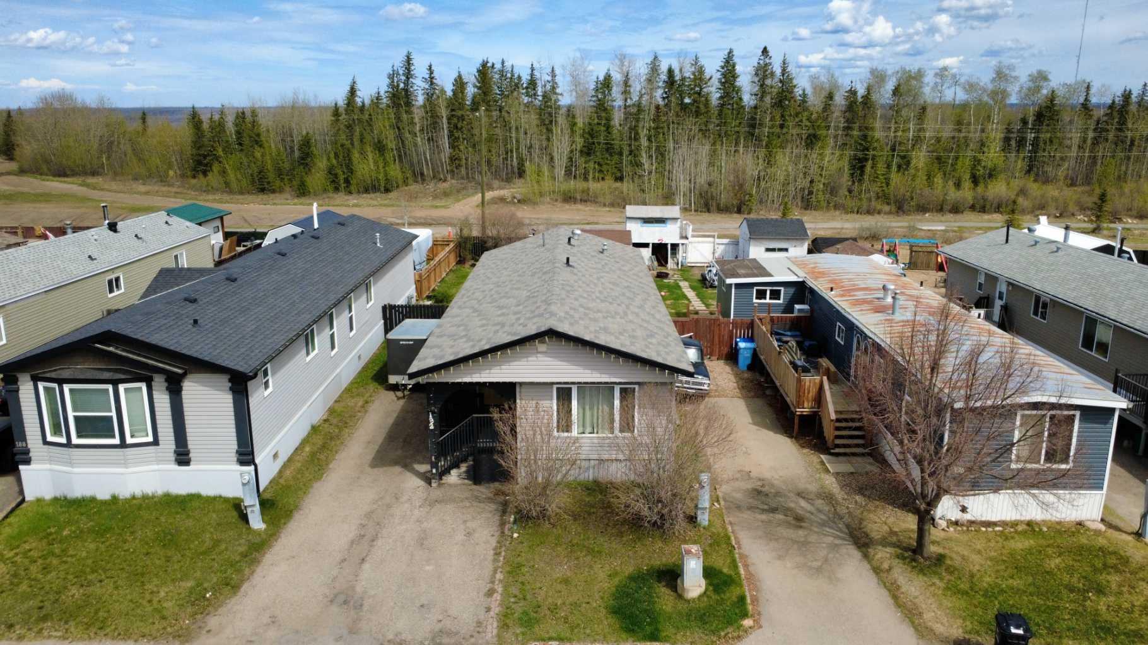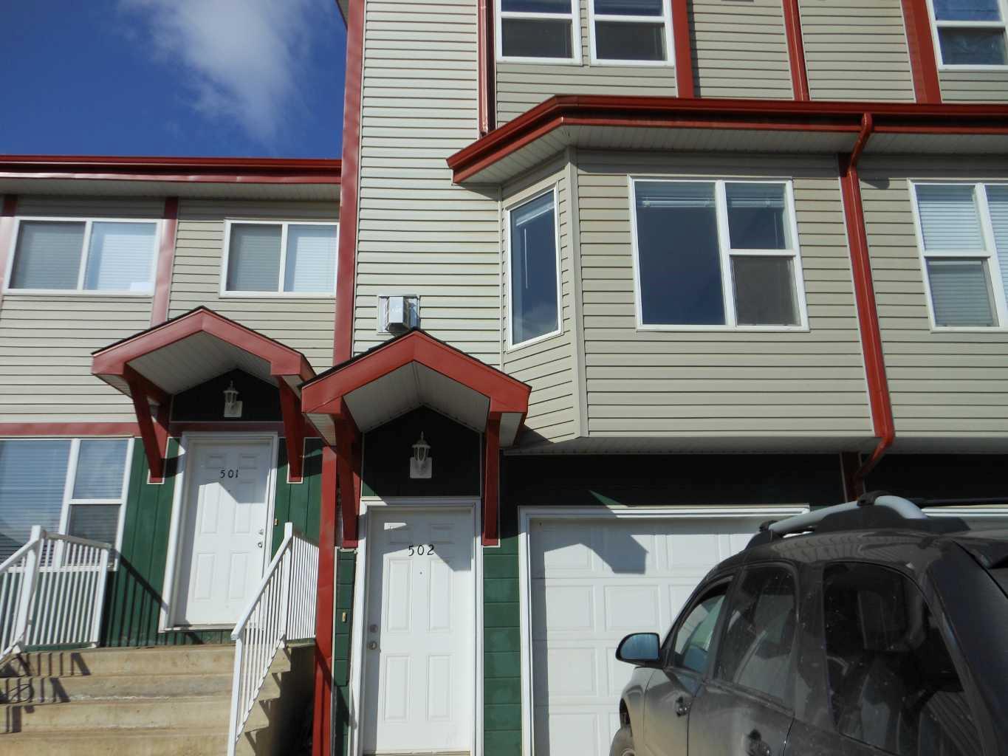
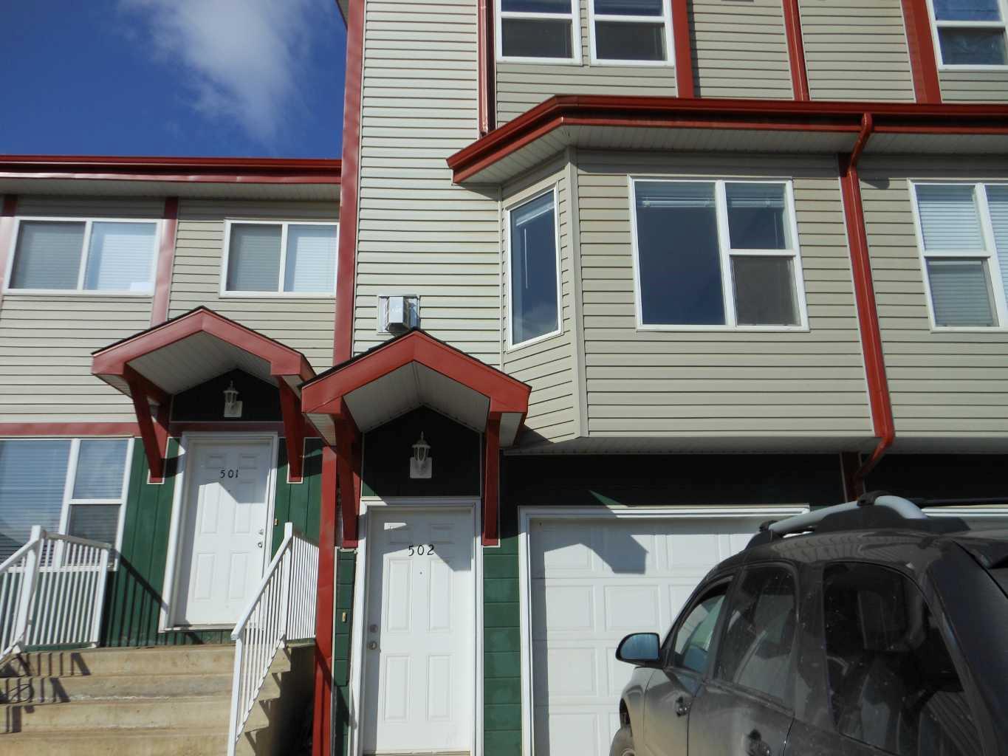
502, 201 Arabian Drive , Fort McMurray, Alberta
Condo For Sale in Fort McMurray, Alberta
$134,900
-
Property Type
 Condo
-
Bedrooms
 2
-
Bath
 2
-
Garage
 1
-
Sq Ft
 1,271
-
Year Built
 2005
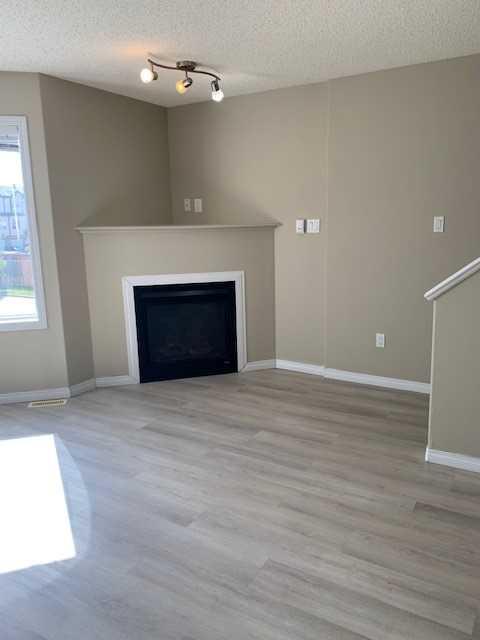
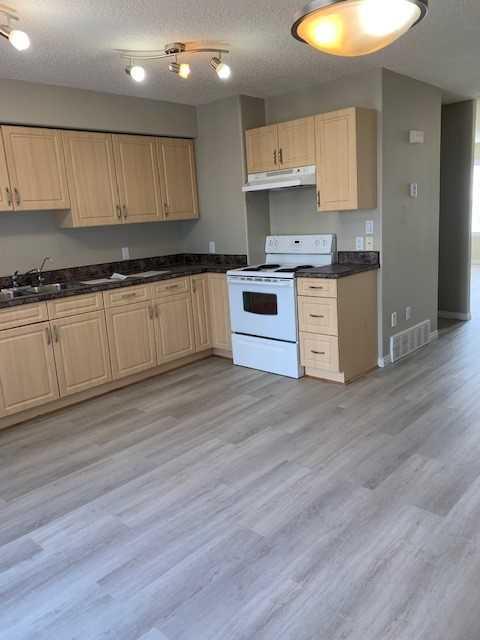
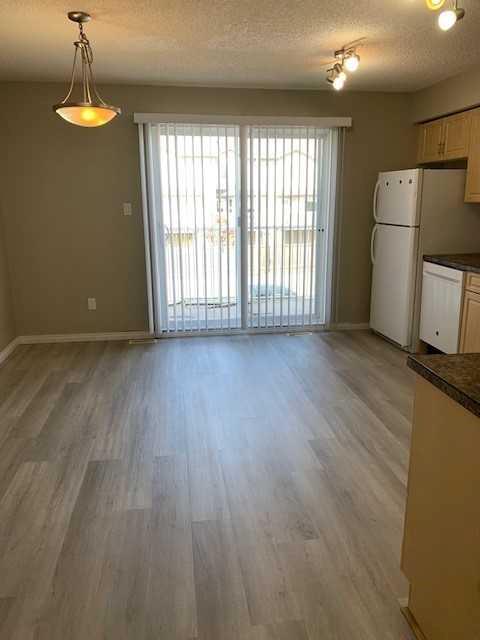
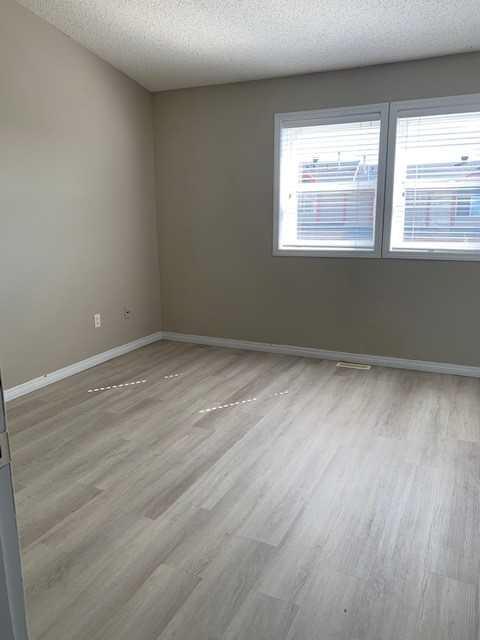
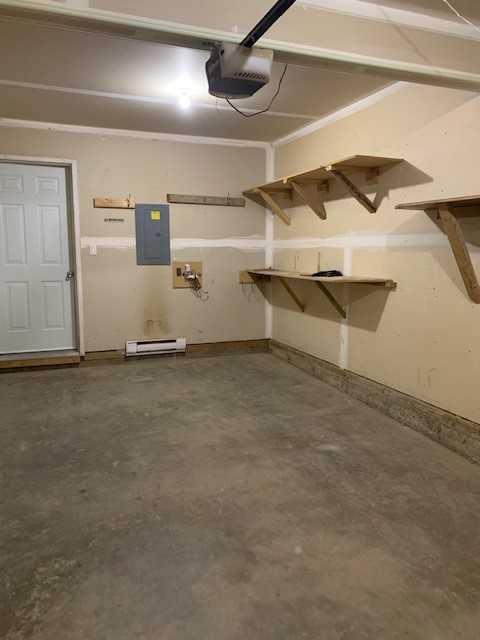
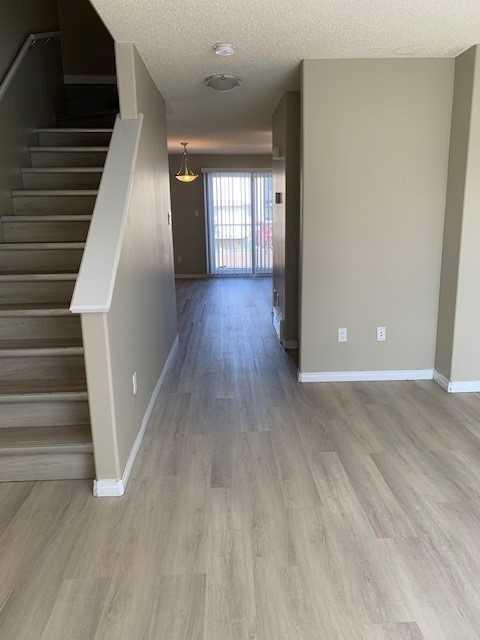
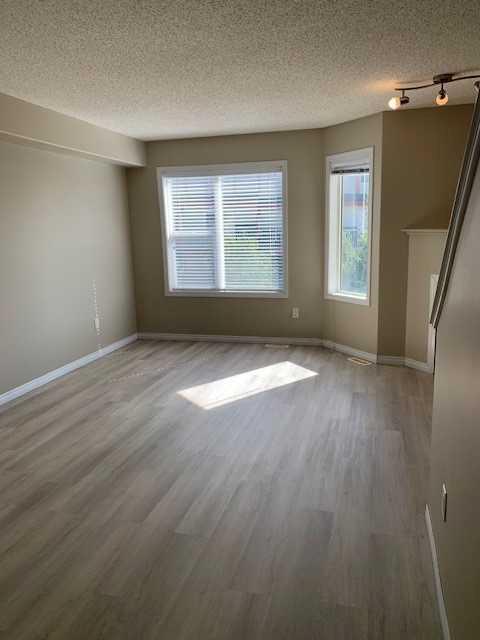
Looking for an Investment Property with a long term tenant in place, no carpet and a huge storage / workshop ? 502-201 Arabian Drive is for you. With 2 bedrooms, 1.5 bath, gas fireplace, large open concept kitchen with additional pantry, there is also a single attached garage with additional storage behind. Close to all amenities and trails and parks this area has it all, including the quiet that you get from being on the south side of the city
| Street Address: | 502, 201 Arabian Drive |
| City: | Fort McMurray |
| Province/State: | Alberta |
| Postal Code: | N/A |
| County/Parish: | Wood Buffalo |
| Subdivision: | Prairie Creek |
| Country: | Canada |
| Latitude: | 56.65523850 |
| Longitude: | -111.32765910 |
| MLS® Number: | A2357243 |
| Price: | $134,900 |
| Property Area: | 1,271 Sq ft |
| Bedrooms: | 2 |
| Bathrooms Half: | 1 |
| Bathrooms Full: | 1 |
| Living Area: | 1,271 Sq ft |
| Building Area: | 0 Sq ft |
| Year Built: | 2005 |
| Listing Date: | Nov 04, 2026 |
| Garage Spaces: | 1 |
| Property Type: | Residential |
| Property Subtype: | Row/Townhouse |
| MLS Status: | Active |
Additional Details
| Flooring: | N/A |
| Construction: | Vinyl Siding |
| Parking: | Driveway,Garage Door Opener,Insulated,Single Garage Attached |
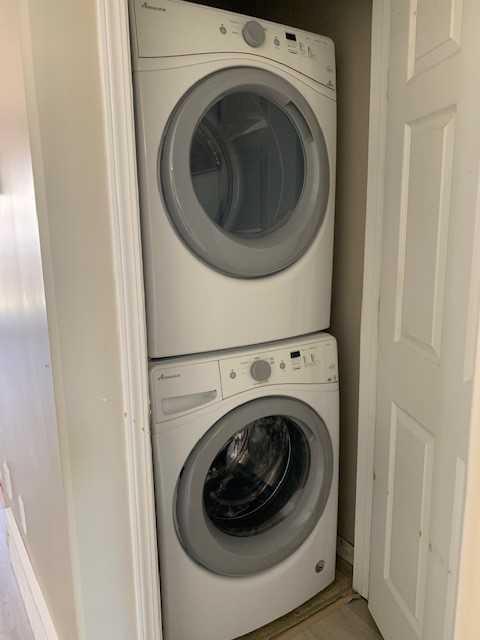
| Appliances: | Dishwasher,Refrigerator,Stove(s),Washer/Dryer Stacked |
| Stories: | N/A |
| Zoning: | R3 |
| Fireplace: | N/A |
| Amenities: | Playground,Sidewalks,Street Lights |
Utilities & Systems
| Heating: | Forced Air,Natural Gas |
| Cooling: | None |
| Property Type | Residential |
| Building Type | Row/Townhouse |
| Square Footage | 1,271 sqft |
| Community Name | Prairie Creek |
| Subdivision Name | Prairie Creek |
| Title | Fee Simple |
| Land Size | Unknown |
| Built in | 2005 |
| Annual Property Taxes | Contact listing agent |
| Parking Type | Garage |
Bedrooms
| Above Grade | 2 |
Bathrooms
| Total | 2 |
| Partial | 1 |
Interior Features
| Appliances Included | Dishwasher, Refrigerator, Stove(s), Washer/Dryer Stacked |
| Flooring | Carpet, Linoleum |
Building Features
| Features | No Animal Home, No Smoking Home, See Remarks, Storage |
| Style | Attached |
| Construction Material | Vinyl Siding |
| Building Amenities | None |
| Structures | See Remarks |
Heating & Cooling
| Cooling | None |
| Heating Type | Forced Air, Natural Gas |
Exterior Features
| Exterior Finish | Vinyl Siding |
Neighbourhood Features
| Community Features | Playground, Sidewalks, Street Lights |
| Pets Allowed | Yes |
| Amenities Nearby | Playground, Sidewalks, Street Lights |
Maintenance or Condo Information
| Maintenance Fees | $510 Monthly |
| Maintenance Fees Include | Common Area Maintenance, Maintenance Grounds, Professional Management, Reserve Fund Contributions, Snow Removal, Trash |
Parking
| Parking Type | Garage |
| Total Parking Spaces | 2 |
Interior Size
| Total Finished Area: | 1,271 sq ft |
| Total Finished Area (Metric): | 118.06 sq m |
Room Count
| Bedrooms: | 2 |
| Bathrooms: | 2 |
| Full Bathrooms: | 1 |
| Half Bathrooms: | 1 |
| Rooms Above Grade: | 5 |
Lot Information
| Frontage: | 0 ft |
- No Animal Home
- No Smoking Home
- See Remarks
- Storage
- Balcony
- Dishwasher
- Refrigerator
- Stove(s)
- Washer/Dryer Stacked
- None
- Playground
- Sidewalks
- Street Lights
- Vinyl Siding
- Gas
- Living Room
- Low Maintenance Landscape
- Street Lighting
- Driveway
- Garage Door Opener
- Insulated
- Single Garage Attached
Floor plan information is not available for this property.
Monthly Payment Breakdown
Principal & Interest:
$0
Property Tax:
$0
Home Insurance:
$0
HOA Fees:
$0
PMI:
$0
Total Monthly Payment:
$0
Chart Mortgage:
Loading Walk Score...
What's Nearby?
Powered by Yelp
REALTOR® Details
ERIN CLARKE
- (780) 713-5062
- realtorerin1@gmail.com
- ALBERTA PROPERTY MANAGEMENT