173 Cokerill Crescent , Fort McMurray, Alberta
Residential For Sale in Fort McMurray, Alberta
$119,900
-
Property Type
 Residential
-
Bedrooms
 3
3
-
Bath
 1
1
-
Garage
 0
0
-
Sq Ft
 1,069
1,069
-
Year Built
 1985
1985
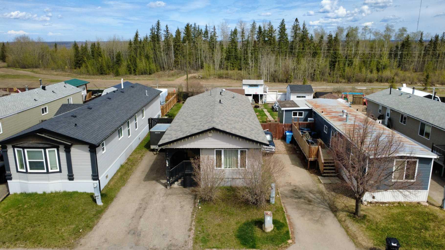
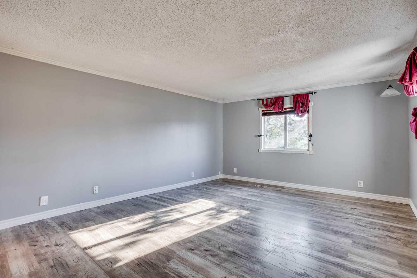
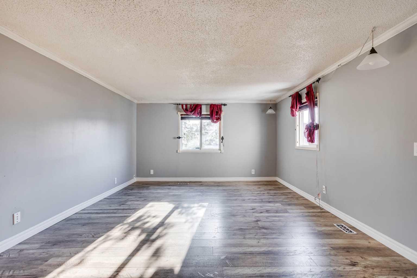
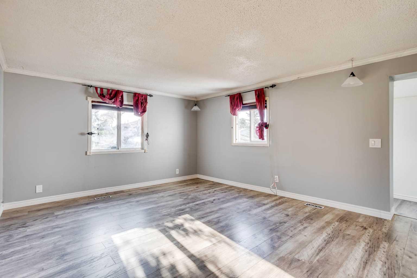
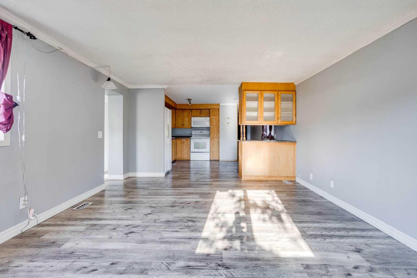
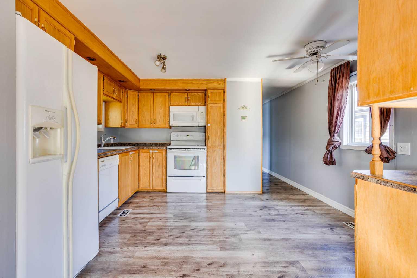
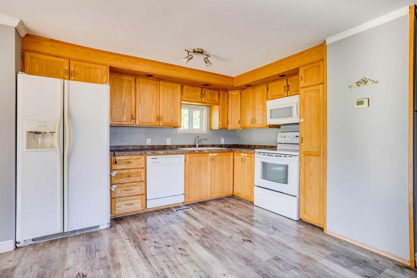
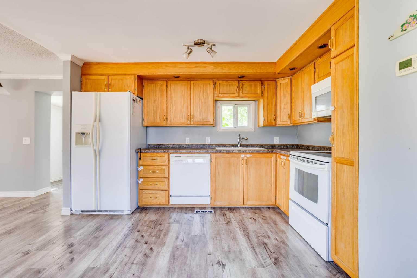
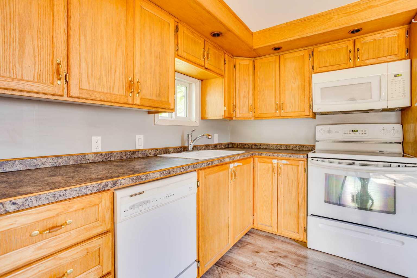
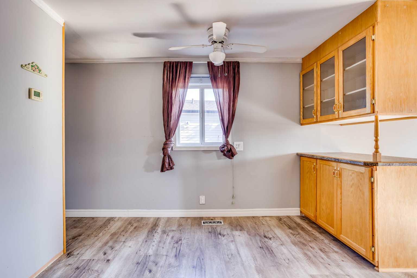
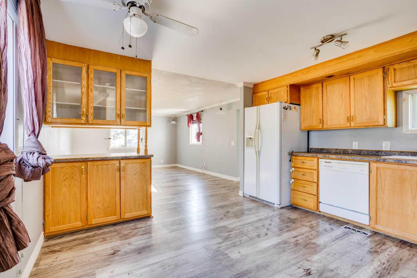
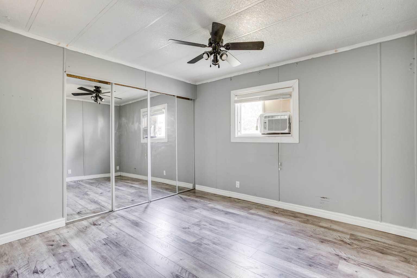
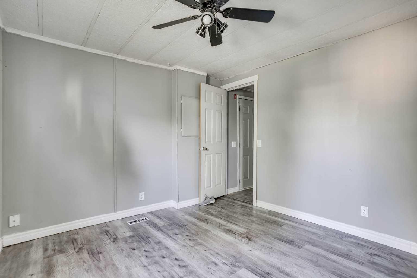
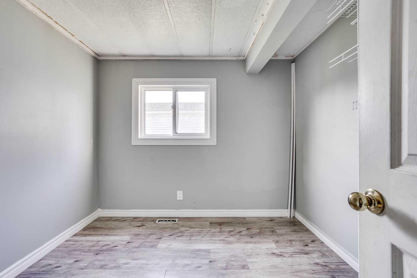
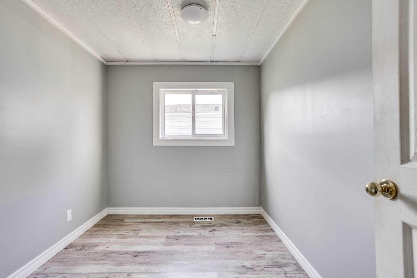
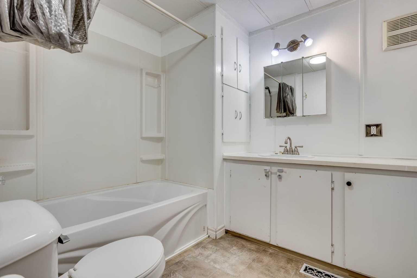
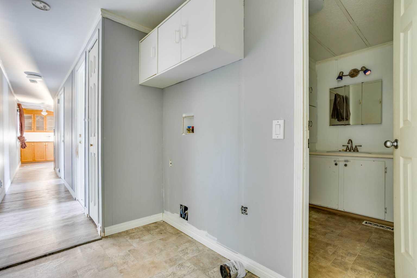
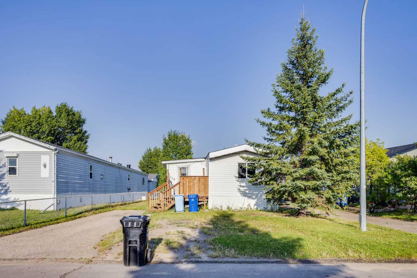
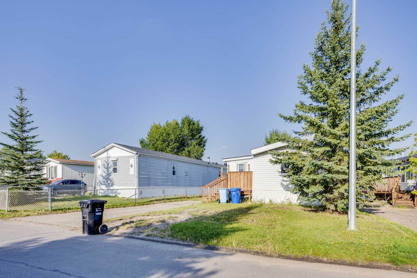
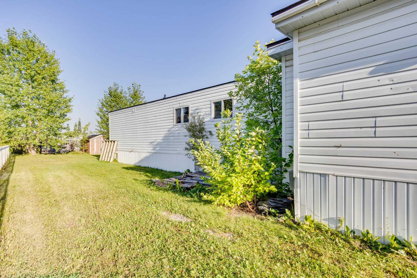
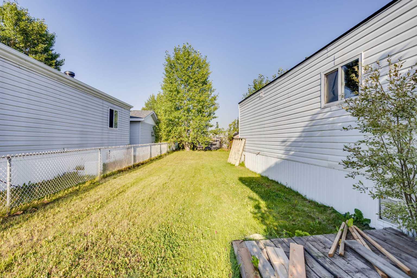
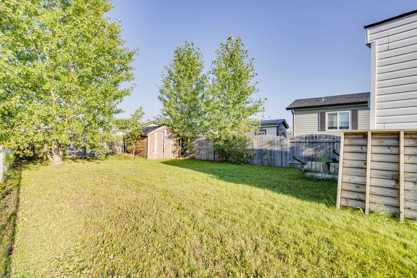
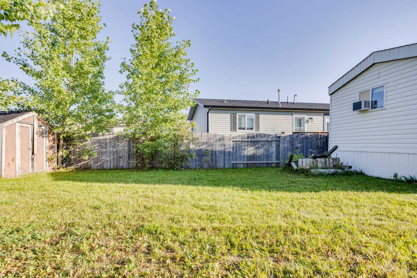
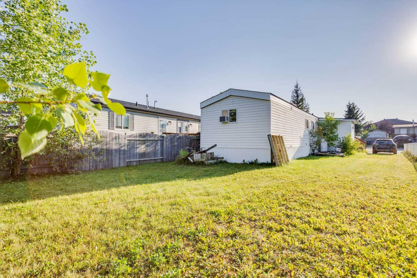
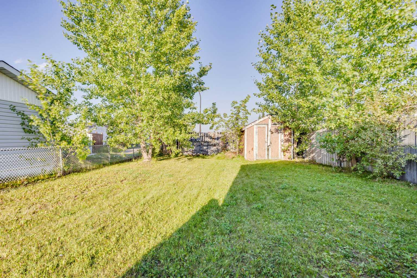
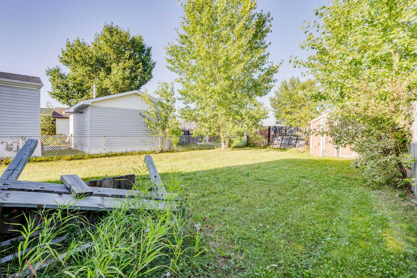
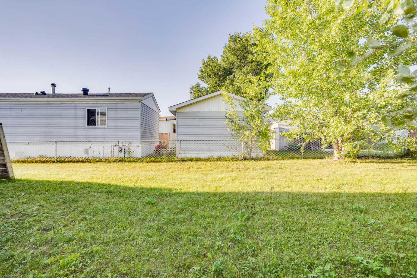
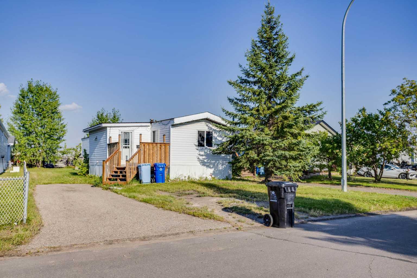
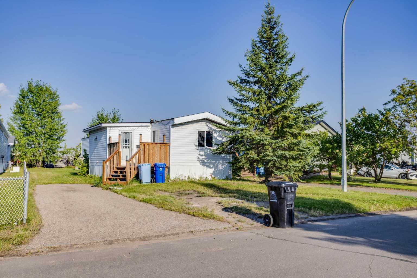
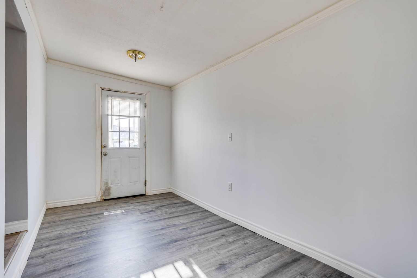
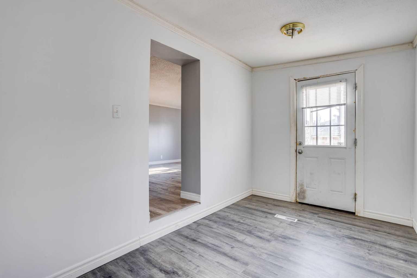
This well-maintained mobile home is located in Cartier Park, situated within the established neighbourhood of Timberlea. The property offers a practical and comfortable layout, along with several recent updates and convenient features. The home features three bedrooms and one bathroom, with laminate flooring throughout for a clean, cohesive look and easy maintenance. The open-concept kitchen provides a welcoming and functional space, complete with white appliances. Recent improvements include brand-new shingles, a recently replaced front step, and a hot water tank that was replaced within the last five years. The water lines underneath the home are heat traced, providing additional protection during colder weather. Outside, the property features an asphalt driveway and a 220-volt, 40-amp electrical plug for a camper, offering convenient access to power for recreational use. Located in Cartier Park within Timberlea, this home combines comfortable living, practical updates, and desirable outdoor features in an established community.
| Street Address: | 173 Cokerill Crescent |
| City: | Fort McMurray |
| Province/State: | Alberta |
| Postal Code: | N/A |
| County/Parish: | Wood Buffalo |
| Subdivision: | Timberlea |
| Country: | Canada |
| Latitude: | 56.74755010 |
| Longitude: | -111.47644810 |
| MLS® Number: | A2339608 |
| Price: | $119,900 |
| Property Area: | 1,069 Sq ft |
| Bedrooms: | 3 |
| Bathrooms Half: | 0 |
| Bathrooms Full: | 1 |
| Living Area: | 1,069 Sq ft |
| Building Area: | 0 Sq ft |
| Year Built: | 1985 |
| Listing Date: | Aug 22, 2026 |
| Garage Spaces: | 0 |
| Property Type: | Residential |
| Property Subtype: | Detached |
| MLS Status: | Active |
Additional Details
| Flooring: | N/A |
| Construction: | Vinyl Siding |
| Parking: | Multiple Driveways,Stall |
| Appliances: | Dishwasher,Electric Stove,Refrigerator,Washer/Dryer |
| Stories: | N/A |
| Zoning: | RMH |
| Fireplace: | N/A |
| Amenities: | Other,Park,Sidewalks |
Utilities & Systems
| Heating: | Forced Air |
| Cooling: | None |
| Property Type | Residential |
| Building Type | Detached |
| Square Footage | 1,069 sqft |
| Community Name | Timberlea |
| Subdivision Name | Timberlea |
| Title | Fee Simple |
| Land Size | 4,505 sqft |
| Built in | 1985 |
| Annual Property Taxes | Contact listing agent |
| Parking Type | Multiple Driveways |
| Time on MLS Listing | 31 days |
Bedrooms
| Above Grade | 3 |
Bathrooms
| Total | 1 |
| Partial | 0 |
Interior Features
| Appliances Included | Dishwasher, Electric Stove, Refrigerator, Washer/Dryer |
| Flooring | Laminate, Linoleum |
Building Features
| Features | Ceiling Fan(s), Open Floorplan |
| Construction Material | Vinyl Siding |
| Building Amenities | Park |
| Structures | None |
Heating & Cooling
| Cooling | None |
| Heating Type | Forced Air |
Exterior Features
| Exterior Finish | Vinyl Siding |
Neighbourhood Features
| Community Features | Other, Park, Sidewalks |
| Pets Allowed | Restrictions |
| Amenities Nearby | Other, Park, Sidewalks |
Maintenance or Condo Information
| Maintenance Fees | $330 Monthly |
| Maintenance Fees Include | Reserve Fund Contributions, Sewer |
Parking
| Parking Type | Multiple Driveways |
| Total Parking Spaces | 2 |
Interior Size
| Total Finished Area: | 1,069 sq ft |
| Total Finished Area (Metric): | 99.31 sq m |
Room Count
| Bedrooms: | 3 |
| Bathrooms: | 1 |
| Full Bathrooms: | 1 |
| Rooms Above Grade: | 6 |
Lot Information
| Lot Size: | 4,505 sq ft |
| Lot Size (Acres): | 0.10 acres |
| Frontage: | 0 ft |
- Ceiling Fan(s)
- Open Floorplan
- Private Yard
- Dishwasher
- Electric Stove
- Refrigerator
- Washer/Dryer
- Park
- None
- Other
- Sidewalks
- Vinyl Siding
- Block
- Back Yard
- Multiple Driveways
- Stall
Floor plan information is not available for this property.
Monthly Payment Breakdown
Loading Walk Score...
What's Nearby?
Powered by Yelp
REALTOR® Details
BRETT CAMPBELL
- (780) 804-1266
- BrettCampbell@RoyalLepage.ca
- ROYAL LEPAGE BENCHMARK