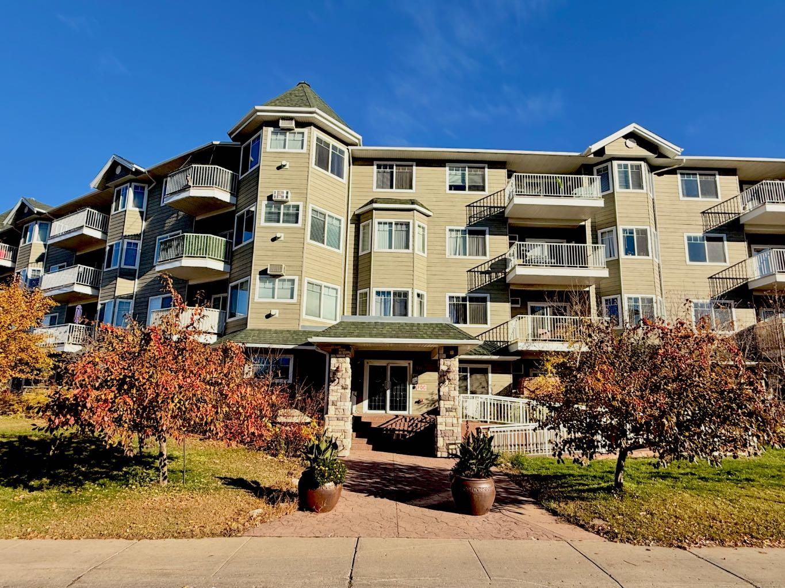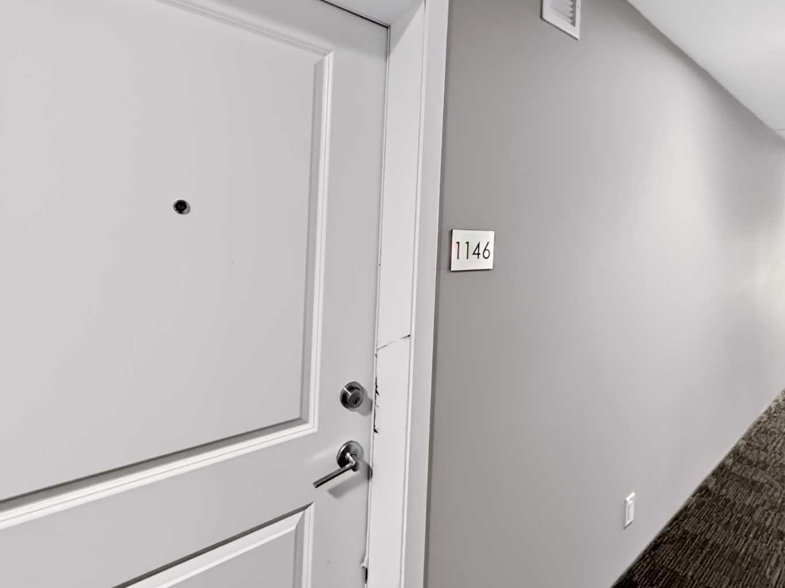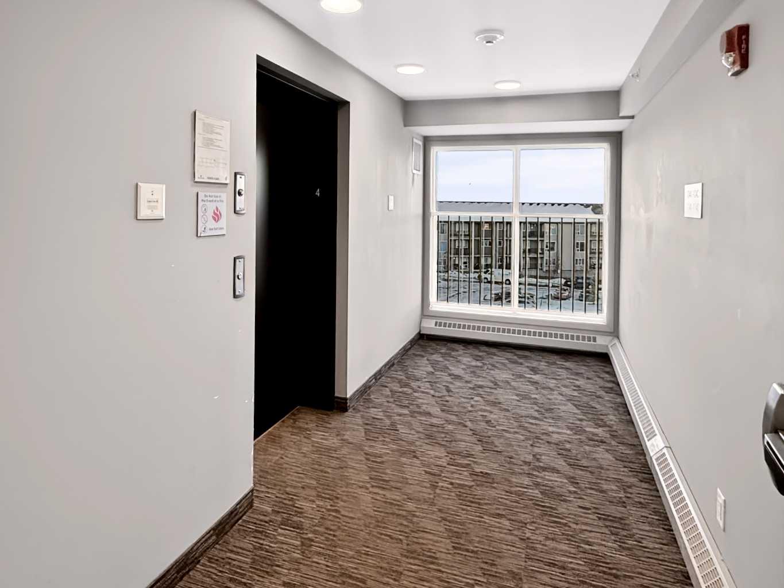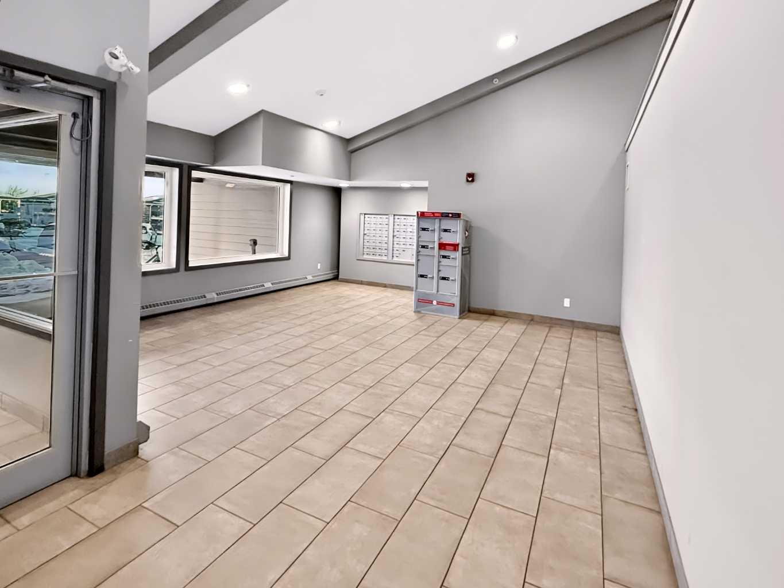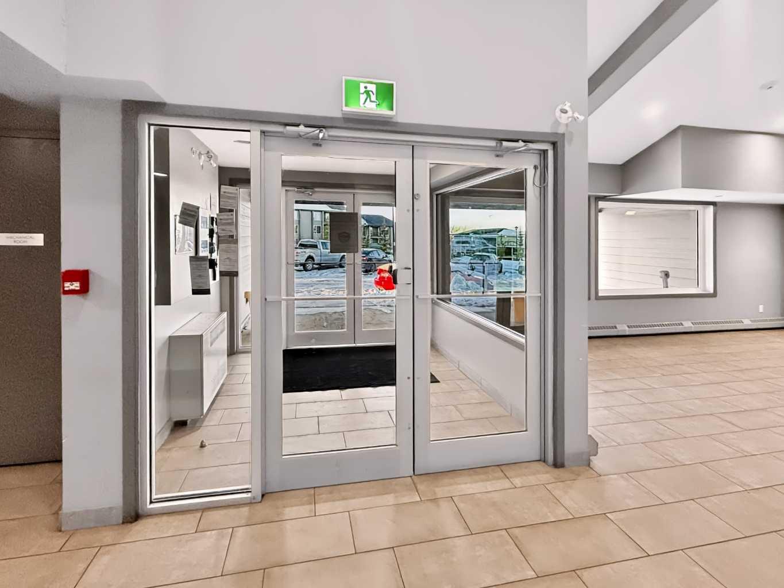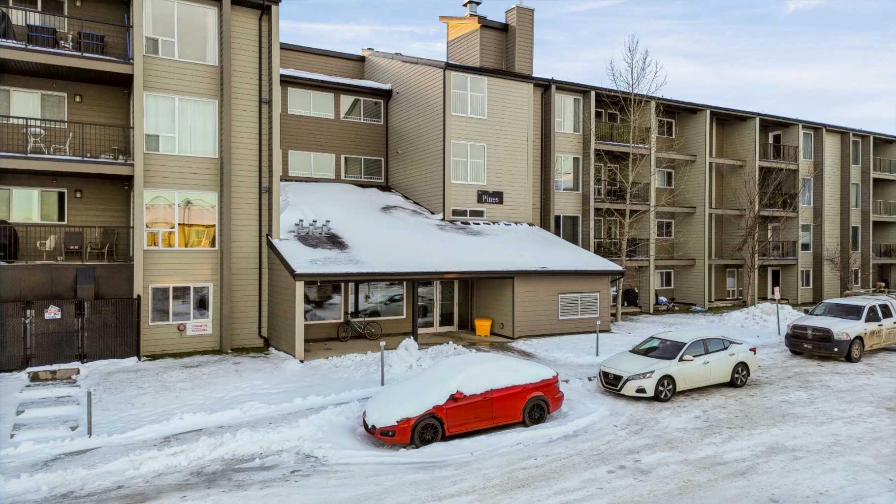
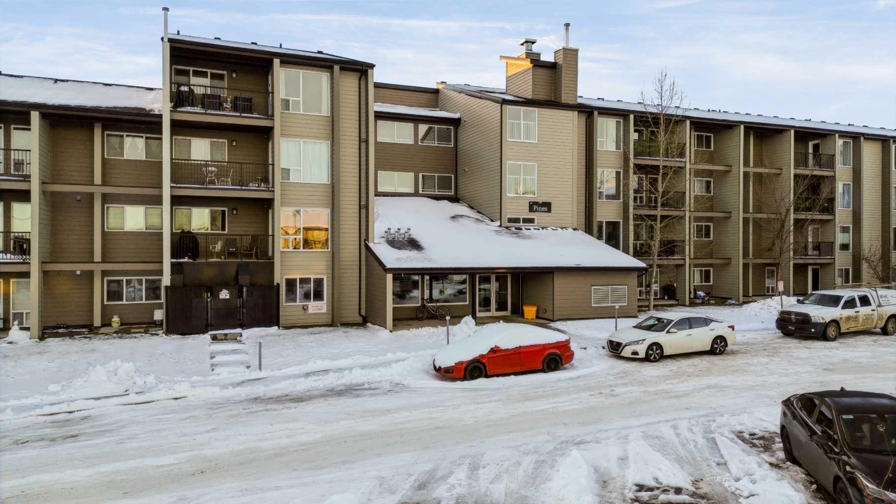
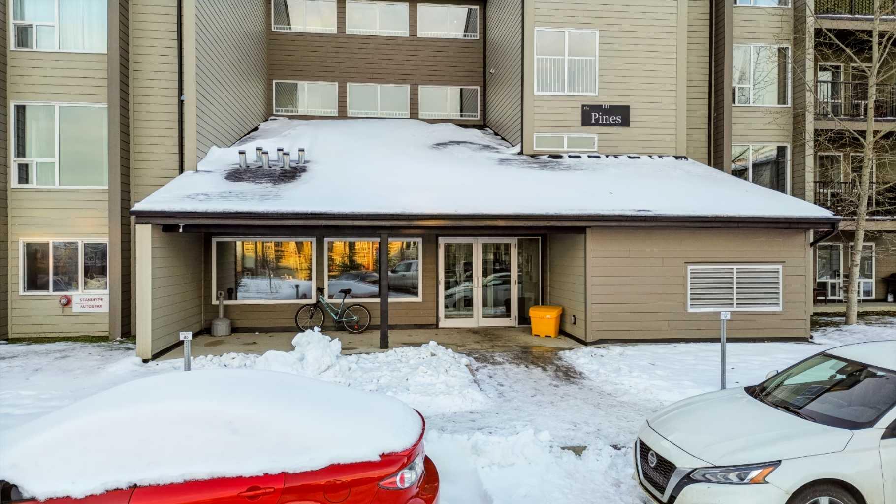
1146, 201 Abasand Drive , Fort McMurray, Alberta
Condo For Sale in Fort McMurray, Alberta
$133,000
-
Property Type
 Condo
-
Bedrooms
 2
-
Bath
 1
-
Garage
 0
-
Sq Ft
 945
-
Year Built
 2017
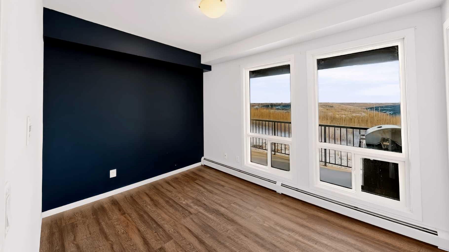
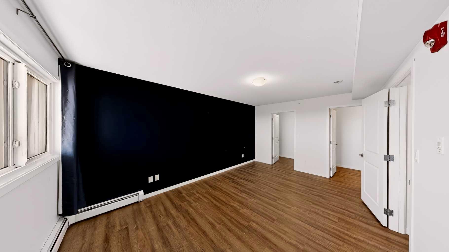
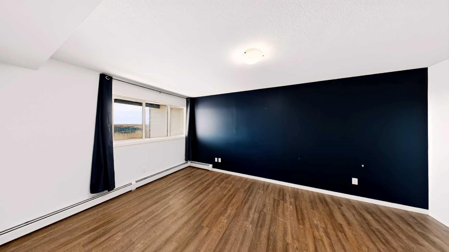
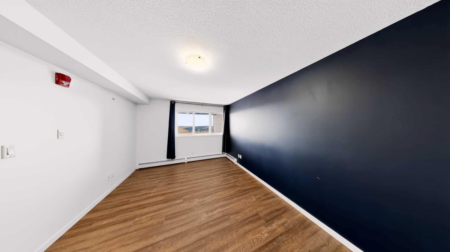
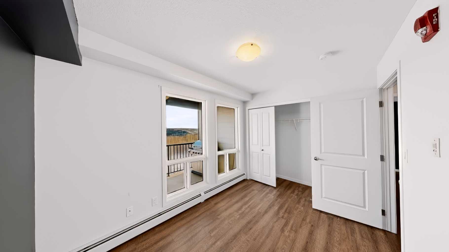
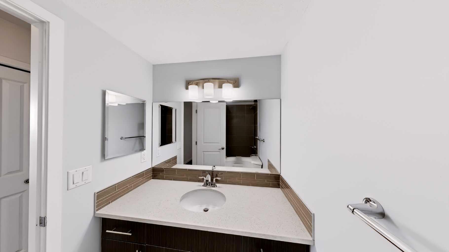
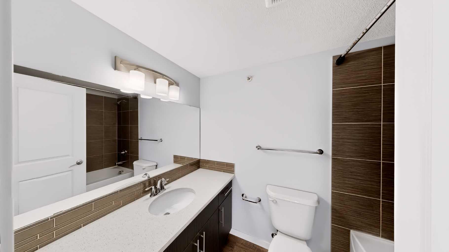
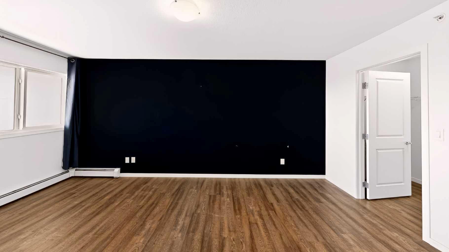
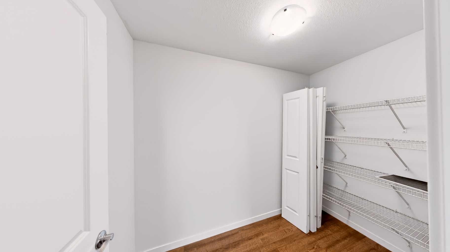
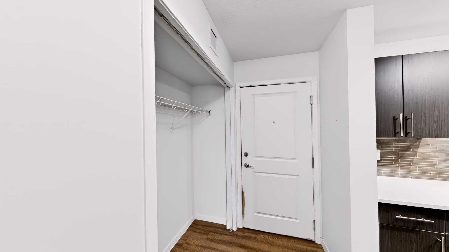
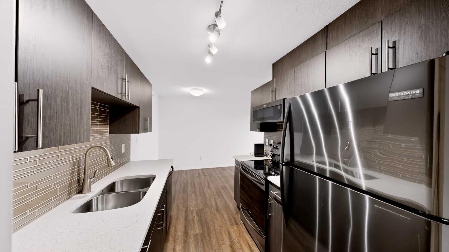
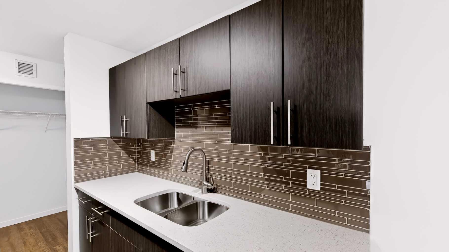
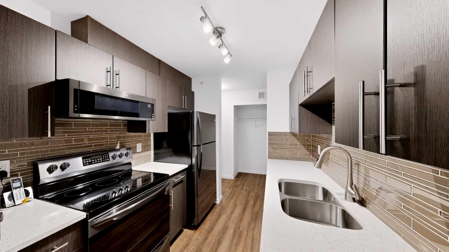
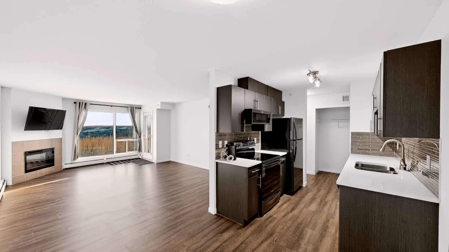
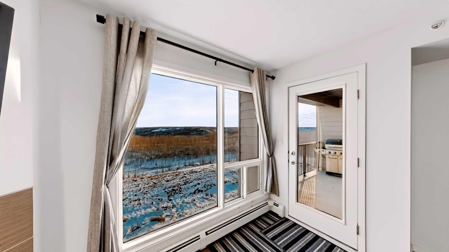
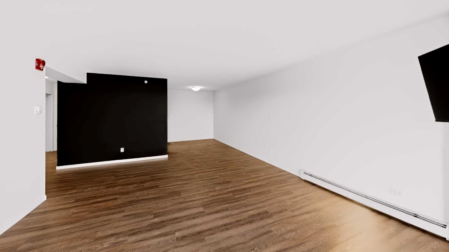
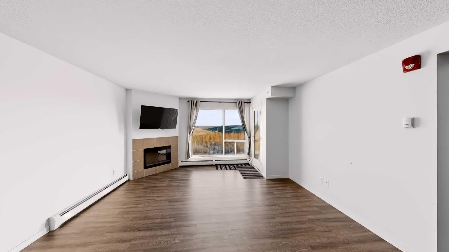
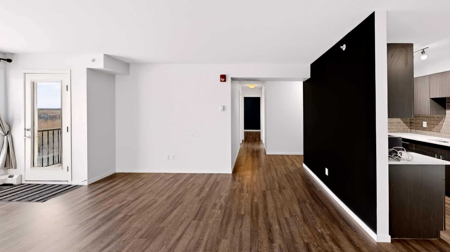
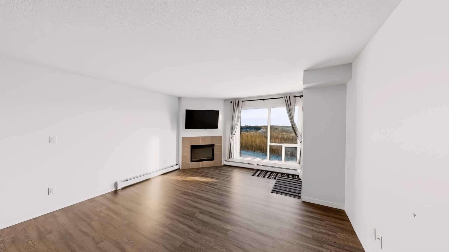
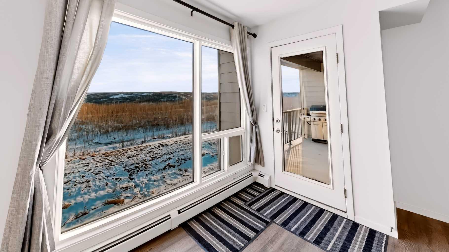
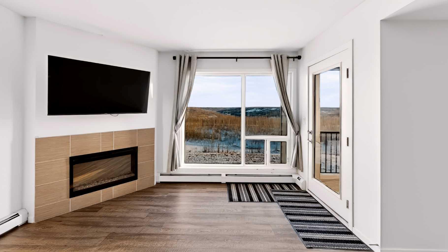
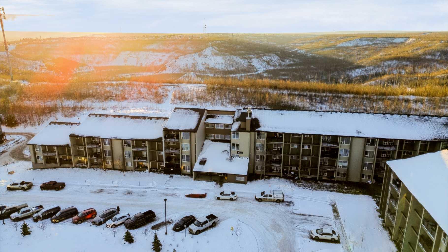
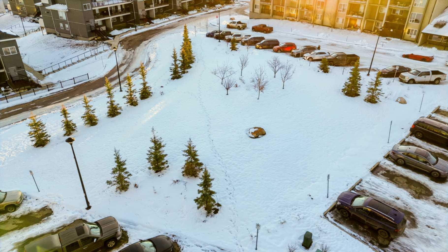
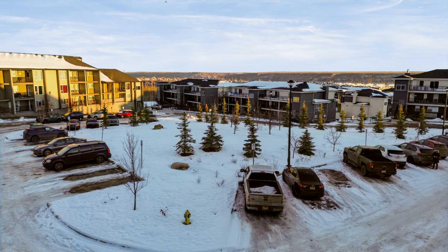
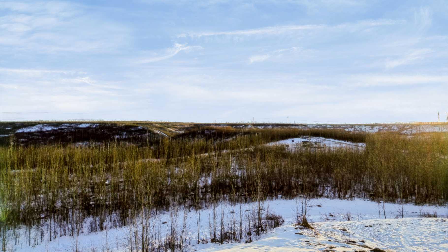
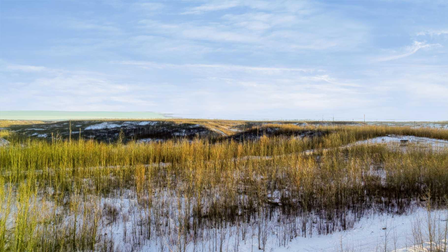
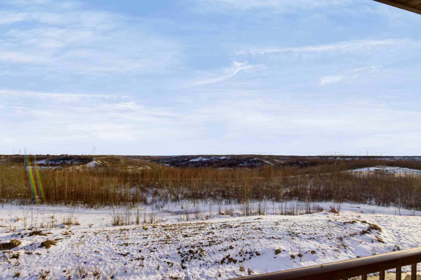
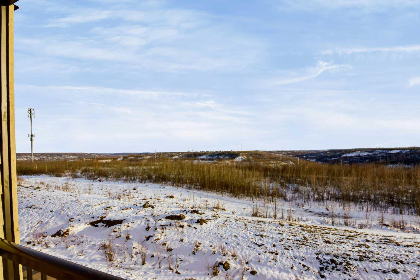
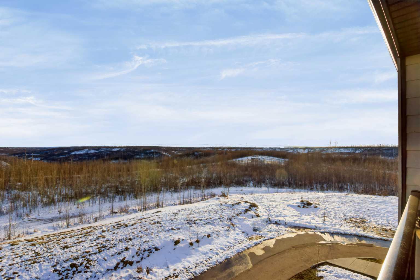
Bright, spacious and complete with TWO UNDERGROUND PARKING STALLS! This two-bedroom condo offers an open-concept layout filled with natural light. The exceptionally large primary bedroom features a walk-in closet, while a dedicated storage room helps keep everything neatly tucked away. A full bathroom and second bedroom round out the space. Step onto your balcony to take in the gorgeous views and enjoy the quiet, private setting, with walking trails nearby. Set in a prime location, this condo brings together space, comfort and the convenience of underground parking.
| Street Address: | 1146, 201 Abasand Drive |
| City: | Fort McMurray |
| Province/State: | Alberta |
| Postal Code: | N/A |
| County/Parish: | Wood Buffalo |
| Subdivision: | Abasand |
| Country: | Canada |
| Latitude: | 56.70822756 |
| Longitude: | -111.38519883 |
| MLS® Number: | A2356993 |
| Price: | $133,000 |
| Property Area: | 945 Sq ft |
| Bedrooms: | 2 |
| Bathrooms Half: | 0 |
| Bathrooms Full: | 1 |
| Living Area: | 945 Sq ft |
| Building Area: | 0 Sq ft |
| Year Built: | 2017 |
| Listing Date: | Nov 05, 2026 |
| Garage Spaces: | 0 |
| Property Type: | Residential |
| Property Subtype: | Apartment |
| MLS Status: | Active |
Additional Details
| Flooring: | N/A |
| Construction: | Other |
| Parking: | Parkade,Stall,Titled,Underground |
| Appliances: | Dishwasher,Microwave,Refrigerator,Stove(s) |
| Stories: | N/A |
| Zoning: | R3 |
| Fireplace: | N/A |
| Amenities: | Schools Nearby,Shopping Nearby,Walking/Bike Paths |
Utilities & Systems
| Heating: | Hot Water |
| Cooling: | Other |
| Property Type | Residential |
| Building Type | Apartment |
| Storeys | 4 |
| Square Footage | 945 sqft |
| Community Name | Abasand |
| Subdivision Name | Abasand |
| Title | Fee Simple |
| Land Size | Unknown |
| Built in | 2017 |
| Annual Property Taxes | Contact listing agent |
| Parking Type | Underground |
Bedrooms
| Above Grade | 2 |
Bathrooms
| Total | 1 |
| Partial | 0 |
Interior Features
| Appliances Included | Dishwasher, Microwave, Refrigerator, Stove(s) |
| Flooring | Vinyl Plank |
Building Features
| Features | Closet Organizers, Granite Counters, Open Floorplan, Vinyl Windows, Walk-In Closet(s) |
| Style | Attached |
| Construction Material | Other |
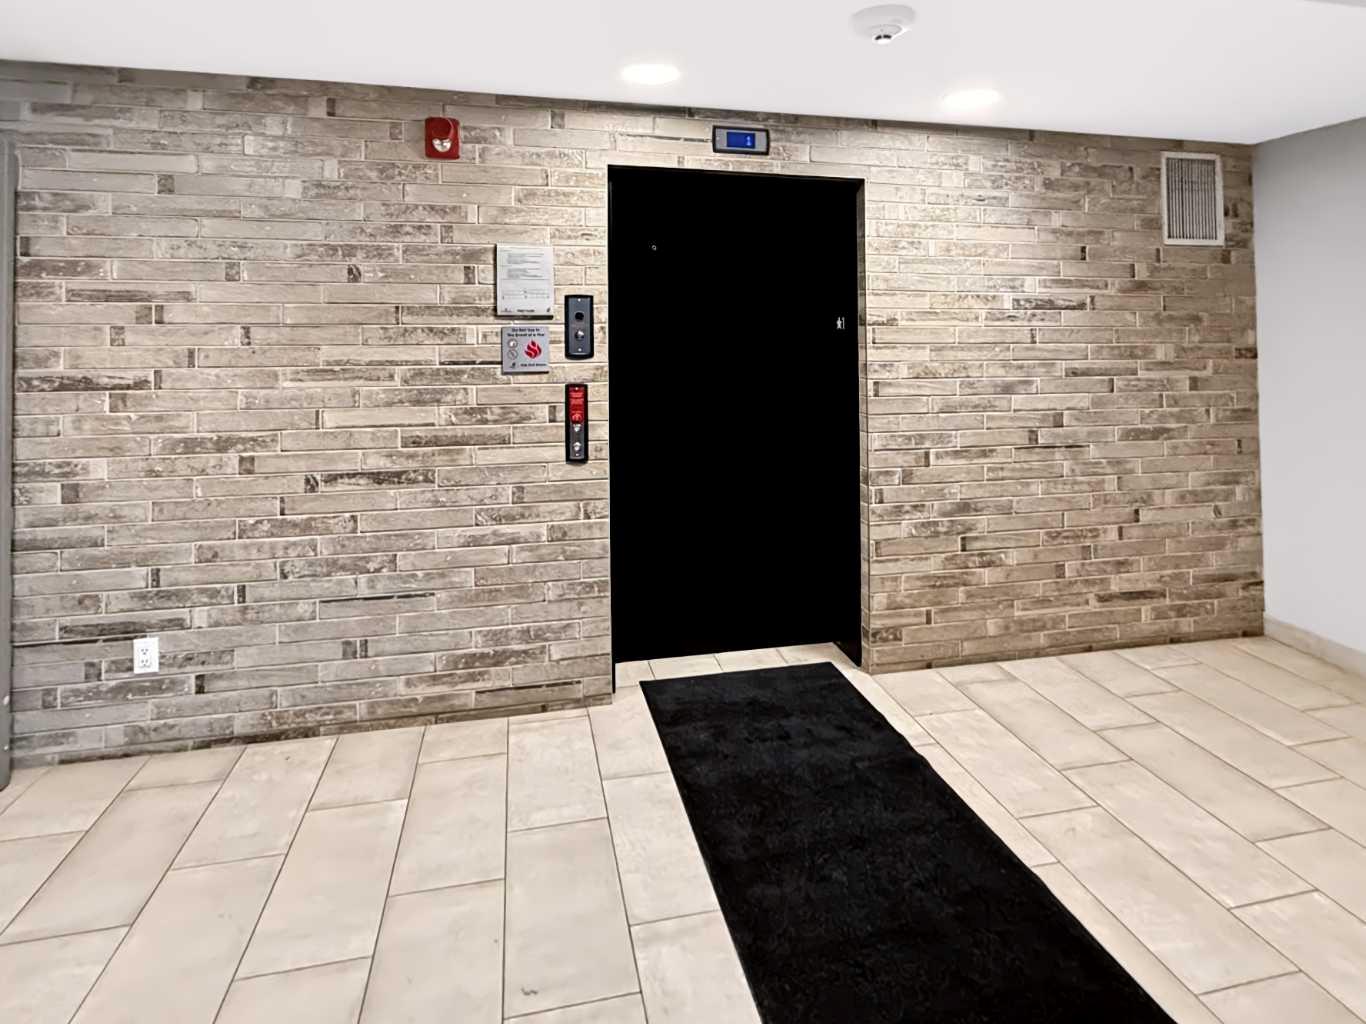
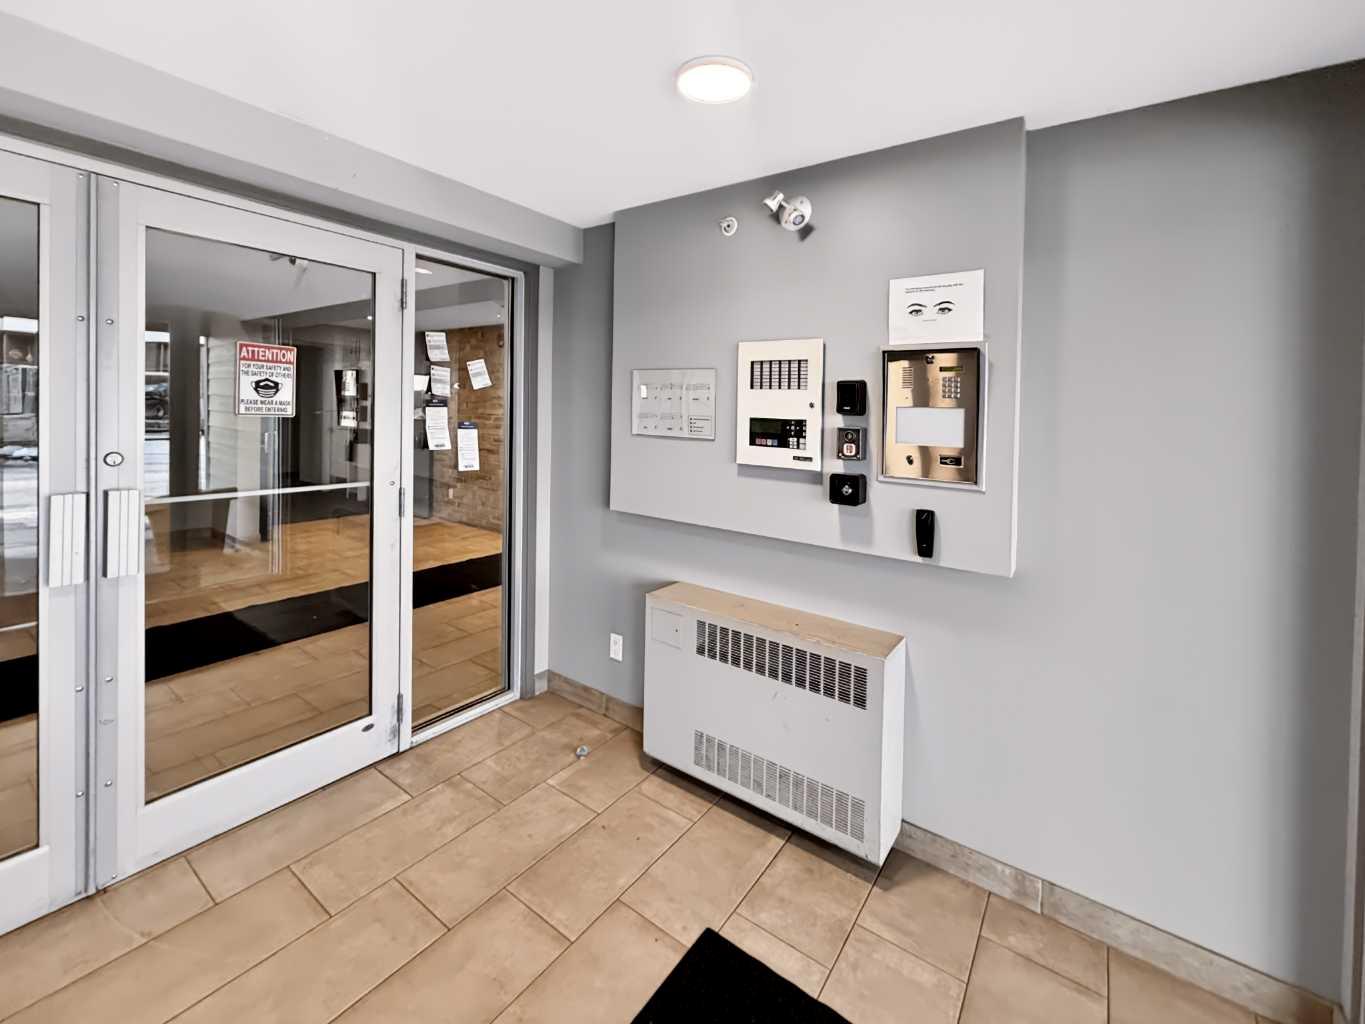
| Building Amenities | Elevator(s), Garbage Chute, Laundry, Parking, Secured Parking, Trash, Visitor Parking |
| Structures | Balcony(s) |
Heating & Cooling
| Cooling | Other |
| Heating Type | Hot Water |
Exterior Features
| Exterior Finish | Other |
Neighbourhood Features
| Community Features | Schools Nearby, Shopping Nearby, Walking/Bike Paths |
| Pets Allowed | Restrictions, Yes |
| Amenities Nearby | Schools Nearby, Shopping Nearby, Walking/Bike Paths |
Maintenance or Condo Information
| Maintenance Fees | $560 Monthly |
| Maintenance Fees Include | Common Area Maintenance, Heat, Insurance, Maintenance Grounds, Parking, Professional Management, Reserve Fund Contributions, Snow Removal, Trash, Water |
Parking
| Parking Type | Underground |
| Total Parking Spaces | 2 |
Interior Size
| Total Finished Area: | 945 sq ft |
| Total Finished Area (Metric): | 87.79 sq m |
Room Count
| Bedrooms: | 2 |
| Bathrooms: | 1 |
| Full Bathrooms: | 1 |
| Rooms Above Grade: | 4 |
Lot Information
- Closet Organizers
- Granite Counters
- Open Floorplan
- Vinyl Windows
- Walk-In Closet(s)
- Balcony
- Dishwasher
- Microwave
- Refrigerator
- Stove(s)
- Elevator(s)
- Garbage Chute
- Laundry
- Parking
- Secured Parking
- Trash
- Visitor Parking
- Schools Nearby
- Shopping Nearby
- Walking/Bike Paths
- Other
- Electric
- Parkade
- Stall
- Titled
- Underground
- Balcony(s)
Floor plan information is not available for this property.
Monthly Payment Breakdown
Loading Walk Score...
What's Nearby?
Powered by Yelp
REALTOR® Details
AMANDA DECOSTE
- (780) 881-8351
- amanda@peopleplacesproperties.ca
- People 1st Realty