9434 Willow Drive , Grande Prairie, Alberta
Residential For Sale in Grande Prairie, Alberta
$469,900
-
Property Type
 Residential
-
Bedrooms
 3
-
Bath
 3
-
Garage
 2
-
Sq Ft
 1,475
-
Year Built
 2011
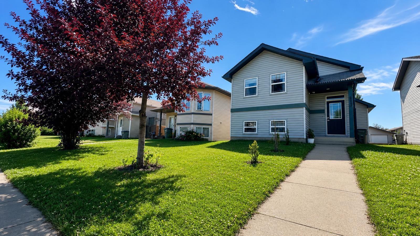
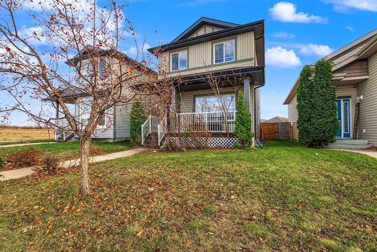
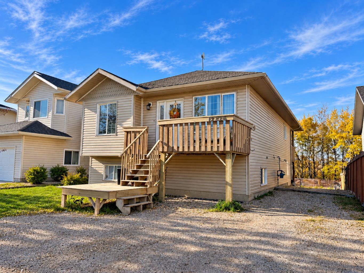
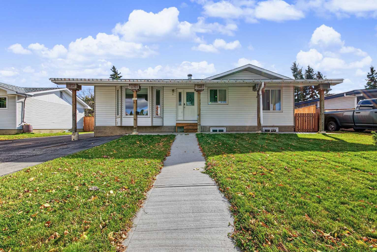
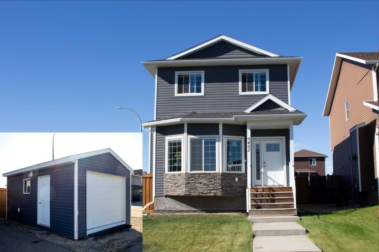
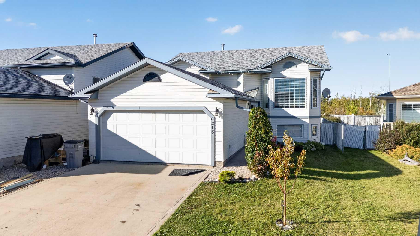
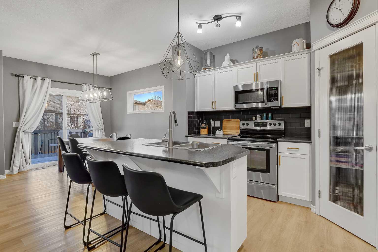
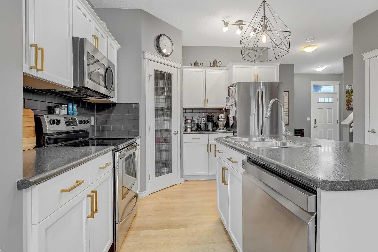
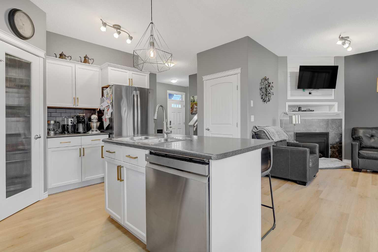
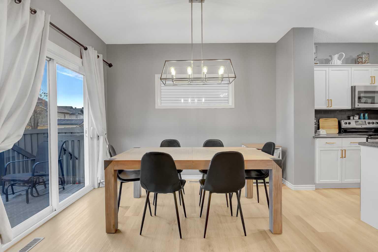
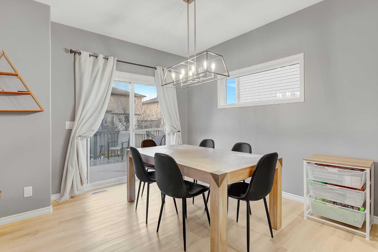
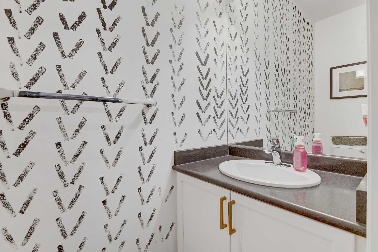
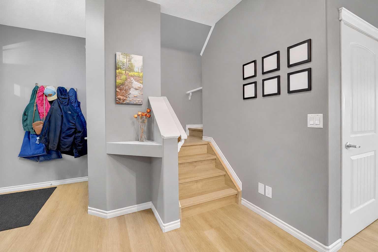
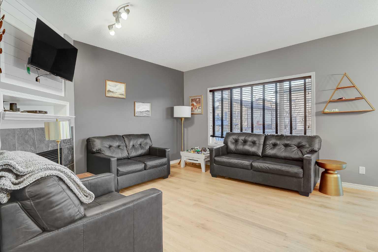
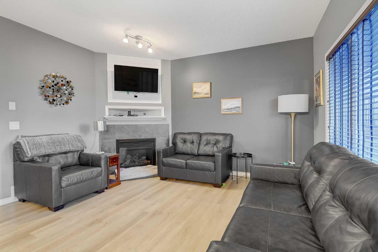
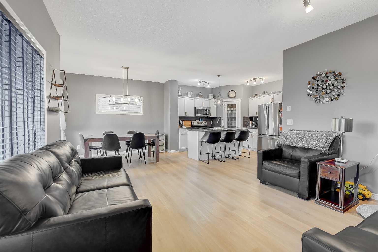
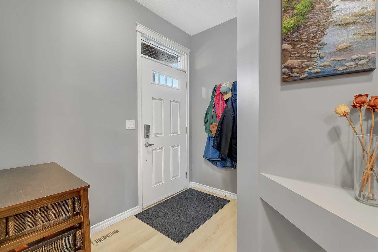
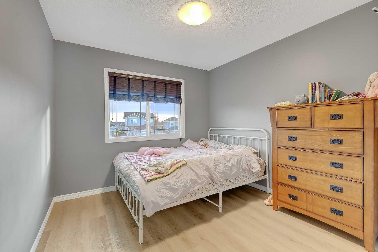
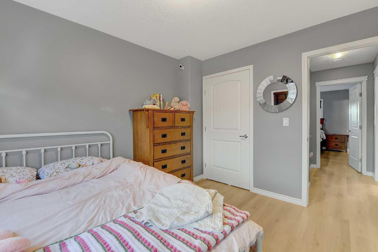
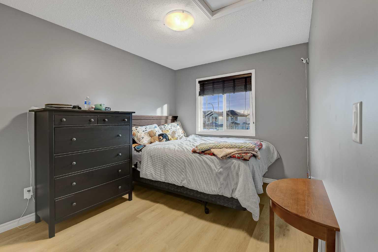
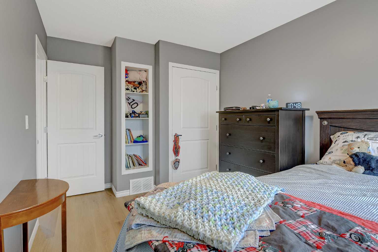
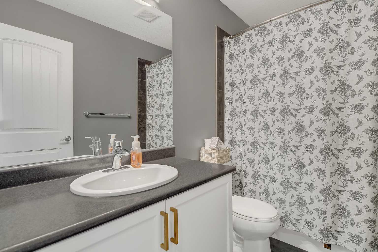
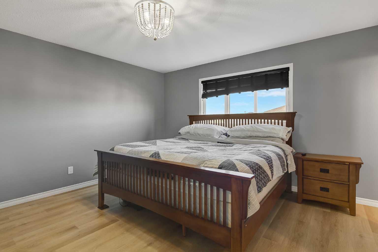
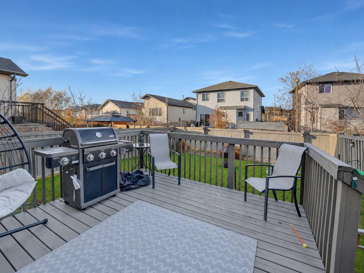
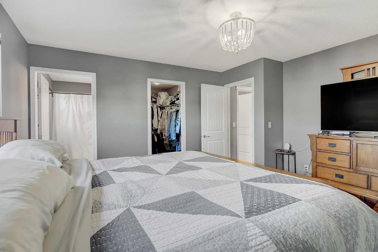
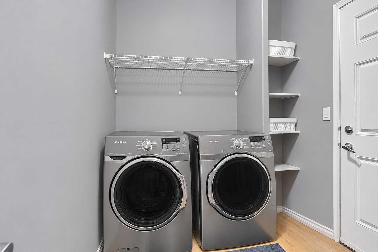
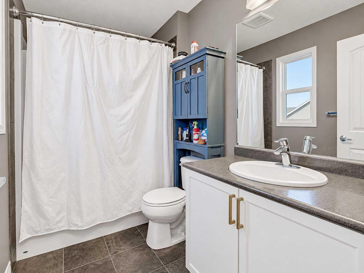
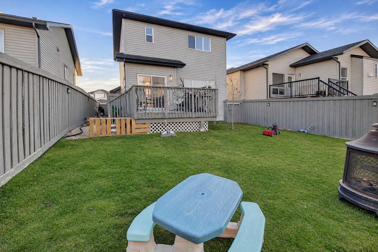
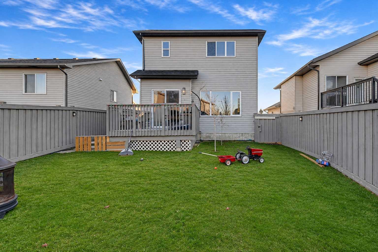
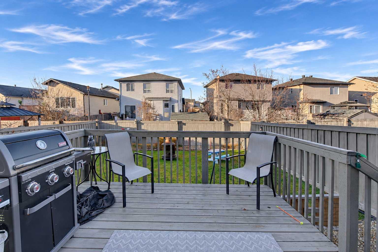
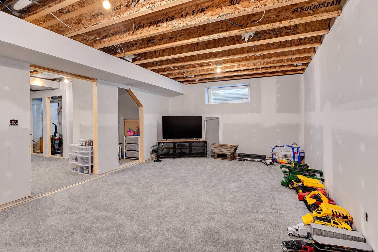
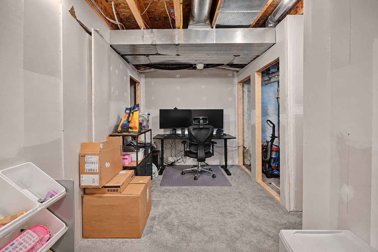
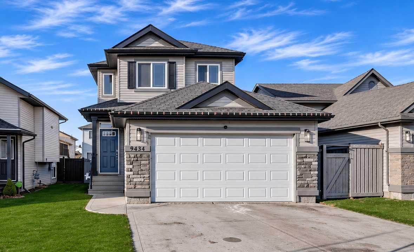
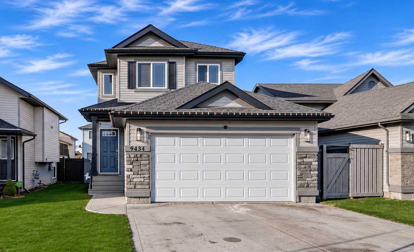
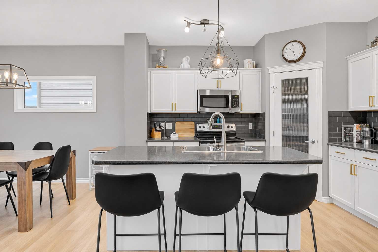
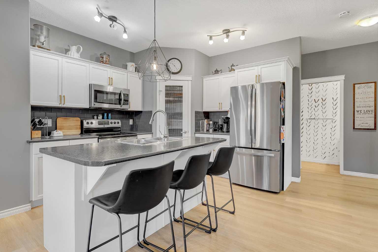
Welcome to 9434 Willow Drive, where comfortable, updated family living meets a location that makes everyday life easy. Tucked into the sought-after community of Cobblestone, this beautifully maintained two-storey home offers 1,475 sq. ft. of thoughtfully designed living space and shows exceptionally well, both inside and out. From the moment you walk through the door, you'll appreciate the bright, welcoming feel and open-concept layout. Updated luxury vinyl plank flooring flows throughout, creating a fresh, modern look. The kitchen is truly the heart of the home, complete with a generous island, corner pantry and plenty of counter space, making it just as suited for busy weekday mornings as it is for hosting family and friends. The adjoining living room offers a cozy place to unwind, with a gas fireplace that makes those colder Grande Prairie evenings a little more inviting. Upstairs, you'll find three comfortable bedrooms, including a spacious primary retreat with a walk-in closet and private ensuite. Two additional bedrooms and a full bathroom provide plenty of room for family, guests or a home office. A convenient main floor laundry area adds another layer of practicality to an already well-designed home. Outside, the fenced backyard offers space to enjoy the warmer months, whether that's summer barbecues on the deck, time with the kids or simply relaxing at the end of the day. A double attached garage, central air conditioning and location on a priority snow removal route round out the features that make this home as practical as it is inviting. There's also an opportunity to easily add even more living space downstairs. The basement is approximately 60% complete, with framing, boarding, mudding, taping, plumbing, electrical and some flooring already in place. Most of the messy and invasive groundwork has been done, leaving room to finish the space to suit your needs, and style.Just steps from Riverstone School, Cobblestone offers the kind of family-friendly setting buyers are looking for, with schools, parks, shopping and everyday amenities all close by. Well cared for, stylishly updated, move-in ready and offering plenty of room to grow, this is a home that checks all the boxes in a neighbourhood you'll love being part of. Don't miss your opportunity to make it yours!
| Street Address: | 9434 Willow Drive |
| City: | Grande Prairie |
| Province/State: | Alberta |
| Postal Code: | N/A |
| County/Parish: | Grande Prairie |
| Subdivision: | Riverstone |
| Country: | Canada |
| Latitude: | 55.16557508 |
| Longitude: | -118.76264964 |
| MLS® Number: | A2357228 |
| Price: | $469,900 |
| Property Area: | 1,475 Sq ft |
| Bedrooms: | 3 |
| Bathrooms Half: | 1 |
| Bathrooms Full: | 2 |
| Living Area: | 1,475 Sq ft |
| Building Area: | 0 Sq ft |
| Year Built: | 2011 |
| Listing Date: | Nov 06, 2026 |
| Garage Spaces: | 2 |
| Property Type: | Residential |
| Property Subtype: | Detached |
| MLS Status: | Active |
Additional Details
| Flooring: | N/A |
| Construction: | Stone,Vinyl Siding |
| Parking: | Double Garage Attached |
| Appliances: | Dishwasher,Refrigerator,Stove(s),Washer/Dryer,Window Coverings |
| Stories: | N/A |
| Zoning: | RS |
| Fireplace: | N/A |
| Amenities: | Playground,Schools Nearby,Shopping Nearby,Sidewalks,Street Lights |
Utilities & Systems
| Heating: | Forced Air |
| Cooling: | Central Air |
| Property Type | Residential |
| Building Type | Detached |
| Square Footage | 1,475 sqft |
| Community Name | Riverstone |
| Subdivision Name | Riverstone |
| Title | Fee Simple |
| Land Size | 4,310 sqft |
| Built in | 2011 |
| Annual Property Taxes | Contact listing agent |
| Parking Type | Garage |
Bedrooms
| Above Grade | 3 |
Bathrooms
| Total | 3 |
| Partial | 1 |
Interior Features
| Appliances Included | Dishwasher, Refrigerator, Stove(s), Washer/Dryer, Window Coverings |
| Flooring | Carpet, Tile, Vinyl |
Building Features
| Features | See Remarks |
| Construction Material | Stone, Vinyl Siding |
| Structures | Deck |
Heating & Cooling
| Cooling | Central Air |
| Heating Type | Forced Air |
Exterior Features
| Exterior Finish | Stone, Vinyl Siding |
Neighbourhood Features
| Community Features | Playground, Schools Nearby, Shopping Nearby, Sidewalks, Street Lights |
| Amenities Nearby | Playground, Schools Nearby, Shopping Nearby, Sidewalks, Street Lights |
Parking
| Parking Type | Garage |
| Total Parking Spaces | 4 |
Interior Size
| Total Finished Area: | 1,475 sq ft |
| Total Finished Area (Metric): | 137.03 sq m |
Room Count
| Bedrooms: | 3 |
| Bathrooms: | 3 |
| Full Bathrooms: | 2 |
| Half Bathrooms: | 1 |
| Rooms Above Grade: | 3 |
Lot Information
| Lot Size: | 4,310 sq ft |
| Lot Size (Acres): | 0.10 acres |
| Frontage: | 40 ft |
- See Remarks
- Other
- Dishwasher
- Refrigerator
- Stove(s)
- Washer/Dryer
- Window Coverings
- Full
- Playground
- Schools Nearby
- Shopping Nearby
- Sidewalks
- Street Lights
- Stone
- Vinyl Siding
- Gas
- Poured Concrete
- Back Yard
- City Lot
- Double Garage Attached
- Deck
Floor plan information is not available for this property.
Monthly Payment Breakdown
Loading Walk Score...
What's Nearby?
Powered by Yelp
REALTOR® Details
Yuri Smith
- (587) 777-7276
- yuri@grassrootsrealtygroup.ca
- Grassroots Realty Group Ltd.