8505 102A Avenue , Grande Prairie, Alberta
Residential For Sale in Grande Prairie, Alberta
$378,500
-
Property Type
 Residential
-
Bedrooms
 3
-
Bath
 3
-
Garage
 0
-
Sq Ft
 1,410
-
Year Built
 2009
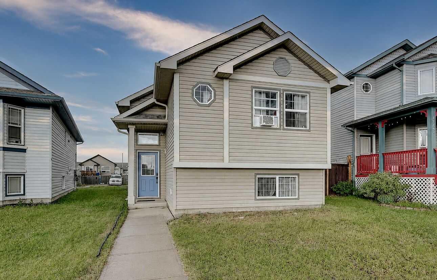
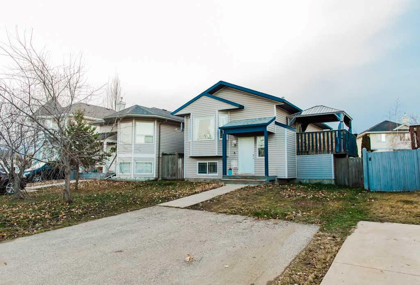
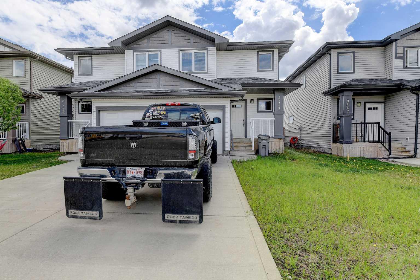
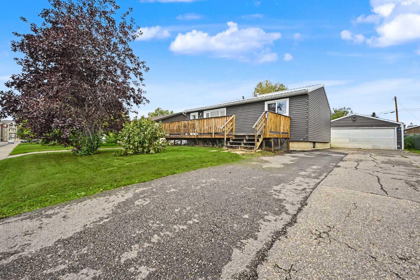
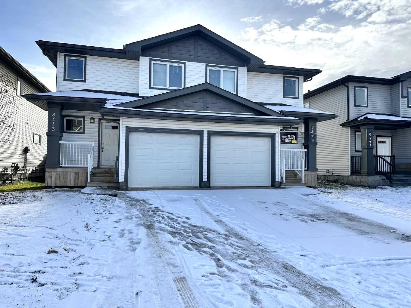
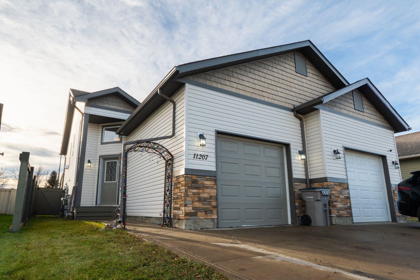
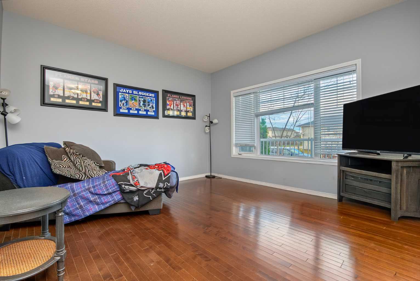
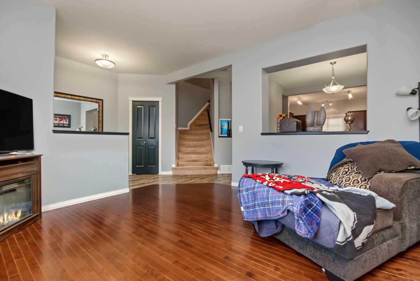
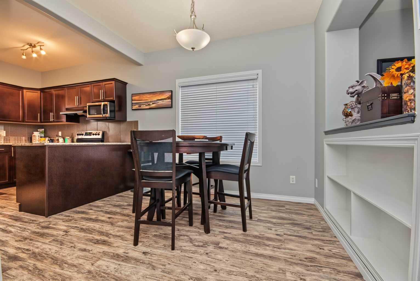
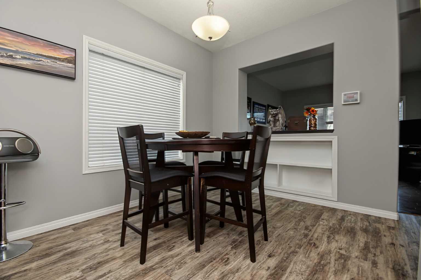
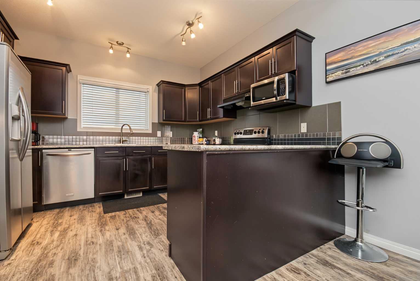
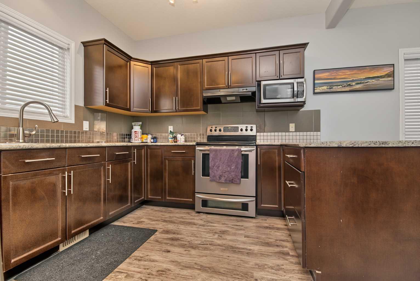
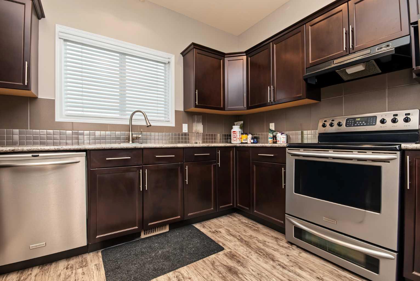
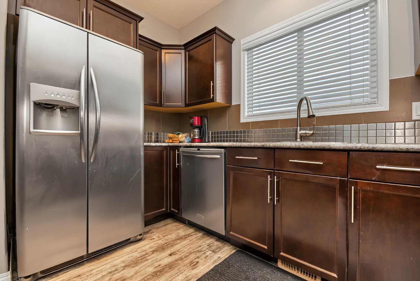
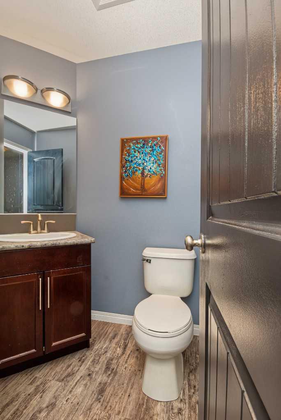
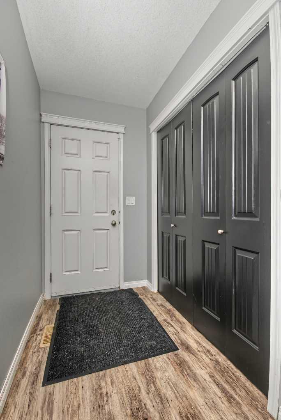
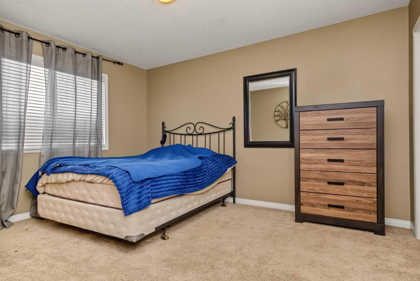
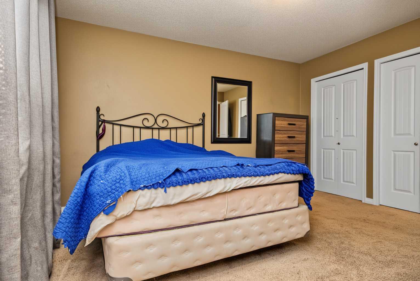
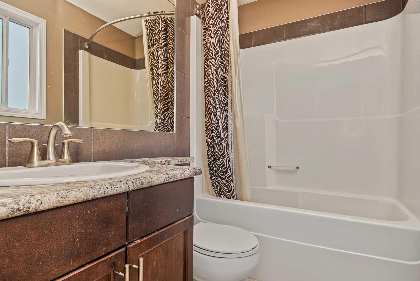
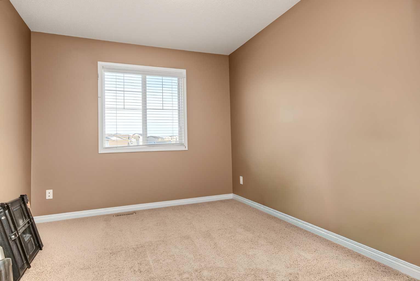
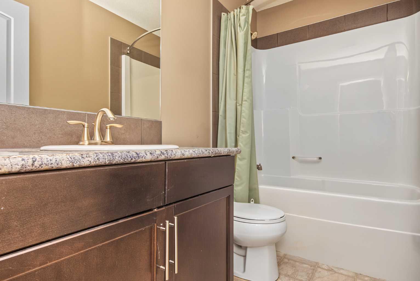
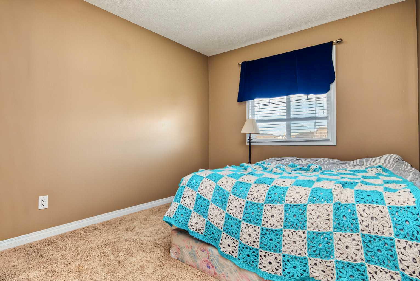
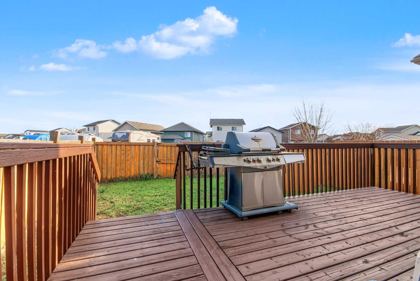
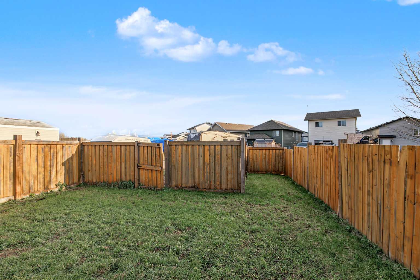
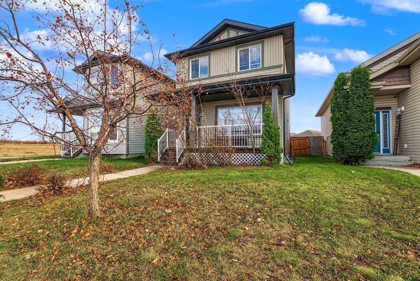
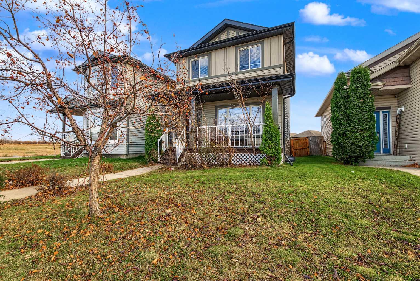
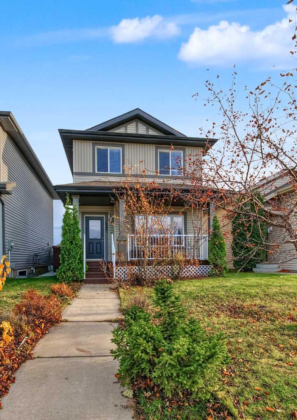
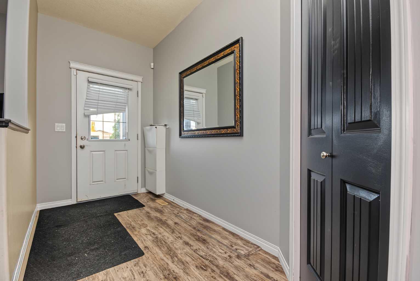
This one owner 3 bed 2.5 bath 2 Storey home will be sure to please. Situated on a quiet street in the lovely subdivision of Crystal Landing. Entry way with coat closet welcomes you with open arms, that leads into your good sized living room that has large window for natural light. Open concept between the kitchen + dining. Dining is spacious allowing for a table of any shape or size for all occasions. Kitchen boasts adequate cabinet + counter space, and kitchen island. Remainder of main floor is completed with half bathroom , and back entrance to your grand deck excellent for BBQing + entertaining. Heading upstairs you will find full bathroom, three good sized bedrooms including the master bedroom with full en-suite. Basement is unfinished allowing you to finish it anyway your heart desires. Back yard is fully fenced and south backing, allowing natural light all day long. Parking is situated outside your fenced yard, as well as street parking in front of your new home. Roof recently replaced to boot! Book your viewing today of this affordable home in incredible shape.
| Street Address: | 8505 102A Avenue |
| City: | Grande Prairie |
| Province/State: | Alberta |
| Postal Code: | N/A |
| County/Parish: | Grande Prairie |
| Subdivision: | Crystal Landing |
| Country: | Canada |
| Latitude: | 55.17317679 |
| Longitude: | -118.74781536 |
| MLS® Number: | A2354518 |
| Price: | $378,500 |
| Property Area: | 1,410 Sq ft |
| Bedrooms: | 3 |
| Bathrooms Half: | 1 |
| Bathrooms Full: | 2 |
| Living Area: | 1,410 Sq ft |
| Building Area: | 0 Sq ft |
| Year Built: | 2009 |
| Listing Date: | Oct 24, 2026 |
| Garage Spaces: | 0 |
| Property Type: | Residential |
| Property Subtype: | Detached |
| MLS Status: | Active |
Additional Details
| Flooring: | N/A |
| Construction: | Mixed |
| Parking: | Parking Pad |
| Appliances: | Dishwasher,Dryer,Electric Stove,Microwave,Refrigerator,Washer |
| Stories: | N/A |
| Zoning: | RS |
| Fireplace: | N/A |
| Amenities: | Playground,Sidewalks,Street Lights |
Utilities & Systems
| Heating: | Forced Air,Natural Gas |
| Cooling: | None |
| Property Type | Residential |
| Building Type | Detached |
| Square Footage | 1,410 sqft |
| Community Name | Crystal Landing |
| Subdivision Name | Crystal Landing |
| Title | Fee Simple |
| Land Size | 3,463 sqft |
| Built in | 2009 |
| Annual Property Taxes | Contact listing agent |
| Parking Type | Parking Pad |
Bedrooms
| Above Grade | 3 |
Bathrooms
| Total | 3 |
| Partial | 1 |
Interior Features
| Appliances Included | Dishwasher, Dryer, Electric Stove, Microwave, Refrigerator, Washer |
| Flooring | Carpet, Laminate |
Building Features
| Features | Ceiling Fan(s), No Smoking Home, See Remarks |
| Construction Material | Mixed |
| Structures | Deck |
Heating & Cooling
| Cooling | None |
| Heating Type | Forced Air, Natural Gas |
Exterior Features
| Exterior Finish | Mixed |
Neighbourhood Features
| Community Features | Playground, Sidewalks, Street Lights |
| Amenities Nearby | Playground, Sidewalks, Street Lights |
Parking
| Parking Type | Parking Pad |
| Total Parking Spaces | 2 |
Interior Size
| Total Finished Area: | 1,410 sq ft |
| Total Finished Area (Metric): | 130.99 sq m |
Room Count
| Bedrooms: | 3 |
| Bathrooms: | 3 |
| Full Bathrooms: | 2 |
| Half Bathrooms: | 1 |
| Rooms Above Grade: | 3 |
Lot Information
| Lot Size: | 3,463 sq ft |
| Lot Size (Acres): | 0.08 acres |
| Frontage: | 30 ft |
- Ceiling Fan(s)
- No Smoking Home
- See Remarks
- Other
- Dishwasher
- Dryer
- Electric Stove
- Microwave
- Refrigerator
- Washer
- Full
- Playground
- Sidewalks
- Street Lights
- Mixed
- Poured Concrete
- Back Yard
- Landscaped
- Lawn
- Parking Pad
- Deck
Floor plan information is not available for this property.
Monthly Payment Breakdown
Loading Walk Score...
What's Nearby?
Powered by Yelp
REALTOR® Details
Casey Boyne
- (780) 538-4747
- boynecasey@gmail.com
- RE/MAX Grande Prairie