9907 85 Avenue , Grande Prairie, Alberta
Residential For Sale in Grande Prairie, Alberta
$389,900
-
Property Type
 Residential
-
Bedrooms
 3
-
Bath
 3
-
Garage
 1
-
Sq Ft
 1,311
-
Year Built
 1967
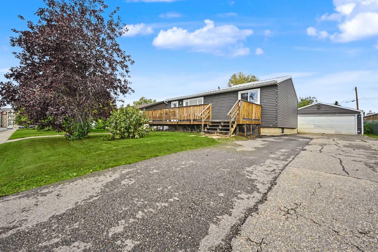
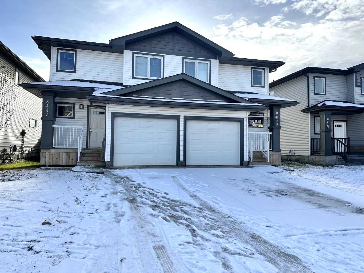
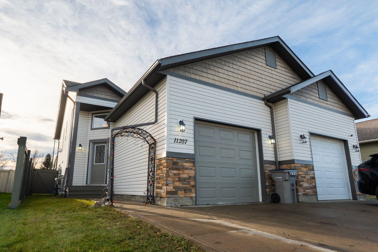
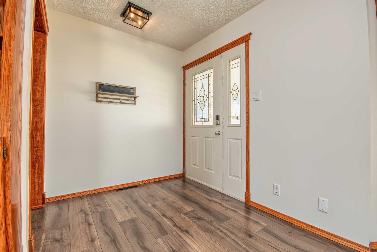
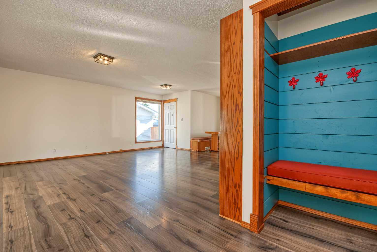
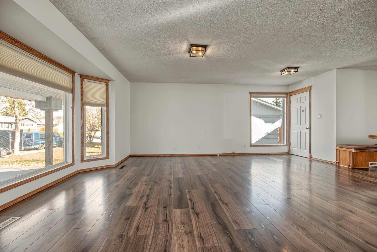
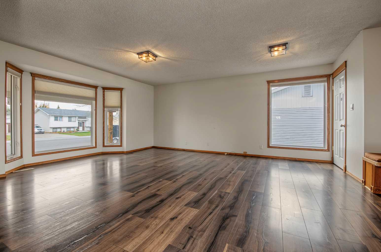
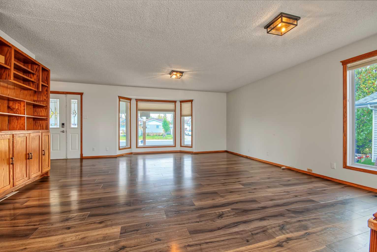
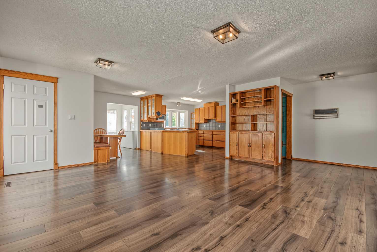
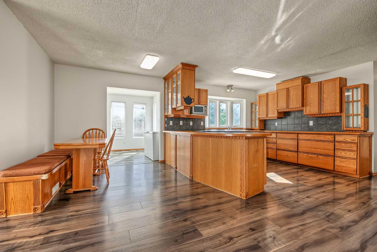
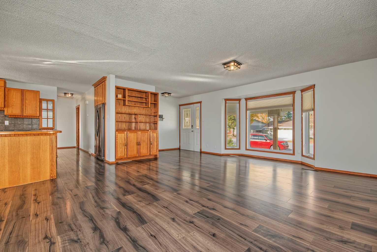
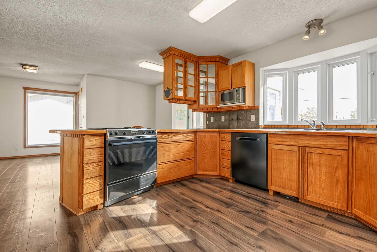
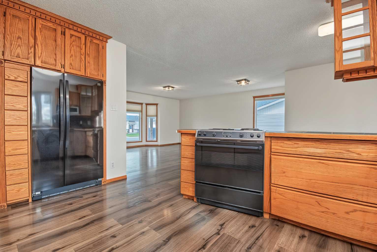
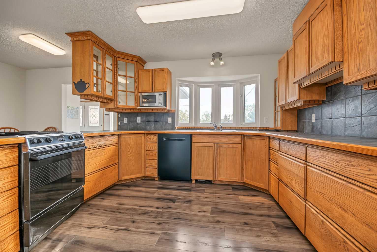
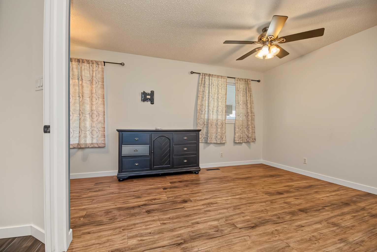
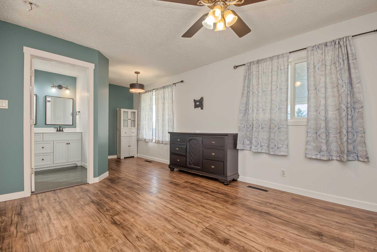
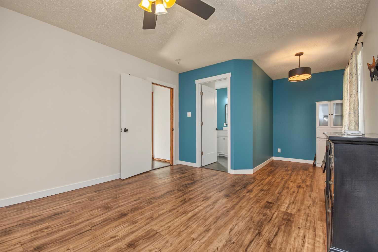
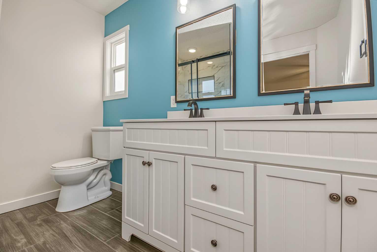
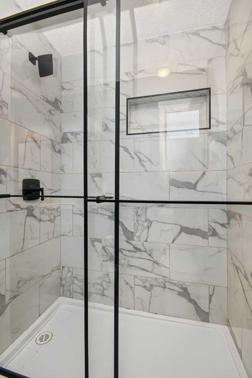
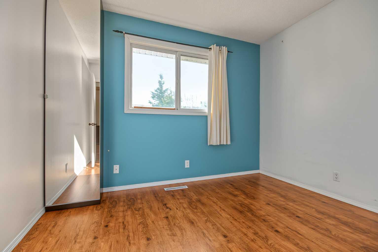
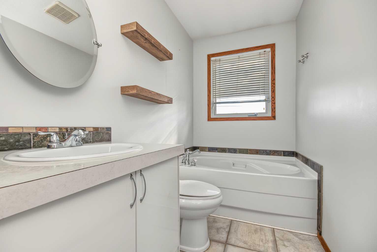
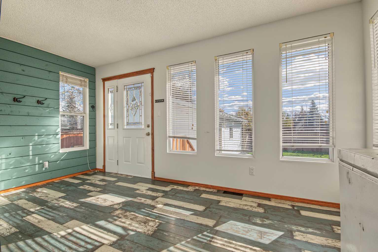
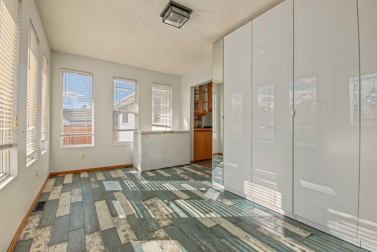
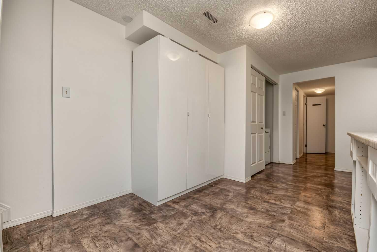
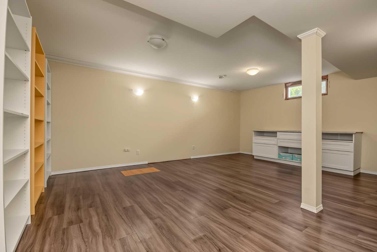
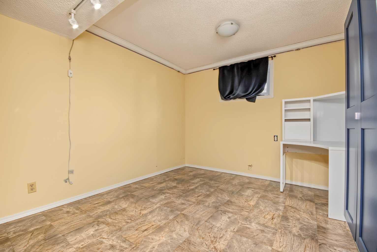
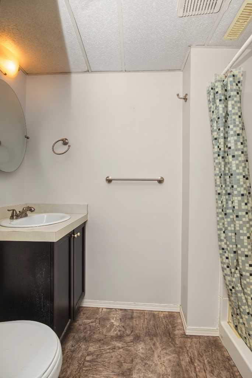
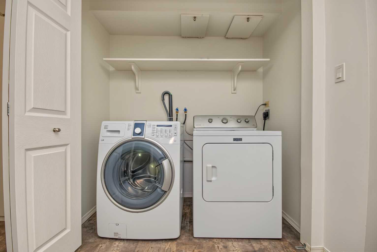
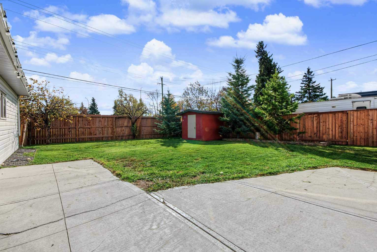
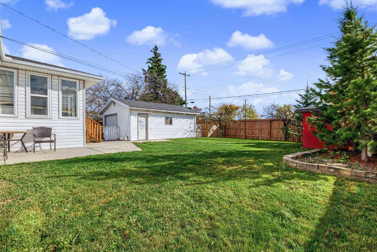
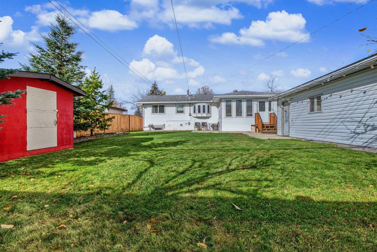
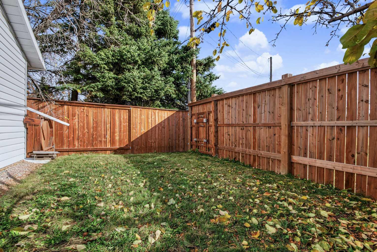
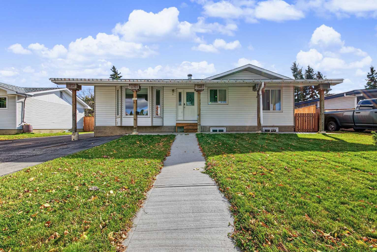
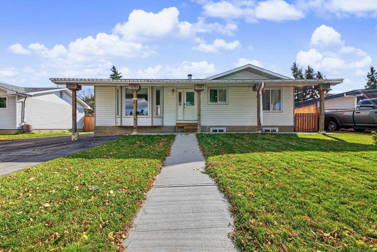
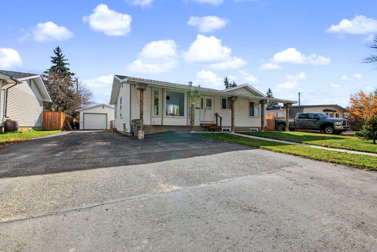
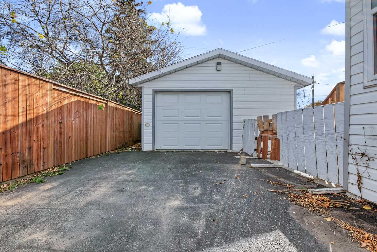
Immaculate fully developed bungalow with no rear neighbors, and detached garage in the mature subdivision of Highland Park. Situated on an oversized lot, with a large driveway allowing for ample parking including RV Parking. Cute front covered patio welcomes you into your front entrance, that has must have front entry coat closet with hooks. Open concept boasted between the living room, dining and kitchen. Living room is spacious with grand bay window allowing natural light in all day long, dining is the perfect size, kitchen has no lack of cabinet + counter space, and window over the sink allowing you to peer into your lovely south backing back yard. Off the dining / kitchen is the back entrance with a mudroom + built in closet with ample windows. Remainder of the main floor is made up of the master bedroom with freshly renovated master en-suite with his and her sink and stunning tiled shower, one more bedroom and another full bathroom. Making our way to the fully developed basement that has a second living room, third bedroom, laundry room, full bathroom, and huge unfinished storage room that could easily be finished into a fourth bedroom. Detached 18x24 finished garage with updated windows for natural light, and 220 power. Back yard is fully fenced with no rear neighbors, south backing great for gardening, or sunshine all day long and complimented by a shed for storage and a dog run area. Book your viewing today as this affordable, cozy bungalow will be sure to please.
| Street Address: | 9907 85 Avenue |
| City: | Grande Prairie |
| Province/State: | Alberta |
| Postal Code: | N/A |
| County/Parish: | Grande Prairie |
| Subdivision: | Highland Park |
| Country: | Canada |
| Latitude: | 55.15666528 |
| Longitude: | -118.79021095 |
| MLS® Number: | A2351411 |
| Price: | $389,900 |
| Property Area: | 1,311 Sq ft |
| Bedrooms: | 3 |
| Bathrooms Half: | 0 |
| Bathrooms Full: | 3 |
| Living Area: | 1,311 Sq ft |
| Building Area: | 0 Sq ft |
| Year Built: | 1967 |
| Listing Date: | Oct 09, 2026 |
| Garage Spaces: | 1 |
| Property Type: | Residential |
| Property Subtype: | Detached |
| MLS Status: | Pending |
Additional Details
| Flooring: | N/A |
| Construction: | Mixed |
| Parking: | Double Garage Detached |
| Appliances: | Other |
| Stories: | N/A |
| Zoning: | RG |
| Fireplace: | N/A |
| Amenities: | Park,Playground,Schools Nearby,Shopping Nearby,Sidewalks,Street Lights,Walking/Bike Paths |
Utilities & Systems
| Heating: | Forced Air,Natural Gas |
| Cooling: | None |
| Property Type | Residential |
| Building Type | Detached |
| Square Footage | 1,311 sqft |
| Community Name | Highland Park |
| Subdivision Name | Highland Park |
| Title | Fee Simple |
| Land Size | 7,800 sqft |
| Built in | 1967 |
| Annual Property Taxes | Contact listing agent |
| Parking Type | Garage |
| Time on MLS Listing | 40 days |
Bedrooms
| Above Grade | 2 |
Bathrooms
| Total | 3 |
| Partial | 0 |
Interior Features
| Appliances Included | Other |
| Flooring | Laminate, Vinyl |
Building Features
| Features | Ceiling Fan(s), Closet Organizers, Kitchen Island, No Smoking Home, Open Floorplan, See Remarks, Storage |
| Construction Material | Mixed |
| Structures | Deck, Front Porch |
Heating & Cooling
| Cooling | None |
| Heating Type | Forced Air, Natural Gas |
Exterior Features
| Exterior Finish | Mixed |
Neighbourhood Features
| Community Features | Park, Playground, Schools Nearby, Shopping Nearby, Sidewalks, Street Lights, Walking/Bike Paths |
| Amenities Nearby | Park, Playground, Schools Nearby, Shopping Nearby, Sidewalks, Street Lights, Walking/Bike Paths |
Parking
| Parking Type | Garage |
| Total Parking Spaces | 6 |
Interior Size
| Total Finished Area: | 1,311 sq ft |
| Total Finished Area (Metric): | 121.79 sq m |
Room Count
| Bedrooms: | 3 |
| Bathrooms: | 3 |
| Full Bathrooms: | 3 |
| Rooms Above Grade: | 2 |
Lot Information
| Lot Size: | 7,800 sq ft |
| Lot Size (Acres): | 0.18 acres |
| Frontage: | 65 ft |
- Ceiling Fan(s)
- Closet Organizers
- Kitchen Island
- No Smoking Home
- Open Floorplan
- See Remarks
- Storage
- Other
- Full
- Park
- Playground
- Schools Nearby
- Shopping Nearby
- Sidewalks
- Street Lights
- Walking/Bike Paths
- Mixed
- Poured Concrete
- Back Lane
- Back Yard
- Front Yard
- Landscaped
- Lawn
- No Neighbours Behind
- Double Garage Detached
- Deck
- Front Porch
Floor plan information is not available for this property.
Monthly Payment Breakdown
Loading Walk Score...
What's Nearby?
Powered by Yelp
REALTOR® Details
Casey Boyne
- (780) 538-4747
- boynecasey@gmail.com
- RE/MAX Grande Prairie