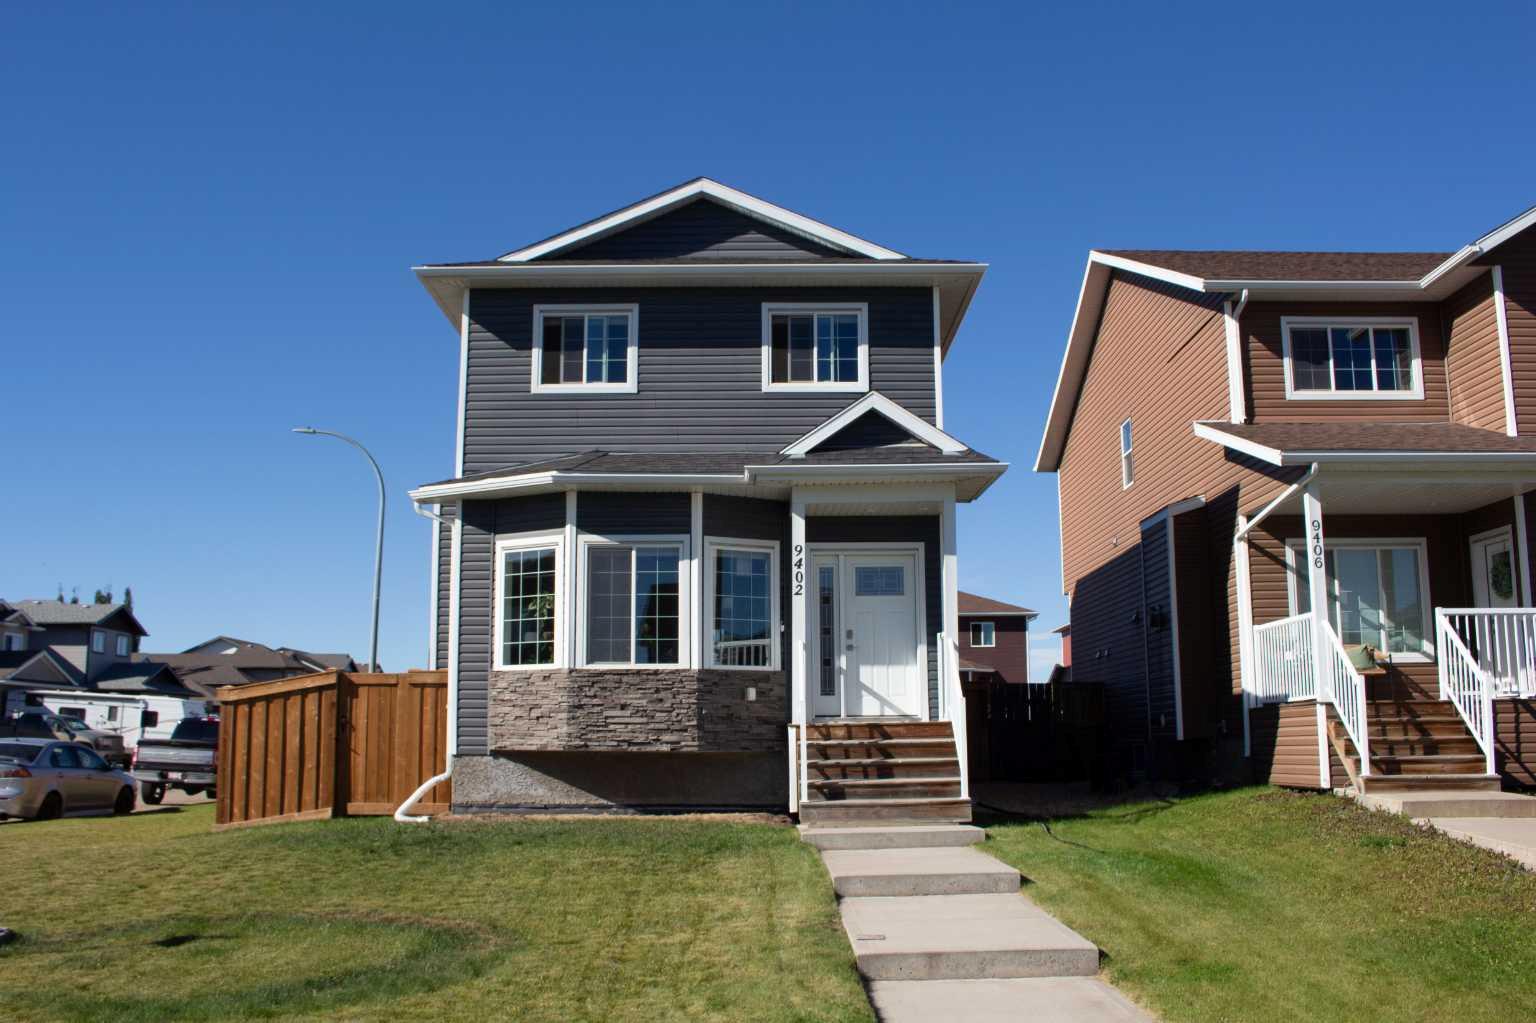
9402 88 Street , Grande Prairie, Alberta
Residential For Sale in Grande Prairie, Alberta
$390,000
-
Property Type
 Residential
-
Bedrooms
 3
-
Bath
 3
-
Garage
 0
-
Sq Ft
 1,313
-
Year Built
 2013
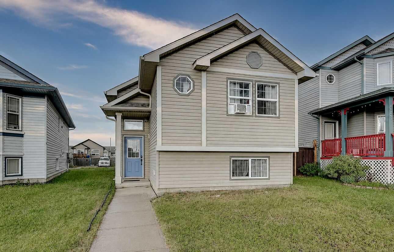
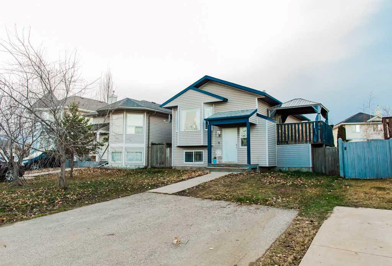
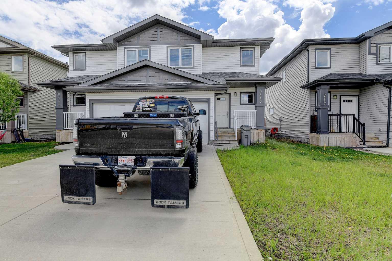
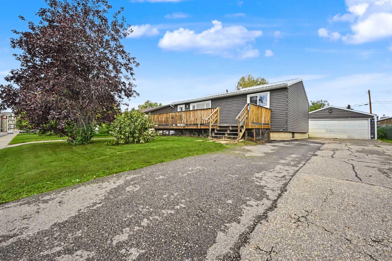
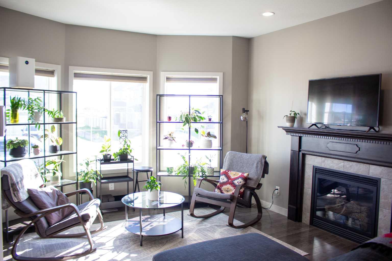
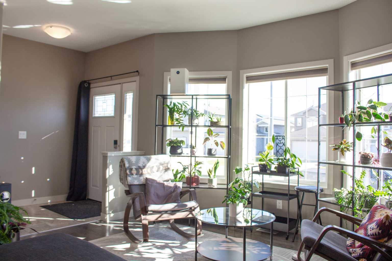
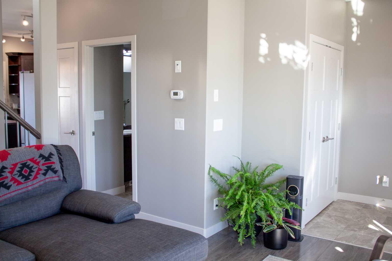
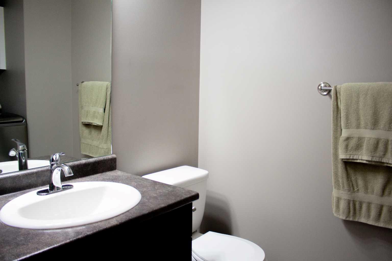
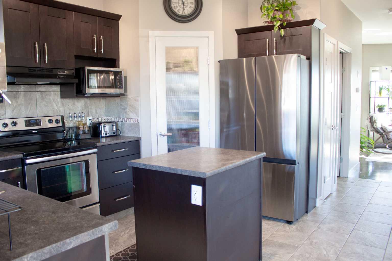
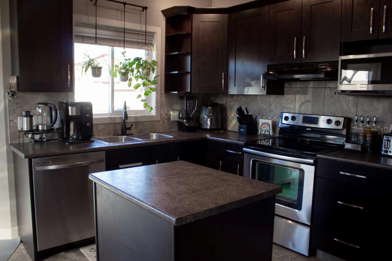
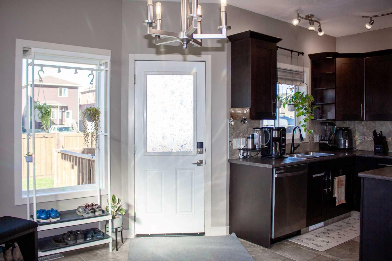
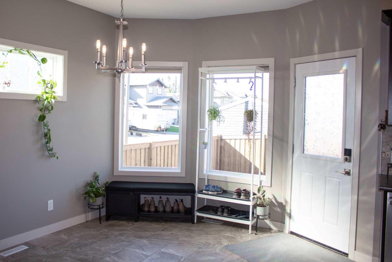
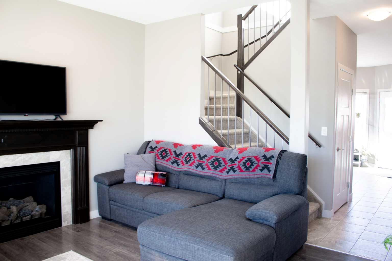
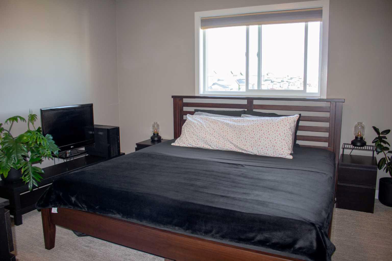
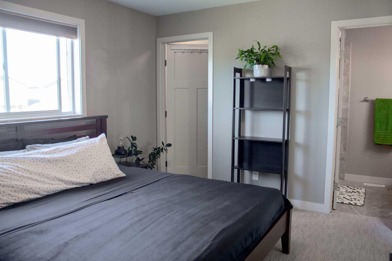
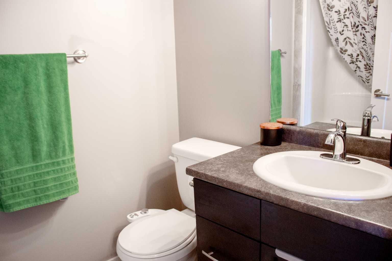
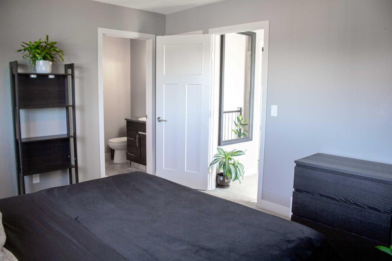
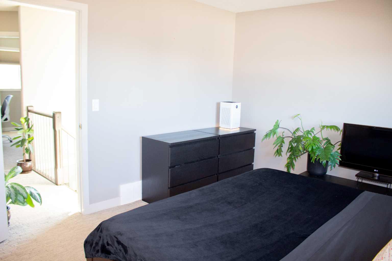
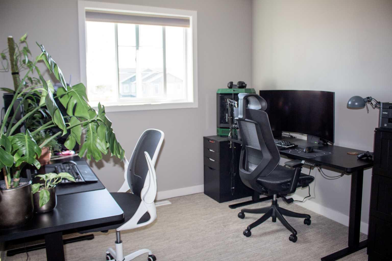
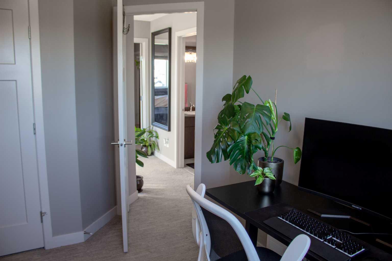
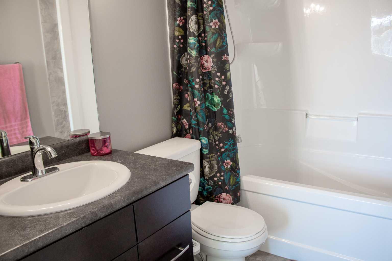
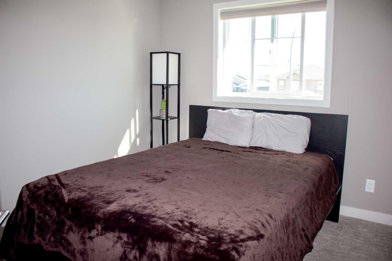
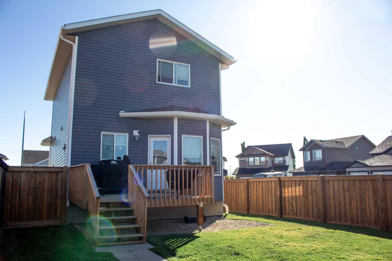
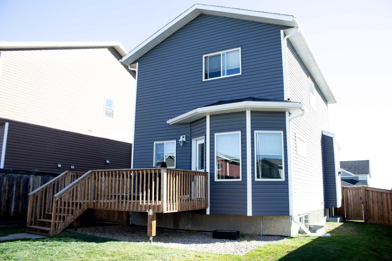
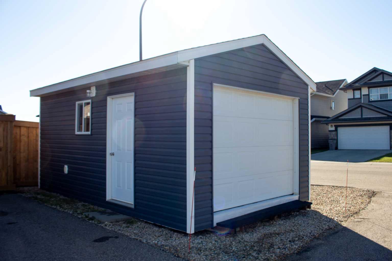
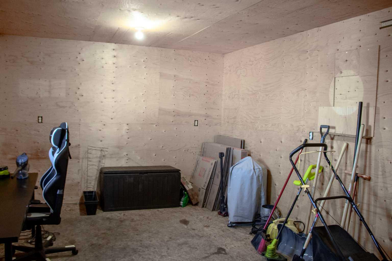
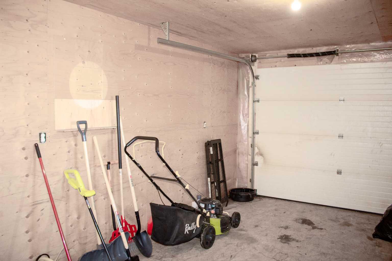
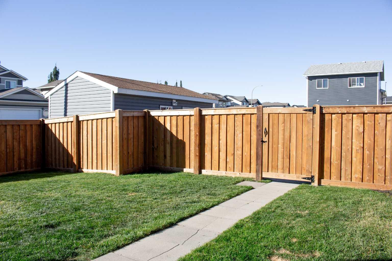
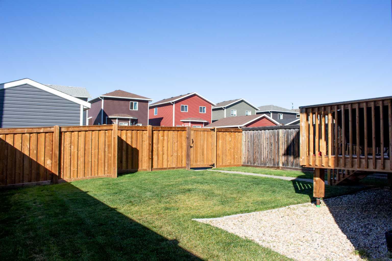
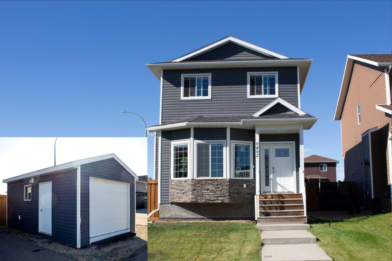
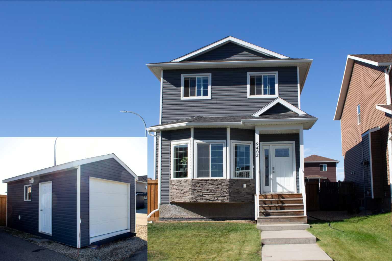
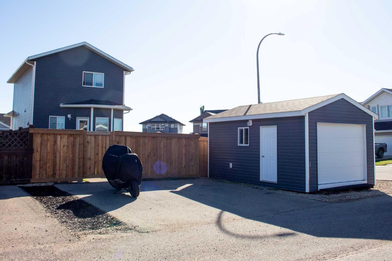
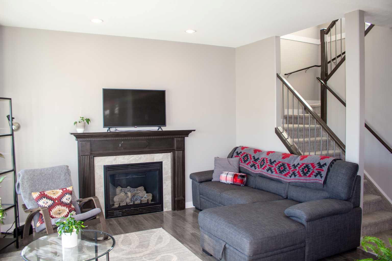
This is a 2 storey you don't want to miss. Offering over 1,900 sq. ft. of living space across three levels, 3 bedrooms and 3 bathrooms, exceptionally well cared for home and comes with a secure 12' x 20' powered shed with a garage overhead door. Take advantage of the paved back lane access and extra 240sqft space this winter and keep your tools and toys tucked away, safe and secure. O better yet use it all year round and turn it into your workshop or hobby space. But wait there is more...cozy up around the fireplace, or enjoy one of the many other creature comforts like the convenience of on-demand hot water, and appreciate piece of mind knowing that this home has clearly been looked after. The location is another win. You’re close to schools, parks and paved walking trails, but also nicely tucked away from the busier routes, giving you that quieter, off-the-beaten-path feel without giving up convenience. Clean, comfortable, tucked away and with extra room for the things you love to do. Book your showing today!
| Street Address: | 9402 88 Street |
| City: | Grande Prairie |
| Province/State: | Alberta |
| Postal Code: | N/A |
| County/Parish: | Grande Prairie |
| Subdivision: | Cobblestone |
| Country: | Canada |
| Latitude: | 55.16506404 |
| Longitude: | -118.75771929 |
| MLS® Number: | A2347894 |
| Price: | $390,000 |
| Property Area: | 1,313 Sq ft |
| Bedrooms: | 3 |
| Bathrooms Half: | 2 |
| Bathrooms Full: | 1 |
| Living Area: | 1,313 Sq ft |
| Building Area: | 0 Sq ft |
| Year Built: | 2013 |
| Listing Date: | Sep 24, 2026 |
| Garage Spaces: | 0 |
| Property Type: | Residential |
| Property Subtype: | Detached |
| MLS Status: | Active |
Additional Details
| Flooring: | N/A |
| Construction: | Vinyl Siding |
| Parking: | Parking Pad |
| Appliances: | Dishwasher,Refrigerator,Stove(s),Washer/Dryer |
| Stories: | N/A |
| Zoning: | RS |
| Fireplace: | N/A |
| Amenities: | Park,Schools Nearby,Shopping Nearby,Sidewalks,Street Lights,Walking/Bike Paths |
Utilities & Systems
| Heating: | Fireplace(s),Forced Air,Natural Gas |
| Cooling: | None |
| Property Type | Residential |
| Building Type | Detached |
| Square Footage | 1,313 sqft |
| Community Name | Cobblestone |
| Subdivision Name | Cobblestone |
| Title | Fee Simple |
| Land Size | 3,925 sqft |
| Built in | 2013 |
| Annual Property Taxes | Contact listing agent |
| Parking Type | Parking Pad |
| Time on MLS Listing | 33 days |
Bedrooms
| Above Grade | 3 |
Bathrooms
| Total | 3 |
| Partial | 2 |
Interior Features
| Appliances Included | Dishwasher, Refrigerator, Stove(s), Washer/Dryer |
| Flooring | Carpet, Laminate, Tile |
Building Features
| Features | Kitchen Island, No Smoking Home, Pantry, See Remarks, Sump Pump(s), Tankless Hot Water |
| Construction Material | Vinyl Siding |
| Structures | See Remarks |
Heating & Cooling
| Cooling | None |
| Heating Type | Fireplace(s), Forced Air, Natural Gas |
Exterior Features
| Exterior Finish | Vinyl Siding |
Neighbourhood Features
| Community Features | Park, Schools Nearby, Shopping Nearby, Sidewalks, Street Lights, Walking/Bike Paths |
| Amenities Nearby | Park, Schools Nearby, Shopping Nearby, Sidewalks, Street Lights, Walking/Bike Paths |
Parking
| Parking Type | Parking Pad |
| Total Parking Spaces | 2 |
Interior Size
| Total Finished Area: | 1,313 sq ft |
| Total Finished Area (Metric): | 121.98 sq m |
| Main Level: | 673 sq ft |
| Upper Level: | 640 sq ft |
| Below Grade: | 640 sq ft |
Room Count
| Bedrooms: | 3 |
| Bathrooms: | 3 |
| Full Bathrooms: | 1 |
| Half Bathrooms: | 2 |
| Rooms Above Grade: | 5 |
Lot Information
| Lot Size: | 3,925 sq ft |
| Lot Size (Acres): | 0.09 acres |
| Frontage: | 44 ft |
- Kitchen Island
- No Smoking Home
- Pantry
- See Remarks
- Sump Pump(s)
- Tankless Hot Water
- Other
- Dishwasher
- Refrigerator
- Stove(s)
- Washer/Dryer
- Full
- Park
- Schools Nearby
- Shopping Nearby
- Sidewalks
- Street Lights
- Walking/Bike Paths
- Vinyl Siding
- Gas
- Living Room
- Poured Concrete
- Back Lane
- Back Yard
- Corner Lot
- Front Yard
- Landscaped
- Street Lighting
- Parking Pad
Floor plan information is not available for this property.
Monthly Payment Breakdown
Loading Walk Score...
What's Nearby?
Powered by Yelp
REALTOR® Details
Pamela Gault
- (780) 296-5726
- gault.pamela@gmail.com
- First Place Realty