210, 248A Grosbeak Way , Fort McMurray, Alberta
Condo For Sale in Fort McMurray, Alberta
$160,000
-
Property Type
 Condo
-
Bedrooms
 3
-
Bath
 2
-
Garage
 0
-
Sq Ft
 1,007
-
Year Built
 2011
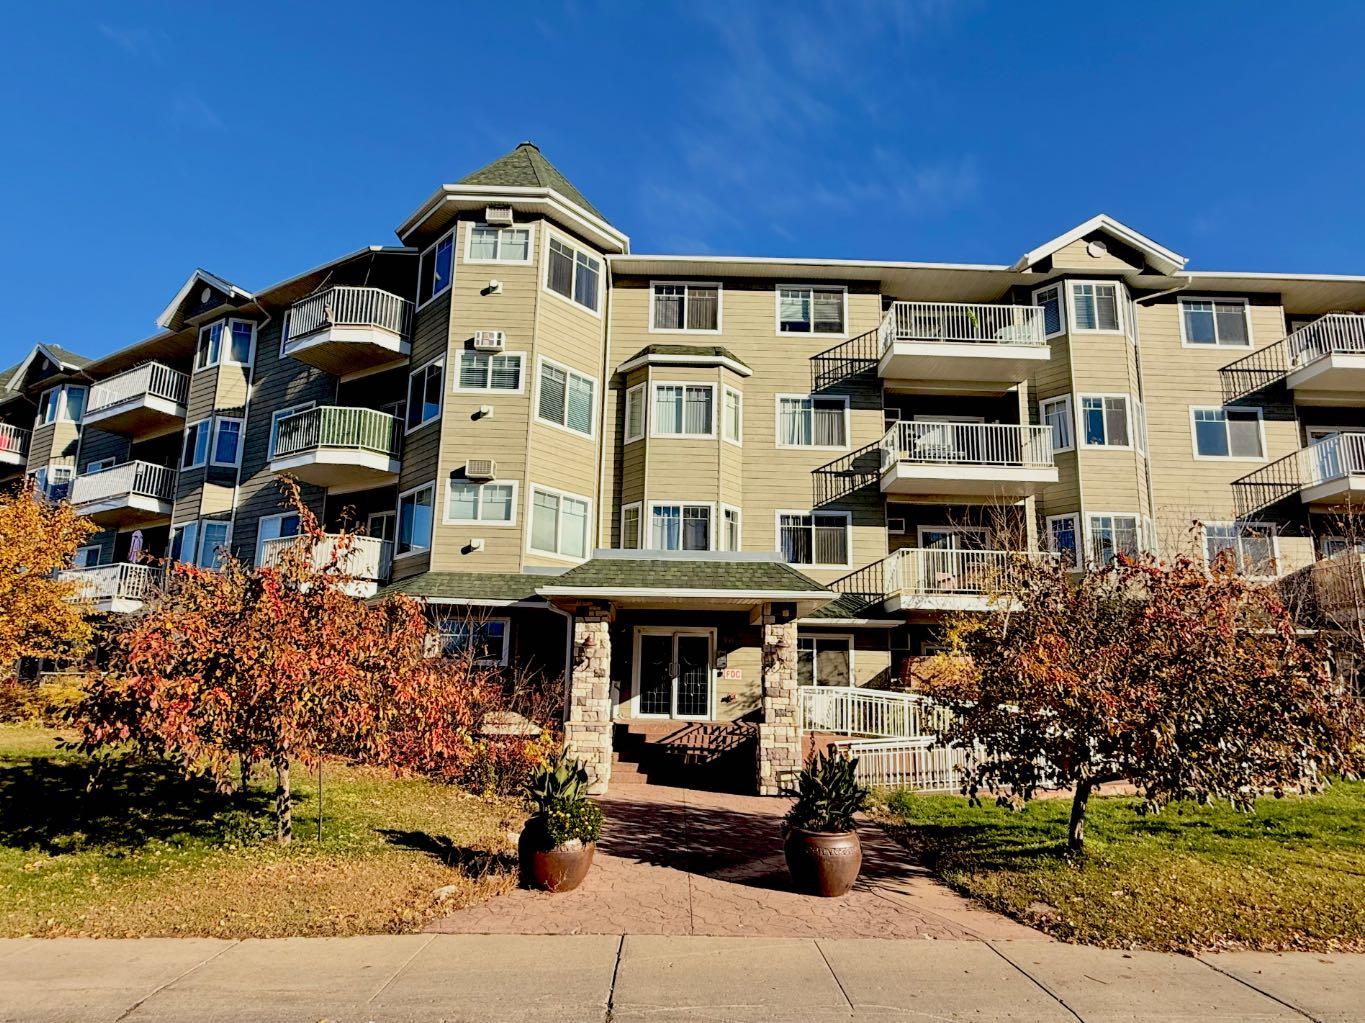
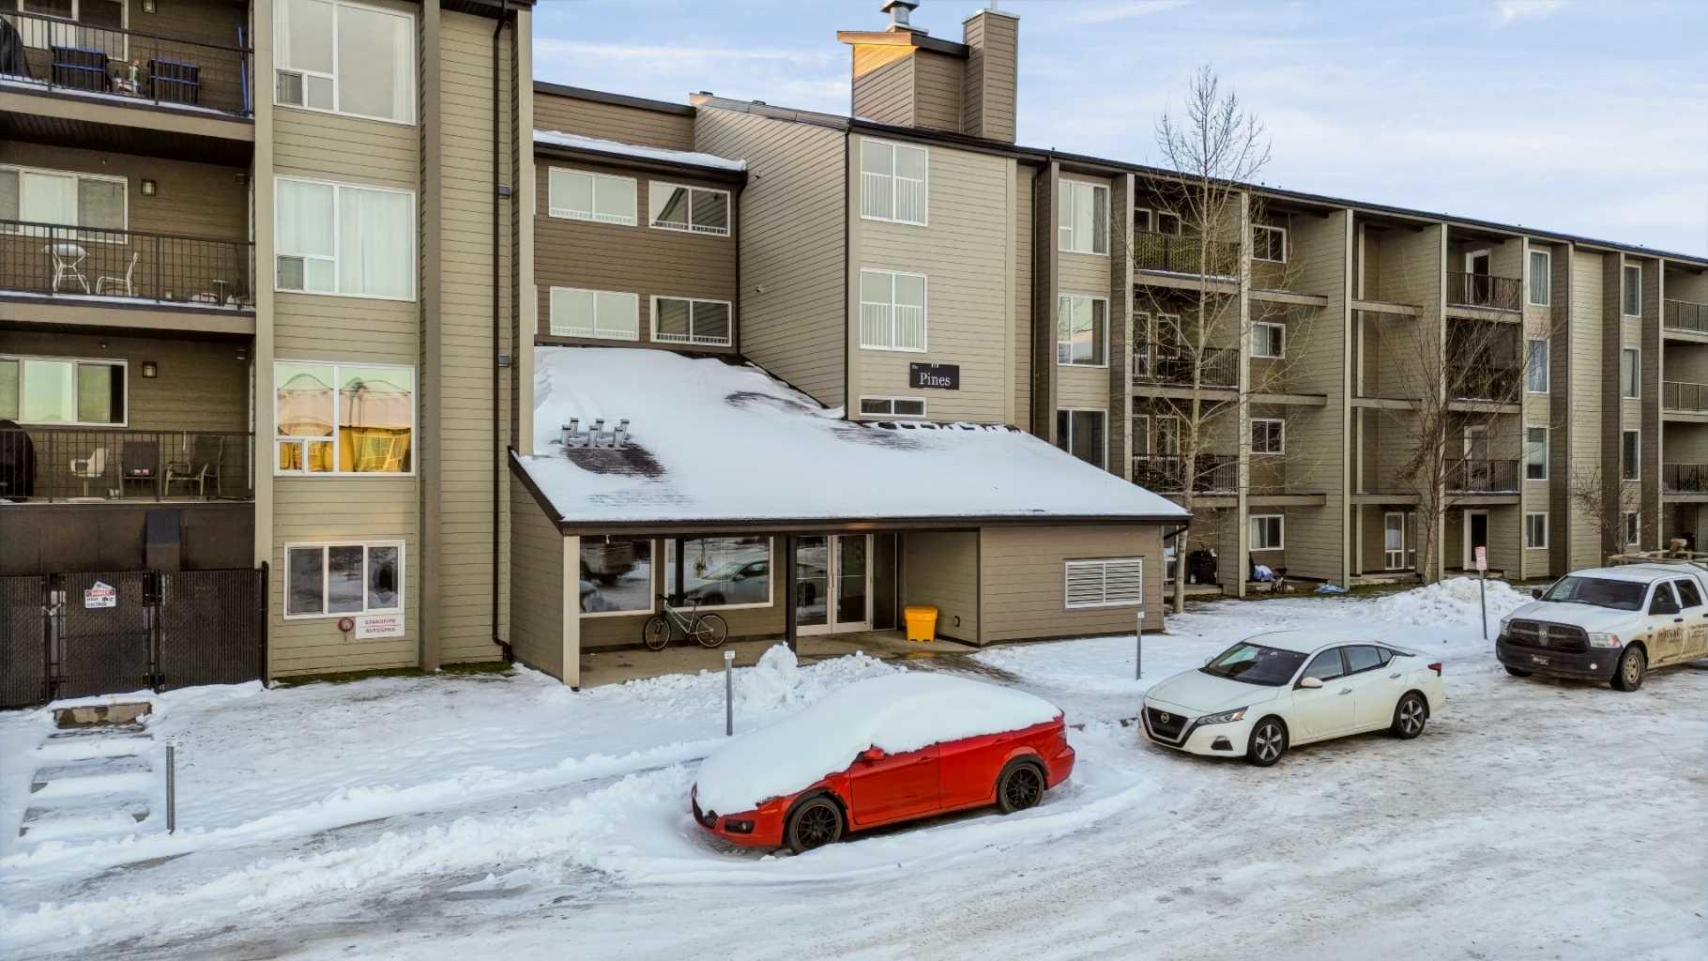
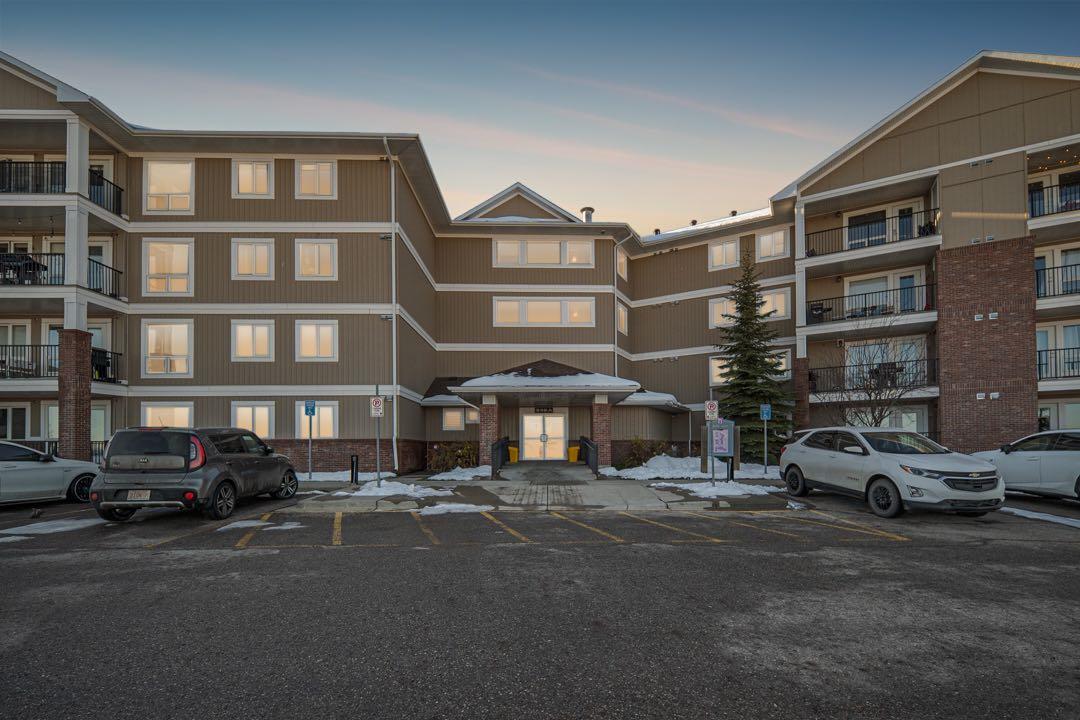
Welcome to 210-258A Grosbeak Way, a spacious three-bedroom, two-bathroom corner condo offering an open-concept layout, low-maintenance living and beautiful views of the trees and river valley. Located on the second floor at the end of the hallway, next to the stairwell, this end unit enjoys a quieter position within the building. Vinyl plank flooring extends through the main living areas, creating a practical and cohesive finish. The kitchen features white cabinetry, laminate countertops and plenty of room for future owners to select and install appliances that suit their needs. The open design provides a comfortable connection between the kitchen, dining and living spaces. With three bedrooms and two full bathrooms, this larger floor plan offers excellent flexibility for families, roommates, commuters or investors. The primary bedroom includes a private four-piece ensuite, while the additional bedrooms can accommodate children, guests or a home office. In-suite laundry hookups provide added convenience. Located steps from Eagle Ridge Commons, residents can walk to shopping, restaurants, services, bus routes and everyday amenities. With its generous layout, corner-unit location and attractive natural views, 210-258A Grosbeak Way offers an affordable opportunity for buyers ready to make the space their own. Being sold as is where is.
| Street Address: | 210, 248A Grosbeak Way |
| City: | Fort McMurray |
| Province/State: | Alberta |
| Postal Code: | N/A |
| County/Parish: | Wood Buffalo |
| Subdivision: | Eagle Ridge |
| Country: | Canada |
| Latitude: | 56.75523170 |
| Longitude: | -111.43521107 |
| MLS® Number: | A2356766 |
| Price: | $160,000 |
| Property Area: | 1,007 Sq ft |
| Bedrooms: | 3 |
| Bathrooms Half: | 0 |
| Bathrooms Full: | 2 |
| Living Area: | 1,007 Sq ft |
| Building Area: | 0 Sq ft |
| Year Built: | 2011 |
| Listing Date: | Nov 07, 2026 |
| Garage Spaces: | 0 |
| Property Type: | Residential |
| Property Subtype: | Apartment |
| MLS Status: | Active |
Additional Details
| Flooring: | N/A |
| Construction: | Mixed |
| Parking: | Stall |
| Appliances: | None |
| Stories: | N/A |
| Zoning: | R3 |
| Fireplace: | N/A |
| Amenities: | Schools Nearby,Shopping Nearby,Sidewalks,Street Lights,Walking/Bike Paths |
Utilities & Systems
| Heating: | Baseboard |
| Cooling: | None |
| Property Type | Residential |
| Building Type | Apartment |
| Storeys | 4 |
| Square Footage | 1,007 sqft |
| Community Name | Eagle Ridge |
| Subdivision Name | Eagle Ridge |
| Title | Fee Simple |
| Land Size | Unknown |
| Built in | 2011 |
| Annual Property Taxes | Contact listing agent |
| Parking Type | Stall |
Bedrooms
| Above Grade | 3 |
Bathrooms
| Total | 2 |
| Partial | 0 |
Interior Features
| Appliances Included | None |
| Flooring | Vinyl Plank |
Building Features
| Features | Laminate Counters, Open Floorplan, Storage, Vinyl Windows |
| Style | Attached |
| Construction Material | Mixed |
| Building Amenities | Other |
| Structures | Balcony(s) |
Heating & Cooling
| Cooling | None |
| Heating Type | Baseboard |
Exterior Features
| Exterior Finish | Mixed |
Neighbourhood Features
| Community Features | Schools Nearby, Shopping Nearby, Sidewalks, Street Lights, Walking/Bike Paths |
| Pets Allowed | Call |
| Amenities Nearby | Schools Nearby, Shopping Nearby, Sidewalks, Street Lights, Walking/Bike Paths |
Maintenance or Condo Information
| Maintenance Fees | $637 Monthly |
| Maintenance Fees Include | Common Area Maintenance, Sewer, Water |
Parking
| Parking Type | Stall |
| Total Parking Spaces | 1 |
Interior Size
| Total Finished Area: | 1,007 sq ft |
| Total Finished Area (Metric): | 93.59 sq m |
Room Count
| Bedrooms: | 3 |
| Bathrooms: | 2 |
| Full Bathrooms: | 2 |
| Rooms Above Grade: | 6 |
Lot Information
- Laminate Counters
- Open Floorplan
- Storage
- Vinyl Windows
- Balcony
- None
- Other
- Schools Nearby
- Shopping Nearby
- Sidewalks
- Street Lights
- Walking/Bike Paths
- Mixed
- Stall
- Balcony(s)
Floor plan information is not available for this property.
Monthly Payment Breakdown
Loading Walk Score...
What's Nearby?
Powered by Yelp
REALTOR® Details
Paige Cyr
- (780) 881-8155
- paige.cyr@theagencyre.com
- The Agency North Central Alberta