51, 2323 Oakmoor Drive SW, Calgary, Alberta
Condo For Sale in Calgary, Alberta
$359,900
-
Property Type
 Condo
-
Bedrooms
 3
-
Bath
 3
-
Garage
 1
-
Sq Ft
 1,309
-
Year Built
 1976
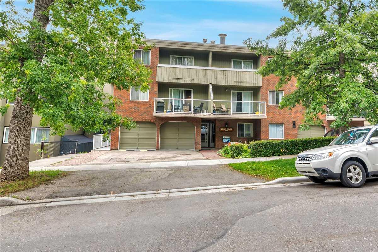
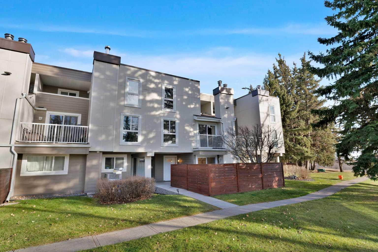
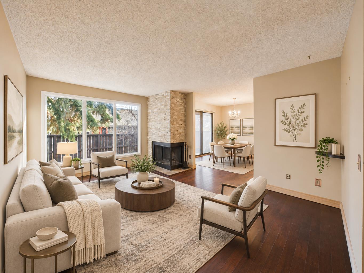
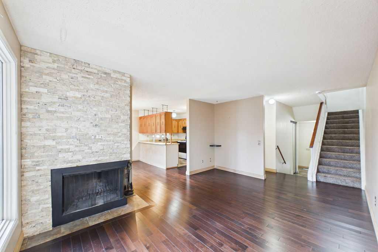
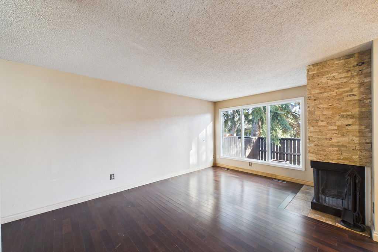
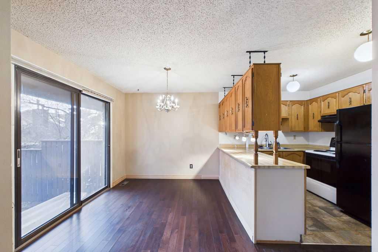
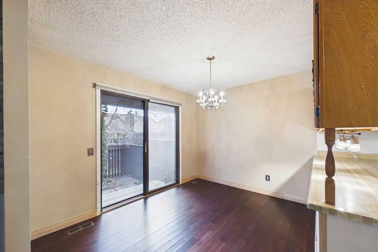
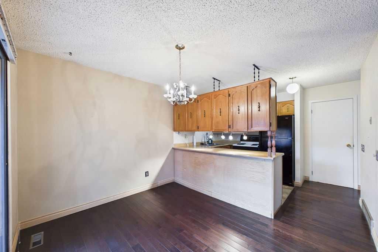
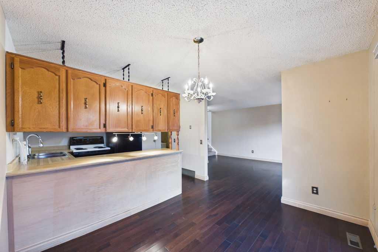
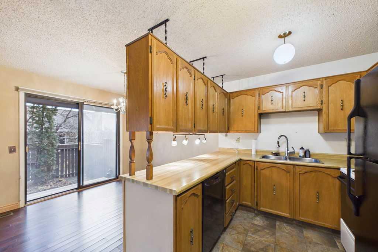
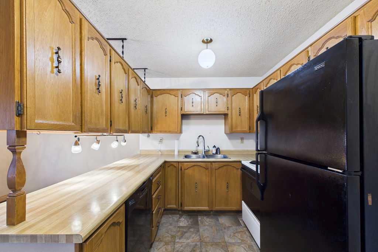
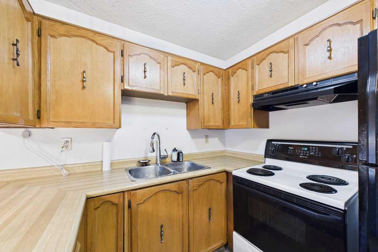
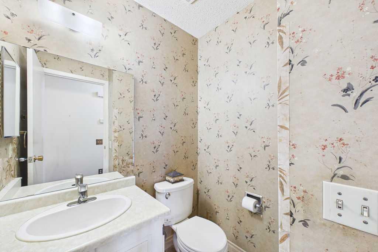
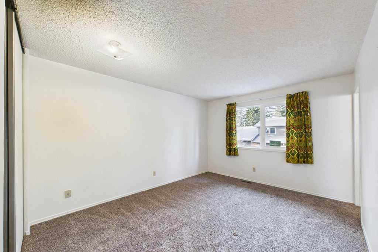
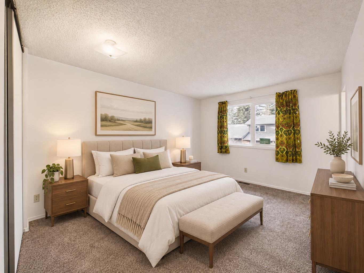
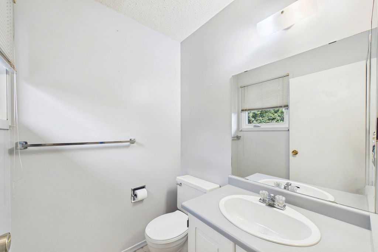
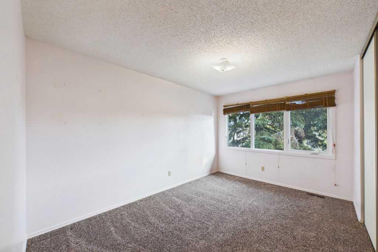
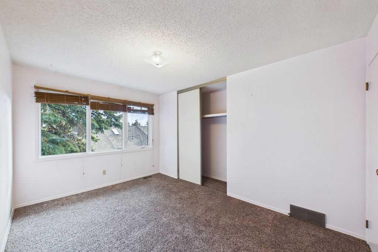
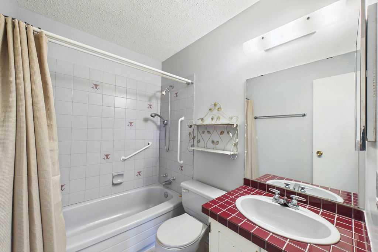
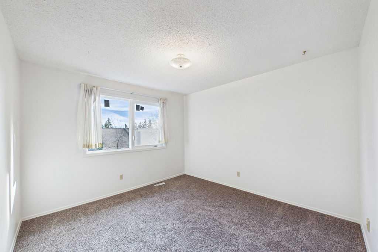
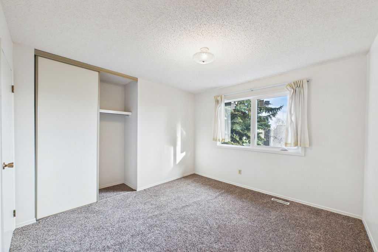
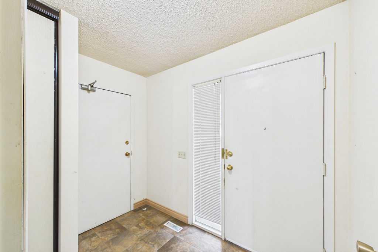
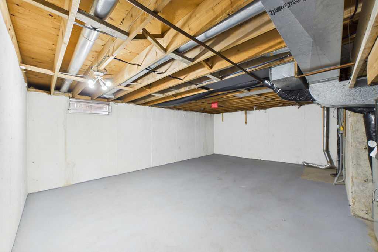
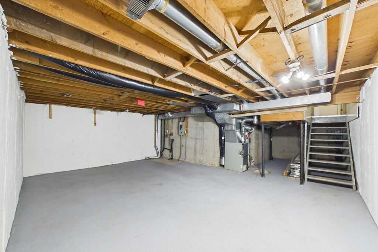
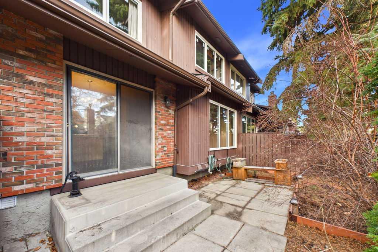
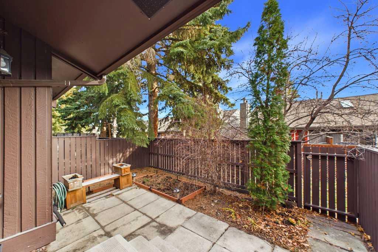
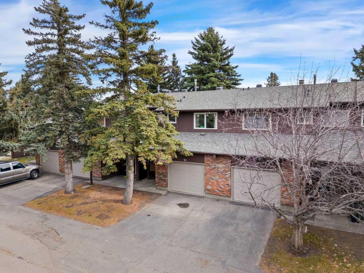
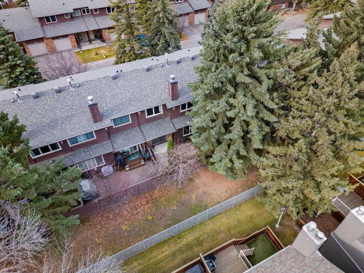
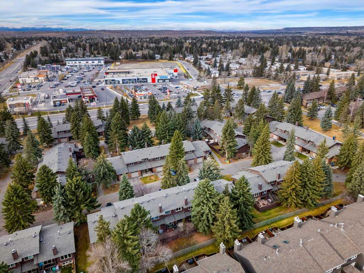
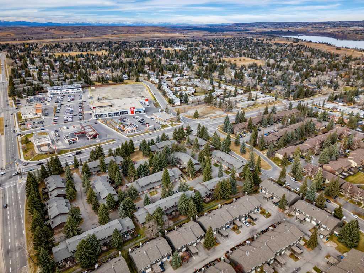
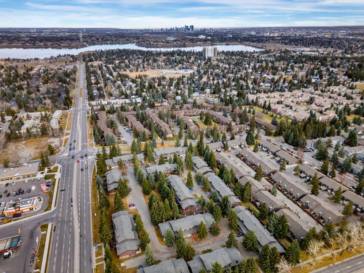
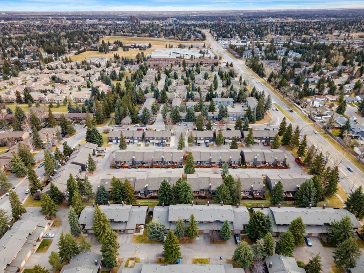
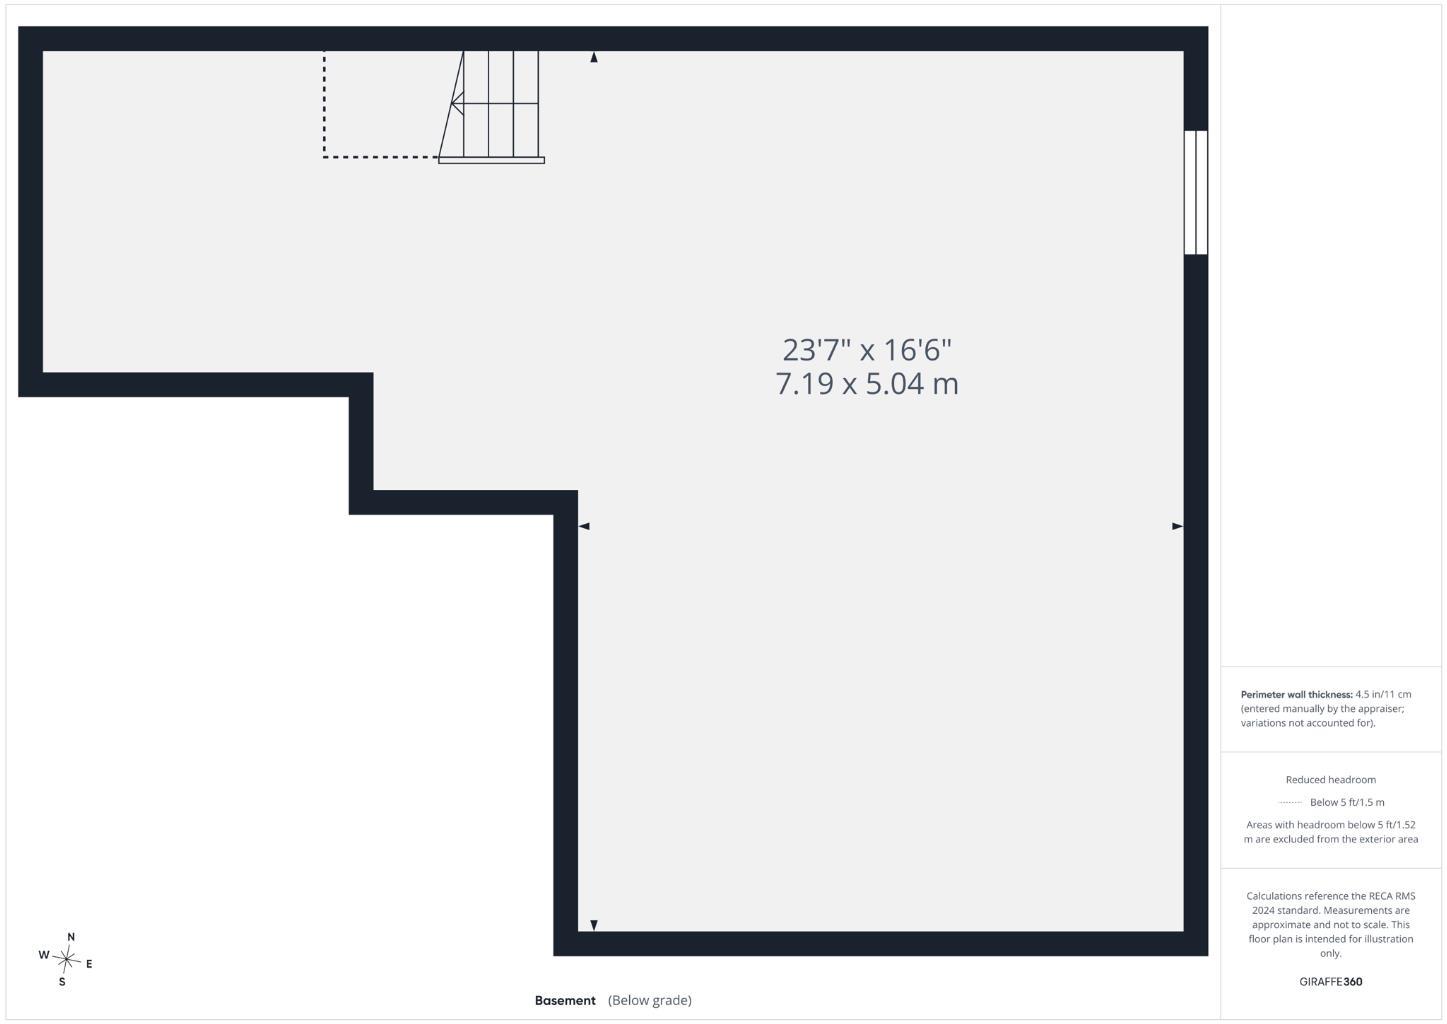
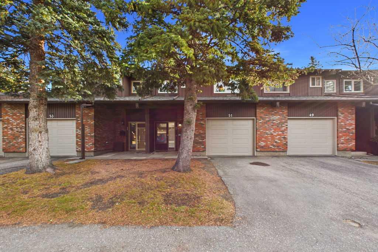
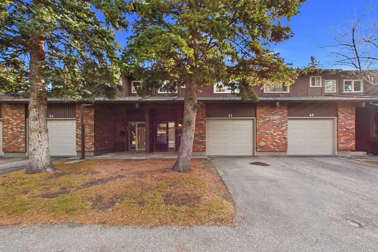
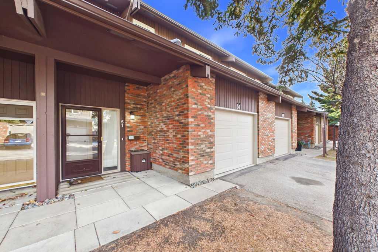
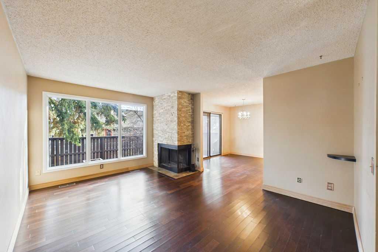
Fantastic opportunity in the sought-after community of Palliser! This 3-bedroom, 3-bathroom home with a single attached garage offers excellent potential for investors, renovators, or first-time buyers looking to build sweat equity and make a home their own. Ideally located close to shopping, schools, parks, and the Southland Leisure Centre, this property combines a desirable location with an excellent opportunity to add value through renovations. The kitchen and bathrooms offer an excellent opportunity for buyers to renovate and modernize these spaces to suit their own tastes and preferences. Buyers will appreciate updates that were completed in 2016, including hardwood flooring on the main level, along with well-maintained tile and carpeting. Brand-new windows have just been installed, and the roof is newer, providing two notable improvements. The unfinished basement offers additional space and flexibility for future development, allowing buyers to further customize the home to suit their needs. Step outside to enjoy a private backyard surrounded by mature trees, offering a peaceful and secluded outdoor setting. Additional highlights include an established condominium corporation with a healthy reserve fund, according to available condominium documents. The property has also been maintained as a non-smoking, no-pet home. Vacant and available for immediate possession, this property presents an excellent opportunity for buyers who recognize the potential of a well-located home and are ready to make it their own. The property is being sold "As-Is," with the asking price reflecting its current condition and the updates required. An excellent opportunity to invest in a desirable, established Calgary community and create a home tailored to your own vision. Some photos are virtually staged.
| Street Address: | 51, 2323 Oakmoor Drive SW |
| City: | Calgary |
| Province/State: | Alberta |
| Postal Code: | N/A |
| County/Parish: | Calgary |
| Subdivision: | Palliser |
| Country: | Canada |
| Latitude: | 50.96224211 |
| Longitude: | -114.11688909 |
| MLS® Number: | A2356717 |
| Price: | $359,900 |
| Property Area: | 1,309 Sq ft |
| Bedrooms: | 3 |
| Bathrooms Half: | 2 |
| Bathrooms Full: | 1 |
| Living Area: | 1,309 Sq ft |
| Building Area: | 0 Sq ft |
| Year Built: | 1976 |
| Listing Date: | Nov 12, 2026 |
| Garage Spaces: | 1 |
| Property Type: | Residential |
| Property Subtype: | Row/Townhouse |
| MLS Status: | Active |
Additional Details
| Flooring: | N/A |
| Construction: | Brick,Concrete,Wood Siding |
| Parking: | Driveway,Single Garage Attached |
| Appliances: | Dishwasher,Electric Stove,Refrigerator |
| Stories: | N/A |
| Zoning: | M-C1 |
| Fireplace: | N/A |
| Amenities: | Schools Nearby,Shopping Nearby,Walking/Bike Paths |
Utilities & Systems
| Heating: | Fireplace(s),Forced Air,Natural Gas |
| Cooling: | None |
| Property Type | Residential |
| Building Type | Row/Townhouse |
| Square Footage | 1,309 sqft |
| Community Name | Palliser |
| Subdivision Name | Palliser |
| Title | Fee Simple |
| Land Size | Unknown |
| Built in | 1976 |
| Annual Property Taxes | Contact listing agent |
| Parking Type | Garage |
| Time on MLS Listing | 1 day |
Bedrooms
| Above Grade | 3 |
Bathrooms
| Total | 3 |
| Partial | 2 |
Interior Features
| Appliances Included | Dishwasher, Electric Stove, Refrigerator |
| Flooring | Carpet, Ceramic Tile, Hardwood |
Building Features
| Features | No Animal Home, No Smoking Home, Vinyl Windows |
| Style | Attached |
| Construction Material | Brick, Concrete, Wood Siding |
| Building Amenities | Park, Playground, Visitor Parking |
| Structures | Rear Porch |
Heating & Cooling
| Cooling | None |
| Heating Type | Fireplace(s), Forced Air, Natural Gas |
Exterior Features
| Exterior Finish | Brick, Concrete, Wood Siding |
Neighbourhood Features
| Community Features | Schools Nearby, Shopping Nearby, Walking/Bike Paths |
| Pets Allowed | Restrictions, Yes |
| Amenities Nearby | Schools Nearby, Shopping Nearby, Walking/Bike Paths |
Maintenance or Condo Information
| Maintenance Fees | $538 Monthly |
| Maintenance Fees Include | Common Area Maintenance, Insurance, Professional Management, Reserve Fund Contributions, Sewer, Snow Removal, Trash, Water |
Parking
| Parking Type | Garage |
| Total Parking Spaces | 2 |
Interior Size
| Total Finished Area: | 1,309 sq ft |
| Total Finished Area (Metric): | 121.61 sq m |
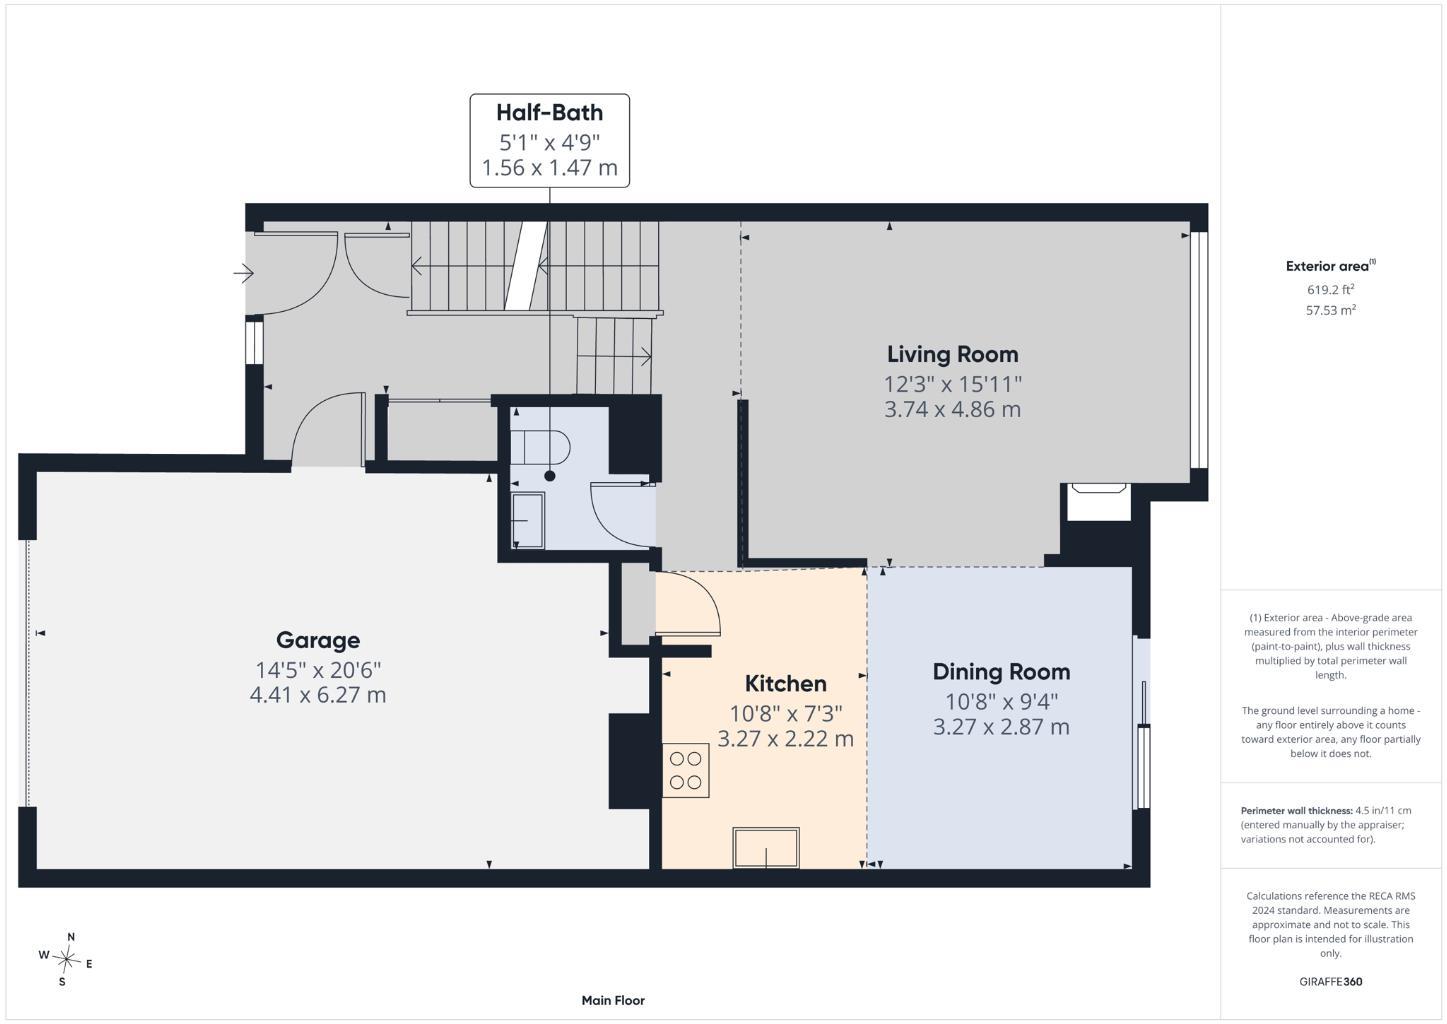
| Main Level: | 619 sq ft |
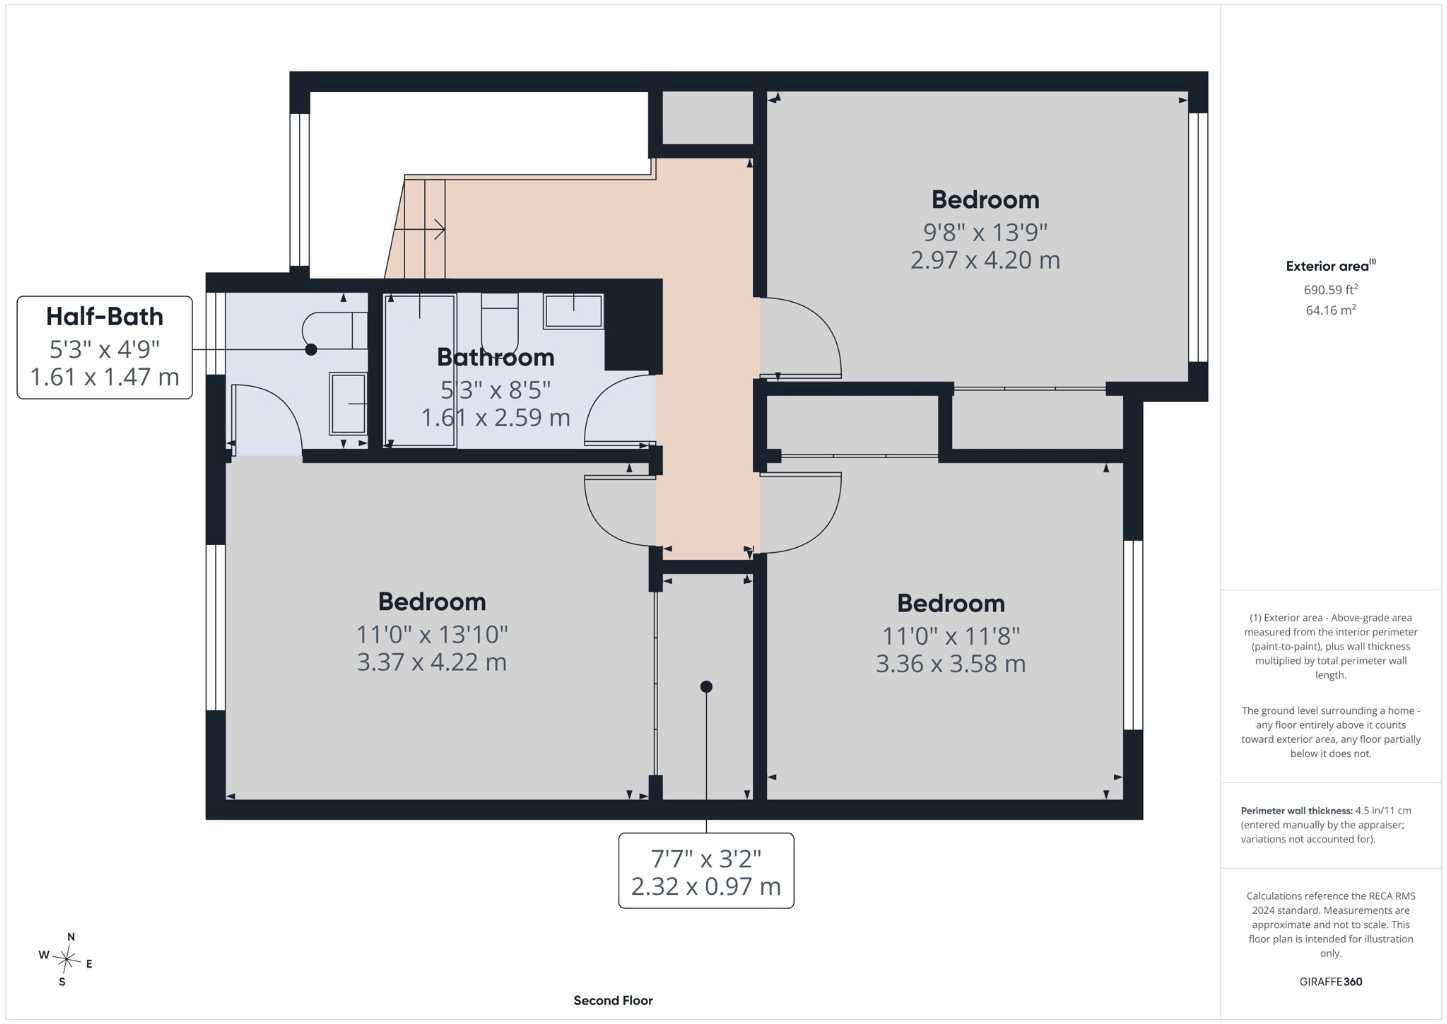
| Upper Level: | 691 sq ft |
Room Count
| Bedrooms: | 3 |
| Bathrooms: | 3 |
| Full Bathrooms: | 1 |
| Half Bathrooms: | 2 |
| Rooms Above Grade: | 6 |
Lot Information
Legal
| Legal Description: | 7810544;51 |
| Title to Land: | Fee Simple |
- No Animal Home
- No Smoking Home
- Vinyl Windows
- Private Yard
- Dishwasher
- Electric Stove
- Refrigerator
- Park
- Playground
- Visitor Parking
- Full
- Schools Nearby
- Shopping Nearby
- Walking/Bike Paths
- Brick
- Concrete
- Wood Siding
- Family Room
- Wood Burning
- Poured Concrete
- Back Yard
- Landscaped
- Low Maintenance Landscape
- No Back Lane
- Street Lighting
- Driveway
- Single Garage Attached
- Rear Porch
Floor plan information is not available for this property.
Monthly Payment Breakdown
Loading Walk Score...
What's Nearby?
Powered by Yelp