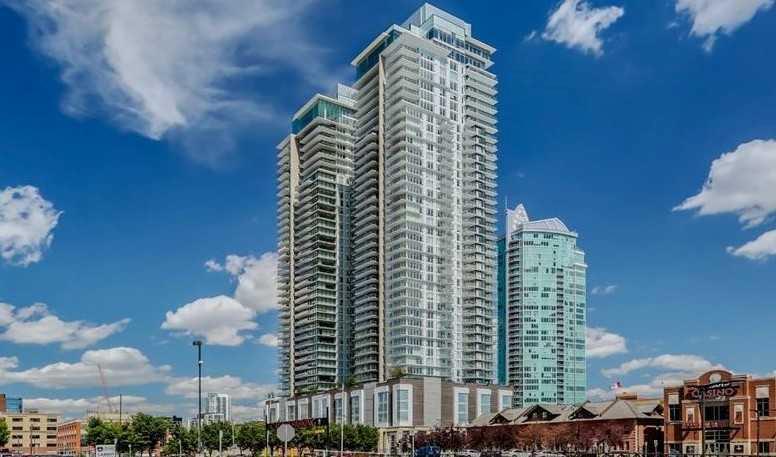
310, 1087 2 Avenue NW, Calgary, Alberta
Condo For Sale in Calgary, Alberta
$287,999
-
Property Type
 Condo
Condo
-
Bedrooms
 1
1
-
Bath
 1
1
-
Garage
 0
0
-
Sq Ft
 420
420
-
Year Built
 2016
2016
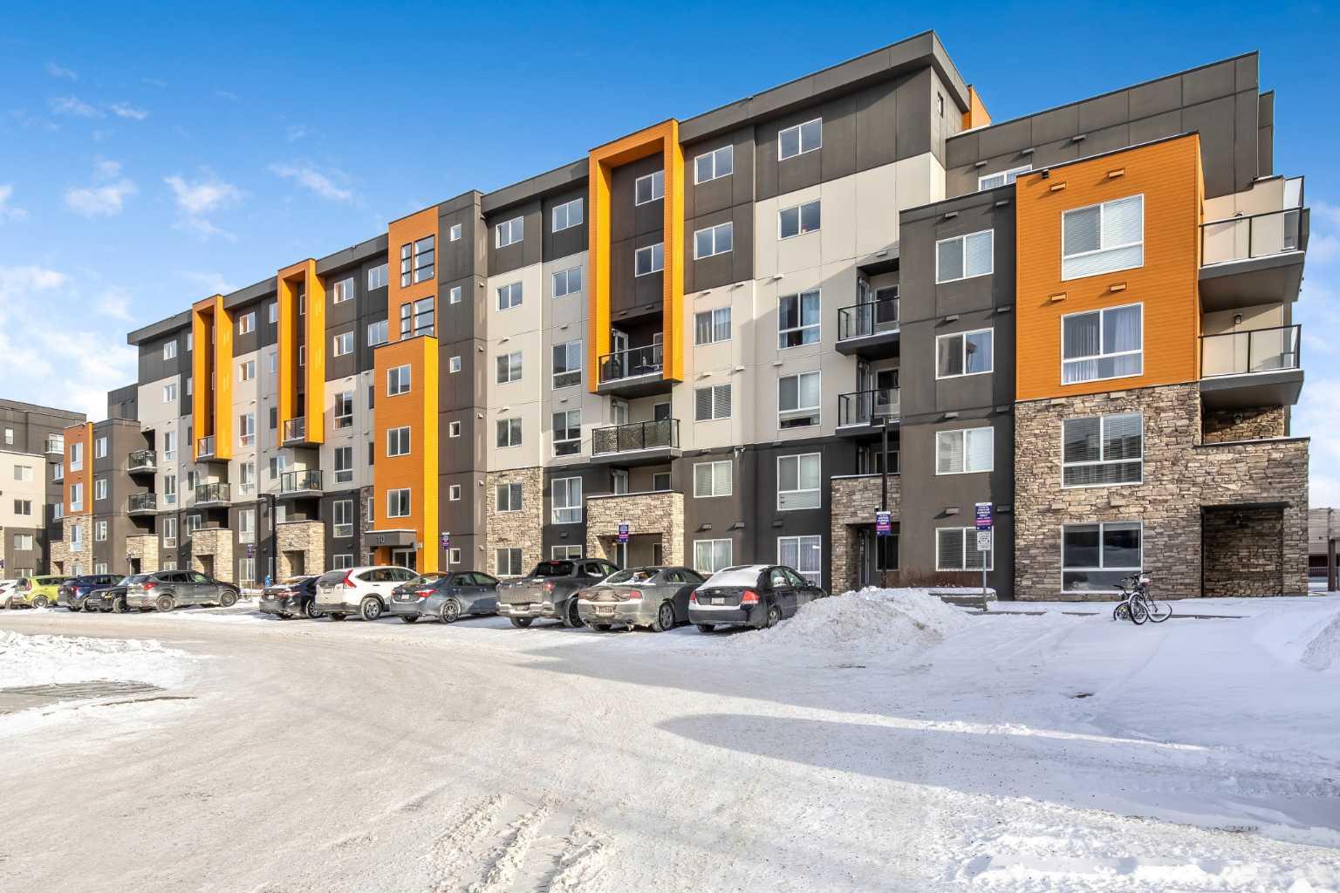
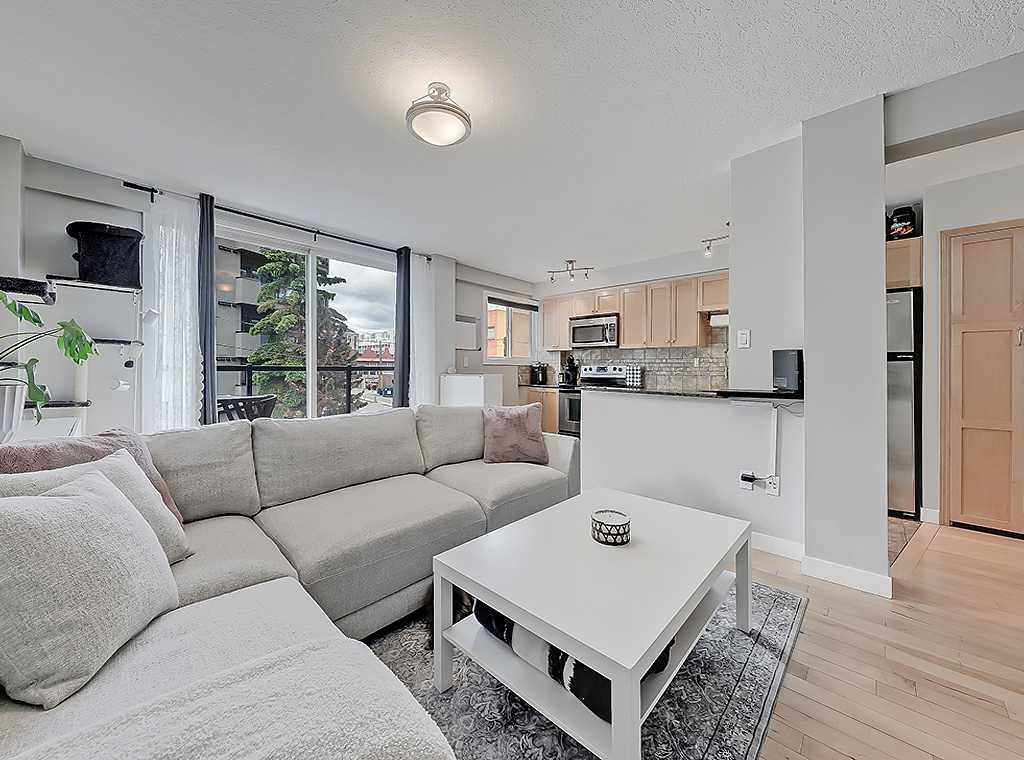
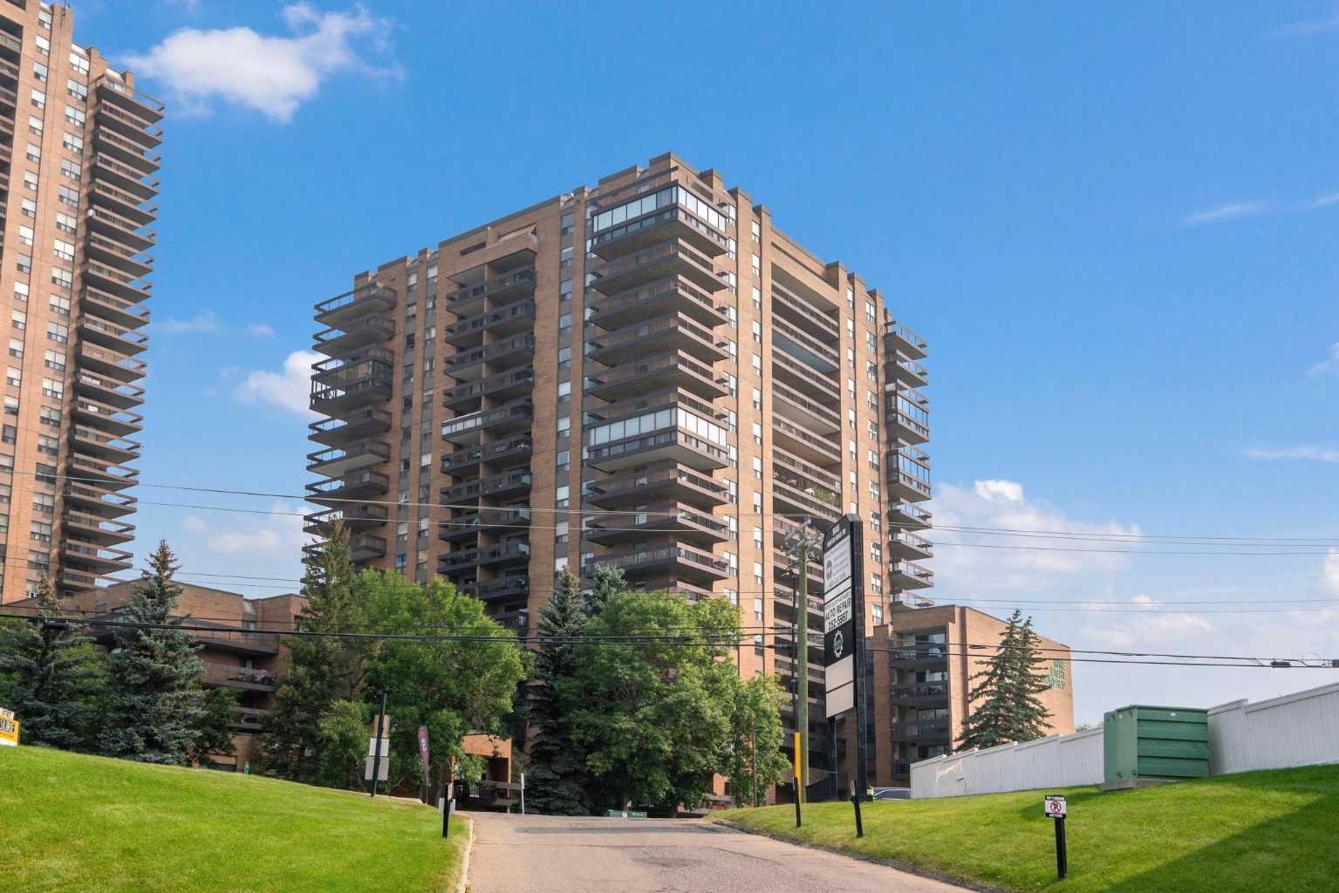
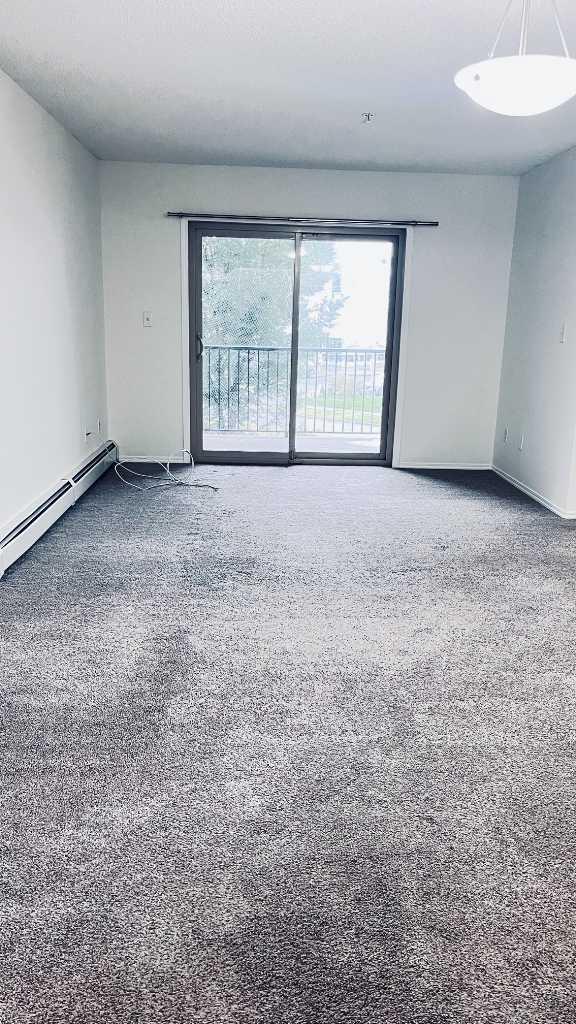
Close and Convenient to Everything! This exceptional One-Bedroom Apartment is so well laid out that it offers both light and privacy. A beautifully designed Kitchen featuring Quartz Countertops and stainless steel Electrolux appliances. The 9-foot ceilings and European Vinyl Plank accent the space flooded by natural light. The stacking Washer and Dryer and deep entry-way closet with shelving combined with the Included Assigned Storage, Secure Bike Locker as well as a Private Balcony with B-B-Q hookup and Exceptional Views! There is One Visitor Parking Pass Included. You must see the Wraparound Rooftop Patio with a Gas Fireplace and an Unbelievable View of the River Valley and the City Skyline! All of this, as well as being Close to the Walking Paths along the River, a Short Walk for Groceries, the Kensington Restaurants, the Pubs and Coffee Shops. Extremely Convenient to both SAIT and the University of Calgary!
| Street Address: | 310, 1087 2 Avenue NW |
| City: | Calgary |
| Province/State: | Alberta |
| Postal Code: | N/A |
| County/Parish: | Calgary |
| Subdivision: | Sunnyside |
| Country: | Canada |
| Latitude: | 51.05383485 |
| Longitude: | -114.08541305 |
| MLS® Number: | A2342170 |
| Price: | $287,999 |
| Property Area: | 420 Sq ft |
| Bedrooms: | 1 |
| Bathrooms Half: | 0 |
| Bathrooms Full: | 1 |
| Living Area: | 420 Sq ft |
| Building Area: | 0 Sq ft |
| Year Built: | 2016 |
| Listing Date: | Sep 09, 2026 |
| Garage Spaces: | 0 |
| Property Type: | Residential |
| Property Subtype: | Apartment |
| MLS Status: | Active |
Additional Details
| Flooring: | N/A |
| Construction: | Brick,Concrete,Metal Siding |
| Parking: | Guest,None,Parking Lot,Permit Required,Secured |
| Appliances: | Dishwasher,Microwave Hood Fan,Oven-Built-In,Refrigerator,Washer/Dryer Stacked |
| Stories: | N/A |
| Zoning: | DC |
| Fireplace: | N/A |
| Amenities: | Shopping Nearby,Sidewalks,Street Lights,Walking/Bike Paths |
Utilities & Systems
| Heating: | Forced Air,Natural Gas |
| Cooling: | Central Air |
| Property Type | Residential |
| Building Type | Apartment |
| Storeys | 9 |
| Square Footage | 420 sqft |
| Community Name | Sunnyside |
| Subdivision Name | Sunnyside |
| Title | Fee Simple |
| Land Size | Unknown |
| Built in | 2016 |
| Annual Property Taxes | Contact listing agent |
| Parking Type | Guest |
Bedrooms
| Above Grade | 1 |
Bathrooms
| Total | 1 |
| Partial | 0 |
Interior Features
| Appliances Included | Dishwasher, Microwave Hood Fan, Oven-Built-In, Refrigerator, Washer/Dryer Stacked |
| Flooring | Laminate |
Building Features
| Features | Quartz Counters |
| Style | Attached |
| Construction Material | Brick, Concrete, Metal Siding |
| Building Amenities | Bicycle Storage, Elevator(s), Visitor Parking |
| Structures | Balcony(s) |
Heating & Cooling
| Cooling | Central Air |
| Heating Type | Forced Air, Natural Gas |
Exterior Features
| Exterior Finish | Brick, Concrete, Metal Siding |
Neighbourhood Features
| Community Features | Shopping Nearby, Sidewalks, Street Lights, Walking/Bike Paths |
| Pets Allowed | Restrictions |
| Amenities Nearby | Shopping Nearby, Sidewalks, Street Lights, Walking/Bike Paths |
Maintenance or Condo Information
| Maintenance Fees | $288 Annually |
| Maintenance Fees Include | Common Area Maintenance, Electricity, Gas, Heat, Insurance, Maintenance Grounds, Reserve Fund Contributions, Sewer, Trash, Water |
Parking
| Parking Type | Guest |
Interior Size
| Total Finished Area: | 420 sq ft |
| Total Finished Area (Metric): | 39.03 sq m |
| Main Level: | 420 sq ft |
Room Count
| Bedrooms: | 1 |
| Bathrooms: | 1 |
| Full Bathrooms: | 1 |
| Rooms Above Grade: | 3 |
Lot Information
Legal
| Legal Description: | 1611968;10 |
| Title to Land: | Fee Simple |
- Quartz Counters
- Balcony
- Dishwasher
- Microwave Hood Fan
- Oven-Built-In
- Refrigerator
- Washer/Dryer Stacked
- Bicycle Storage
- Elevator(s)
- Visitor Parking
- None
- Shopping Nearby
- Sidewalks
- Street Lights
- Walking/Bike Paths
- Brick
- Concrete
- Metal Siding
- Poured Concrete
- Guest
- Parking Lot
- Permit Required
- Secured
- Balcony(s)
Floor plan information is not available for this property.
Monthly Payment Breakdown
Loading Walk Score...
What's Nearby?
Powered by Yelp
REALTOR® Details
Ellyn Mendham
- (403) 804-7777
- EMendham@CalgaryRelocation.com
- RE/MAX Realty Professionals