302, 1814 18 Street SW, Calgary, Alberta
Condo For Sale in Calgary, Alberta
$300,000
-
Property Type
 Condo
Condo
-
Bedrooms
 2
2
-
Bath
 2
2
-
Garage
 1
1
-
Sq Ft
 1,240
1,240
-
Year Built
 1978
1978
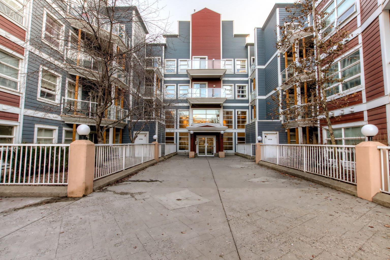
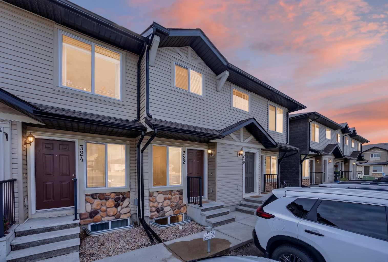
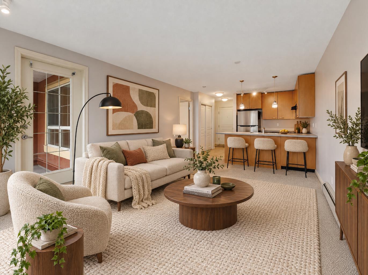
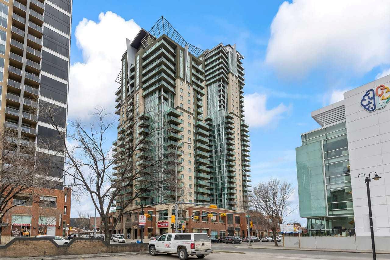
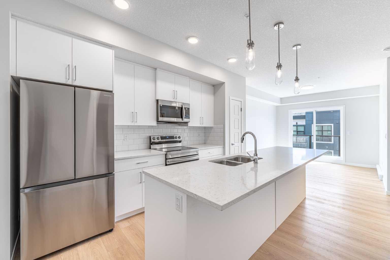
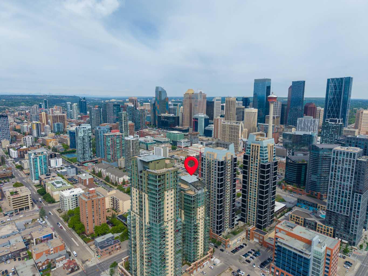
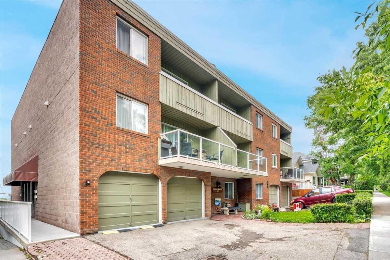
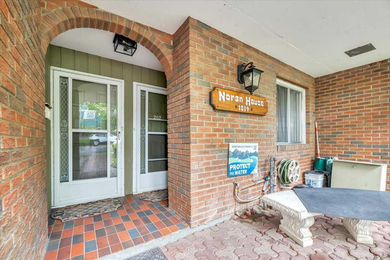
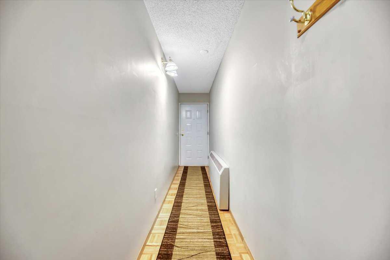
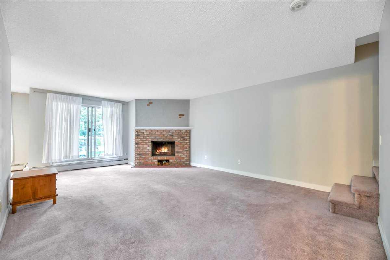
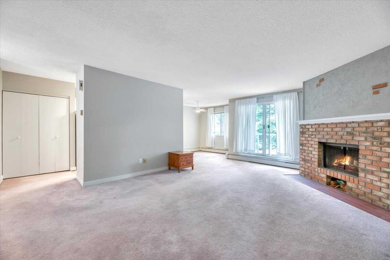
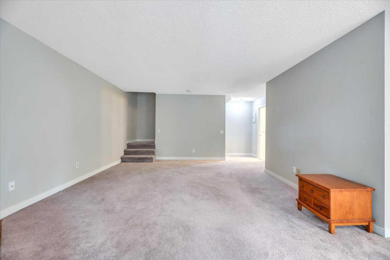
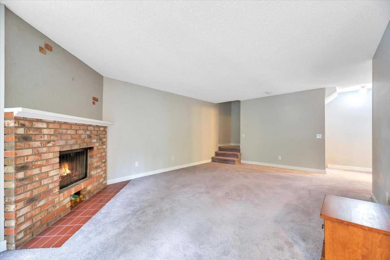
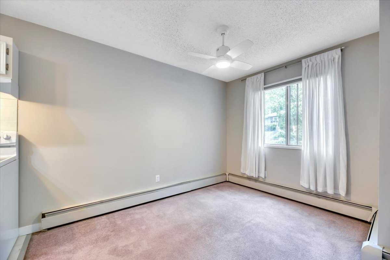
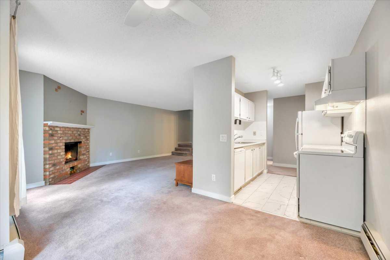
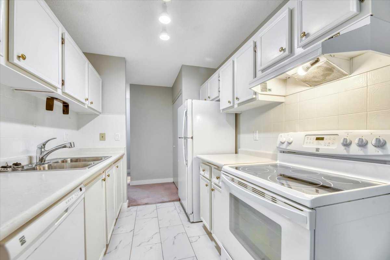
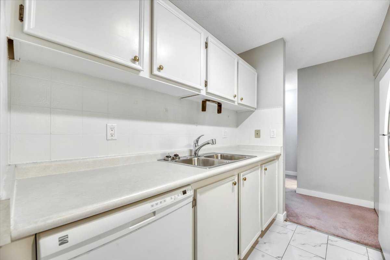
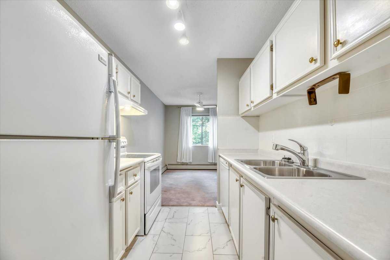
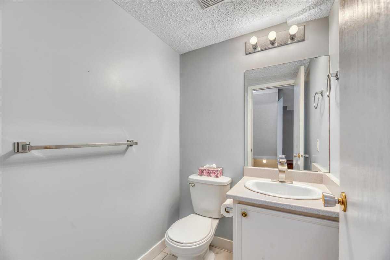
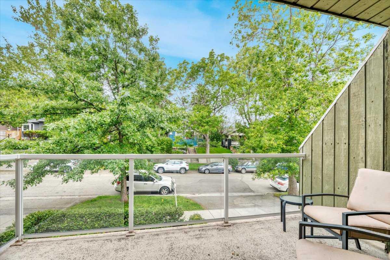
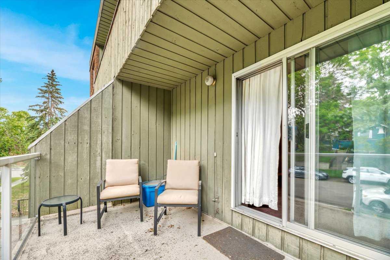
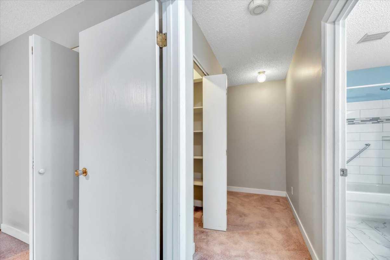
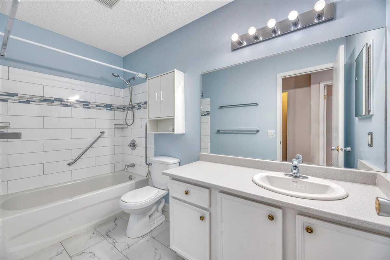
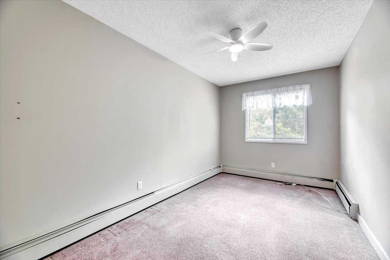
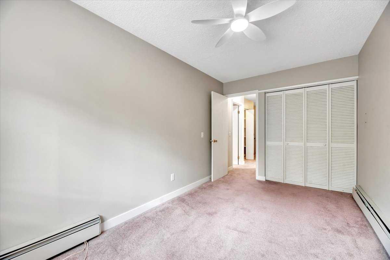
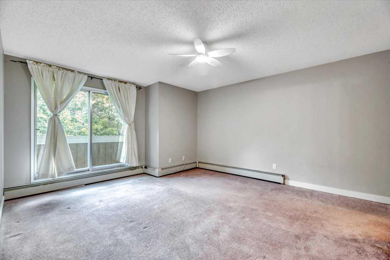
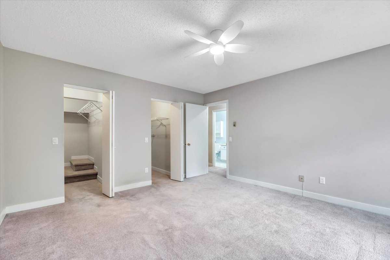
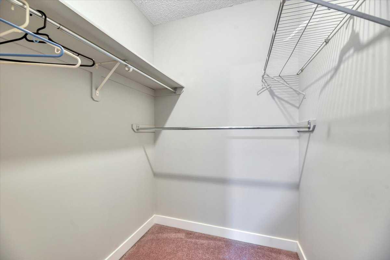
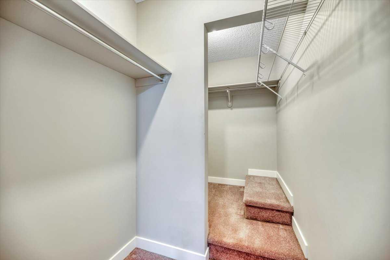
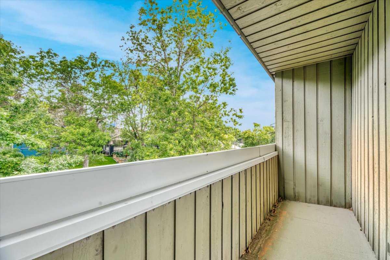
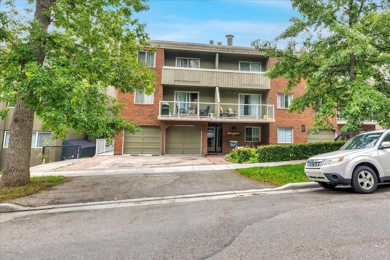
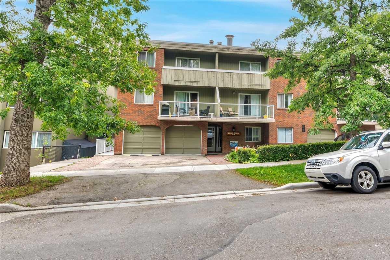
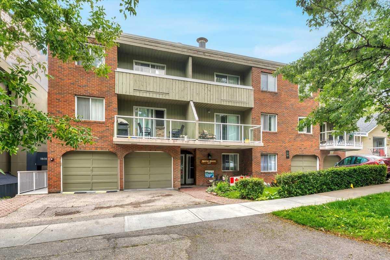
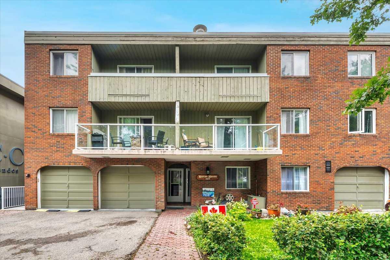
Rare Offering, Large 2 bedroom, 2 bathroom Bankview Condo with single attached garage. Close to Downtown, transportation, schools, and shopping. Convenient private parking pad. This Lovingly cared for and well maintained home comes with your own private entrance with west facing balcony. In addition to the private attached garage you have the benefit of an additional storage locker within the building. The condo fees include all utilities except power and cable. View our online tour and book your private showing today!
| Street Address: | 302, 1814 18 Street SW |
| City: | Calgary |
| Province/State: | Alberta |
| Postal Code: | N/A |
| County/Parish: | Calgary |
| Subdivision: | Bankview |
| Country: | Canada |
| Latitude: | 51.03735403 |
| Longitude: | -114.10385906 |
| MLS® Number: | A2325936 |
| Price: | $300,000 |
| Property Area: | 1,240 Sq ft |
| Bedrooms: | 2 |
| Bathrooms Half: | 1 |
| Bathrooms Full: | 1 |
| Living Area: | 1,240 Sq ft |
| Building Area: | 0 Sq ft |
| Year Built: | 1978 |
| Listing Date: | Jul 03, 2026 |
| Garage Spaces: | 1 |
| Property Type: | Residential |
| Property Subtype: | Apartment |
| MLS Status: | Active |
Additional Details
| Flooring: | N/A |
| Construction: | Brick,Wood Siding |
| Parking: | Single Garage Attached |
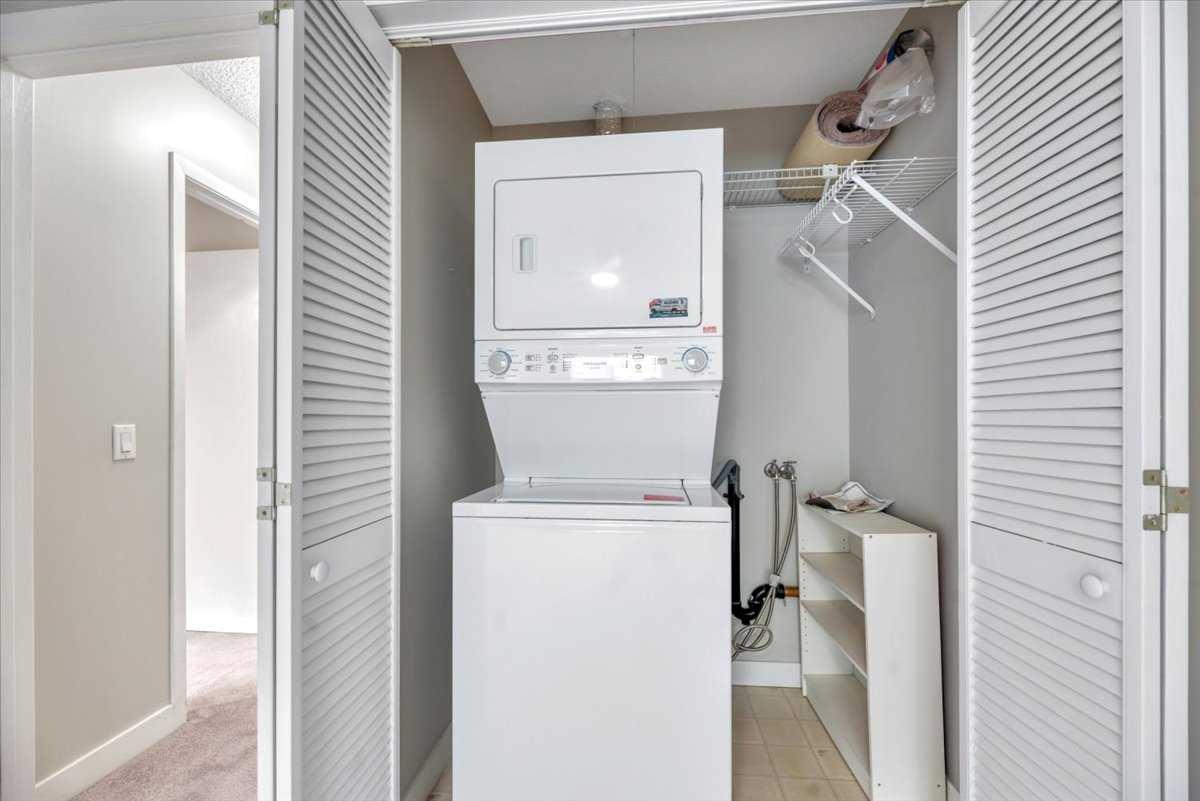
| Appliances: | Dishwasher,Electric Range,Refrigerator,Washer/Dryer,Window Coverings |
| Stories: | N/A |
| Zoning: | M-C2 |
| Fireplace: | N/A |
| Amenities: | Schools Nearby,Shopping Nearby,Sidewalks |
Utilities & Systems
| Heating: | Baseboard |
| Cooling: | None |
| Property Type | Residential |
| Building Type | Apartment |
| Storeys | 2 |
| Square Footage | 1,240 sqft |
| Community Name | Bankview |
| Subdivision Name | Bankview |
| Title | Fee Simple |
| Land Size | Unknown |
| Built in | 1978 |
| Annual Property Taxes | Contact listing agent |
| Parking Type | Garage |
| Time on MLS Listing | 94 days |
Bedrooms
| Above Grade | 2 |
Bathrooms
| Total | 2 |
| Partial | 1 |
Interior Features
| Appliances Included | Dishwasher, Electric Range, Refrigerator, Washer/Dryer, Window Coverings |
| Flooring | Carpet |
Building Features
| Features | Ceiling Fan(s), No Smoking Home, Separate Entrance |
| Style | Attached |
| Construction Material | Brick, Wood Siding |
| Building Amenities | Party Room, Sauna, Storage |
| Structures | Balcony(s) |
Heating & Cooling
| Cooling | None |
| Heating Type | Baseboard |
Exterior Features
| Exterior Finish | Brick, Wood Siding |
Neighbourhood Features
| Community Features | Schools Nearby, Shopping Nearby, Sidewalks |
| Pets Allowed | Restrictions |
| Amenities Nearby | Schools Nearby, Shopping Nearby, Sidewalks |
Maintenance or Condo Information
| Maintenance Fees | $810 Monthly |
| Maintenance Fees Include | Common Area Maintenance, Heat, Insurance, Professional Management, Reserve Fund Contributions, Sewer, Snow Removal, Water |
Parking
| Parking Type | Garage |
| Total Parking Spaces | 2 |
Interior Size
| Total Finished Area: | 1,240 sq ft |
| Total Finished Area (Metric): | 115.21 sq m |
Room Count
| Bedrooms: | 2 |
| Bathrooms: | 2 |
| Full Bathrooms: | 1 |
| Half Bathrooms: | 1 |
| Rooms Above Grade: | 5 |
Lot Information
Legal
| Legal Description: | 9011567;11 |
| Title to Land: | Fee Simple |
- Ceiling Fan(s)
- No Smoking Home
- Separate Entrance
- Balcony
- Dishwasher
- Electric Range
- Refrigerator
- Washer/Dryer
- Window Coverings
- Party Room
- Sauna
- Storage
- Schools Nearby
- Shopping Nearby
- Sidewalks
- Brick
- Wood Siding
- Wood Burning
- Single Garage Attached
- Balcony(s)
Floor plan information is not available for this property.
Monthly Payment Breakdown
Principal & Interest:
$0
Property Tax:
$0
Home Insurance:
$0
HOA Fees:
$0
PMI:
$0
Total Monthly Payment:
$0
Chart Mortgage:
Loading Walk Score...
What's Nearby?
Powered by Yelp
REALTOR® Details
Louise Kellner
- (403) 861-5579
- louise.kellner@century21.ca
- Century 21 Bravo Realty