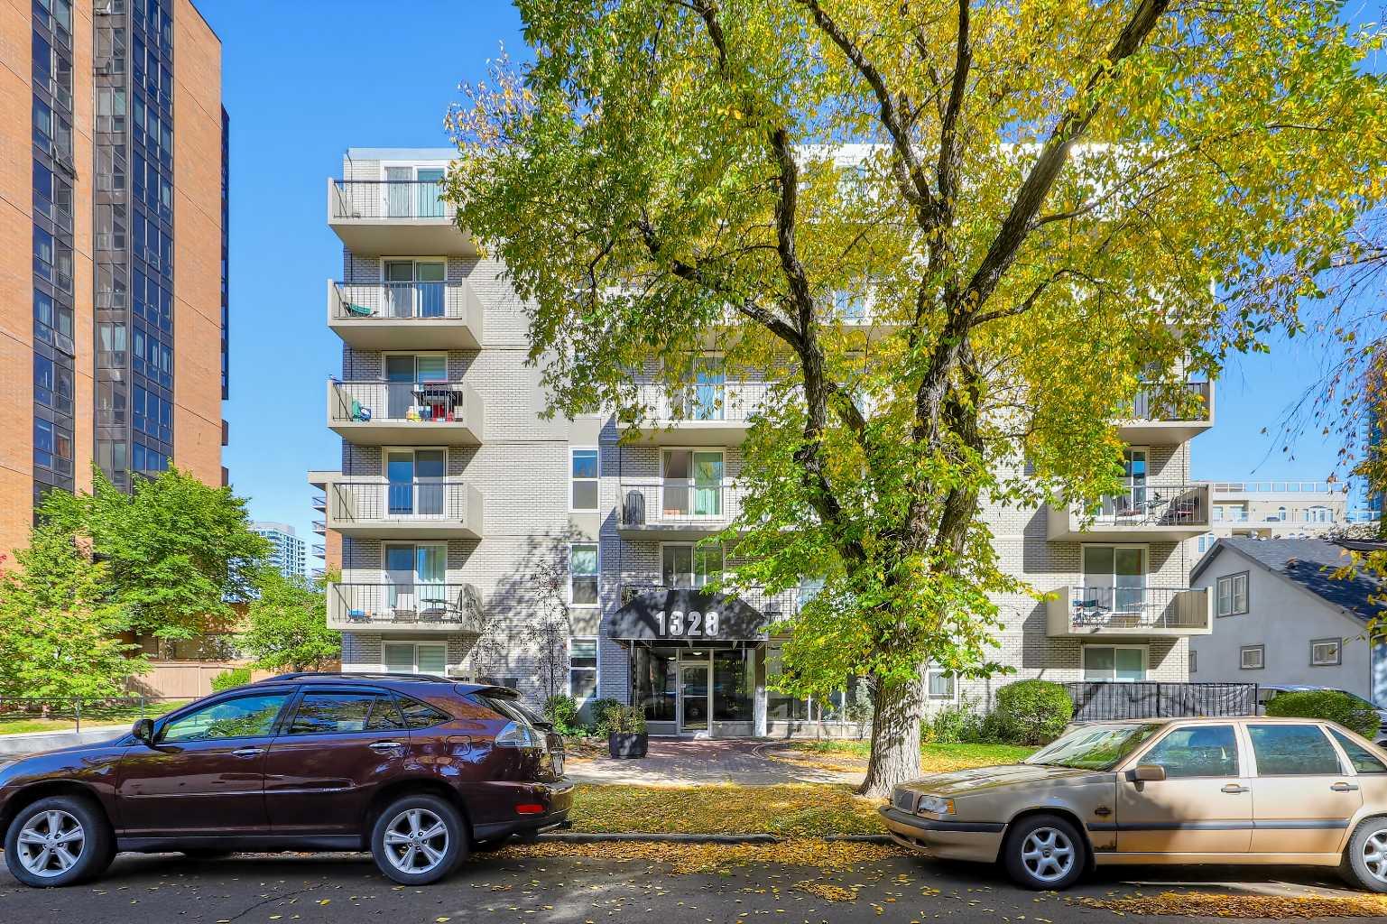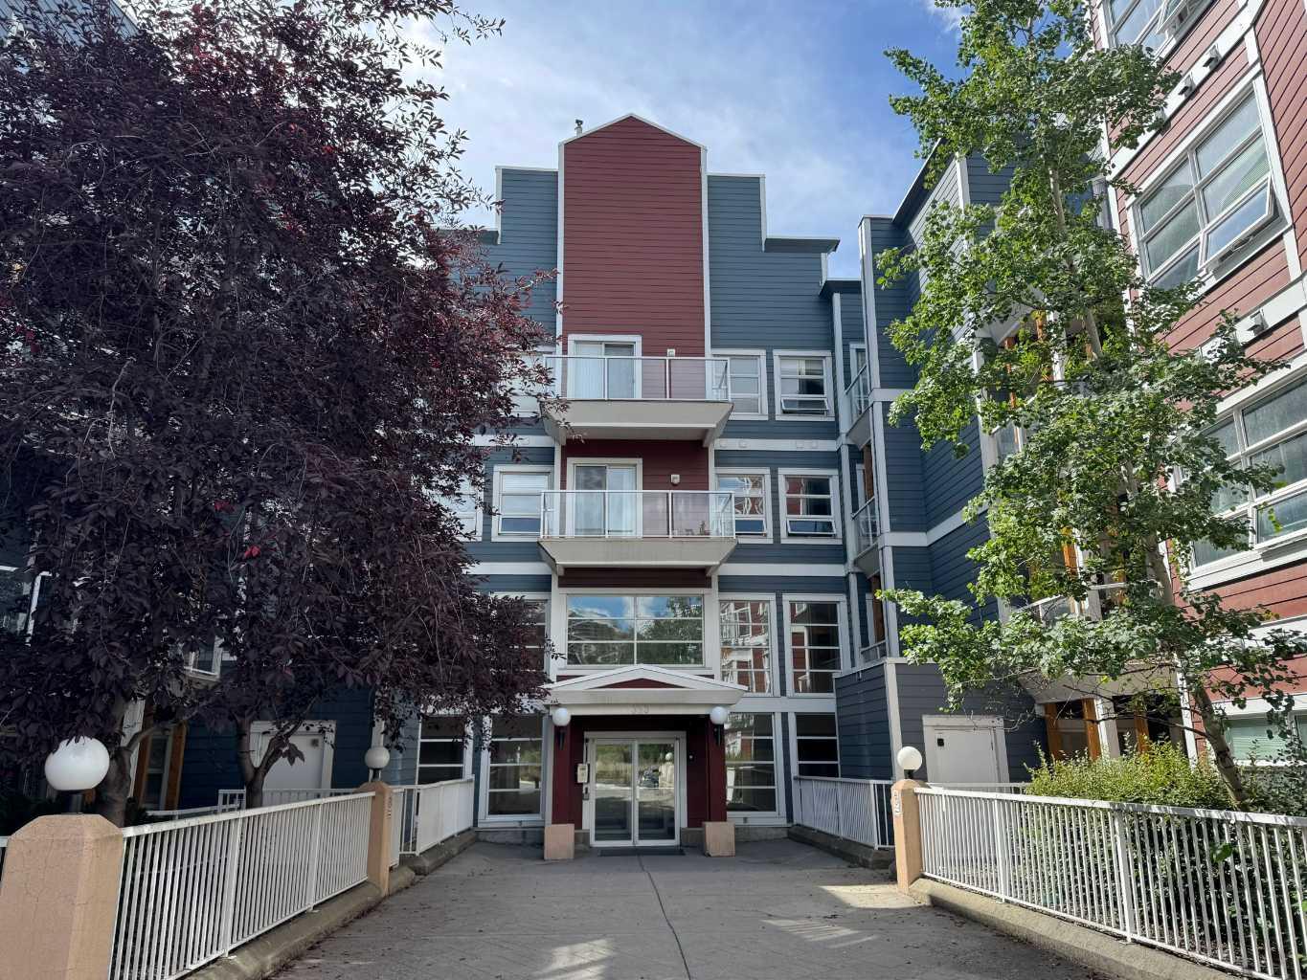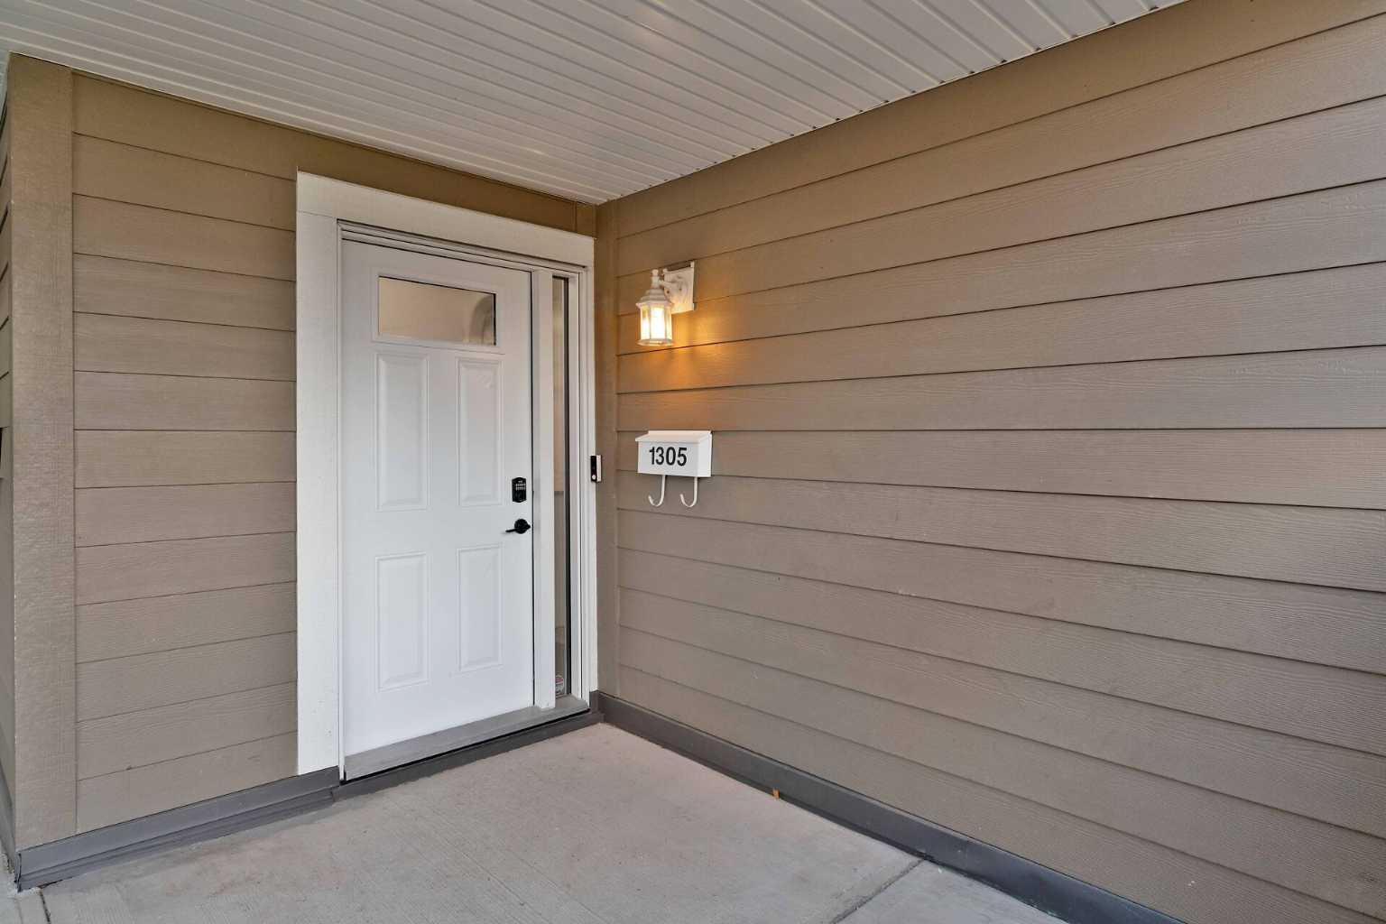
1305, 13104 Elbow Drive SW, Calgary, Alberta
Condo For Sale in Calgary, Alberta
$288,500
-
Property Type
 Condo
-
Bedrooms
 2
-
Bath
 1
-
Garage
 0
-
Sq Ft
 833
-
Year Built
 1975
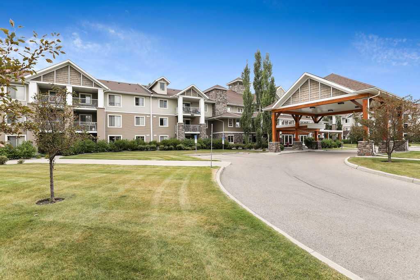
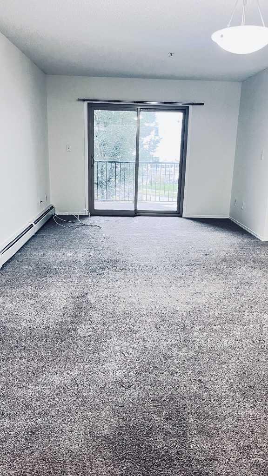
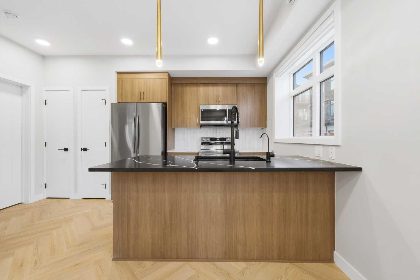
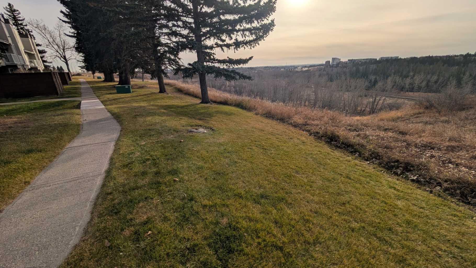
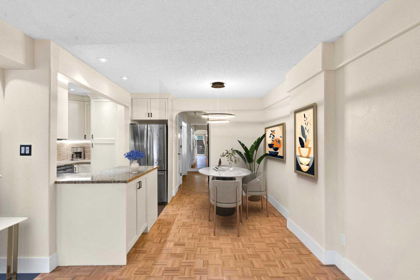
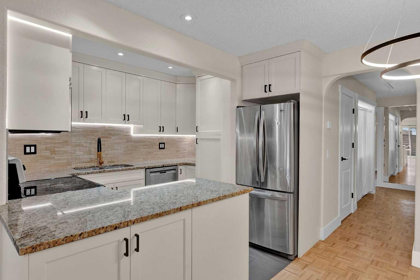
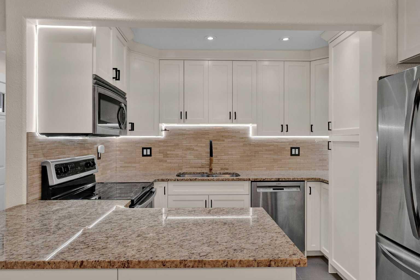
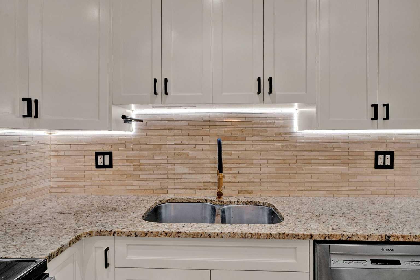
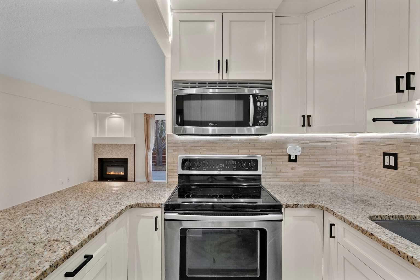
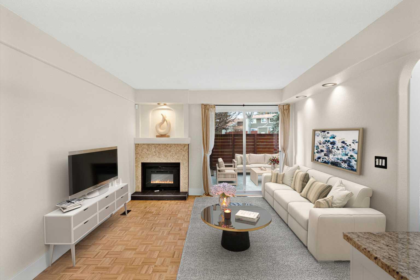
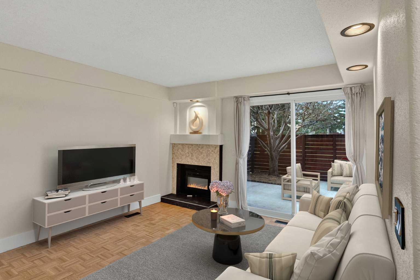
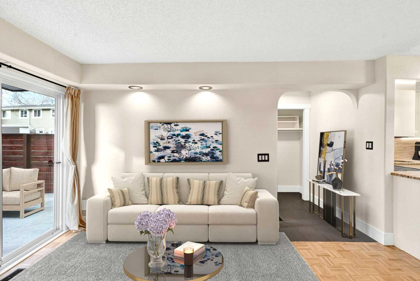
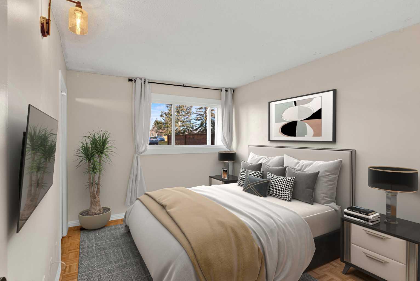
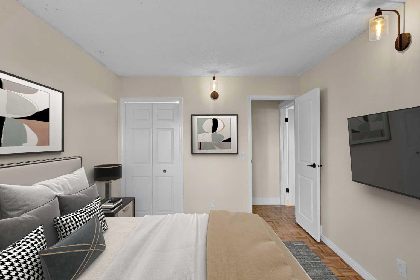
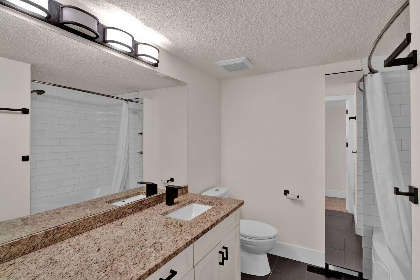
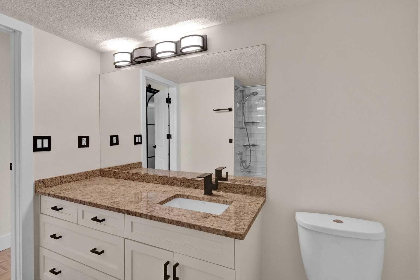
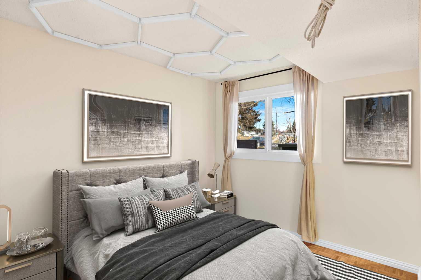
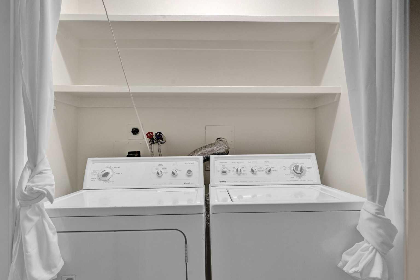
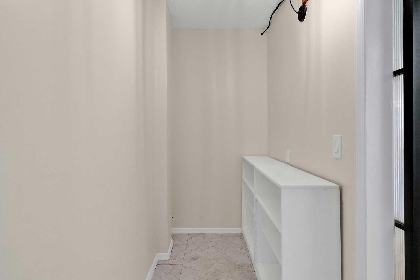
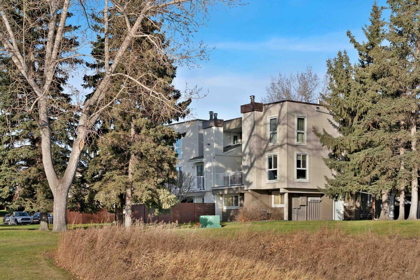
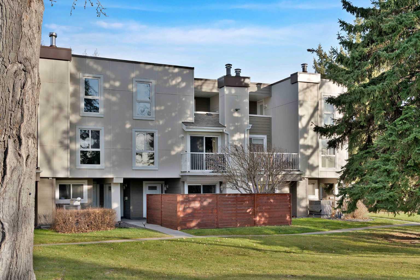
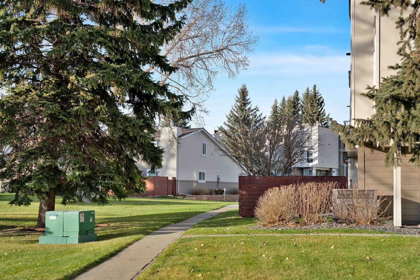
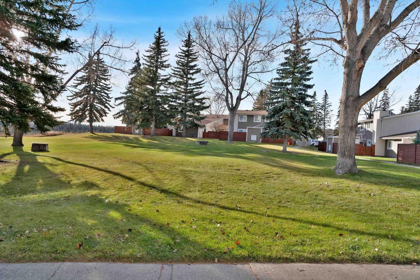
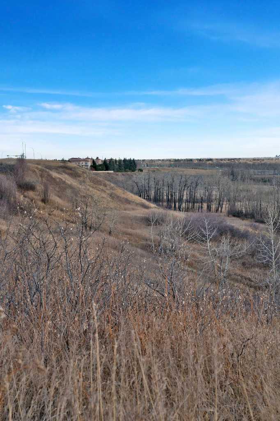
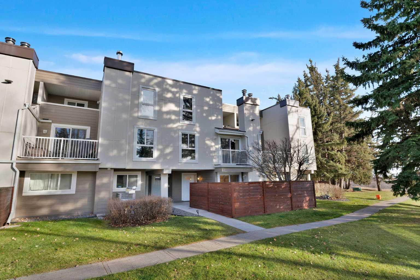
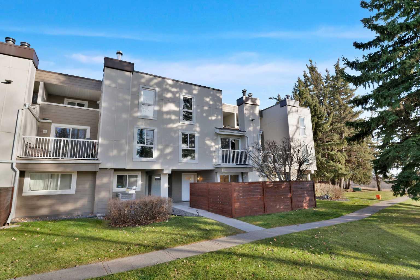
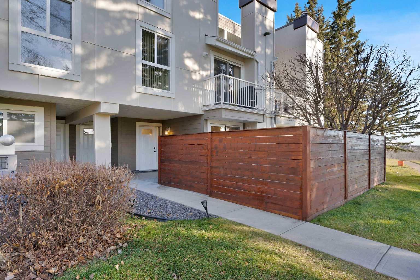
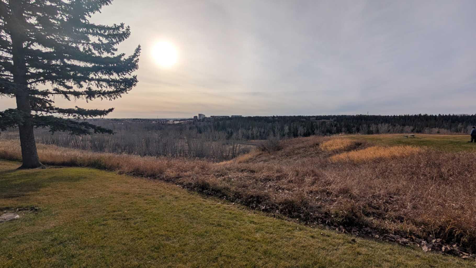
Fish Creek at your door step and nestled within the coveted community of Canyon Meadows, this charming Bungalow style townhome offers exceptional value. This fully renovated, bright and open unit is WEST facing and features durable parquet flooring complemented with tile accents throughout, a well equipped kitchen with timeless white cabinetry and quartz counters, while an electric fireplace warms the living area with its cozy ambiance. Two generously sized bedrooms share a 4 piece bathroom and a convenient insuite laundry eliminates trips to external facilities. You will LOVE the closed in, private patio backing onto Fish Creek Park/green space with nature at your fingertips. Pet-friendly, close to the LRT, shopping, schools, and every amenity you need, this is a home that checks all the boxes...book your showing today!
| Street Address: | 1305, 13104 Elbow Drive SW |
| City: | Calgary |
| Province/State: | Alberta |
| Postal Code: | N/A |
| County/Parish: | Calgary |
| Subdivision: | Canyon Meadows |
| Country: | Canada |
| Latitude: | 50.93496823 |
| Longitude: | -114.08103656 |
| MLS® Number: | A2359192 |
| Price: | $288,500 |
| Property Area: | 833 Sq ft |
| Bedrooms: | 2 |
| Bathrooms Half: | 0 |
| Bathrooms Full: | 1 |
| Living Area: | 833 Sq ft |
| Building Area: | 0 Sq ft |
| Year Built: | 1975 |
| Listing Date: | Nov 18, 2026 |
| Garage Spaces: | 0 |
| Property Type: | Residential |
| Property Subtype: | Row/Townhouse |
| MLS Status: | Active |
Additional Details
| Flooring: | N/A |
| Construction: | Cement Fiber Board,Composite Siding,Wood Frame |
| Parking: | Assigned,Off Street,Stall |
| Appliances: | Dishwasher,Dryer,Electric Stove,Microwave Hood Fan,Refrigerator,Washer,Window Coverings |
| Stories: | N/A |
| Zoning: | M-C1 |
| Fireplace: | N/A |
| Amenities: | Park,Playground,Schools Nearby,Shopping Nearby,Walking/Bike Paths |
Utilities & Systems
| Heating: | Forced Air,Natural Gas |
| Cooling: | None |
| Property Type | Residential |
| Building Type | Row/Townhouse |
| Square Footage | 833 sqft |
| Community Name | Canyon Meadows |
| Subdivision Name | Canyon Meadows |
| Title | Fee Simple |
| Land Size | Unknown |
| Built in | 1975 |
| Annual Property Taxes | Contact listing agent |
| Parking Type | Assigned |
Bedrooms
| Above Grade | 2 |
Bathrooms
| Total | 1 |
| Partial | 0 |
Interior Features
| Appliances Included | Dishwasher, Dryer, Electric Stove, Microwave Hood Fan, Refrigerator, Washer, Window Coverings |
| Flooring | Parquet, Tile |
Building Features
| Features | Open Floorplan, Quartz Counters, Storage |
| Style | Attached |
| Construction Material | Cement Fiber Board, Composite Siding, Wood Frame |
| Building Amenities | Storage, Visitor Parking |
| Structures | Patio |
Heating & Cooling
| Cooling | None |
| Heating Type | Forced Air, Natural Gas |
Exterior Features
| Exterior Finish | Cement Fiber Board, Composite Siding, Wood Frame |
Neighbourhood Features
| Community Features | Park, Playground, Schools Nearby, Shopping Nearby, Walking/Bike Paths |
| Pets Allowed | Restrictions, Yes |
| Amenities Nearby | Park, Playground, Schools Nearby, Shopping Nearby, Walking/Bike Paths |
Maintenance or Condo Information
| Maintenance Fees | $318 Monthly |
| Maintenance Fees Include | Common Area Maintenance, Insurance, Maintenance Grounds, Parking, Professional Management, Reserve Fund Contributions, Snow Removal |
Parking
| Parking Type | Assigned |
| Total Parking Spaces | 1 |
Interior Size
| Total Finished Area: | 833 sq ft |
| Total Finished Area (Metric): | 77.39 sq m |
Room Count
| Bedrooms: | 2 |
| Bathrooms: | 1 |
| Full Bathrooms: | 1 |
| Rooms Above Grade: | 5 |
Lot Information
Legal
| Legal Description: | 7710659;153 |
| Title to Land: | Fee Simple |
- Open Floorplan
- Quartz Counters
- Storage
- Private Entrance
- Dishwasher
- Dryer
- Electric Stove
- Microwave Hood Fan
- Refrigerator
- Washer
- Window Coverings
- Visitor Parking
- None
- Park
- Playground
- Schools Nearby
- Shopping Nearby
- Walking/Bike Paths
- Cement Fiber Board
- Composite Siding
- Wood Frame
- Electric
- Slab
- Backs on to Park/Green Space
- Conservation
- Environmental Reserve
- Greenbelt
- Assigned
- Off Street
- Stall
- Patio
Floor plan information is not available for this property.
Monthly Payment Breakdown
Loading Walk Score...
What's Nearby?
Powered by Yelp