323, 31 Jamieson Avenue , Red Deer, Alberta
Condo For Sale in Red Deer, Alberta
$219,900
-
Property Type
 Condo
-
Bedrooms
 2
-
Bath
 1
-
Garage
 0
-
Sq Ft
 894
-
Year Built
 2008
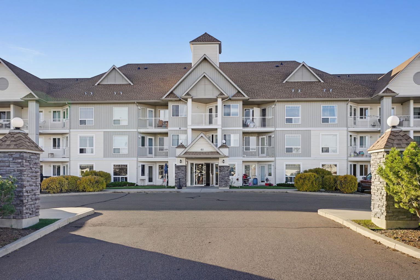
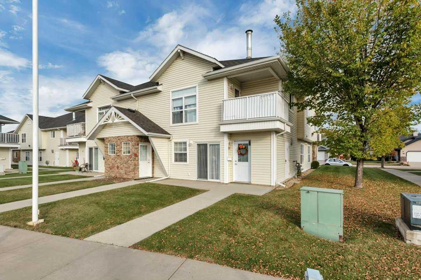
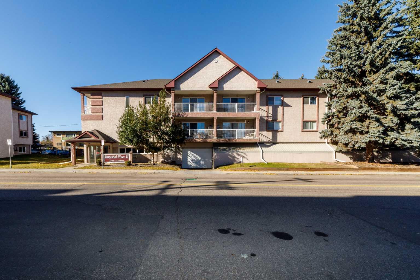
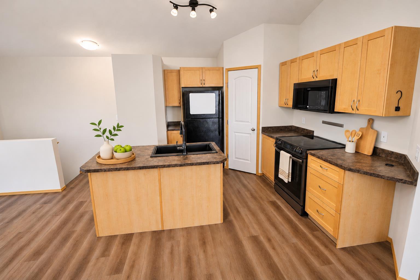
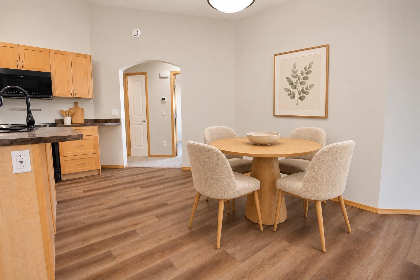
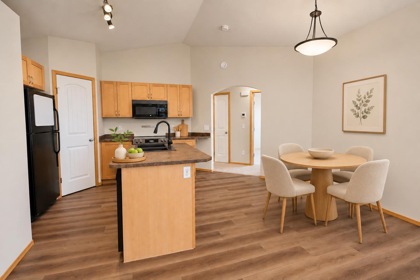
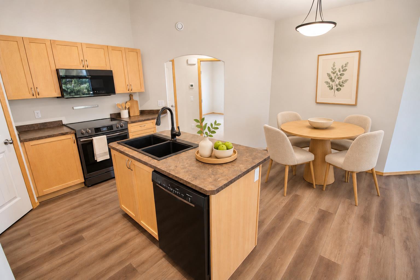
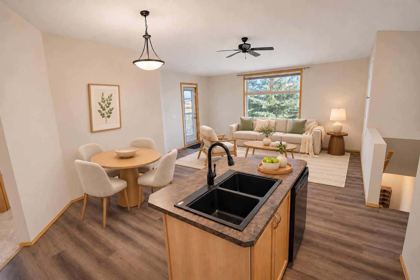
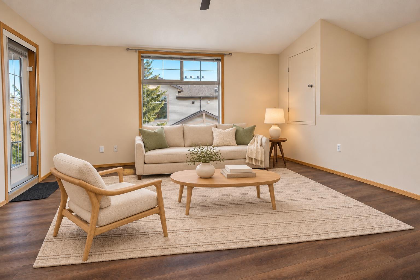
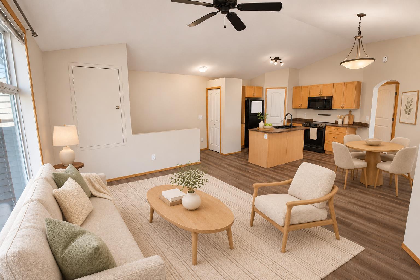
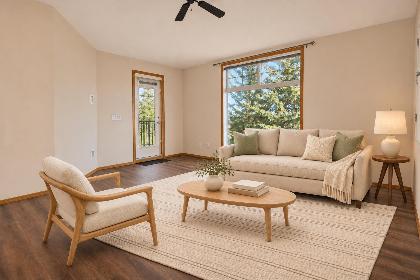
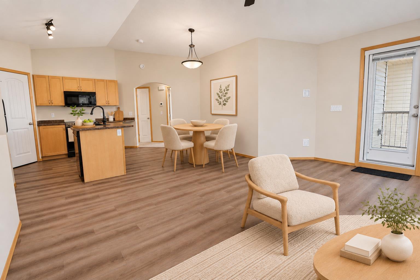
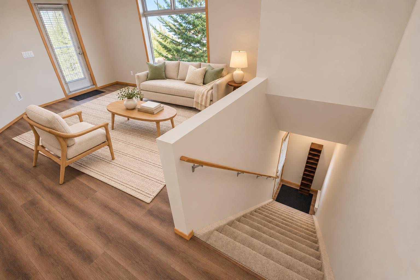
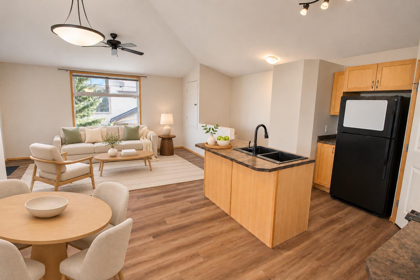
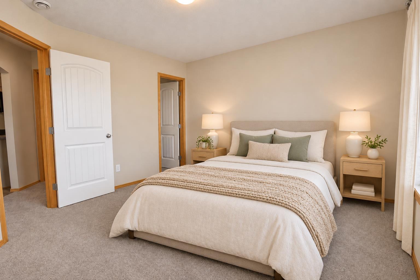
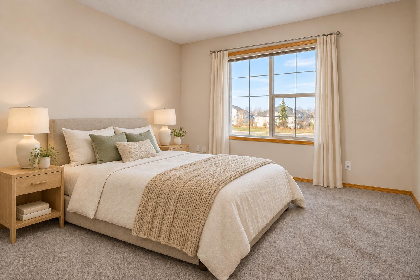
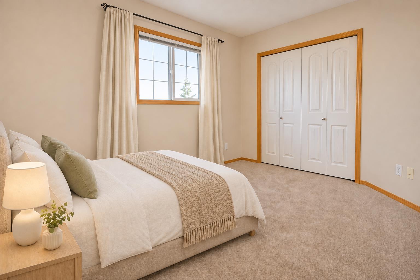
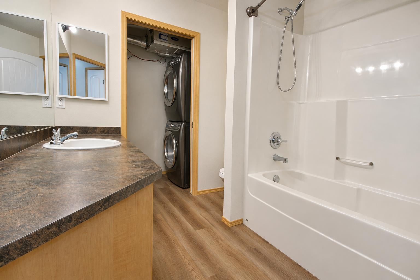
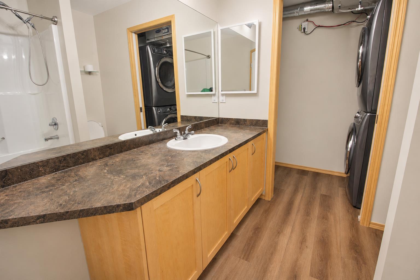
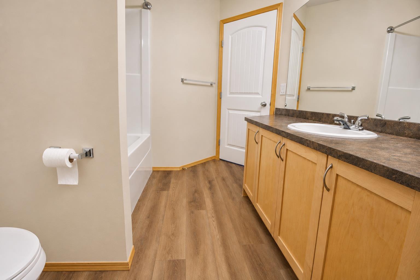
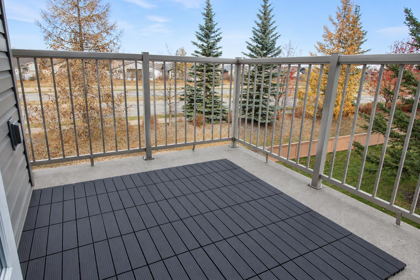
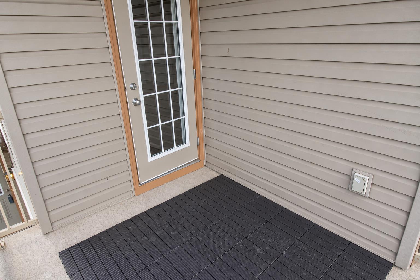
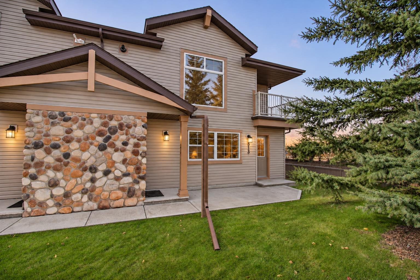
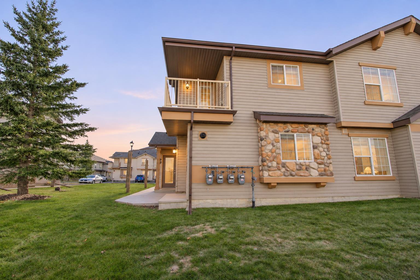
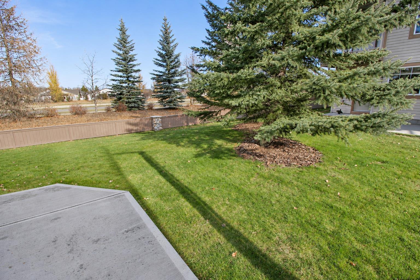
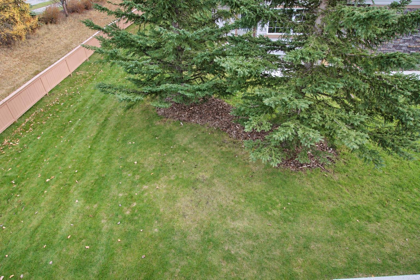
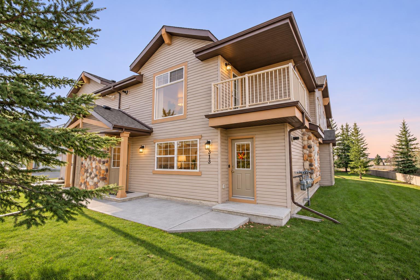
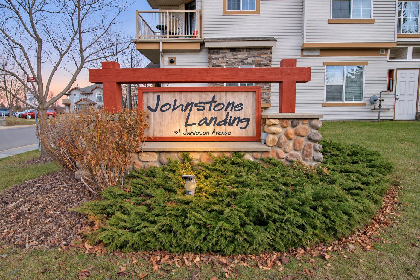
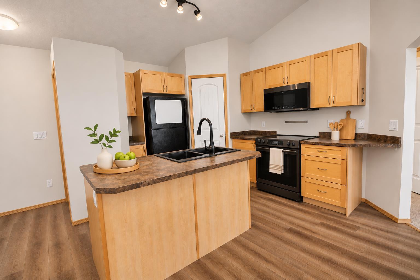
Fresh renovations, vaulted ceilings and a sought-after top-floor corner location make this Johnstone Landing townhome a standout! Featuring brand-new vinyl flooring, new carpet and fresh paint throughout, this two-bedroom home offers a beautifully refreshed interior with a bright, welcoming feel. The extensive updates create a cohesive look, while the corner position and airy layout add to its appeal. Step inside and appreciate the sense of space created by the vaulted ceilings and open-concept design. Oversized east-facing windows welcome the morning sun into the living room, highlighting the new flooring and providing an inviting place to relax. A garden door leads to your private covered balcony, where you can enjoy a morning coffee or unwind at the end of the day. The kitchen combines warm maple cabinetry with practical storage and workspace, including a corner pantry, centre island with an eating bar and a Silgranit sink. The adjoining dining area keeps everyone connected, whether you’re hosting friends, enjoying a family meal or settling into your daily routine. Both spacious bedrooms feature brand-new carpet for added comfort, and the primary bedroom includes a walk-in closet. The conveniently located four-piece bathroom also houses the stackable washer and dryer, keeping laundry close at hand. With no neighbours above, two assigned parking stalls with plug-ins and ample visitor parking, this home offers everyday convenience in an attractive complex known for its distinctive chalet-style exteriors. Small pets are permitted with board approval, and nearby amenities, parks, schools and major routes are easily accessible. Whether you’re buying your first home, simplifying your lifestyle or looking for an investment property, this freshly renovated top-floor corner unit is well worth a look!
| Street Address: | 323, 31 Jamieson Avenue |
| City: | Red Deer |
| Province/State: | Alberta |
| Postal Code: | N/A |
| County/Parish: | Red Deer |
| Subdivision: | Johnstone Park |
| Country: | Canada |
| Latitude: | 52.30501537 |
| Longitude: | -113.84131408 |
| MLS® Number: | A2356406 |
| Price: | $219,900 |
| Property Area: | 894 Sq ft |
| Bedrooms: | 2 |
| Bathrooms Half: | 0 |
| Bathrooms Full: | 1 |
| Living Area: | 894 Sq ft |
| Building Area: | 0 Sq ft |
| Year Built: | 2008 |
| Listing Date: | Nov 03, 2026 |
| Garage Spaces: | 0 |
| Property Type: | Residential |
| Property Subtype: | Row/Townhouse |
| MLS Status: | Active |
Additional Details
| Flooring: | N/A |
| Construction: | Concrete,Stone,Vinyl Siding,Wood Frame |
| Parking: | See Remarks,Stall |
| Appliances: | Dishwasher,Dryer,Microwave,Refrigerator,Stove(s),Washer |
| Stories: | N/A |
| Zoning: | R-M |
| Fireplace: | N/A |
| Amenities: | Park,Playground,Schools Nearby,Shopping Nearby,Sidewalks,Street Lights,Walking/Bike Paths |
Utilities & Systems
| Heating: | In Floor,Natural Gas |
| Cooling: | None |
| Property Type | Residential |
| Building Type | Row/Townhouse |
| Square Footage | 894 sqft |
| Community Name | Johnstone Park |
| Subdivision Name | Johnstone Park |
| Title | Fee Simple |
| Land Size | Unknown |
| Built in | 2008 |
| Annual Property Taxes | Contact listing agent |
| Parking Type | See Remarks |
Bedrooms
| Above Grade | 2 |
Bathrooms
| Total | 1 |
| Partial | 0 |
Interior Features
| Appliances Included | Dishwasher, Dryer, Microwave, Refrigerator, Stove(s), Washer |
| Flooring | Carpet, Vinyl |
Building Features
| Features | Ceiling Fan(s), Kitchen Island, No Animal Home, No Smoking Home, Open Floorplan, Pantry, Vaulted Ceiling(s), Vinyl Windows, Walk-In Closet(s) |
| Style | Attached |
| Construction Material | Concrete, Stone, Vinyl Siding, Wood Frame |
| Building Amenities | Parking, Snow Removal, Visitor Parking |
| Structures | Balcony(s) |
Heating & Cooling
| Cooling | None |
| Heating Type | In Floor, Natural Gas |
Exterior Features
| Exterior Finish | Concrete, Stone, Vinyl Siding, Wood Frame |
Neighbourhood Features
| Community Features | Park, Playground, Schools Nearby, Shopping Nearby, Sidewalks, Street Lights, Walking/Bike Paths |
| Pets Allowed | Restrictions |
| Amenities Nearby | Park, Playground, Schools Nearby, Shopping Nearby, Sidewalks, Street Lights, Walking/Bike Paths |
Maintenance or Condo Information
| Maintenance Fees | $216 Monthly |
| Maintenance Fees Include | Maintenance Grounds, Parking, Professional Management, Reserve Fund Contributions, Snow Removal, Trash |
Parking
| Parking Type | See Remarks |
| Total Parking Spaces | 2 |
Interior Size
| Total Finished Area: | 894 sq ft |
| Total Finished Area (Metric): | 83.05 sq m |
Room Count
| Bedrooms: | 2 |
| Bathrooms: | 1 |
| Full Bathrooms: | 1 |
| Rooms Above Grade: | 5 |
Lot Information
- Ceiling Fan(s)
- Kitchen Island
- No Animal Home
- No Smoking Home
- Open Floorplan
- Pantry
- Vaulted Ceiling(s)
- Vinyl Windows
- Walk-In Closet(s)
- Balcony
- Dishwasher
- Dryer
- Microwave
- Refrigerator
- Stove(s)
- Washer
- Parking
- Snow Removal
- Visitor Parking
- None
- Park
- Playground
- Schools Nearby
- Shopping Nearby
- Sidewalks
- Street Lights
- Walking/Bike Paths
- Concrete
- Stone
- Vinyl Siding
- Wood Frame
- Landscaped
- Street Lighting
- See Remarks
- Stall
- Balcony(s)
Floor plan information is not available for this property.
Monthly Payment Breakdown
Loading Walk Score...
What's Nearby?
Powered by Yelp
REALTOR® Details
Gavin Heintz
- (403) 358-1649
- gavin.heintz@century21.ca
- Century 21 Advantage