410, 243 Gregoire Crescent , Fort McMurray, Alberta
Condo For Sale in Fort McMurray, Alberta
$199,900
-
Property Type
 Condo
-
Bedrooms
 3
-
Bath
 2
-
Garage
 0
-
Sq Ft
 1,863
-
Year Built
 2002
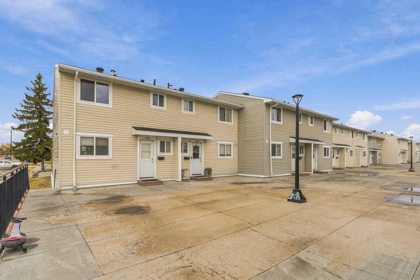
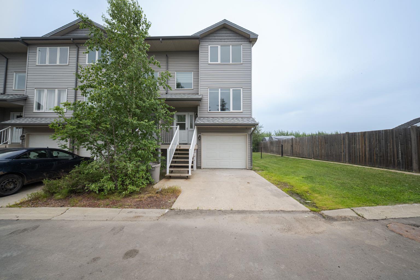
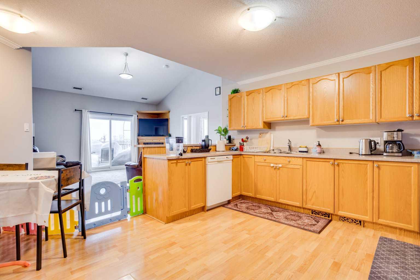
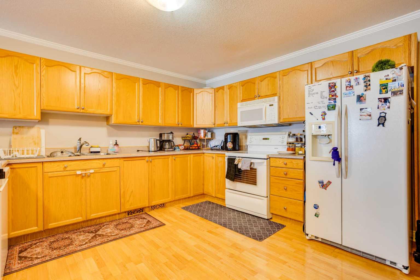
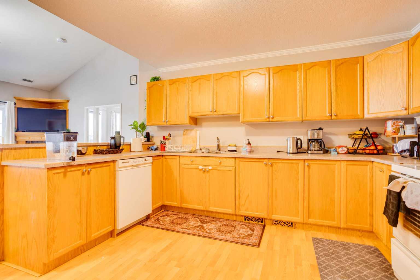
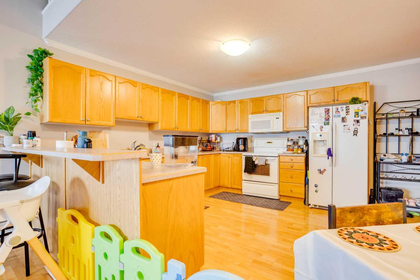
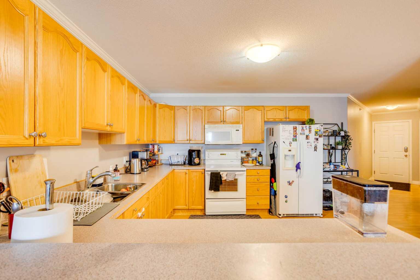
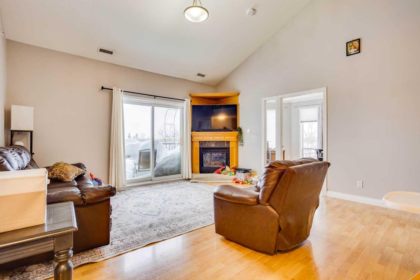
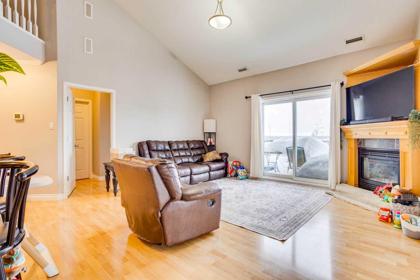
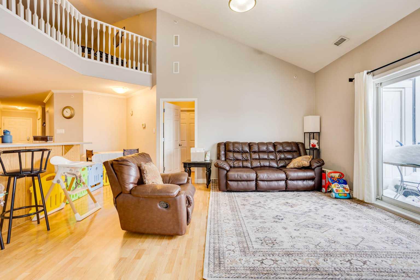
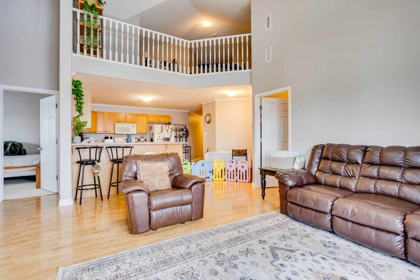
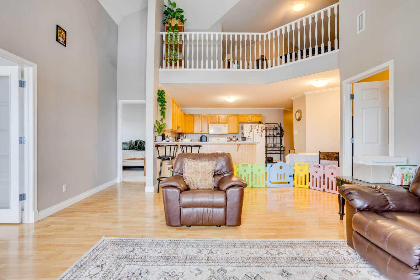
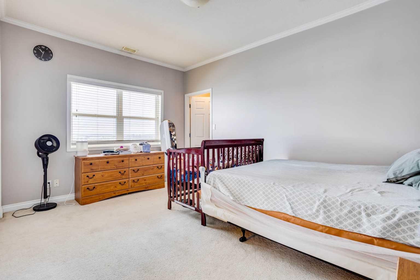
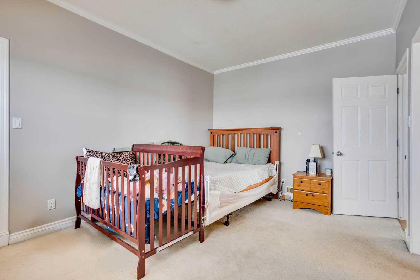
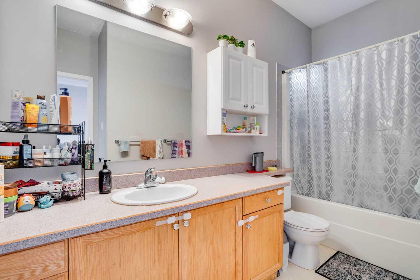
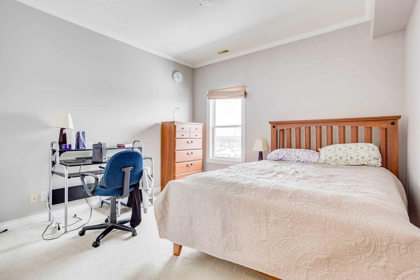
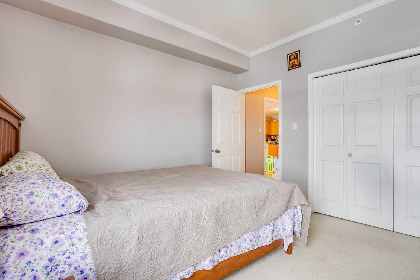
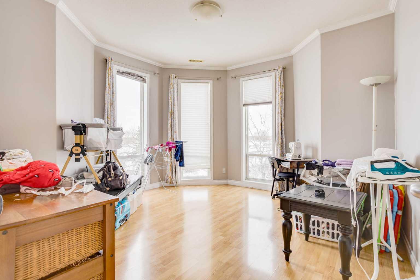
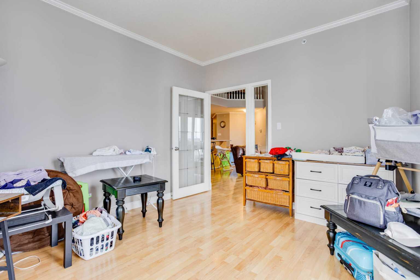
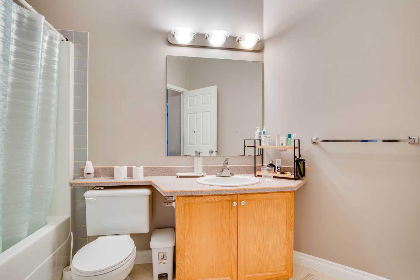
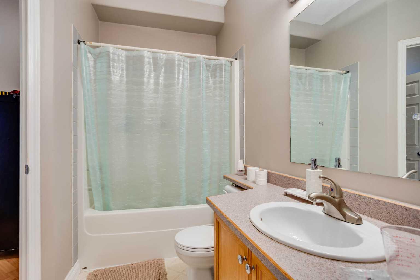
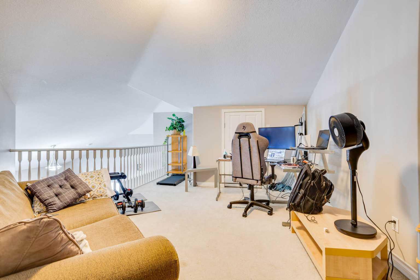
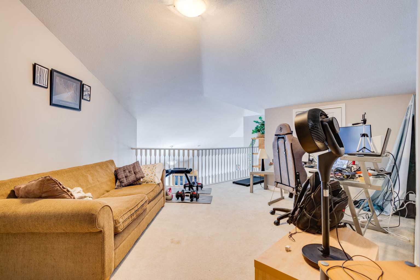
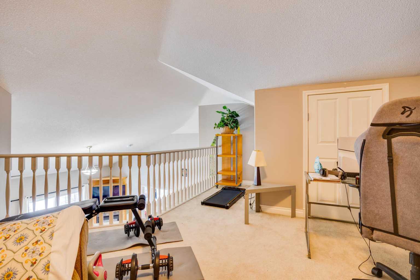
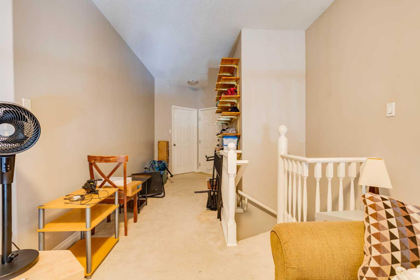
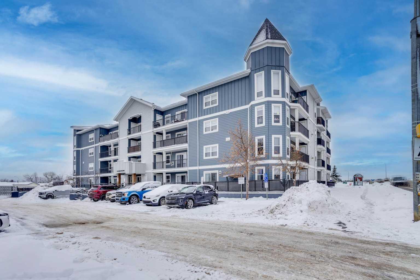
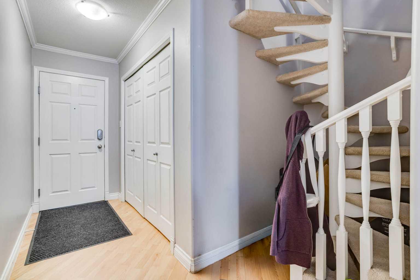
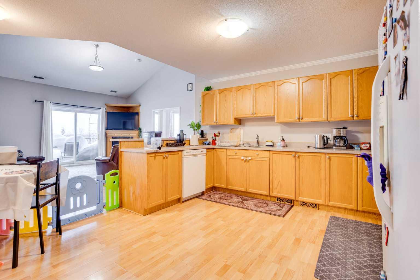
Calling all investors or first time home buyers! This unique spacious 2 bedroom, plus den condo with a second story loft is priced to sell and has a tenant currently in place that would be willing to stay! This home features open concept living space with vaulted ceilings in suite laundry, one above and one below ground parking stall, plenty of storage and an abundance of large windows to let in all the natural light. During the long winter evening ahead you can relax in front of the gas fireplace after a long day at work. This property located in Gregoire is close to schools, playgrounds, shopping and just minutes from the downtown core, as well as quick access to highway 63. Call today to book your personal viewing!
| Street Address: | 410, 243 Gregoire Crescent |
| City: | Fort McMurray |
| Province/State: | Alberta |
| Postal Code: | N/A |
| County/Parish: | Wood Buffalo |
| Subdivision: | Gregoire Park |
| Country: | Canada |
| Latitude: | 56.67817175 |
| Longitude: | -111.34731133 |
| MLS® Number: | A2356165 |
| Price: | $199,900 |
| Property Area: | 1,863 Sq ft |
| Bedrooms: | 3 |
| Bathrooms Half: | 0 |
| Bathrooms Full: | 2 |
| Living Area: | 1,863 Sq ft |
| Building Area: | 0 Sq ft |
| Year Built: | 2002 |
| Listing Date: | Nov 02, 2026 |
| Garage Spaces: | 0 |
| Property Type: | Residential |
| Property Subtype: | Apartment |
| MLS Status: | Active |
Additional Details
| Flooring: | N/A |
| Construction: | Mixed,Vinyl Siding |
| Parking: | Parkade,Stall,Underground |
| Appliances: | Dishwasher,Microwave,Refrigerator,Stove(s),Washer/Dryer |
| Stories: | N/A |
| Zoning: | R# |
| Fireplace: | N/A |
| Amenities: | Schools Nearby,Shopping Nearby,Sidewalks,Street Lights |
Utilities & Systems
| Heating: | Forced Air,Natural Gas |
| Cooling: | None |
| Property Type | Residential |
| Building Type | Apartment |
| Storeys | 5 |
| Square Footage | 1,863 sqft |
| Community Name | Gregoire Park |
| Subdivision Name | Gregoire Park |
| Title | Fee Simple |
| Land Size | Unknown |
| Built in | 2002 |
| Annual Property Taxes | Contact listing agent |
| Parking Type | Underground |
Bedrooms
| Above Grade | 3 |
Bathrooms
| Total | 2 |
| Partial | 0 |
Interior Features
| Appliances Included | Dishwasher, Microwave, Refrigerator, Stove(s), Washer/Dryer |
| Flooring | Carpet, Laminate |
Building Features
| Features | High Ceilings, Open Floorplan |
| Style | Attached |
| Construction Material | Mixed, Vinyl Siding |
| Building Amenities | Elevator(s), Parking, Visitor Parking |
| Structures | Balcony(s) |
Heating & Cooling
| Cooling | None |
| Heating Type | Forced Air, Natural Gas |
Exterior Features
| Exterior Finish | Mixed, Vinyl Siding |
Neighbourhood Features
| Community Features | Schools Nearby, Shopping Nearby, Sidewalks, Street Lights |
| Pets Allowed | Restrictions |
| Amenities Nearby | Schools Nearby, Shopping Nearby, Sidewalks, Street Lights |
Maintenance or Condo Information
| Maintenance Fees | $1,363 Monthly |
| Maintenance Fees Include | Common Area Maintenance, Professional Management, Sewer, Trash, Water |
Parking
| Parking Type | Underground |
| Total Parking Spaces | 2 |
Interior Size
| Total Finished Area: | 1,863 sq ft |
| Total Finished Area (Metric): | 173.07 sq m |
Room Count
| Bedrooms: | 3 |
| Bathrooms: | 2 |
| Full Bathrooms: | 2 |
| Rooms Above Grade: | 7 |
Lot Information
- High Ceilings
- Open Floorplan
- Balcony
- Dishwasher
- Microwave
- Refrigerator
- Stove(s)
- Washer/Dryer
- Elevator(s)
- Parking
- Visitor Parking
- Schools Nearby
- Shopping Nearby
- Sidewalks
- Street Lights
- Mixed
- Vinyl Siding
- Gas
- Parkade
- Stall
- Underground
- Balcony(s)
Floor plan information is not available for this property.
Monthly Payment Breakdown
Loading Walk Score...
What's Nearby?
Powered by Yelp
REALTOR® Details
GAIL BIBEAU
- (780) 799-1498
- gail@gailbibeau.com
- ROYAL LEPAGE BENCHMARK