329 Greenwich Lane , Fort McMurray, Alberta
Residential For Sale in Fort McMurray, Alberta
$164,900
-
Property Type
 Residential
-
Bedrooms
 3
3
-
Bath
 2
2
-
Garage
 0
0
-
Sq Ft
 1,021
1,021
-
Year Built
 1997
1997
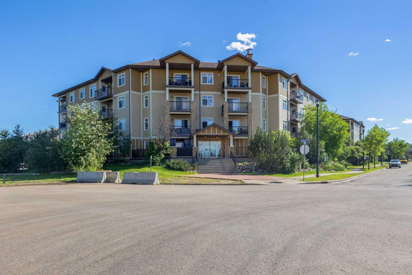
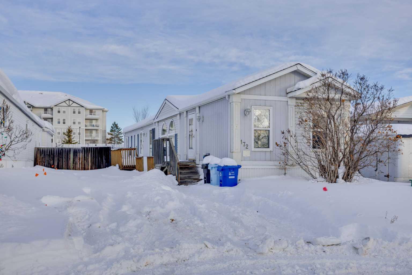
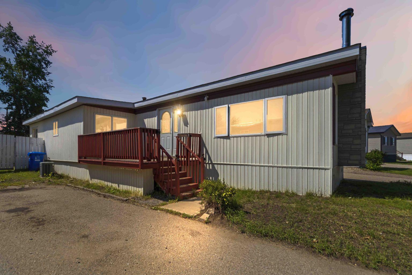
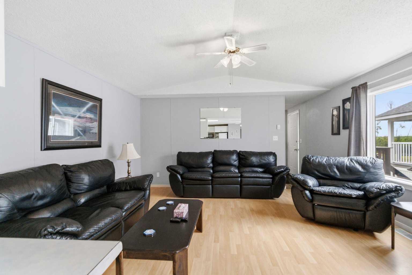
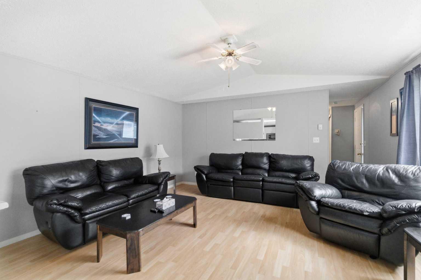
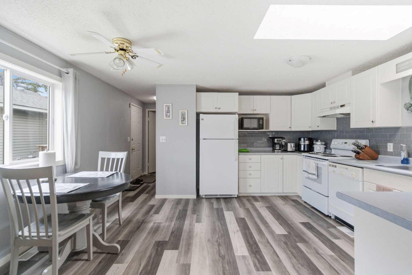
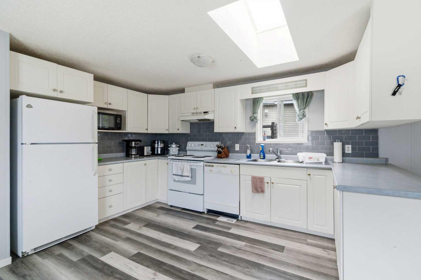
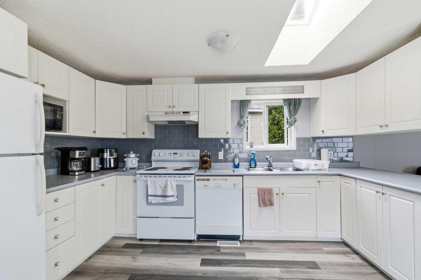
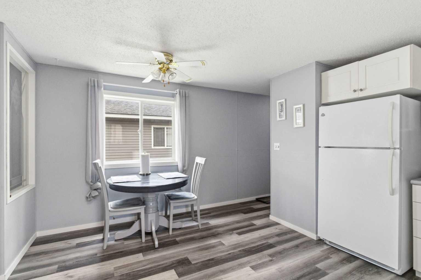
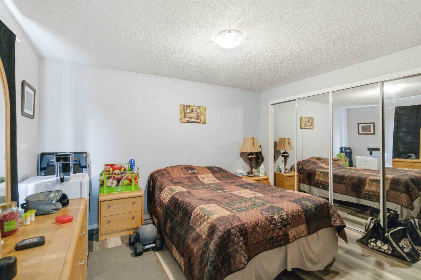
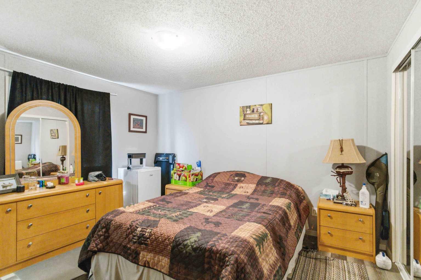
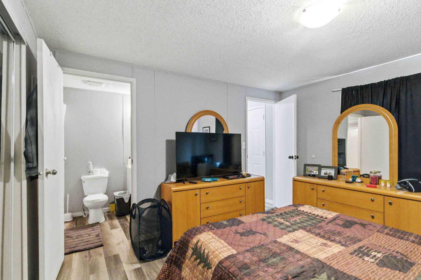
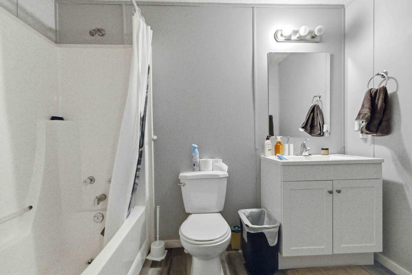
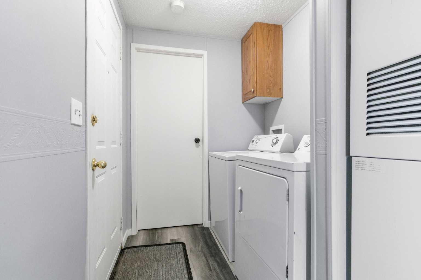
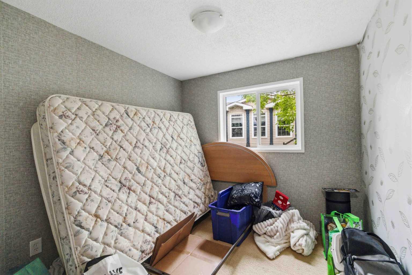
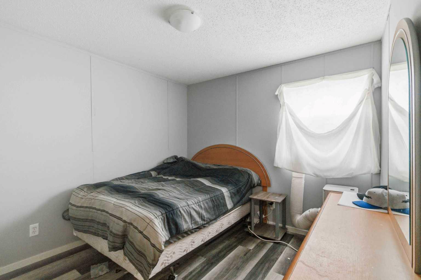
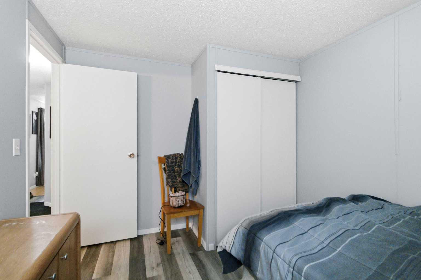
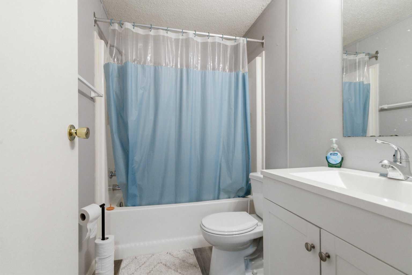
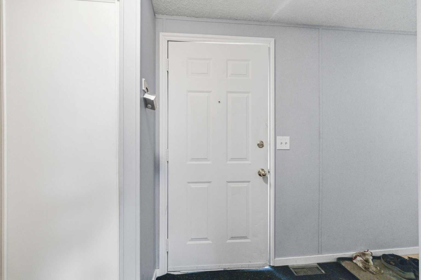
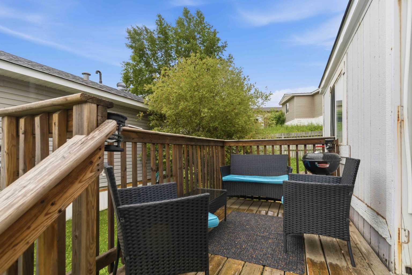
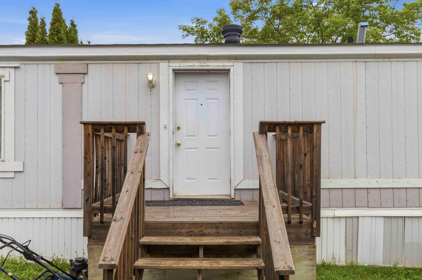
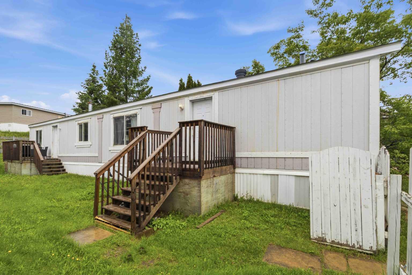
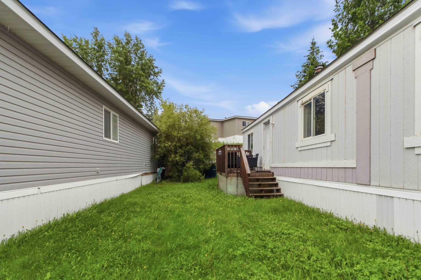
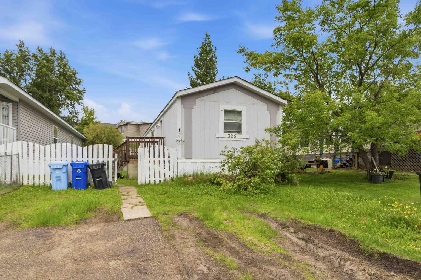
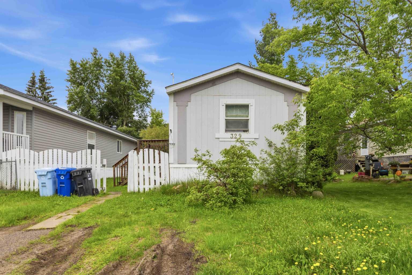
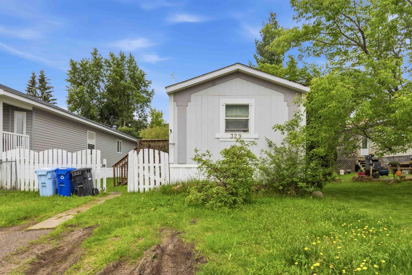
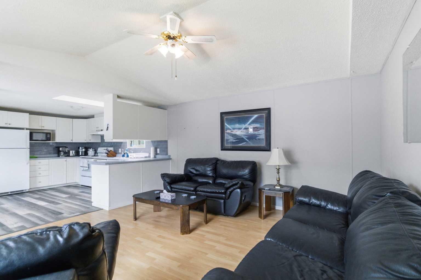
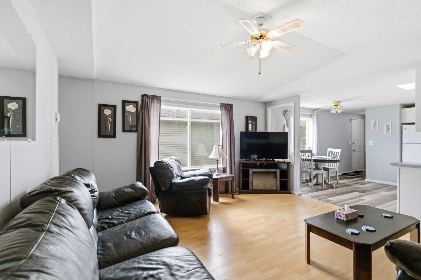
Across from the greenbelt treeline in Gregoire Park, this three-bedroom, two-bathroom mobile home offers a functional layout, private outdoor space, and convenient access to nearby amenities and recreation. With parking for two vehicles and a location that appeals to both outdoor enthusiasts and those seeking everyday convenience, this property presents an excellent opportunity for first-time buyers, investors, or those looking to downsize. — MAIN LIVING AREA: The living room features large windows that allow for natural light throughout the space, while the open-concept layout flows into the dining area and kitchen. The kitchen offers white cabinetry, ample storage and counter space, and a skylight that brings additional natural light into the home. Laminate flooring extends throughout most of the property, with carpet in one bedroom. — BEDROOMS & BATHROOMS: The floor plan places two bedrooms and a full bathroom at the front of the home, while the primary bedroom is situated at the rear for added privacy. The primary suite includes its own full ensuite bathroom. — EXTERIOR & ADDITIONAL FEATURES: Outside, you'll find two decks and a private yard, while the property's location across from the greenbelt treeline adds to its appeal. The decks were recoated with Thompson's WaterSeal in 2025. Additional features include laundry conveniently located near the rear entrance, two entry doors, parking for two vehicles, and a hot water tank that has been replaced in recent years. Convenient visitor parking is situated nearby across the street, offering easy access for guests while preserving the property's treeline-facing setting. Furniture is negotiable. — LOCATION: Gregoire Park offers convenient access to schools, parks, playgrounds, shops, restaurants, and other everyday amenities, along with quick access to Highway 63 and a short drive to downtown Fort McMurray. Popular with outdoor enthusiasts, the area features nearby trail systems and greenspaces and is well suited for those who enjoy walking, quadding, snowmobiling, and other outdoor activities. Situated across from the greenbelt treeline, this property offers a setting that combines convenience with outdoor lifestyle appeal. Whether you're entering the market, adding to your investment portfolio, or looking for a home with potential in a convenient location, this property offers an opportunity to make it your own in the established community of Gregoire Park.
| Street Address: | 329 Greenwich Lane |
| City: | Fort McMurray |
| Province/State: | Alberta |
| Postal Code: | N/A |
| County/Parish: | Wood Buffalo |
| Subdivision: | Gregoire Park |
| Country: | Canada |
| Latitude: | 56.67367060 |
| Longitude: | -111.33073430 |
| MLS® Number: | A2322961 |
| Price: | $164,900 |
| Property Area: | 1,021 Sq ft |
| Bedrooms: | 3 |
| Bathrooms Half: | 0 |
| Bathrooms Full: | 2 |
| Living Area: | 1,021 Sq ft |
| Building Area: | 0 Sq ft |
| Year Built: | 1997 |
| Listing Date: | Jun 20, 2026 |
| Garage Spaces: | 0 |
| Property Type: | Residential |
| Property Subtype: | Detached |
| MLS Status: | Active |
Additional Details
| Flooring: | N/A |
| Construction: | Vinyl Siding |
| Parking: | Parking Pad |
| Appliances: | Dishwasher,Microwave,Refrigerator,Stove(s),Washer/Dryer |
| Stories: | N/A |
| Zoning: | RMH-2 |
| Fireplace: | N/A |
| Amenities: | Playground,Schools Nearby,Street Lights |
Utilities & Systems
| Heating: | Forced Air,Natural Gas |
| Cooling: | None |
| Property Type | Residential |
| Building Type | Detached |
| Square Footage | 1,021 sqft |
| Community Name | Gregoire Park |
| Subdivision Name | Gregoire Park |
| Title | Fee Simple |
| Land Size | 5,036 sqft |
| Built in | 1997 |
| Annual Property Taxes | Contact listing agent |
| Parking Type | Parking Pad |
| Time on MLS Listing | 67 days |
Bedrooms
| Above Grade | 3 |
Bathrooms
| Total | 2 |
| Partial | 0 |
Interior Features
| Appliances Included | Dishwasher, Microwave, Refrigerator, Stove(s), Washer/Dryer |
| Flooring | Carpet, Laminate |
Building Features
| Features | See Remarks, Skylight(s) |
| Construction Material | Vinyl Siding |
| Building Amenities | Park, Playground, Snow Removal |
| Structures | Deck |
Heating & Cooling
| Cooling | None |
| Heating Type | Forced Air, Natural Gas |
Exterior Features
| Exterior Finish | Vinyl Siding |
Neighbourhood Features
| Community Features | Playground, Schools Nearby, Street Lights |
| Pets Allowed | Yes |
| Amenities Nearby | Playground, Schools Nearby, Street Lights |
Maintenance or Condo Information
| Maintenance Fees | $335 Monthly |
| Maintenance Fees Include | Common Area Maintenance, Insurance, Maintenance Grounds, Professional Management, Reserve Fund Contributions, Sewer, Snow Removal, Trash |
Parking
| Parking Type | Parking Pad |
| Total Parking Spaces | 2 |
Interior Size
| Total Finished Area: | 1,021 sq ft |
| Total Finished Area (Metric): | 94.85 sq m |
Room Count
| Bedrooms: | 3 |
| Bathrooms: | 2 |
| Full Bathrooms: | 2 |
| Rooms Above Grade: | 8 |
Lot Information
| Lot Size: | 5,036 sq ft |
| Lot Size (Acres): | 0.12 acres |
| Frontage: | 0 ft |
- See Remarks
- Skylight(s)
- Private Yard
- Dishwasher
- Microwave
- Refrigerator
- Stove(s)
- Washer/Dryer
- Park
- Playground
- Snow Removal
- None
- Schools Nearby
- Street Lights
- Vinyl Siding
- Block
- Greenbelt
- Parking Pad
- Deck
Floor plan information is not available for this property.
Monthly Payment Breakdown
Loading Walk Score...
What's Nearby?
Powered by Yelp
REALTOR® Details
BRITTANY PITTMAN
- (780) 881-1352
- info@brittanypittman.ca
- COLDWELL BANKER UNITED