406, 253 Gregoire Drive , Fort McMurray, Alberta
Condo For Sale in Fort McMurray, Alberta
$179,888
-
Property Type
 Condo
Condo
-
Bedrooms
 2
2
-
Bath
 2
2
-
Garage
 0
0
-
Sq Ft
 965
965
-
Year Built
 2003
2003
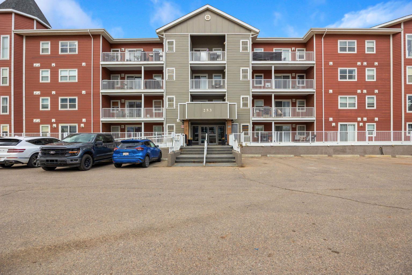
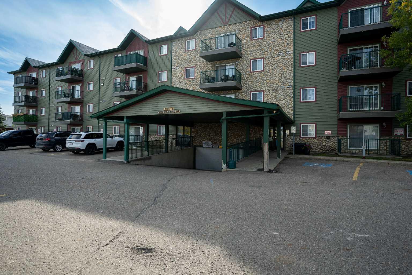
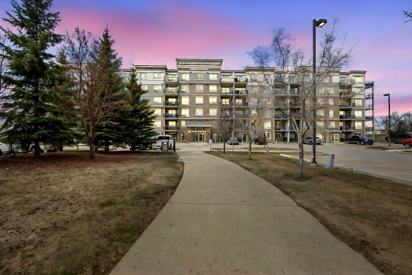
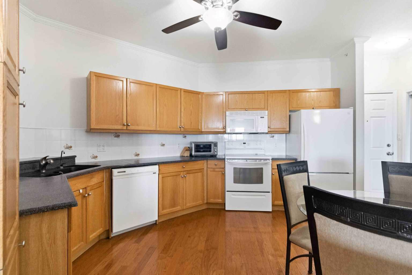
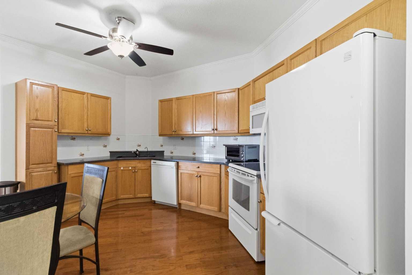
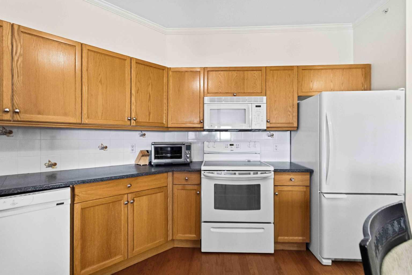
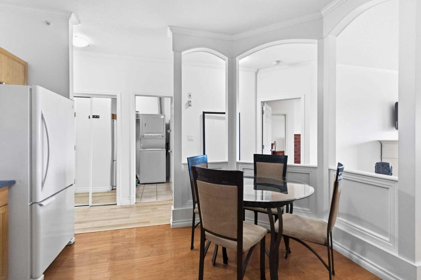
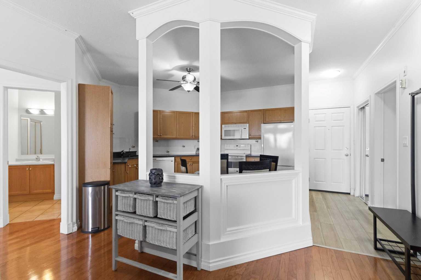
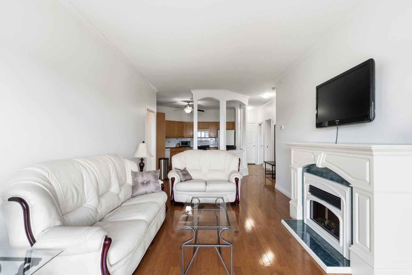
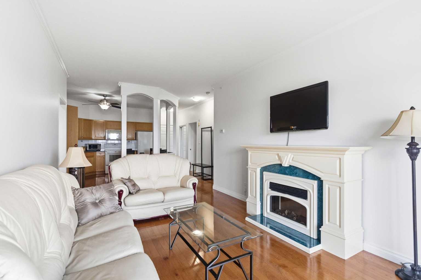
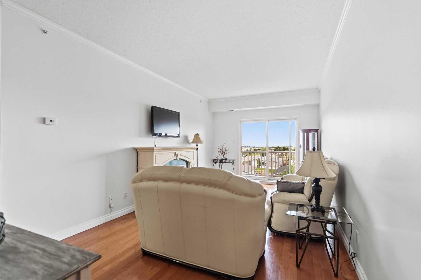
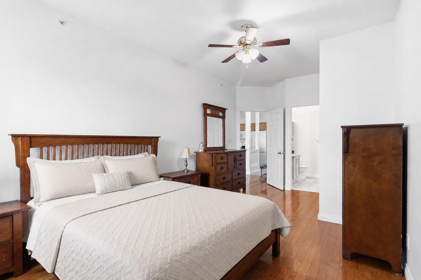
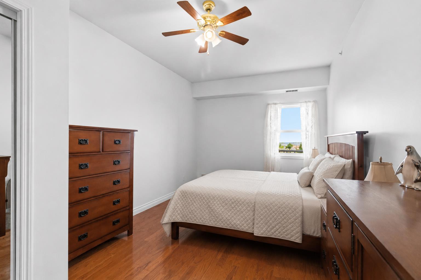
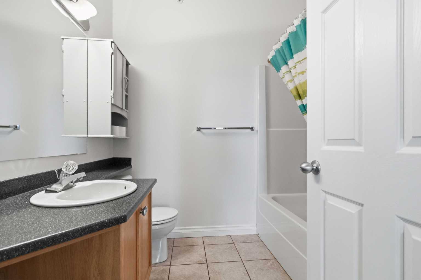
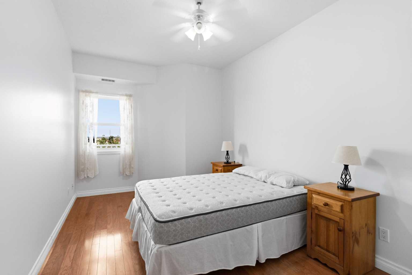
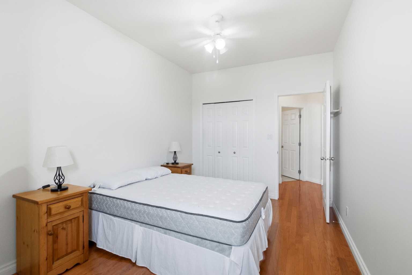
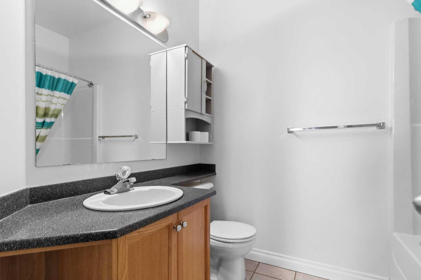
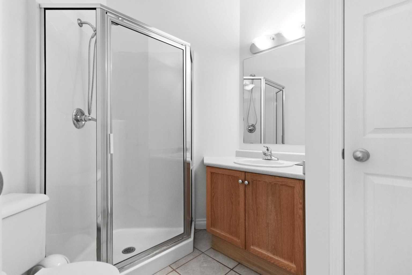
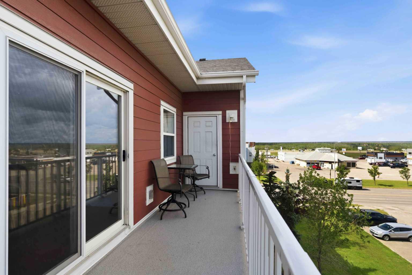
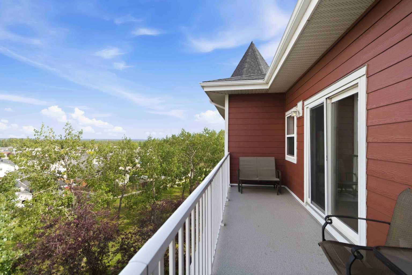
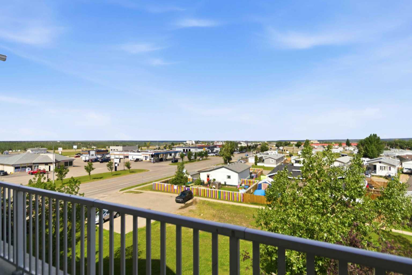
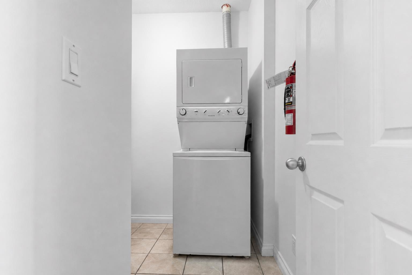
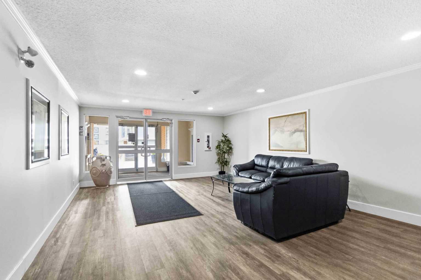
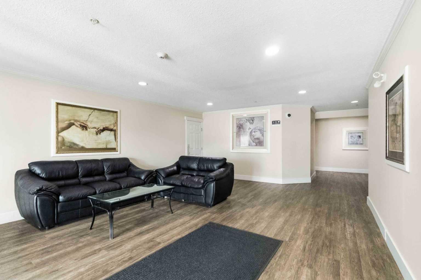
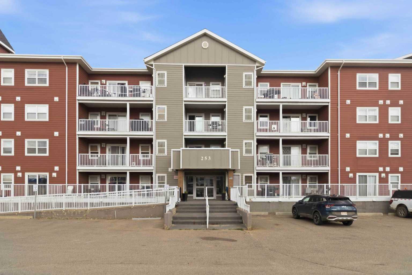
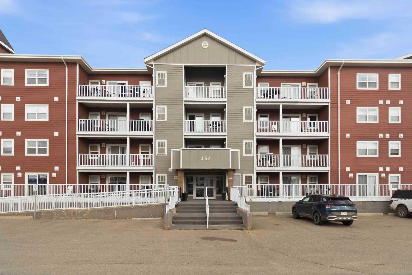
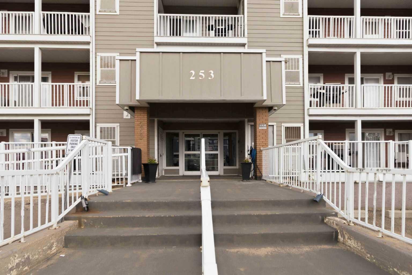
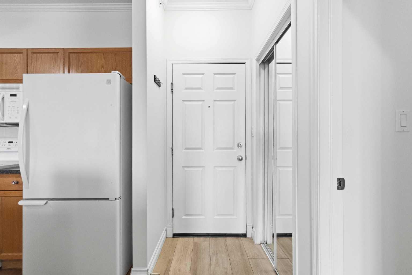
Immaculate Top-Floor Condo with Valley Views & 2 Parking Stalls Experience refined living in this immaculate, move-in-ready 2-bedroom, 2-bathroom condo located on the city's south side. Situated in the well-managed and well-maintained Century Court complex, this top-floor unit is a rare find, offering both an exceptional opportunity for homeowners and a fantastic cash-flow asset for investors. The unit has been freshly painted and is available fully furnished for a seamless transition. The bright, open-concept living area boasts gleaming hardwood floors, high ceilings, and elegant crown moldings throughout. The oversized kitchen is a chef’s delight, featuring Corian countertops, tiled backsplash, and a pantry. The living room serves as a cozy retreat with a electric fireplace and sliding glass doors that open onto a private, Dura-deck finished balcony. From this vantage point, you can overlook the serene greenspace and take in stunning, views of the Valley. The primary suite features beautiful hardwood floors and a full ensuite bathroom for your convenience. The second bedroom is equally well-appointed, and the unit includes a dedicated laundry room with extra storage space. This home comes with the added convenience of two parking stalls: one heated underground (#37) and one above-ground (#55). The building features secure access and elevators, and is ideally located close to schools, parks, and all local amenities. Condo fees include heat, water, sewer, garbage removal, insurance, and professional management. Don’t miss your chance to own this exceptional property—call today to book your private tour!
| Street Address: | 406, 253 Gregoire Drive |
| City: | Fort McMurray |
| Province/State: | Alberta |
| Postal Code: | N/A |
| County/Parish: | Wood Buffalo |
| Subdivision: | Gregoire Park |
| Country: | Canada |
| Latitude: | 56.67921055 |
| Longitude: | -111.34741282 |
| MLS® Number: | A2335628 |
| Price: | $179,888 |
| Property Area: | 965 Sq ft |
| Bedrooms: | 2 |
| Bathrooms Half: | 0 |
| Bathrooms Full: | 2 |
| Living Area: | 965 Sq ft |
| Building Area: | 0 Sq ft |
| Year Built: | 2003 |
| Listing Date: | Aug 08, 2026 |
| Garage Spaces: | 0 |
| Property Type: | Residential |
| Property Subtype: | Apartment |
| MLS Status: | Active |
Additional Details
| Flooring: | N/A |
| Construction: | Vinyl Siding,Wood Frame |
| Parking: | Garage Door Opener,Heated Garage,Insulated,Outside,Plug-In,Stall,Underground |
| Appliances: | Dishwasher,Microwave,Refrigerator,Stove(s),Washer/Dryer,Window Coverings |
| Stories: | N/A |
| Zoning: | R3 |
| Fireplace: | N/A |
| Amenities: | Schools Nearby,Sidewalks,Street Lights |
Utilities & Systems
| Heating: | Boiler,Natural Gas |
| Cooling: | None |
| Property Type | Residential |
| Building Type | Apartment |
| Storeys | 4 |
| Square Footage | 965 sqft |
| Community Name | Gregoire Park |
| Subdivision Name | Gregoire Park |
| Title | Fee Simple |
| Land Size | Unknown |
| Built in | 2003 |
| Annual Property Taxes | Contact listing agent |
| Parking Type | Underground |
| Time on MLS Listing | 51 days |
Bedrooms
| Above Grade | 2 |
Bathrooms
| Total | 2 |
| Partial | 0 |
Interior Features
| Appliances Included | Dishwasher, Microwave, Refrigerator, Stove(s), Washer/Dryer, Window Coverings |
| Flooring | Hardwood, Tile |
Building Features
| Features | Elevator, High Ceilings, No Smoking Home, Open Floorplan, Pantry, See Remarks, Vinyl Windows |
| Style | Attached |
| Construction Material | Vinyl Siding, Wood Frame |
| Building Amenities | Elevator(s), Park, Parking, Picnic Area, Playground, Secured Parking, Snow Removal, Trash, Visitor Parking |
| Structures | Balcony(s) |
Heating & Cooling
| Cooling | None |
| Heating Type | Boiler, Natural Gas |
Exterior Features
| Exterior Finish | Vinyl Siding, Wood Frame |
Neighbourhood Features
| Community Features | Schools Nearby, Sidewalks, Street Lights |
| Pets Allowed | Yes |
| Amenities Nearby | Schools Nearby, Sidewalks, Street Lights |
Maintenance or Condo Information
| Maintenance Fees | $644 Monthly |
| Maintenance Fees Include | Gas, Heat, Insurance, Interior Maintenance, Maintenance Grounds, Parking, Professional Management, Reserve Fund Contributions, Security, Sewer, Snow Removal, Trash, Water |
Parking
| Parking Type | Underground |
| Total Parking Spaces | 2 |
Interior Size
| Total Finished Area: | 965 sq ft |
| Total Finished Area (Metric): | 89.65 sq m |
| Main Level: | 965 sq ft |
Room Count
| Bedrooms: | 2 |
| Bathrooms: | 2 |
| Full Bathrooms: | 2 |
| Rooms Above Grade: | 2 |
Lot Information
- Elevator
- High Ceilings
- No Smoking Home
- Open Floorplan
- Pantry
- See Remarks
- Vinyl Windows
- Balcony
- Dishwasher
- Microwave
- Refrigerator
- Stove(s)
- Washer/Dryer
- Window Coverings
- Elevator(s)
- Park
- Parking
- Picnic Area
- Playground
- Secured Parking
- Snow Removal
- Trash
- Visitor Parking
- Schools Nearby
- Sidewalks
- Street Lights
- Vinyl Siding
- Wood Frame
- Electric
- Great Room
- Living Room
- Mantle
- Garage Door Opener
- Heated Garage
- Insulated
- Outside
- Plug-In
- Stall
- Underground
- Balcony(s)
Floor plan information is not available for this property.
Monthly Payment Breakdown
Loading Walk Score...
What's Nearby?
Powered by Yelp
REALTOR® Details
LISA HARTIGAN
- (780) 714-4156
- Lisahartigan@coldwellbanker.ca
- COLDWELL BANKER UNITED