157 Cree Road , Fort McMurray, Alberta
Residential For Sale in Fort McMurray, Alberta
$169,900
-
Property Type
 Residential
-
Bedrooms
 3
3
-
Bath
 2
2
-
Garage
 0
0
-
Sq Ft
 1,056
1,056
-
Year Built
 1998
1998
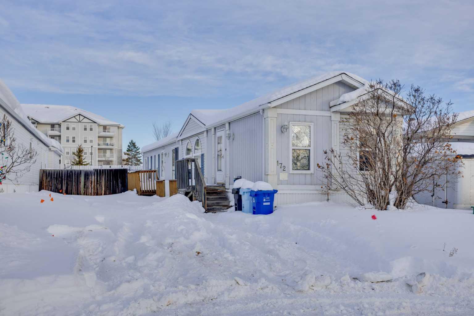
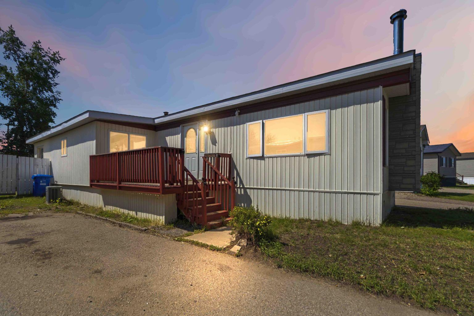
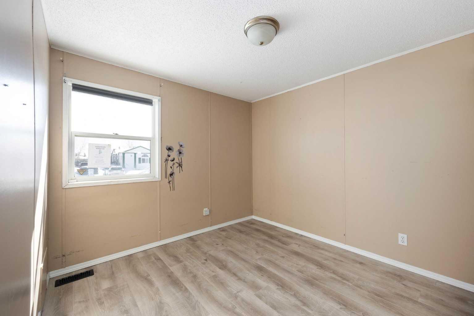
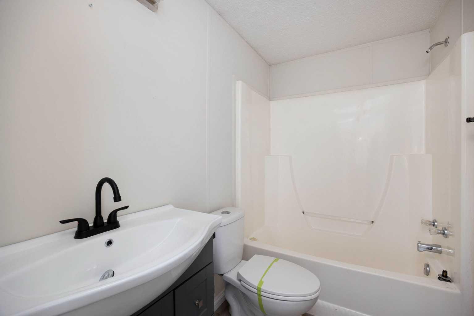
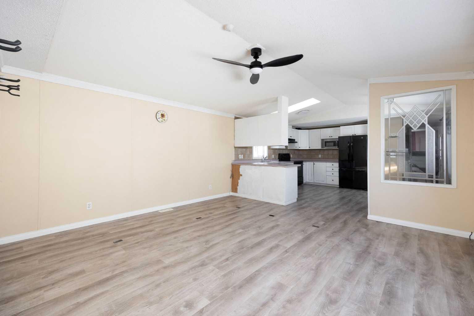
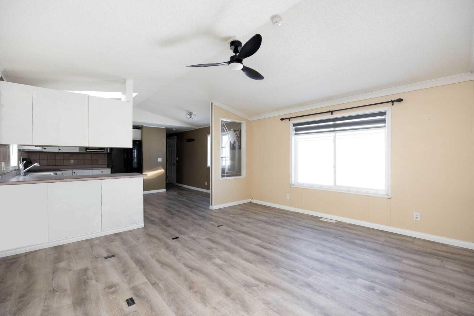
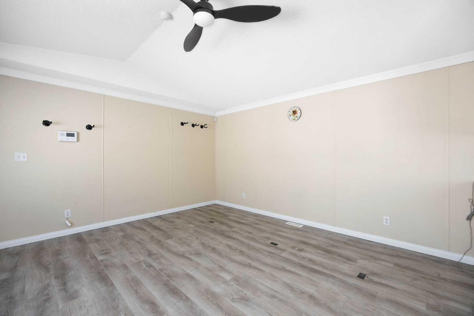
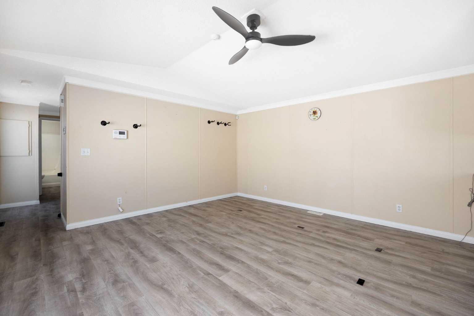
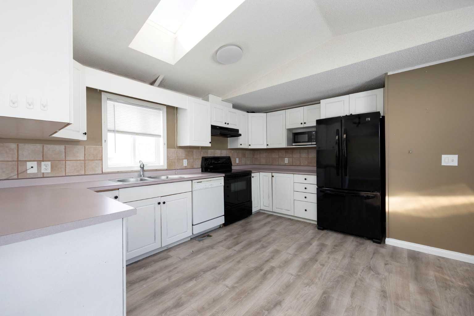
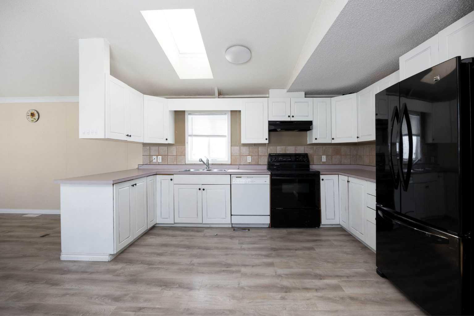
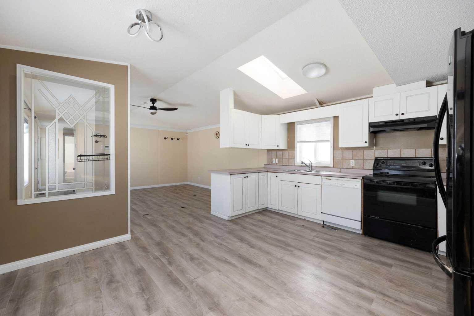
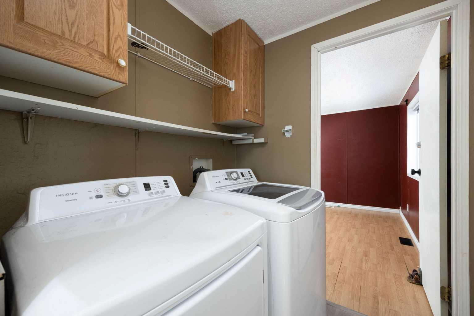
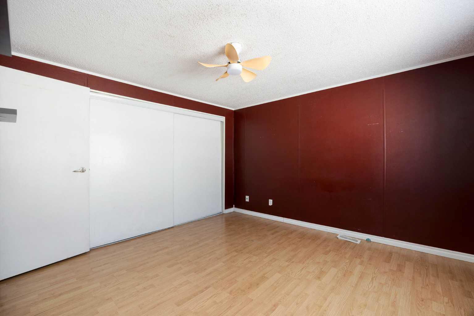
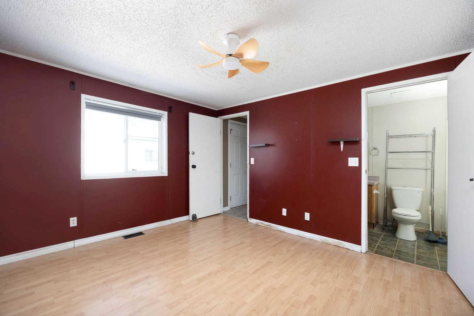
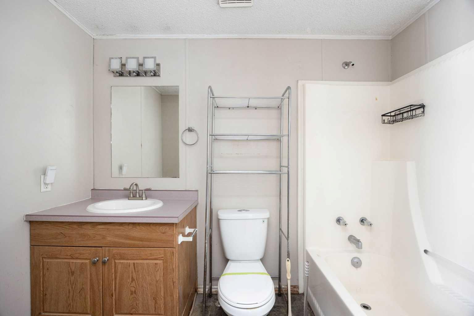
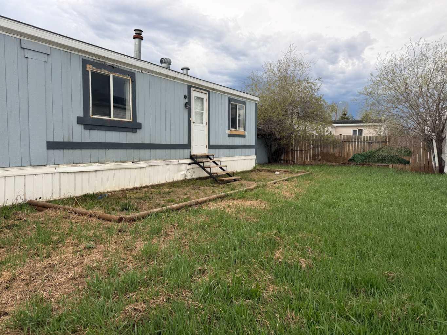
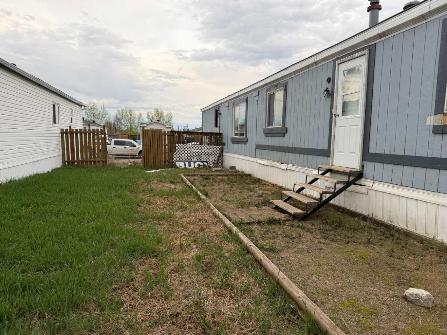
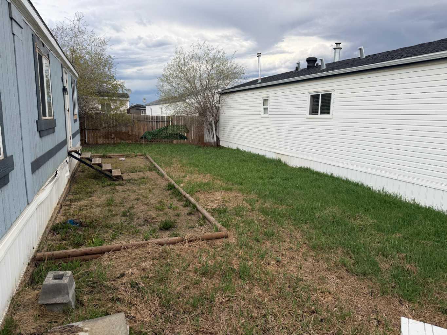
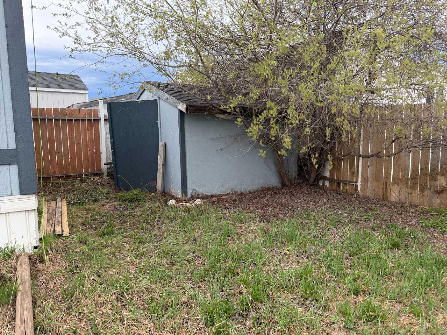
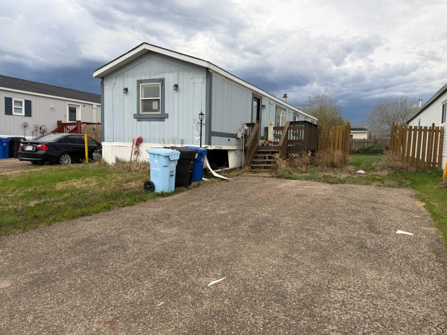
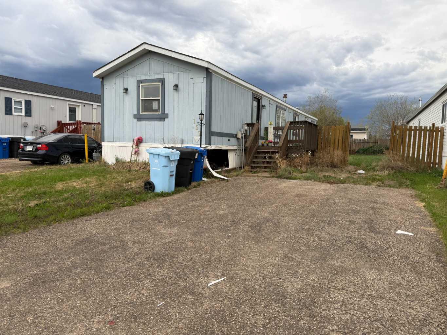
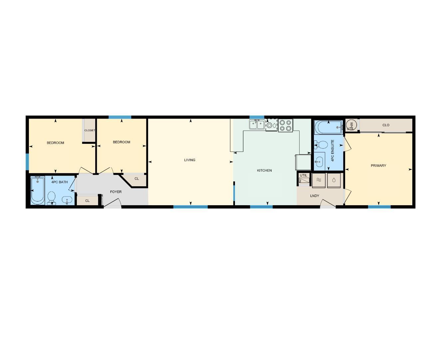
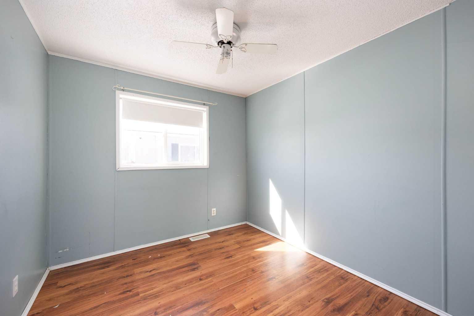
Here is something you do not see every day in Timberlea. A home sitting on your own land, no lot rent, no condo fees, & a price that gives serious buyers a real shot at getting into the market. Yes, this one needs some work. But the land is yours, the layout is there, & the opportunity is the kind that does not come around all the time. This 3-bedroom, 2-bathroom single wide mobile home sits on a 4,202 SQFT lot & offers 1,041 SQFT of living space. For the right buyer, the price reflects the condition & that is not a setback. That is the point of entry. The open concept layout connects the living room, kitchen, & dining area in one flowing space, making the home feel bigger than the square footage suggests. Natural light fills the main living area throughout the day. The kitchen offers a solid amount of cupboard storage, & a laundry nook built right into the hallway keeps daily life simple & practical. The primary bedroom is tucked away for privacy & comes with its own 4PC ensuite. A second 4PC bathroom serves the remaining two bedrooms. Outside, the backyard has a lawn with room for kids to actually enjoy the space. The front yard is low maintenance with just enough room for a small garden. Driveway parking out front completes the package. This is a home priced to reflect the opportunity. But what you get in return is real: land you own in Timberlea, three bedrooms, two full bathrooms, a yard, & zero lot rent or condo fees. For a first-time buyer ready to put in the work, or an investor eyeing a project with upside, this one delivers. Check out the detailed floor plans where you can see every sink & shower in the home and our 360 tour. Are you ready to say yes to this address?
| Street Address: | 157 Cree Road |
| City: | Fort McMurray |
| Province/State: | Alberta |
| Postal Code: | N/A |
| County/Parish: | Wood Buffalo |
| Subdivision: | Timberlea |
| Country: | Canada |
| Latitude: | 56.74380460 |
| Longitude: | -111.48046525 |
| MLS® Number: | A2300094 |
| Price: | $169,900 |
| Property Area: | 1,056 Sq ft |
| Bedrooms: | 3 |
| Bathrooms Half: | 0 |
| Bathrooms Full: | 2 |
| Living Area: | 1,056 Sq ft |
| Building Area: | 0 Sq ft |
| Year Built: | 1998 |
| Listing Date: | Apr 30, 2026 |
| Garage Spaces: | 0 |
| Property Type: | Residential |
| Property Subtype: | Detached |
| MLS Status: | Active |
Additional Details
| Flooring: | N/A |
| Construction: | Metal Frame,Wood Siding |
| Parking: | Parking Pad |
| Appliances: | None |
| Stories: | N/A |
| Zoning: | RMH |
| Fireplace: | N/A |
| Amenities: | Other,Park,Playground,Schools Nearby,Shopping Nearby,Sidewalks,Street Lights,Walking/Bike Paths |
Utilities & Systems
| Heating: | Forced Air |
| Cooling: | None |
| Property Type | Residential |
| Building Type | Detached |
| Square Footage | 1,056 sqft |
| Community Name | Timberlea |
| Subdivision Name | Timberlea |
| Title | Fee Simple |
| Land Size | 4,202 sqft |
| Built in | 1998 |
| Annual Property Taxes | Contact listing agent |
| Parking Type | Parking Pad |
| Time on MLS Listing | 105 days |
Bedrooms
| Above Grade | 3 |
Bathrooms
| Total | 2 |
| Partial | 0 |
Interior Features
| Appliances Included | None |
| Flooring | Laminate, Linoleum |
Building Features
| Features | Ceiling Fan(s) |
| Construction Material | Metal Frame, Wood Siding |
| Structures | Porch |
Heating & Cooling
| Cooling | None |
| Heating Type | Forced Air |
Exterior Features
| Exterior Finish | Metal Frame, Wood Siding |
Neighbourhood Features
| Community Features | Other, Park, Playground, Schools Nearby, Shopping Nearby, Sidewalks, Street Lights, Walking/Bike Paths |
| Amenities Nearby | Other, Park, Playground, Schools Nearby, Shopping Nearby, Sidewalks, Street Lights, Walking/Bike Paths |
Parking
| Parking Type | Parking Pad |
| Total Parking Spaces | 2 |
Interior Size
| Total Finished Area: | 1,056 sq ft |
| Total Finished Area (Metric): | 98.10 sq m |
Room Count
| Bedrooms: | 3 |
| Bathrooms: | 2 |
| Full Bathrooms: | 2 |
| Rooms Above Grade: | 5 |
Lot Information
| Lot Size: | 4,202 sq ft |
| Lot Size (Acres): | 0.10 acres |
| Frontage: | 40 ft |
- Ceiling Fan(s)
- None
- Other
- Park
- Playground
- Schools Nearby
- Shopping Nearby
- Sidewalks
- Street Lights
- Walking/Bike Paths
- Metal Frame
- Wood Siding
- Piling(s)
- Back Yard
- Front Yard
- Lawn
- Parking Pad
- Porch
Floor plan information is not available for this property.
Monthly Payment Breakdown
Loading Walk Score...
What's Nearby?
Powered by Yelp
REALTOR® Details
MELANIE GALEA
- (825) 255-8775
- melanie@soldbymelanie.ca
- RE/MAX Connect