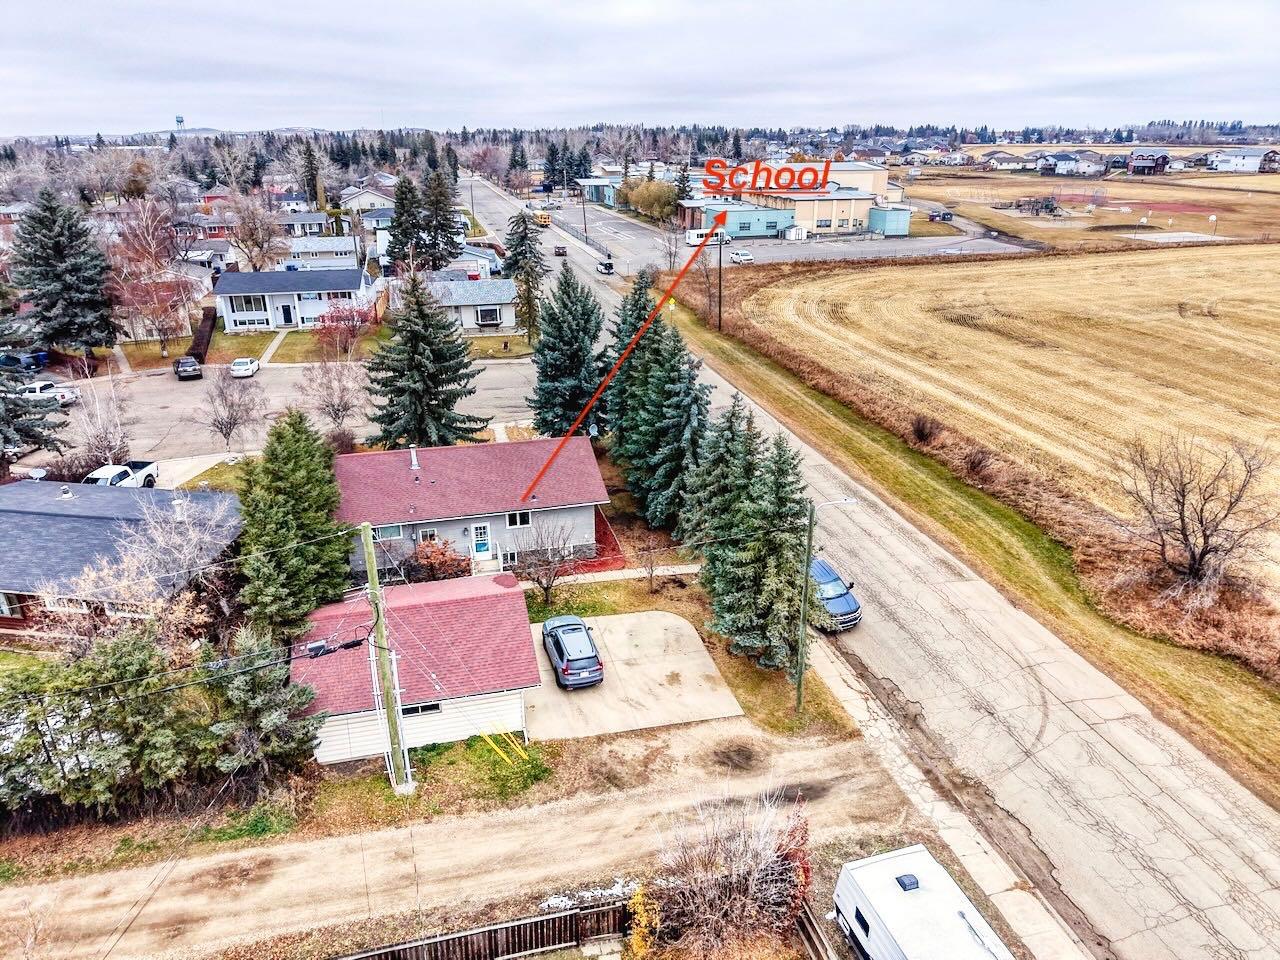
621 5 Street SE, Three Hills, Alberta
Residential For Sale in Three Hills, Alberta
$359,900
-
Property Type
 Residential
-
Bedrooms
 6
-
Bath
 3
-
Garage
 2
-
Sq Ft
 1,120
-
Year Built
 1975
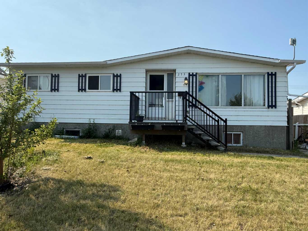
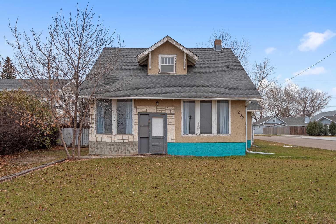
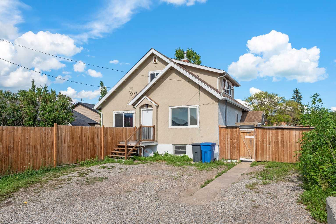
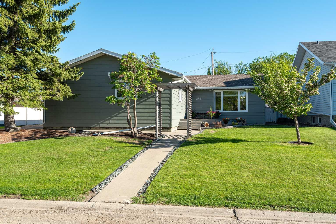
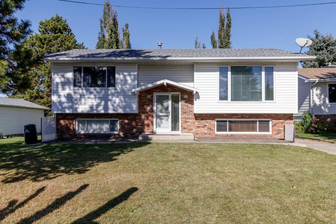
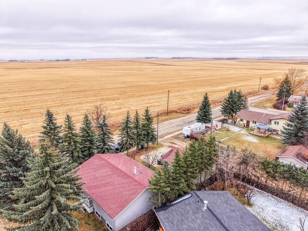
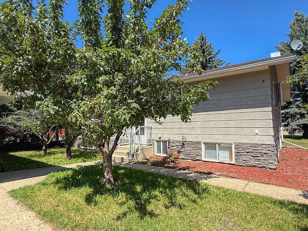
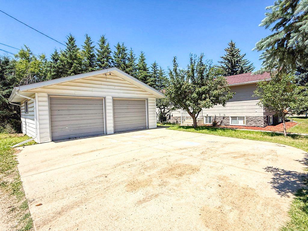
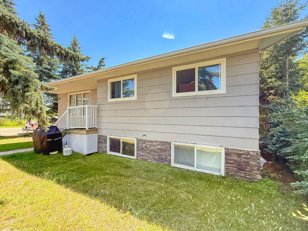
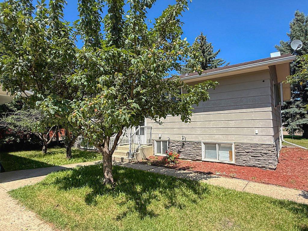
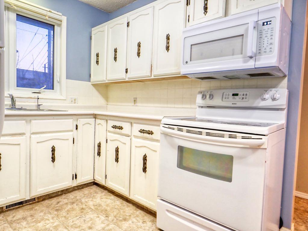
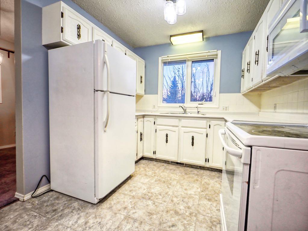
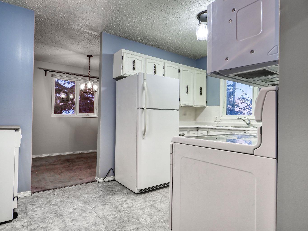
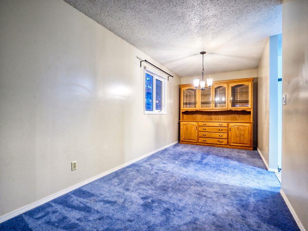
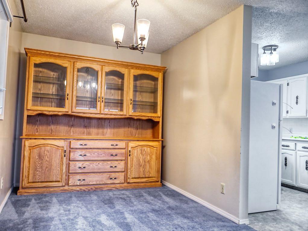
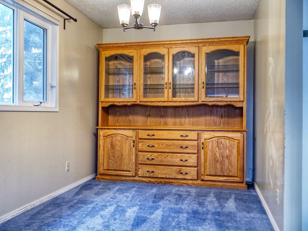
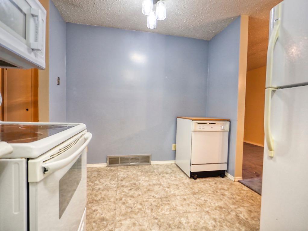
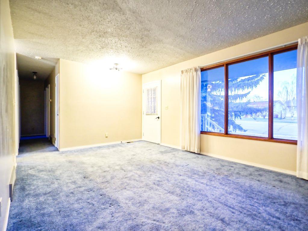
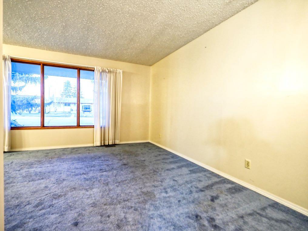
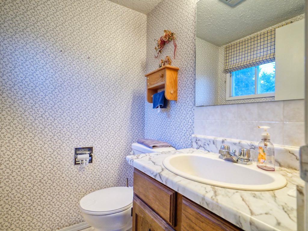
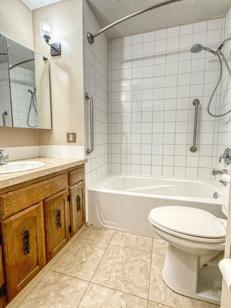
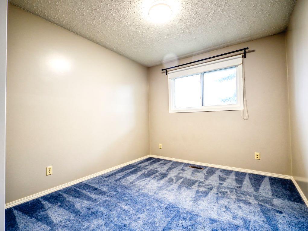
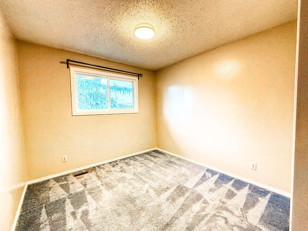
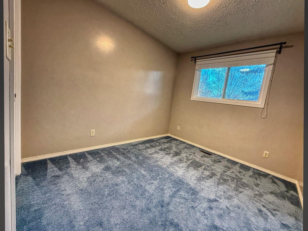
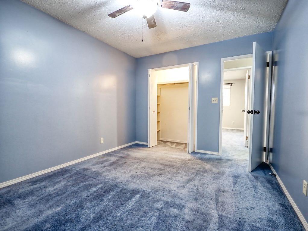
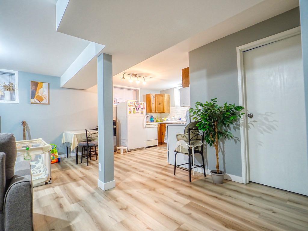
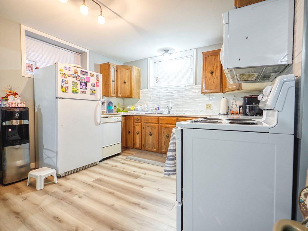
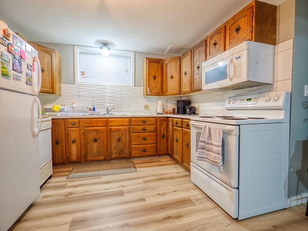
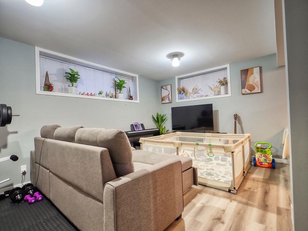
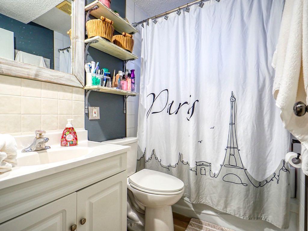
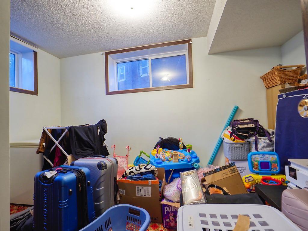
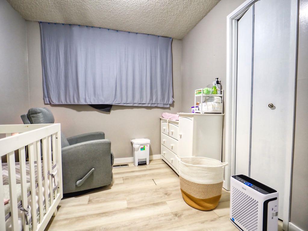
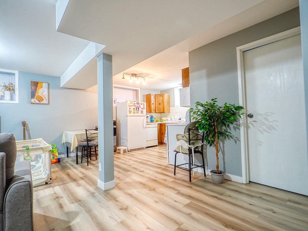
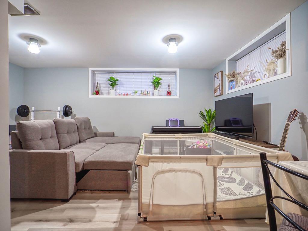
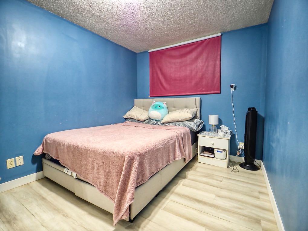
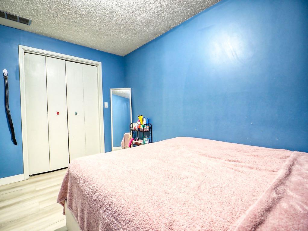
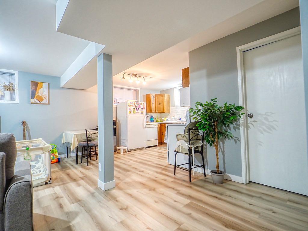
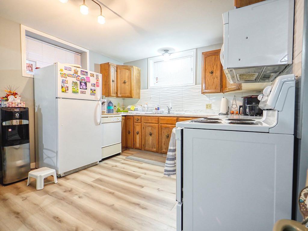
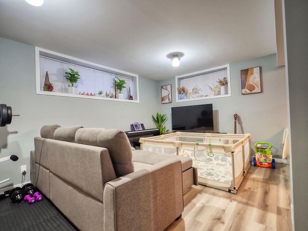
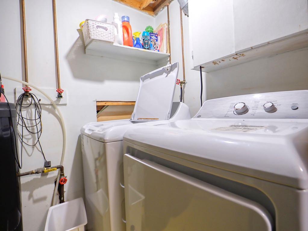
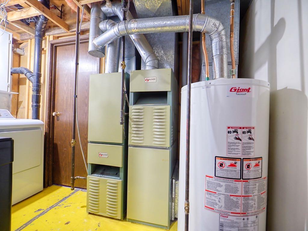
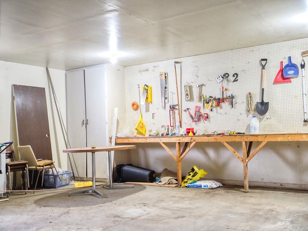
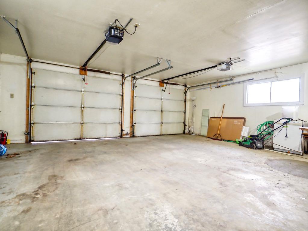
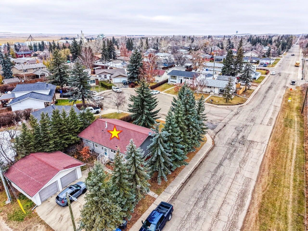
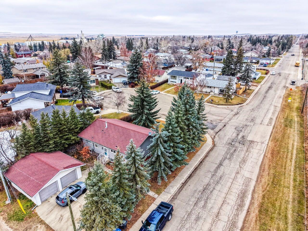
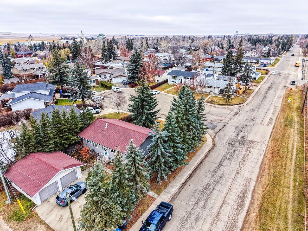
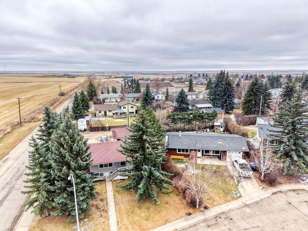
Conveniently located near schools (1 block away) and downtown, this 1,100+ sq. ft. home offers plenty of space for multigenerational living or use as a rental property. Six bedrooms—three upstairs and three downstairs—are complemented by a full bathroom and a half bath upstairs, plus a full four-piece bathroom downstairs. Several improvements have been completed over the years, including vinyl plank flooring in the basement in 2025, a new washer and dryer in 2025, replacement of a couple of windows, and new toilets in all three bathrooms within the past few years. The shingles were replaced in 2014, and the furnaces have been maintained annually by a local furnace installer. Outside, mature spruce trees provide shelter and privacy, while a couple of apple trees add to the yard’s appeal. The 24’ x 24’ double garage offers room for parking and a work area. A large parking pad and ample street parking provide additional space for vehicles.
| Street Address: | 621 5 Street SE |
| City: | Three Hills |
| Province/State: | Alberta |
| Postal Code: | N/A |
| County/Parish: | Kneehill County |
| Subdivision: | NONE |
| Country: | Canada |
| Latitude: | 51.69764338 |
| Longitude: | -113.26501676 |
| MLS® Number: | A2356078 |
| Price: | $359,900 |
| Property Area: | 1,120 Sq ft |
| Bedrooms: | 6 |
| Bathrooms Half: | 1 |
| Bathrooms Full: | 2 |
| Living Area: | 1,120 Sq ft |
| Building Area: | 0 Sq ft |
| Year Built: | 1975 |
| Listing Date: | Nov 03, 2026 |
| Garage Spaces: | 2 |
| Property Type: | Residential |
| Property Subtype: | Detached |
| MLS Status: | Active |
Additional Details
| Flooring: | N/A |
| Construction: | Composite Siding,Mixed |
| Parking: | Double Garage Detached |
| Appliances: | Electric Range,Garage Control(s),Portable Dishwasher,Refrigerator,Washer/Dryer,Window Coverings |
| Stories: | N/A |
| Zoning: | R1 |
| Fireplace: | N/A |
| Amenities: | Airport/Runway,Playground,Schools Nearby,Shopping Nearby,Sidewalks |
Utilities & Systems
| Heating: | In Floor,Natural Gas |
| Cooling: | None |
| Property Type | Residential |
| Building Type | Detached |
| Square Footage | 1,120 sqft |
| Community Name | NONE |
| Subdivision Name | NONE |
| Title | Fee Simple |
| Land Size | 7,245 sqft |
| Built in | 1975 |
| Annual Property Taxes | Contact listing agent |
| Parking Type | Garage |
| Time on MLS Listing | 1 day |
Bedrooms
| Above Grade | 3 |
Bathrooms
| Total | 3 |
| Partial | 1 |
Interior Features
| Appliances Included | Electric Range, Garage Control(s), Portable Dishwasher, Refrigerator, Washer/Dryer, Window Coverings |
| Flooring | Carpet, Linoleum, Vinyl Plank |
Building Features
| Features | Ceiling Fan(s), No Smoking Home |
| Construction Material | Composite Siding, Mixed |
| Structures | None |
Heating & Cooling
| Cooling | None |
| Heating Type | In Floor, Natural Gas |
Exterior Features
| Exterior Finish | Composite Siding, Mixed |
Neighbourhood Features
| Community Features | Airport/Runway, Playground, Schools Nearby, Shopping Nearby, Sidewalks |
| Amenities Nearby | Airport/Runway, Playground, Schools Nearby, Shopping Nearby, Sidewalks |
Parking
| Parking Type | Garage |
| Total Parking Spaces | 4 |
Interior Size
| Total Finished Area: | 1,120 sq ft |
| Total Finished Area (Metric): | 104.05 sq m |
Room Count
| Bedrooms: | 6 |
| Bathrooms: | 3 |
| Full Bathrooms: | 2 |
| Half Bathrooms: | 1 |
| Rooms Above Grade: | 6 |
Lot Information
| Lot Size: | 7,245 sq ft |
| Lot Size (Acres): | 0.17 acres |
| Frontage: | 63 ft |
- Ceiling Fan(s)
- No Smoking Home
- None
- Electric Range
- Garage Control(s)
- Portable Dishwasher
- Refrigerator
- Washer/Dryer
- Window Coverings
- Full
- Airport/Runway
- Playground
- Schools Nearby
- Shopping Nearby
- Sidewalks
- Composite Siding
- Mixed
- Poured Concrete
- Back Yard
- Corner Lot
- Double Garage Detached
Floor plan information is not available for this property.
Monthly Payment Breakdown
Loading Walk Score...
What's Nearby?
Powered by Yelp
REALTOR® Details
Timothy Arnold
- (403) 443-0949
- tsarnold@telus.net
- RE/MAX real estate central alberta