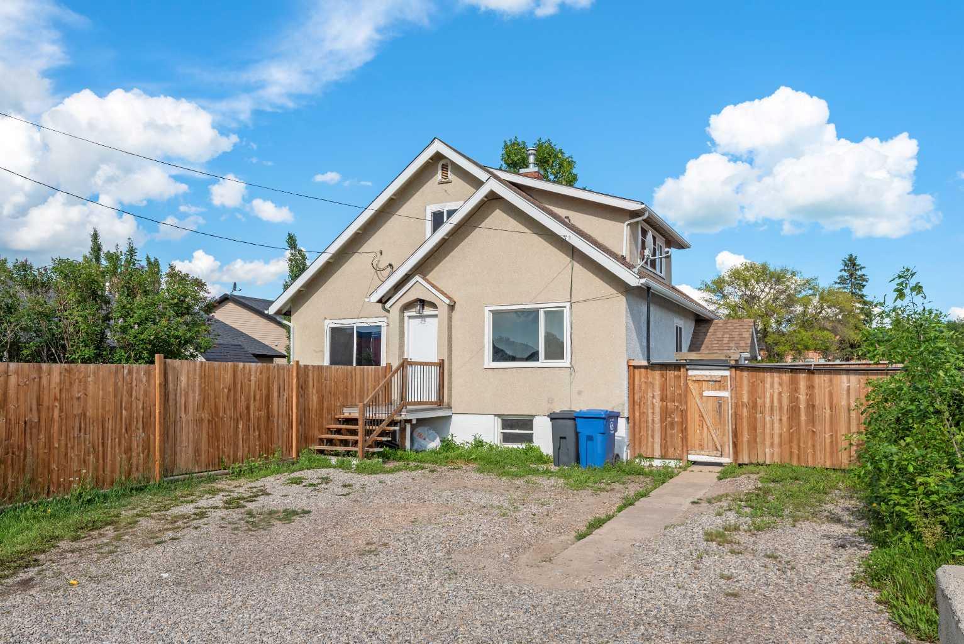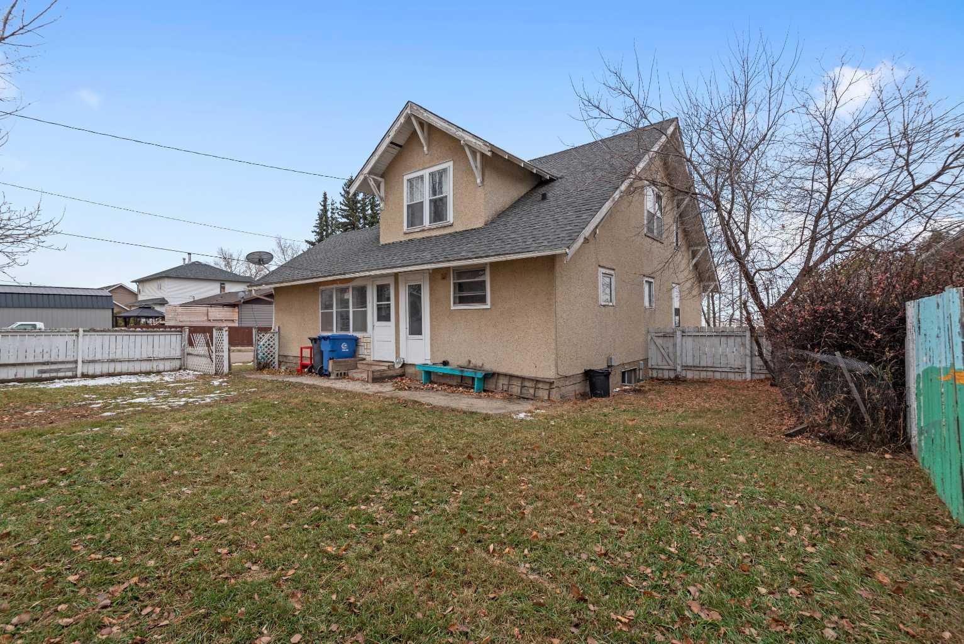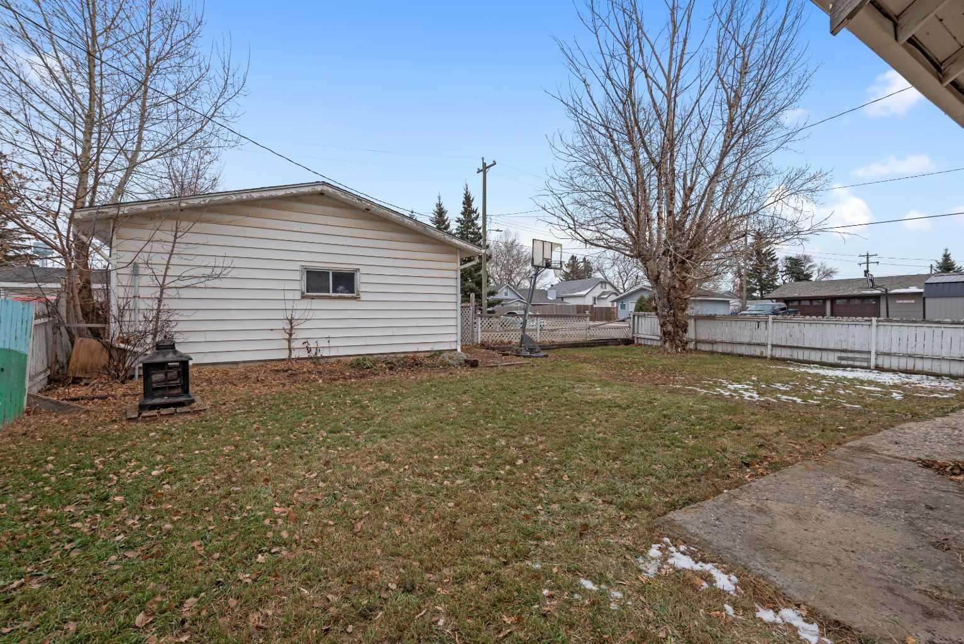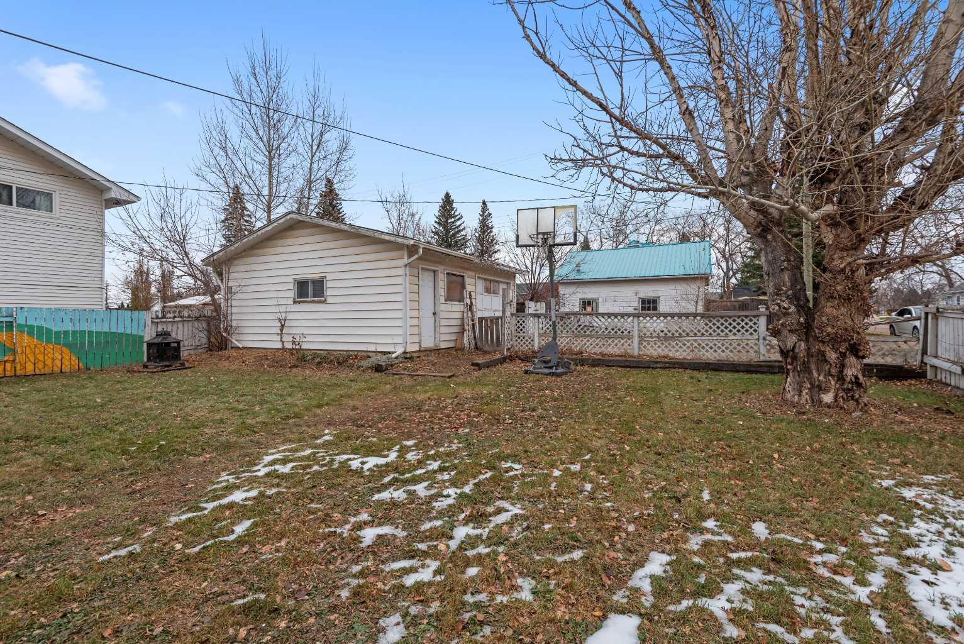
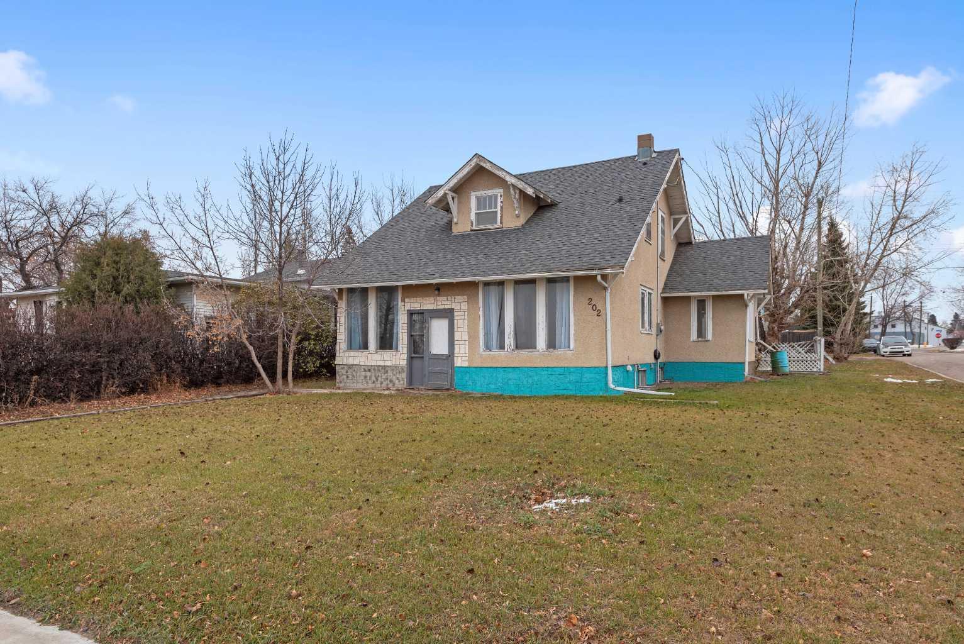
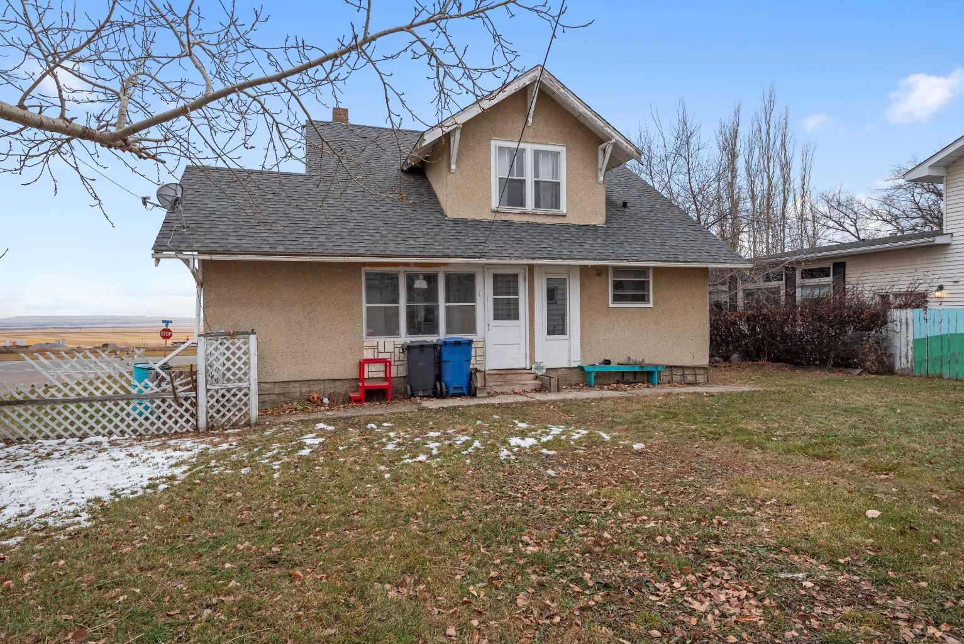
202 1 Avenue NE, Three Hills, Alberta
Residential For Sale in Three Hills, Alberta
$289,000
-
Property Type
 Residential
-
Bedrooms
 3
-
Bath
 3
-
Garage
 1
-
Sq Ft
 1,797
-
Year Built
 1950
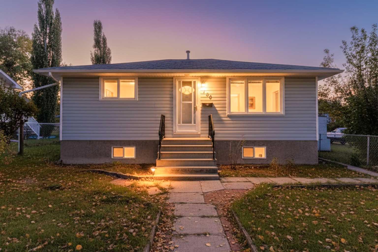
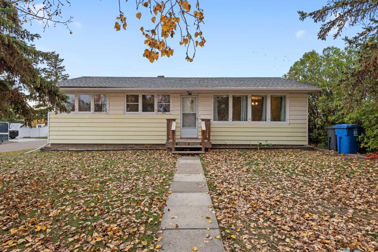
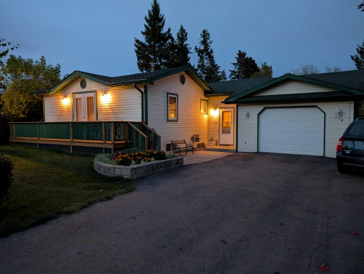
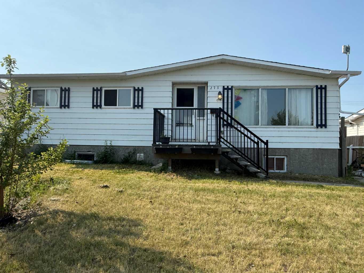
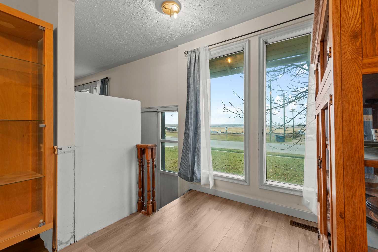
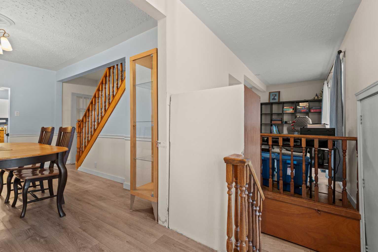
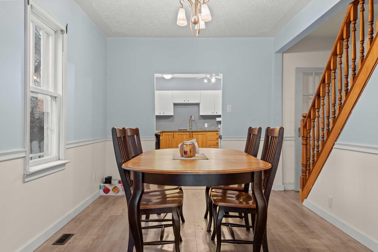
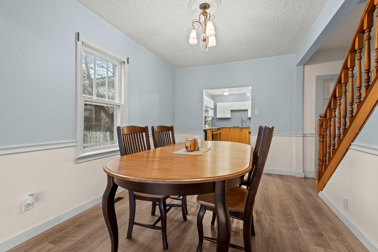
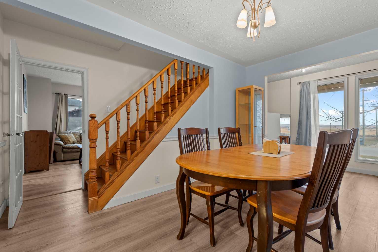
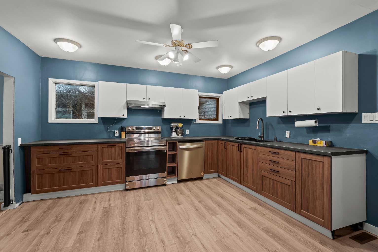
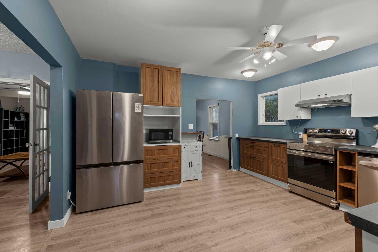
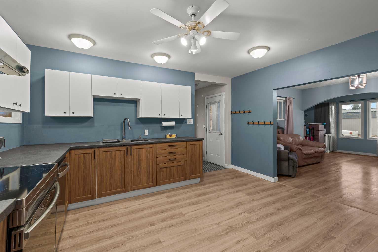
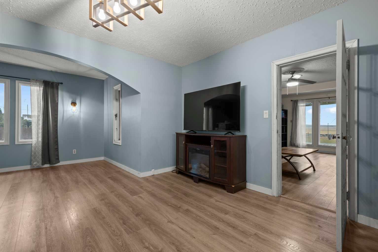
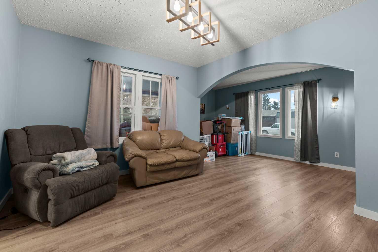
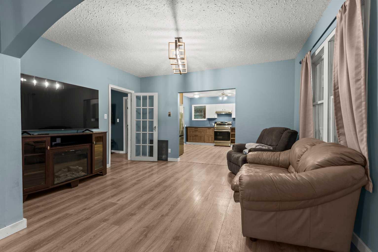
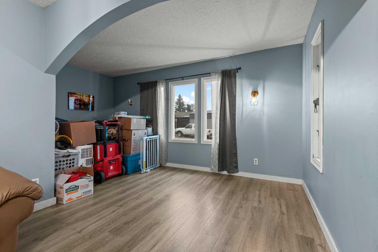
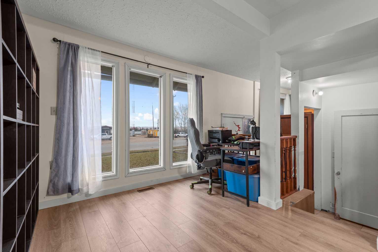
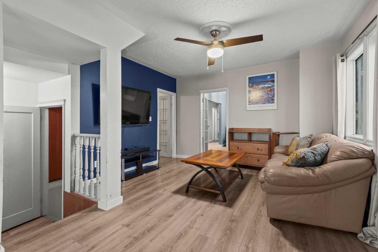
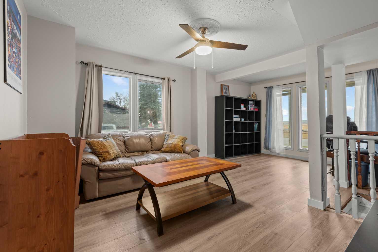
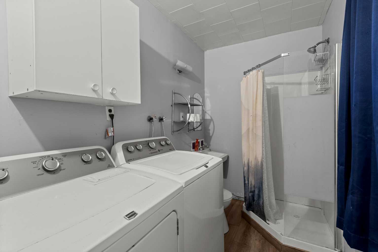
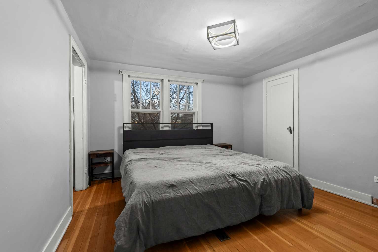
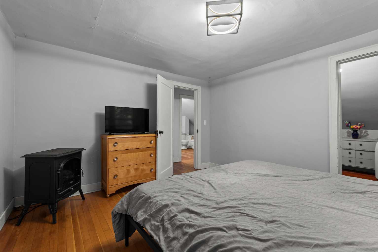
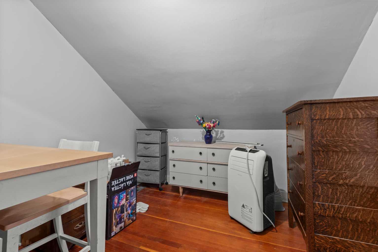
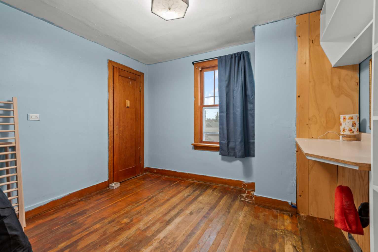
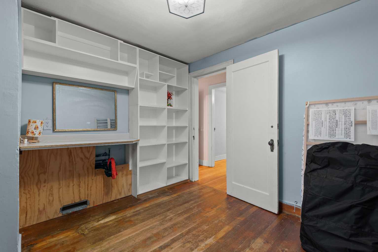
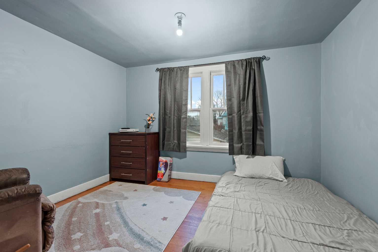
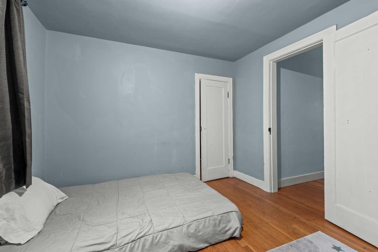
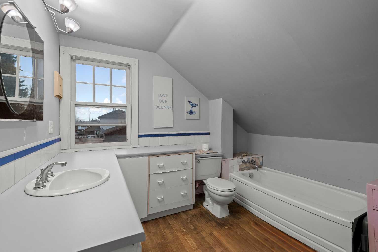
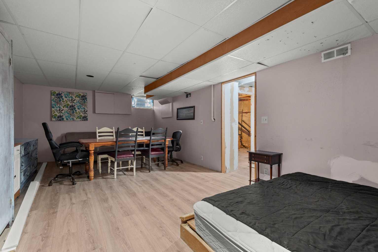
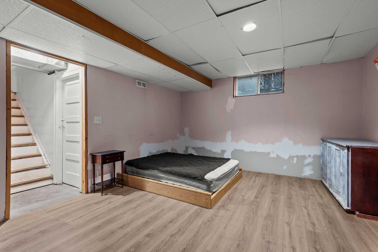
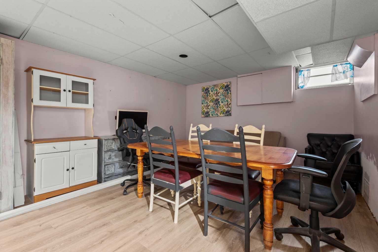
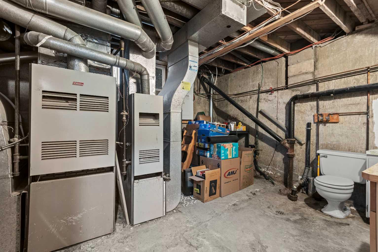
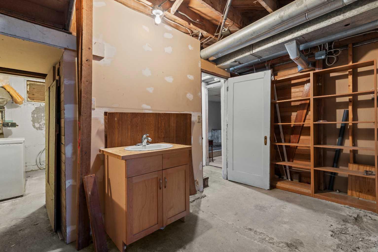
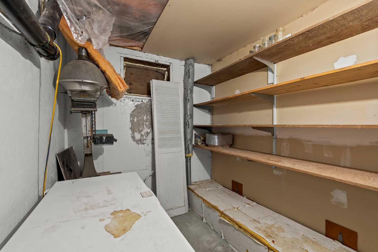
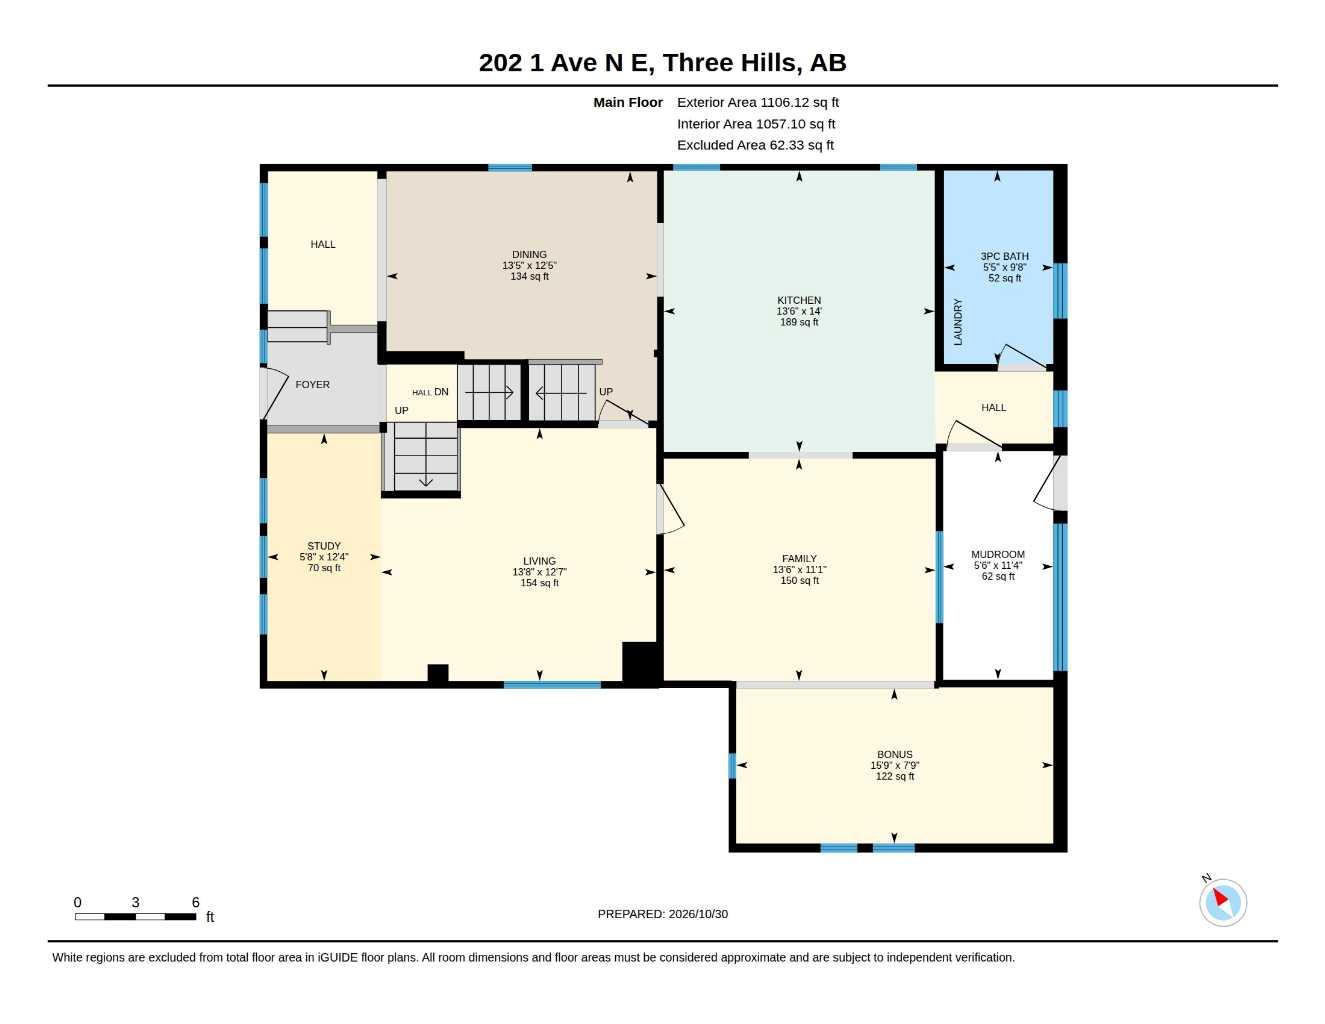
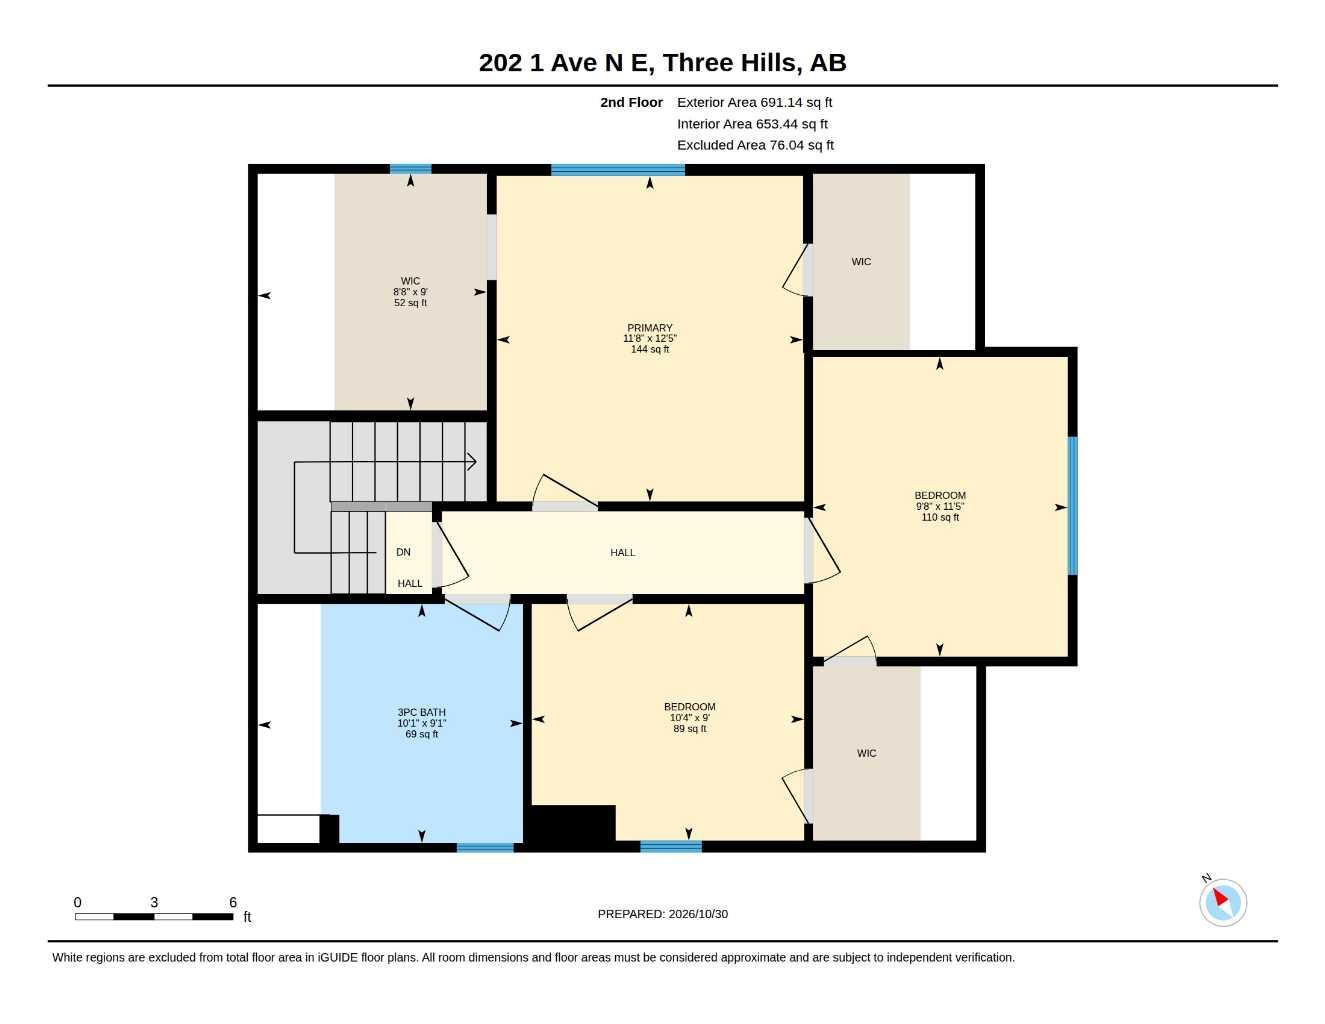
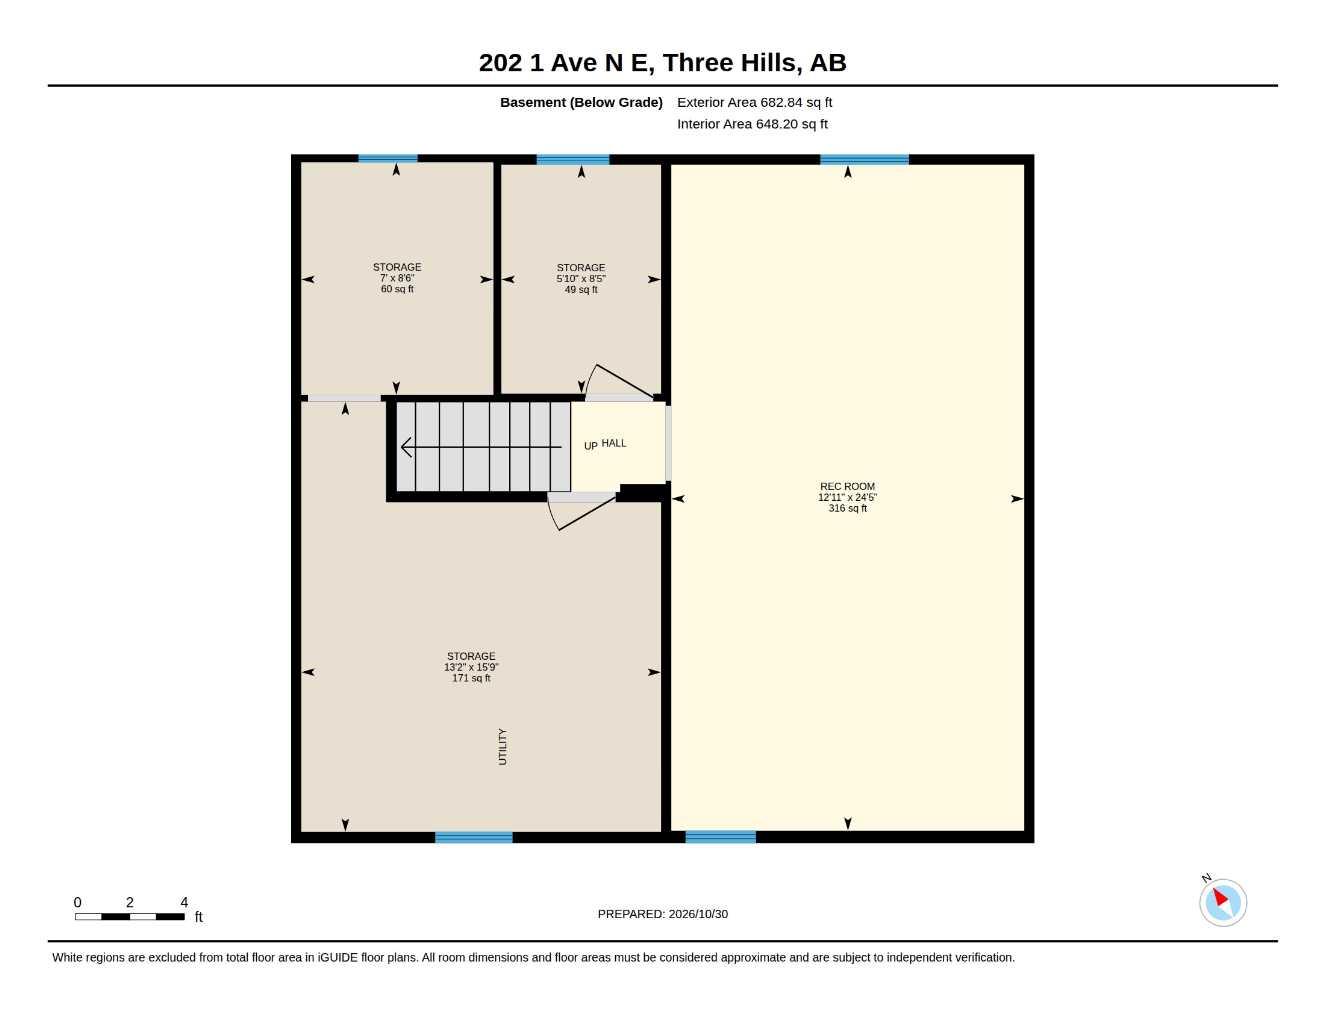
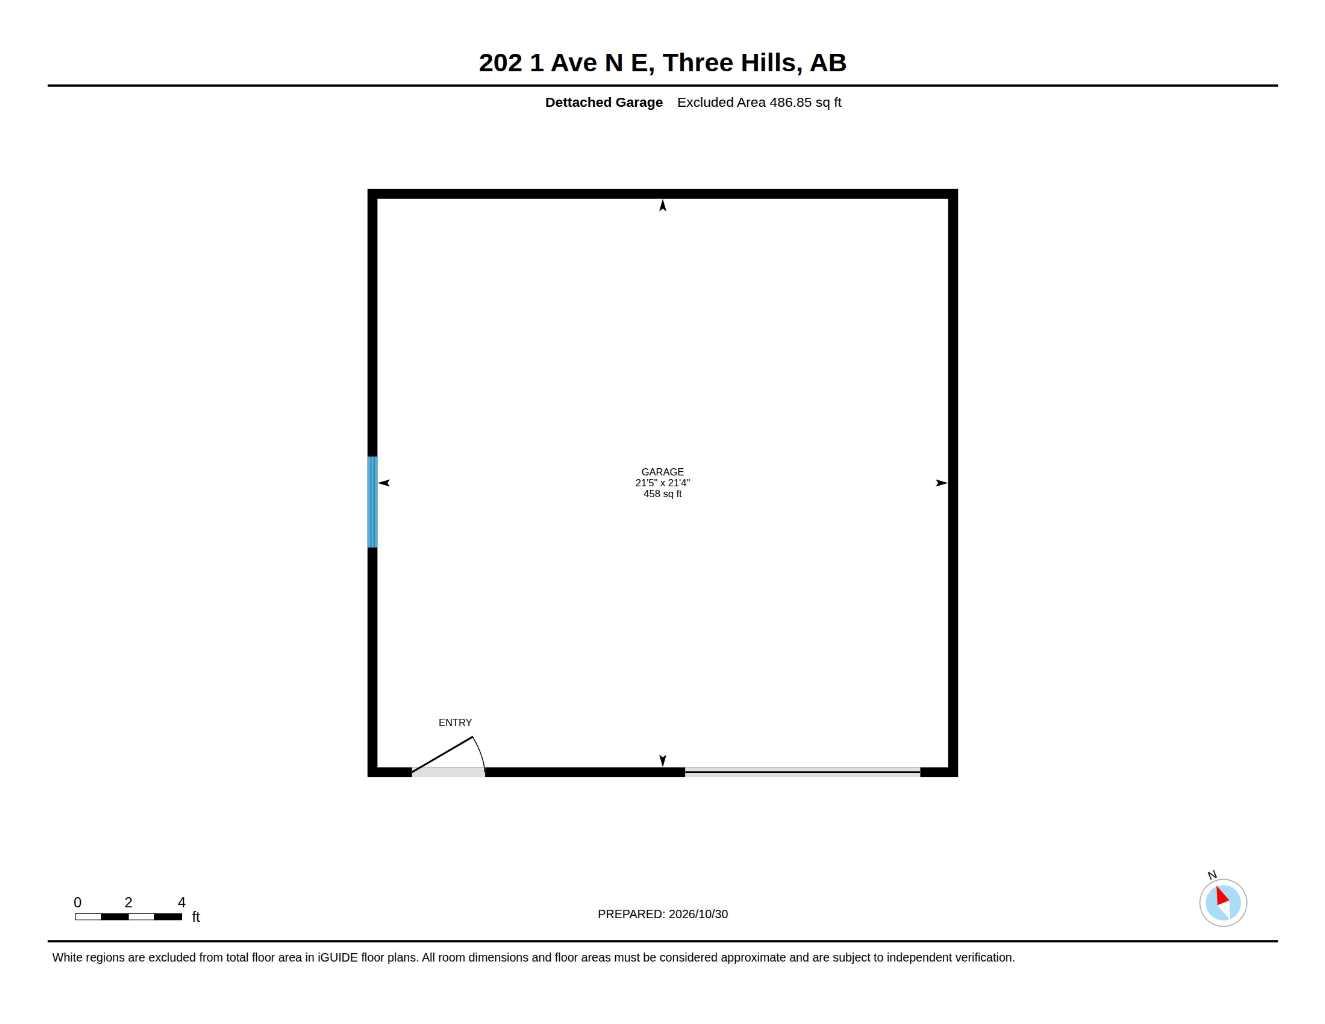
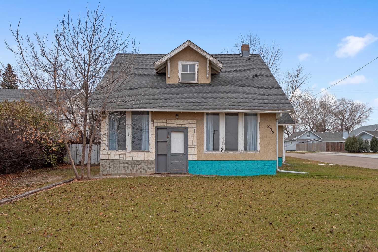
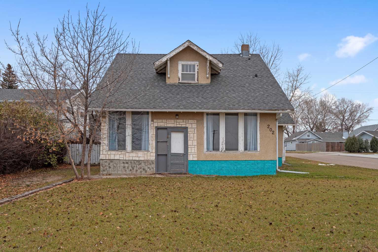
CHARACTER, CHARM & POTENTIAL! Welcome to this spacious character home offering a wonderful blend of original charm, thoughtful updates, and plenty of possibilities! The main floor features a large kitchen with new cabinetry and flooring, a formal dining room with a beautiful hardwood staircase leading to the upper level, and generous living, family, and flex spaces that offer versatility for entertaining, relaxing, or creating a home office or study. A convenient 3-piece bathroom with laundry is located just off the back entrance. Upstairs, you'll find 3 bedrooms with spacious closets, a 3-piece bathroom, and original hardwood flooring throughout, adding to the home's timeless character. The partially developed basement offers additional living space with a family room, a 2-piece bathroom in the utility room, and plenty of storage. Situated on a corner lot overlooking open fields, the property also features a large single detached garage with electrical service. With its spacious layout, character details, and room to make it your own, this home is full of potential! Located in the welcoming community of Three Hills, residents enjoy a wonderful small-town lifestyle with amenities including schools, parks, playgrounds, walking trails, an arena, swimming pool, tennis courts, hospital, and a variety of local shops and services. Whether you're looking for a family home or a property with room to make your own, this one offers character, space, and opportunity in a great community!
| Street Address: | 202 1 Avenue NE |
| City: | Three Hills |
| Province/State: | Alberta |
| Postal Code: | N/A |
| County/Parish: | Kneehill County |
| Subdivision: | NONE |
| Country: | Canada |
| Latitude: | 51.70559420 |
| Longitude: | -113.27234330 |
| MLS® Number: | A2355958 |
| Price: | $289,000 |
| Property Area: | 1,797 Sq ft |
| Bedrooms: | 3 |
| Bathrooms Half: | 1 |
| Bathrooms Full: | 2 |
| Living Area: | 1,797 Sq ft |
| Building Area: | 0 Sq ft |
| Year Built: | 1950 |
| Listing Date: | Oct 30, 2026 |
| Garage Spaces: | 1 |
| Property Type: | Residential |
| Property Subtype: | Detached |
| MLS Status: | Active |
Additional Details
| Flooring: | N/A |
| Construction: | Stucco,Wood Frame |
| Parking: | Single Garage Detached |
| Appliances: | Dishwasher,Electric Range,Freezer,Microwave,Range Hood,Refrigerator,Washer/Dryer |
| Stories: | N/A |
| Zoning: | R2 |
| Fireplace: | N/A |
| Amenities: | Park,Playground,Pool,Schools Nearby,Shopping Nearby,Sidewalks,Street Lights,Tennis Court(s),Walking/Bike Paths |
Utilities & Systems
| Heating: | Forced Air |
| Cooling: | None |
| Property Type | Residential |
| Building Type | Detached |
| Square Footage | 1,797 sqft |
| Community Name | NONE |
| Subdivision Name | NONE |
| Title | Fee Simple |
| Land Size | 6,850 sqft |
| Built in | 1950 |
| Annual Property Taxes | Contact listing agent |
| Parking Type | Garage |
Bedrooms
| Above Grade | 3 |
Bathrooms
| Total | 3 |
| Partial | 1 |
Interior Features
| Appliances Included | Dishwasher, Electric Range, Freezer, Microwave, Range Hood, Refrigerator, Washer/Dryer |
| Flooring | Hardwood, Vinyl Plank |
Building Features
| Features | Ceiling Fan(s), See Remarks |
| Construction Material | Stucco, Wood Frame |
| Structures | Rear Porch |
Heating & Cooling
| Cooling | None |
| Heating Type | Forced Air |
Exterior Features
| Exterior Finish | Stucco, Wood Frame |
Neighbourhood Features
| Community Features | Park, Playground, Pool, Schools Nearby, Shopping Nearby, Sidewalks, Street Lights, Tennis Court(s), Walking/Bike Paths |
| Amenities Nearby | Park, Playground, Pool, Schools Nearby, Shopping Nearby, Sidewalks, Street Lights, Tennis Court(s), Walking/Bike Paths |
Parking
| Parking Type | Garage |
| Total Parking Spaces | 2 |
Interior Size
| Total Finished Area: | 1,797 sq ft |
| Total Finished Area (Metric): | 166.95 sq m |
| Main Level: | 1,106 sq ft |
| Upper Level: | 691 sq ft |
Room Count
| Bedrooms: | 3 |
| Bathrooms: | 3 |
| Full Bathrooms: | 2 |
| Half Bathrooms: | 1 |
| Rooms Above Grade: | 9 |
Lot Information
| Lot Size: | 6,850 sq ft |
| Lot Size (Acres): | 0.16 acres |
| Frontage: | 50 ft |
- Ceiling Fan(s)
- See Remarks
- Other
- Dishwasher
- Electric Range
- Freezer
- Microwave
- Range Hood
- Refrigerator
- Washer/Dryer
- Full
- Park
- Playground
- Pool
- Schools Nearby
- Shopping Nearby
- Sidewalks
- Street Lights
- Tennis Court(s)
- Walking/Bike Paths
- Stucco
- Wood Frame
- Poured Concrete
- Back Lane
- Back Yard
- Corner Lot
- Lawn
- Single Garage Detached
- Rear Porch
Floor plan information is not available for this property.
Monthly Payment Breakdown
Loading Walk Score...
What's Nearby?
Powered by Yelp