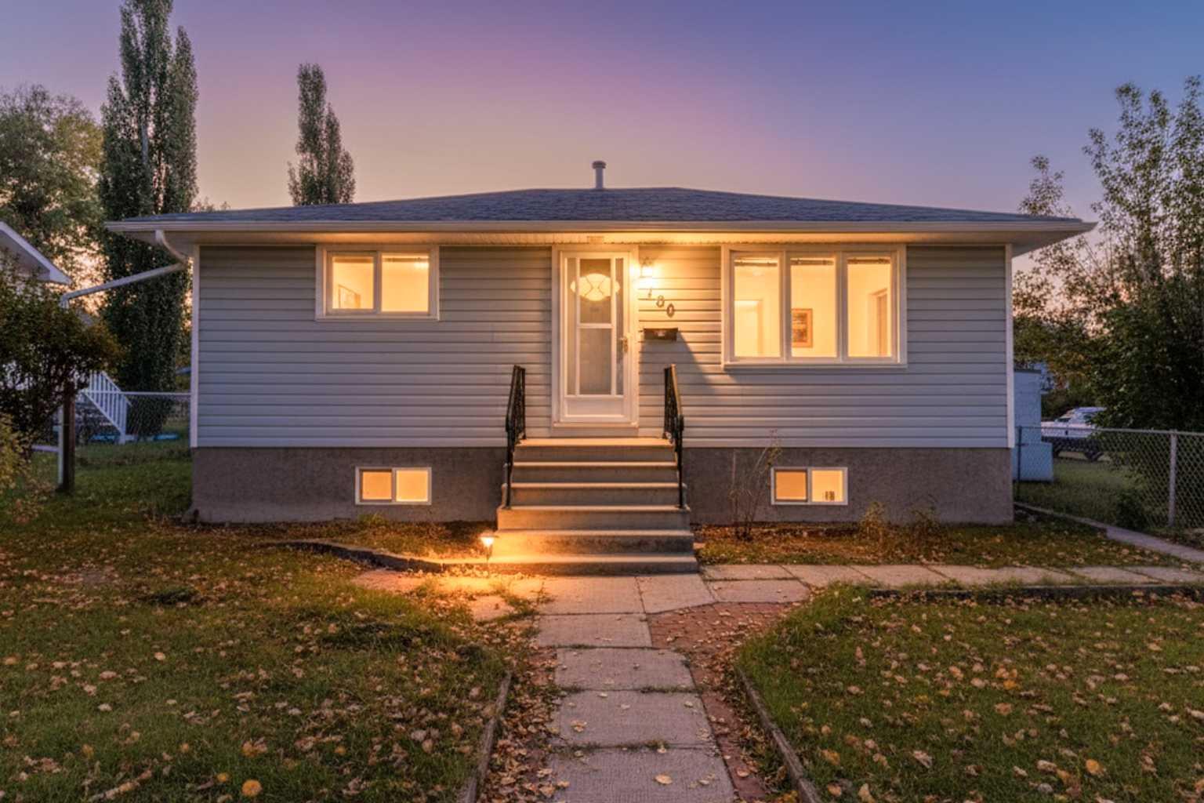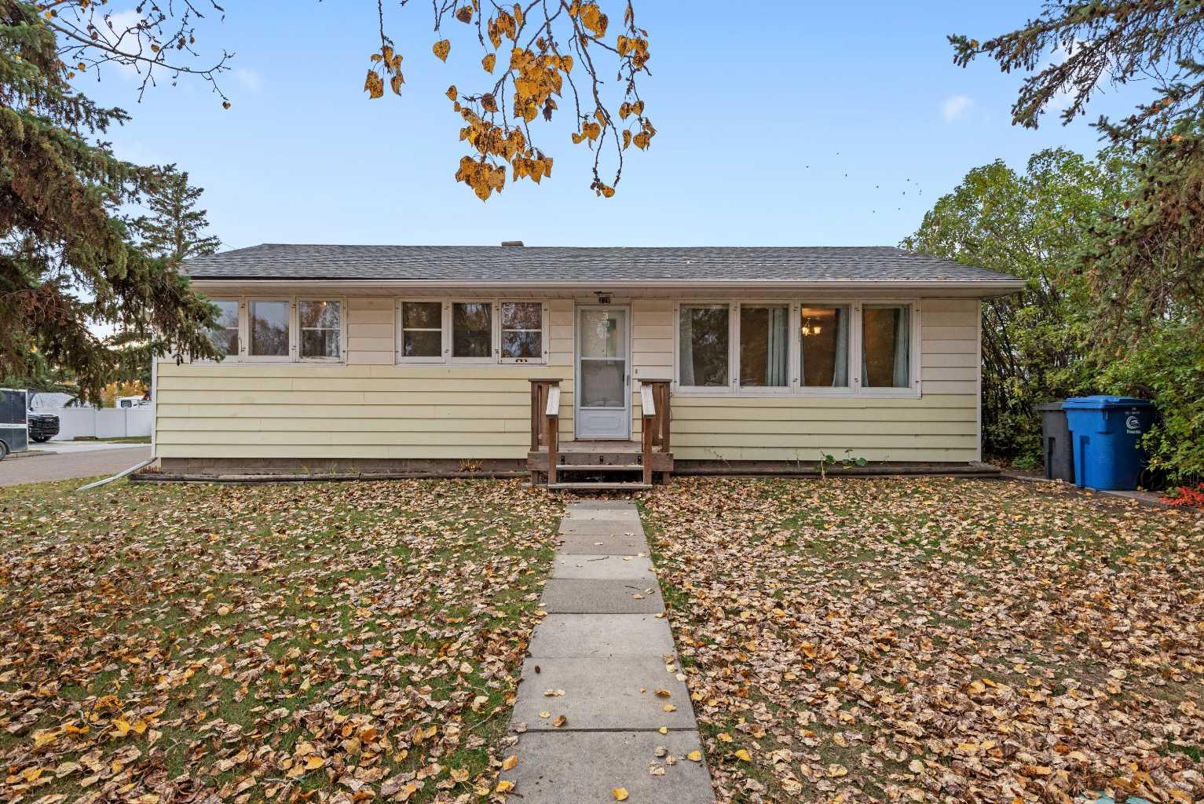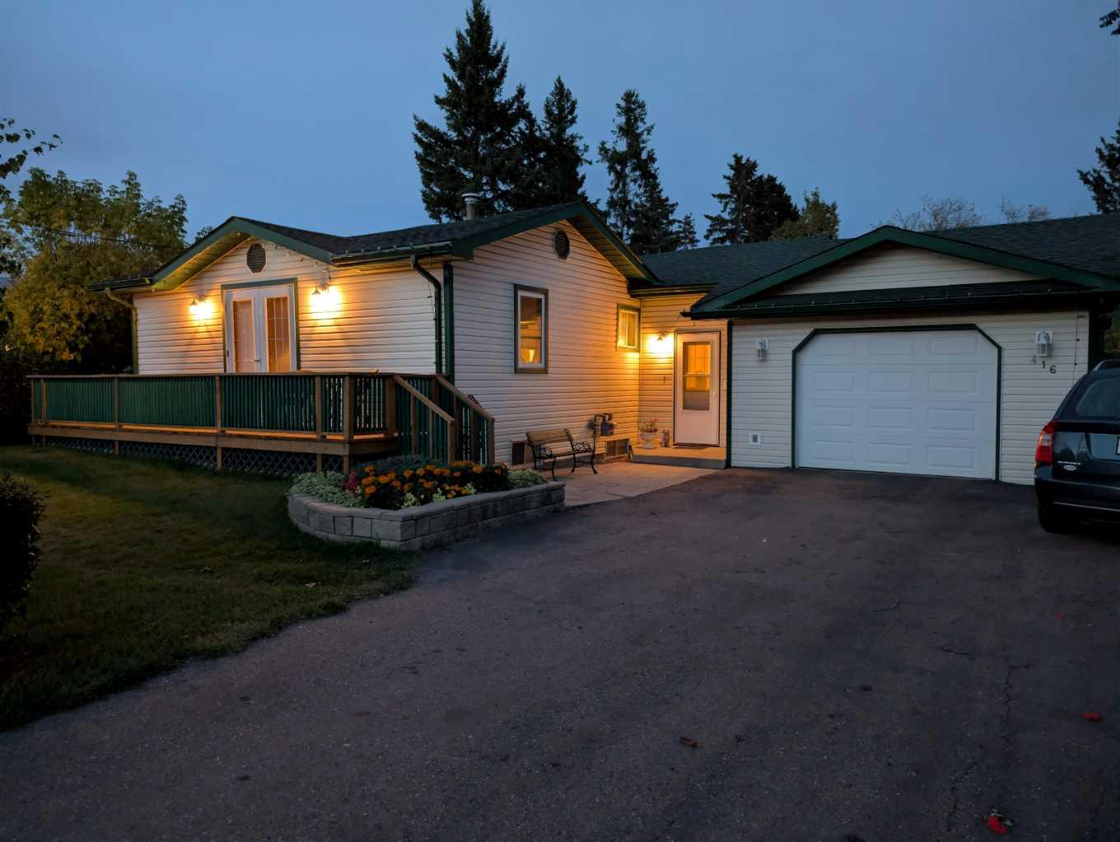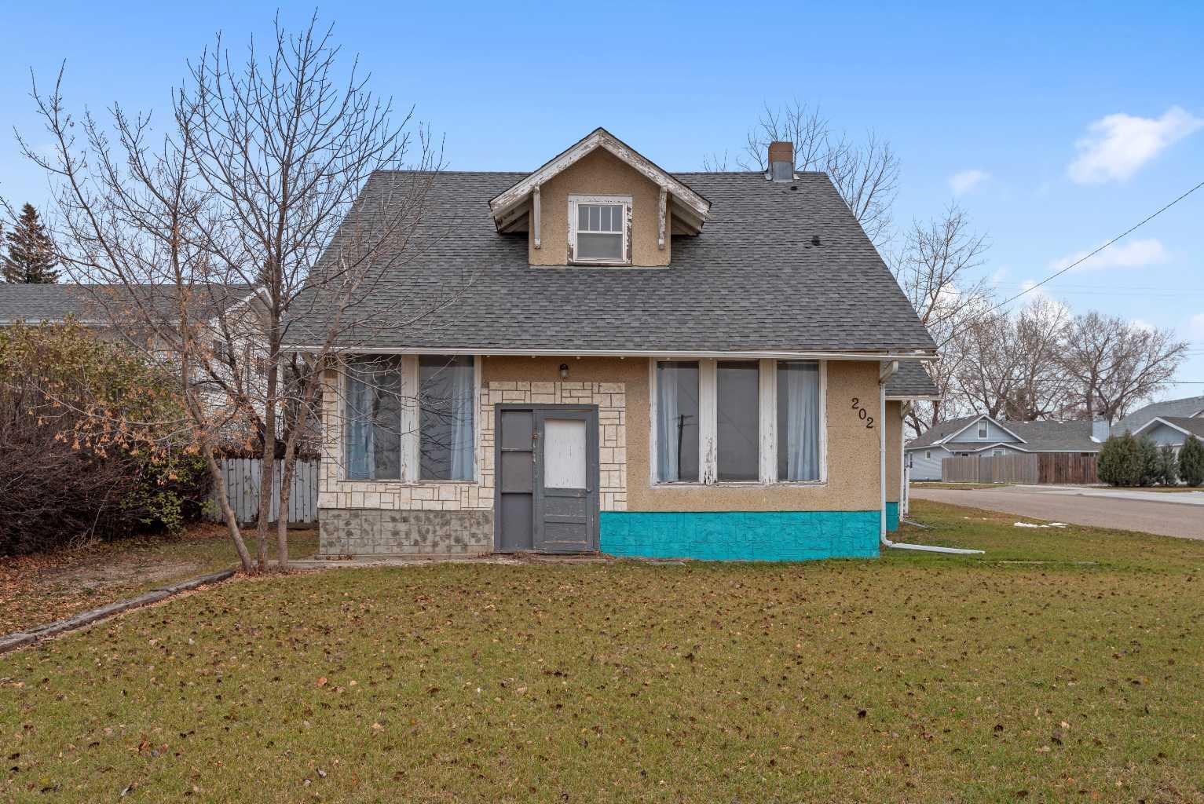
275 7 Street SE, Three Hills, Alberta
Residential For Sale in Three Hills, Alberta
$288,888
-
Property Type
 Residential
-
Bedrooms
 5
-
Bath
 2
-
Garage
 2
-
Sq Ft
 1,033
-
Year Built
 1979
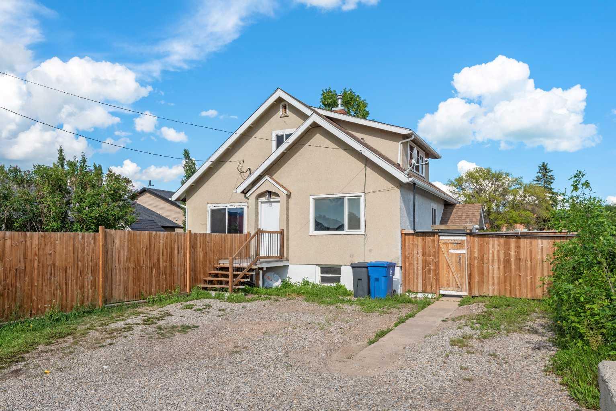
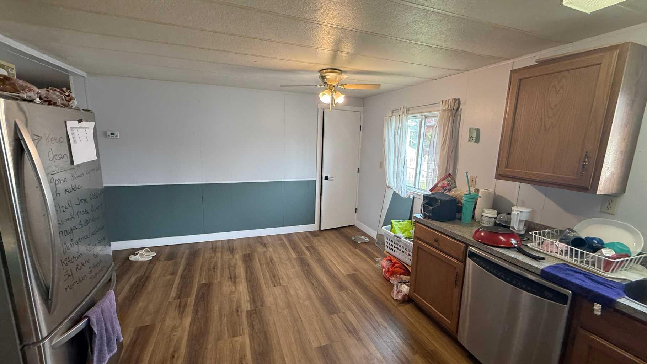
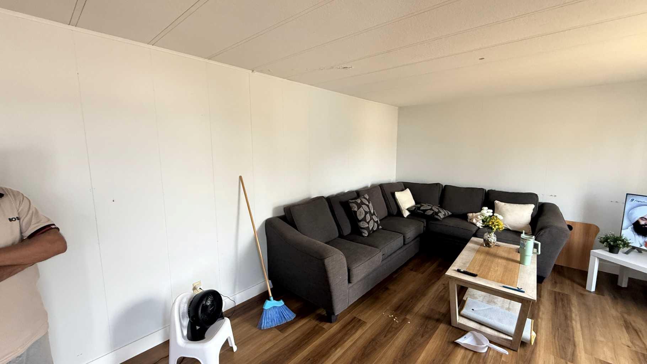
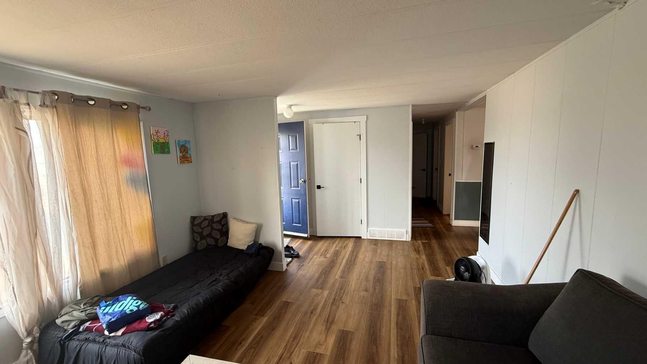
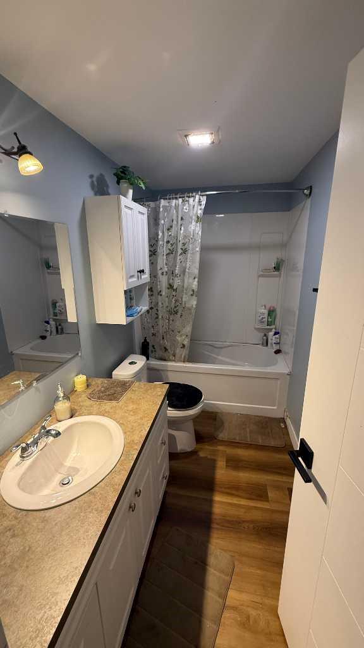
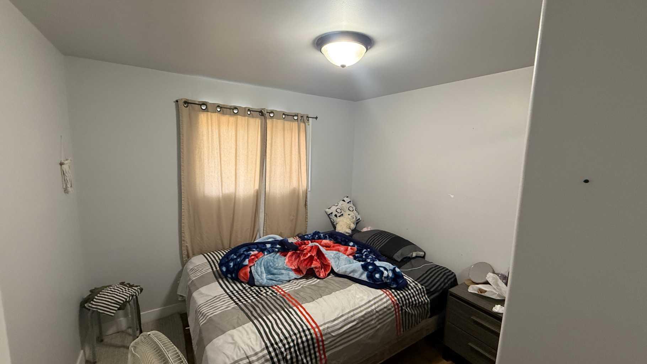
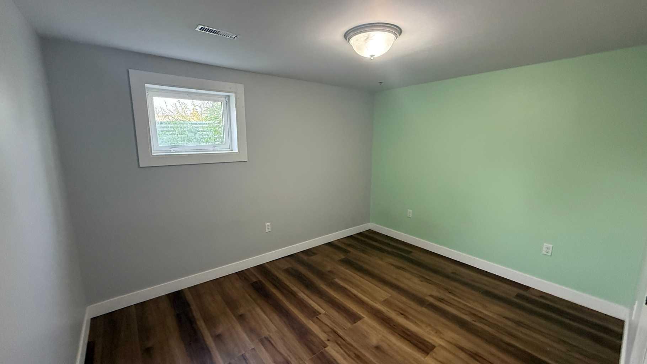
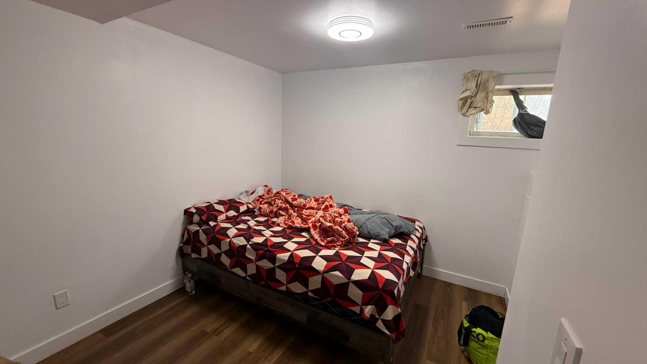
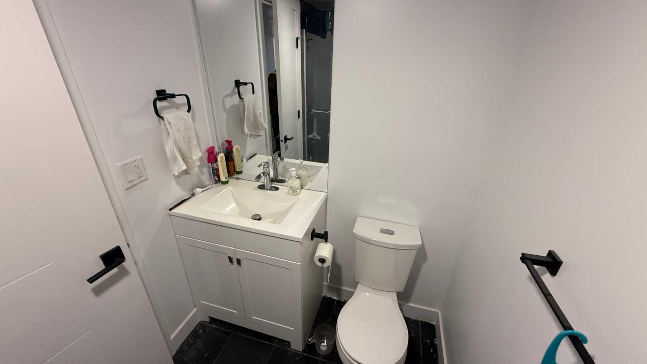
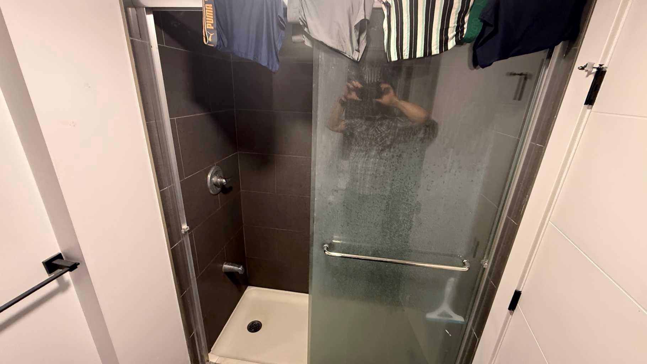
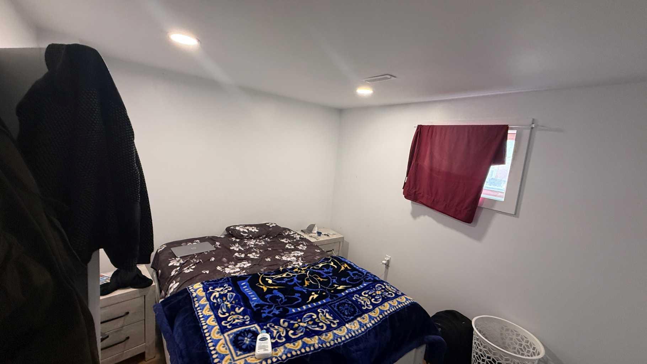
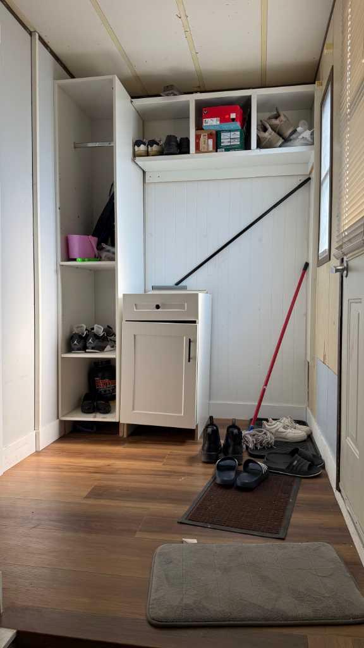
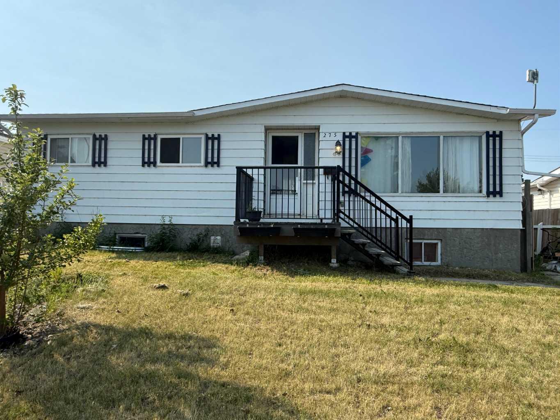
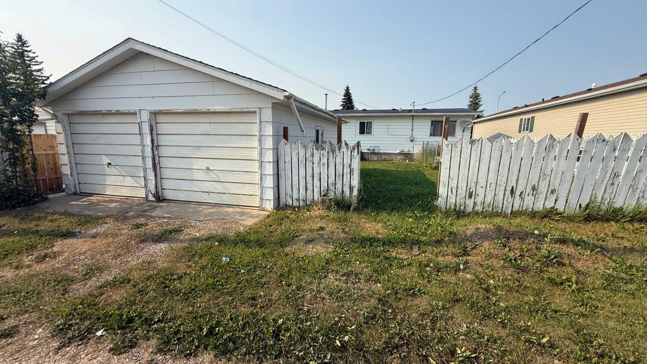
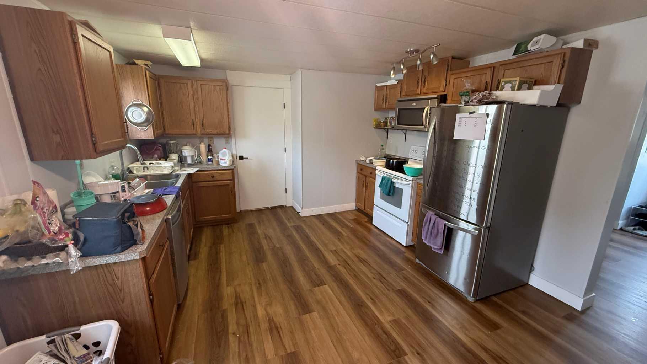
Awesome Affordable Family home with rear detached Double Garage . Newly renovated flooring, Paint, Doors, Bathroom, 3 Bedrooms Up 1 Bathroom and 3 Bedrooms & 1 Bathroom Completed down. This is a home you can build equity in quickly. . Come and enjoy the wonderful community of Three Hills. Great Schools and so many amenities. It boasts over 200 businesses. Hospital Airport and Golf Courses Near.
| Street Address: | 275 7 Street SE |
| City: | Three Hills |
| Province/State: | Alberta |
| Postal Code: | N/A |
| County/Parish: | Kneehill County |
| Subdivision: | NONE |
| Country: | Canada |
| Latitude: | 51.69623122 |
| Longitude: | -113.27121781 |
| MLS® Number: | A2331817 |
| Price: | $288,888 |
| Property Area: | 1,033 Sq ft |
| Bedrooms: | 5 |
| Bathrooms Half: | 1 |
| Bathrooms Full: | 1 |
| Living Area: | 1,033 Sq ft |
| Building Area: | 0 Sq ft |
| Year Built: | 1979 |
| Listing Date: | Jul 23, 2026 |
| Garage Spaces: | 2 |
| Property Type: | Residential |
| Property Subtype: | Detached |
| MLS Status: | Active |
Additional Details
| Flooring: | N/A |
| Construction: | Mixed |
| Parking: | Double Garage Detached |
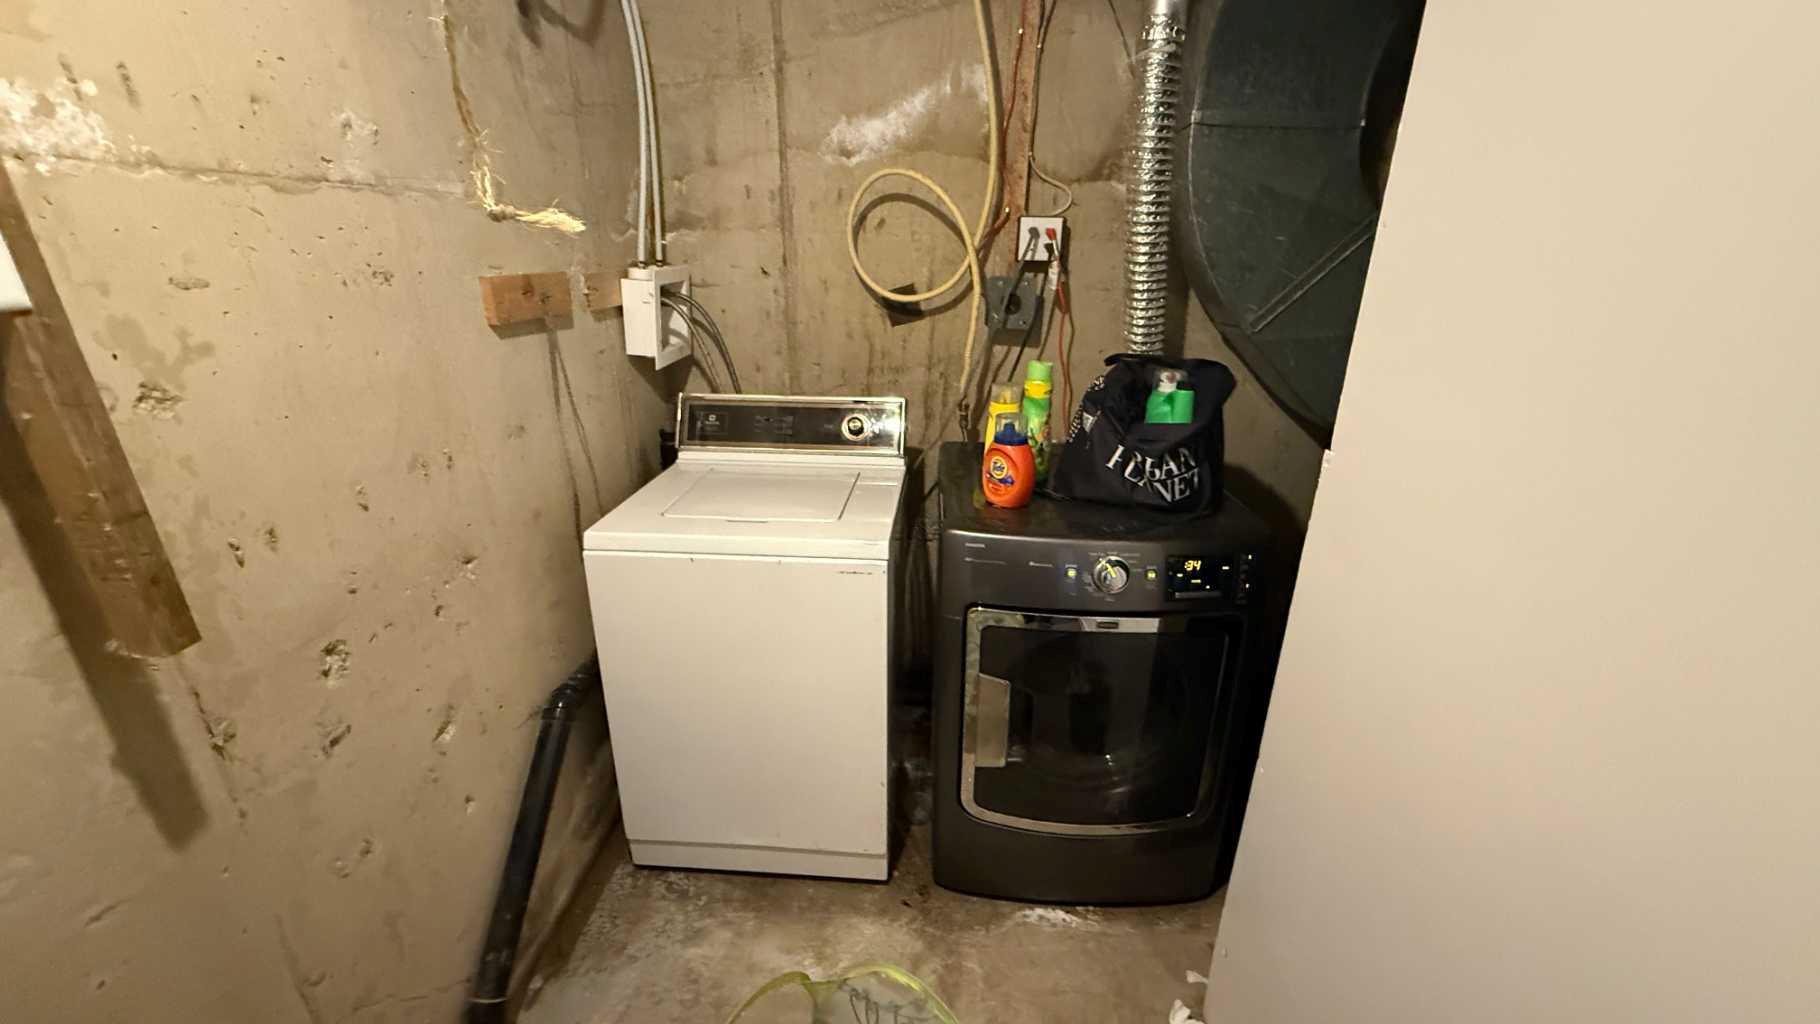
| Appliances: | Dishwasher,Microwave Hood Fan,Range,Refrigerator,Washer/Dryer |
| Stories: | N/A |
| Zoning: | R3 |
| Fireplace: | N/A |
| Amenities: | Airport/Runway,Golf,Park,Playground,Pool,Schools Nearby,Shopping Nearby,Street Lights,Tennis Court(s) |
Utilities & Systems
| Heating: | Forced Air,Natural Gas |
| Cooling: | Central Air |
| Property Type | Residential |
| Building Type | Detached |
| Square Footage | 1,033 sqft |
| Community Name | NONE |
| Subdivision Name | NONE |
| Title | Fee Simple |
| Land Size | 5,601 sqft |
| Built in | 1979 |
| Annual Property Taxes | Contact listing agent |
| Parking Type | Garage |
| Time on MLS Listing | 26 days |
Bedrooms
| Above Grade | 3 |
Bathrooms
| Total | 2 |
| Partial | 1 |
Interior Features
| Appliances Included | Dishwasher, Microwave Hood Fan, Range, Refrigerator, Washer/Dryer |
| Flooring | Linoleum, Vinyl Plank |
Building Features
| Features | Laminate Counters |
| Construction Material | Mixed |
| Structures | Other |
Heating & Cooling
| Cooling | Central Air |
| Heating Type | Forced Air, Natural Gas |
Exterior Features
| Exterior Finish | Mixed |
Neighbourhood Features
| Community Features | Airport/Runway, Golf, Park, Playground, Pool, Schools Nearby, Shopping Nearby, Street Lights, Tennis Court(s) |
| Amenities Nearby | Airport/Runway, Golf, Park, Playground, Pool, Schools Nearby, Shopping Nearby, Street Lights, Tennis Court(s) |
Parking
| Parking Type | Garage |
| Total Parking Spaces | 2 |
Interior Size
| Total Finished Area: | 1,033 sq ft |
| Total Finished Area (Metric): | 95.97 sq m |
| Main Level: | 1,033 sq ft |
| Below Grade: | 800 sq ft |
Room Count
| Bedrooms: | 5 |
| Bathrooms: | 2 |
| Full Bathrooms: | 1 |
| Half Bathrooms: | 1 |
| Rooms Above Grade: | 7 |
Lot Information
| Lot Size: | 5,601 sq ft |
| Lot Size (Acres): | 0.13 acres |
| Frontage: | 55 ft |
- Laminate Counters
- Garden
- Dishwasher
- Microwave Hood Fan
- Range
- Refrigerator
- Washer/Dryer
- Full
- Airport/Runway
- Golf
- Park
- Playground
- Pool
- Schools Nearby
- Shopping Nearby
- Street Lights
- Tennis Court(s)
- Mixed
- Poured Concrete
- Back Lane
- City Lot
- Rectangular Lot
- Double Garage Detached
- Other
Floor plan information is not available for this property.
Monthly Payment Breakdown
Principal & Interest:
$0
Property Tax:
$0
Home Insurance:
$0
HOA Fees:
$0
PMI:
$0
Total Monthly Payment:
$0
Chart Mortgage:
Loading Walk Score...
What's Nearby?
Powered by Yelp
REALTOR® Details
Rollin Christenson
- Not Available
- rollin.christenson@2percentrealty.ca
- 2 Percent Realty Advantage