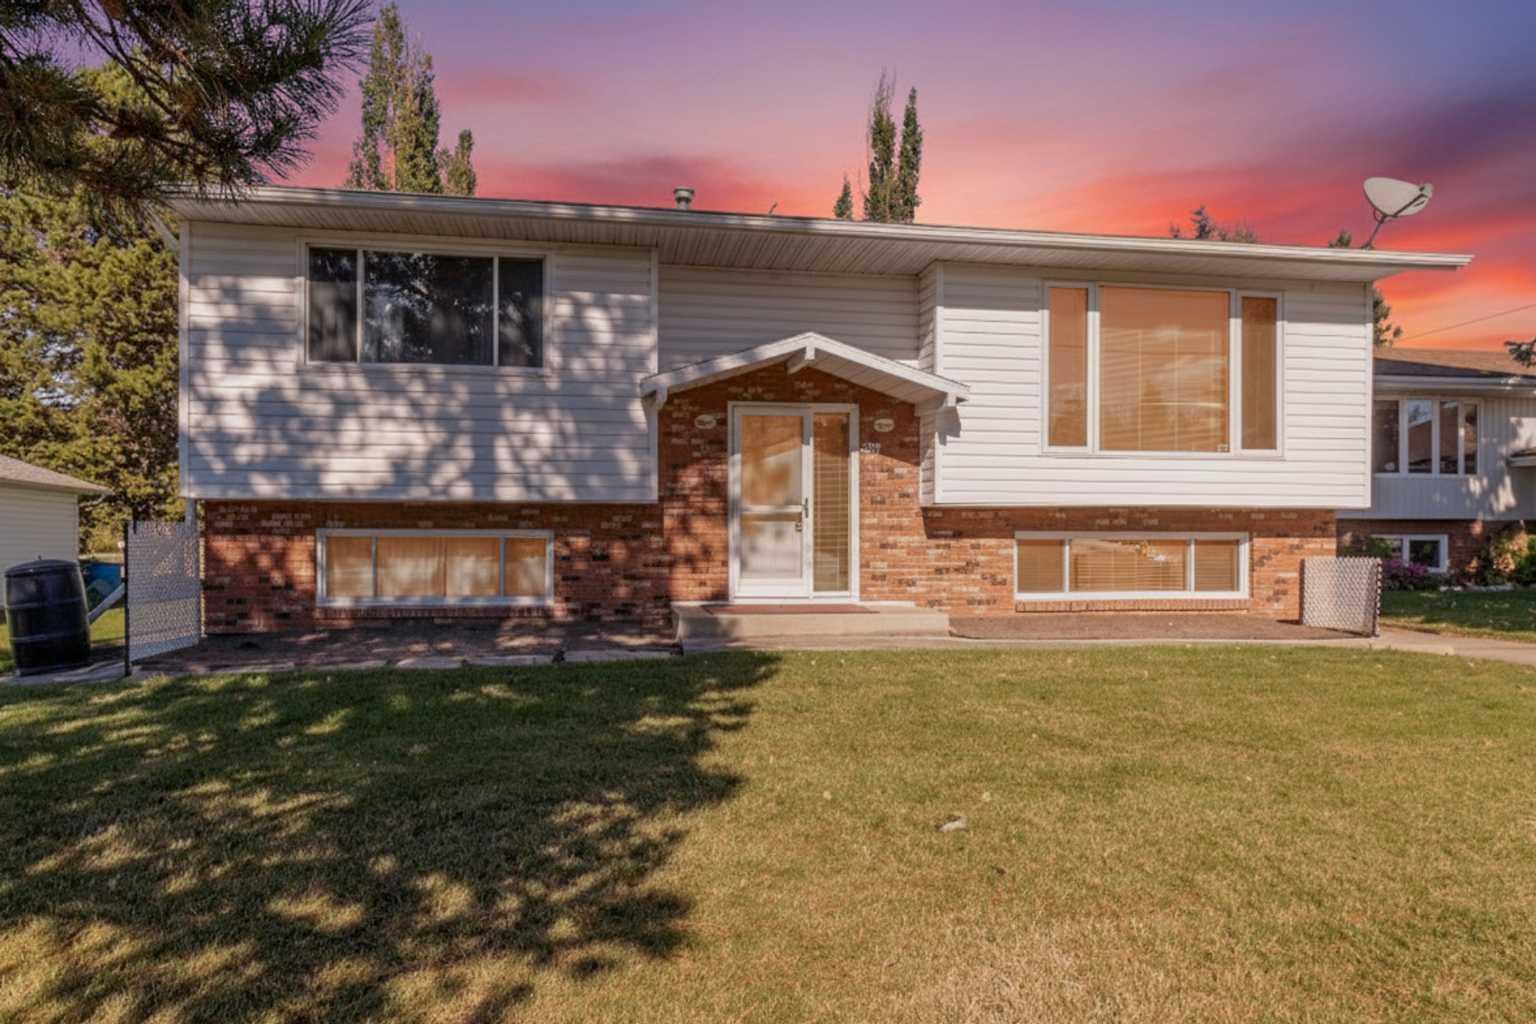
610 8 Street N, Three Hills, Alberta
Residential For Sale in Three Hills, Alberta
$420,000
-
Property Type
 Residential
-
Bedrooms
 4
-
Bath
 3
-
Garage
 2
-
Sq Ft
 1,692
-
Year Built
 1988
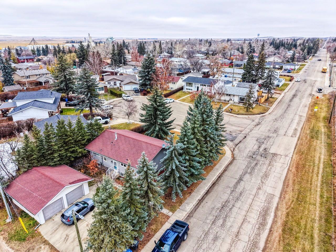
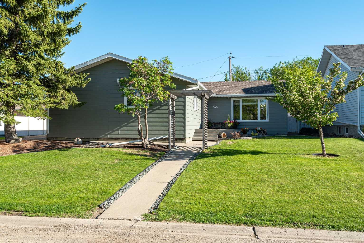
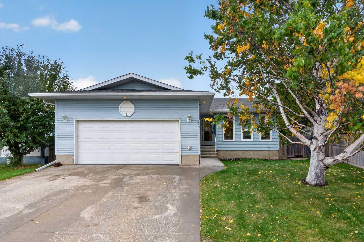
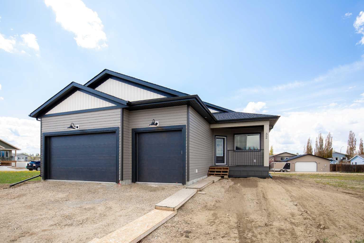
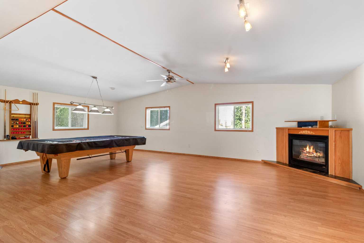
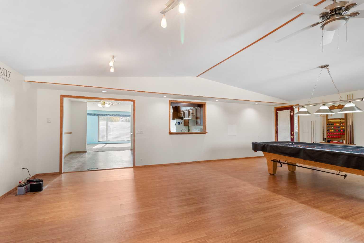
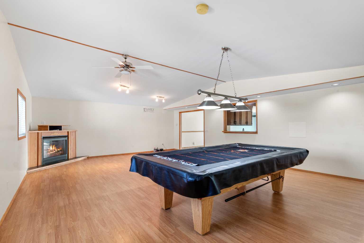
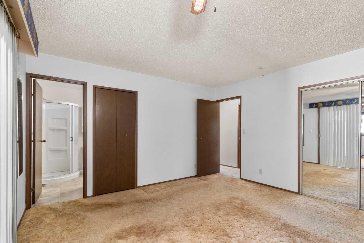
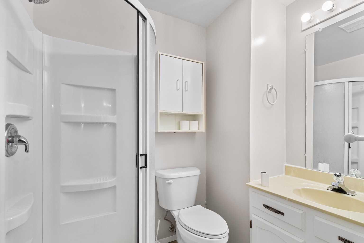
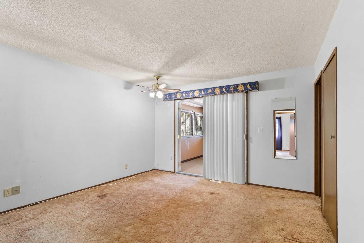
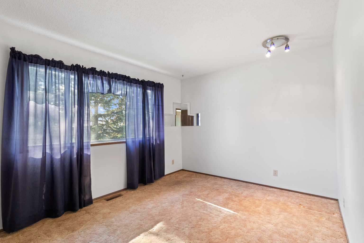
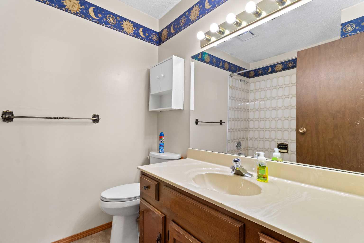
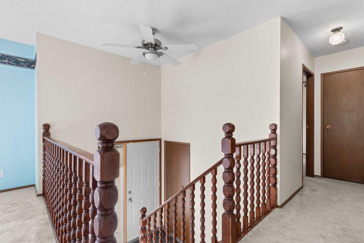
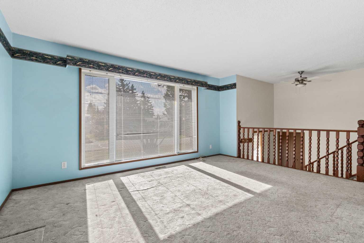
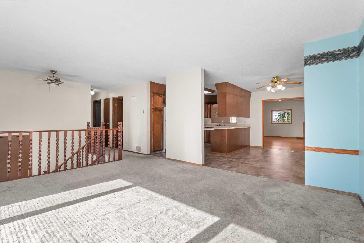
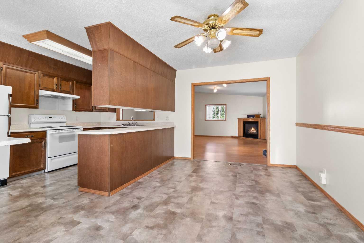
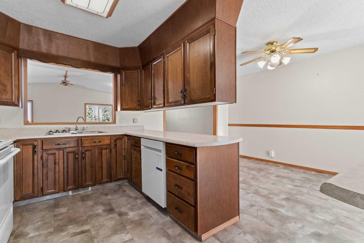
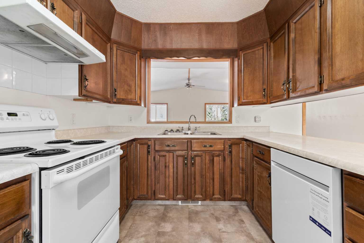
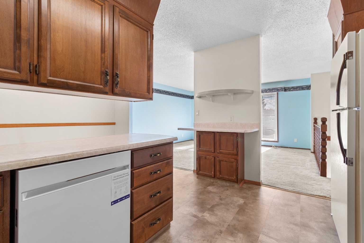
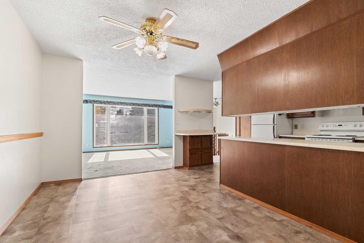
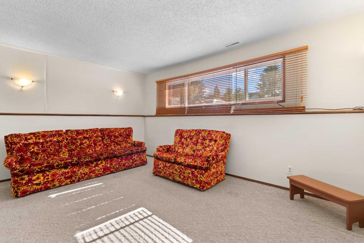
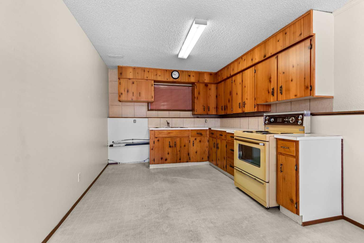
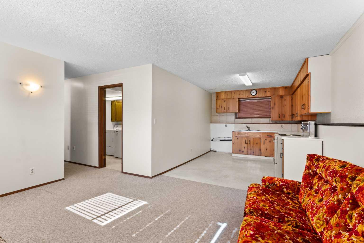
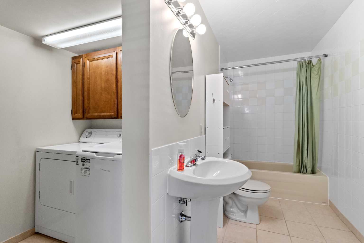
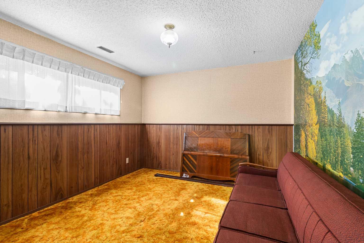
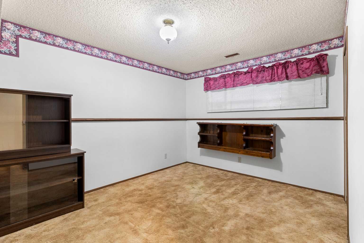
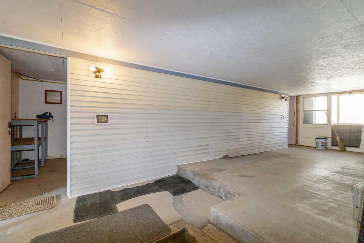
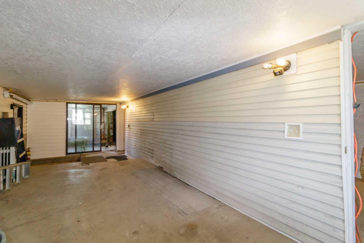
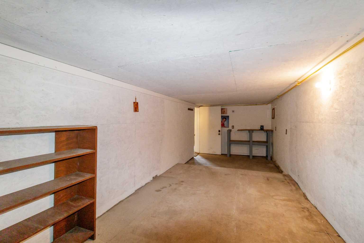
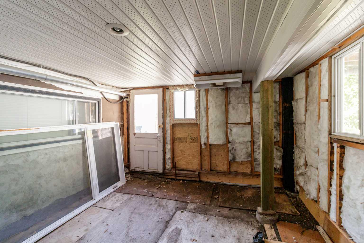
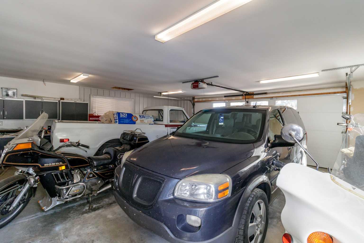
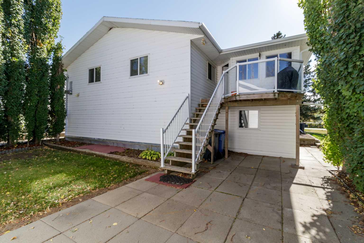
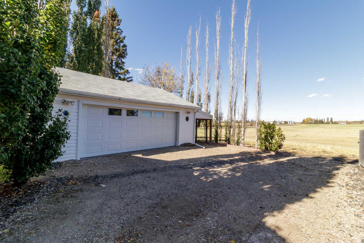
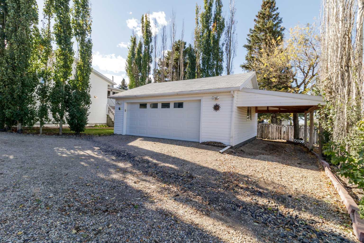
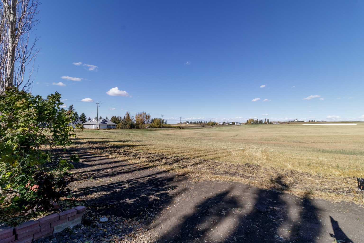
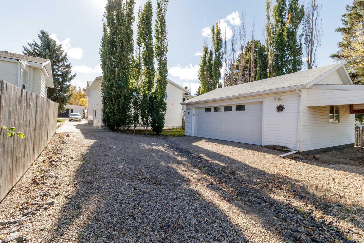
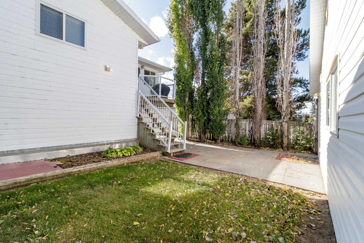
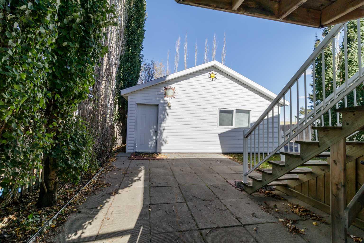
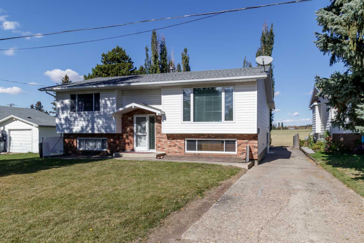
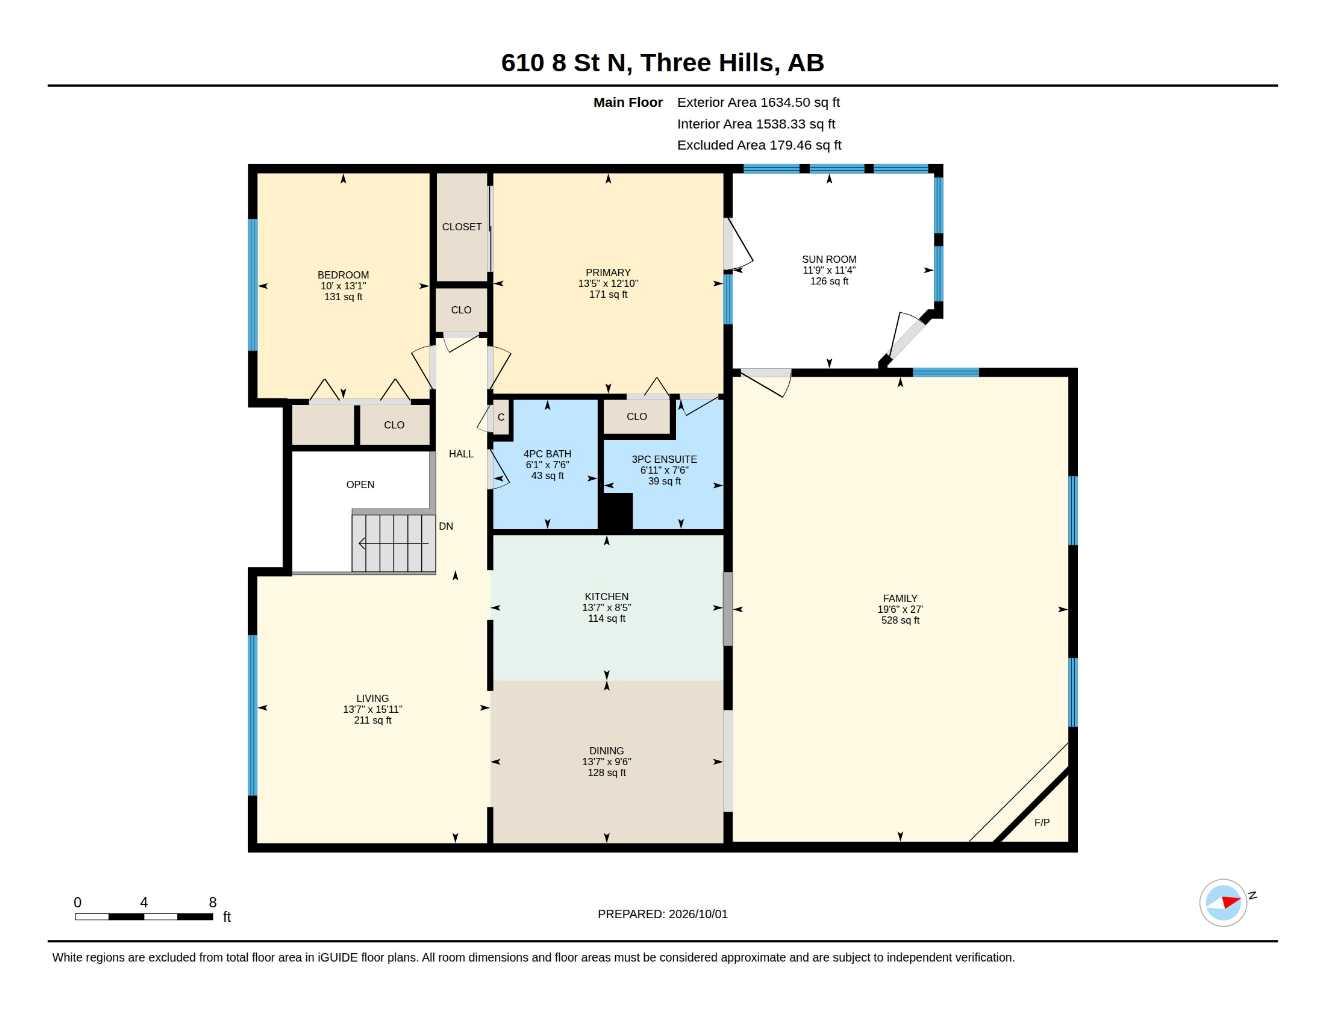
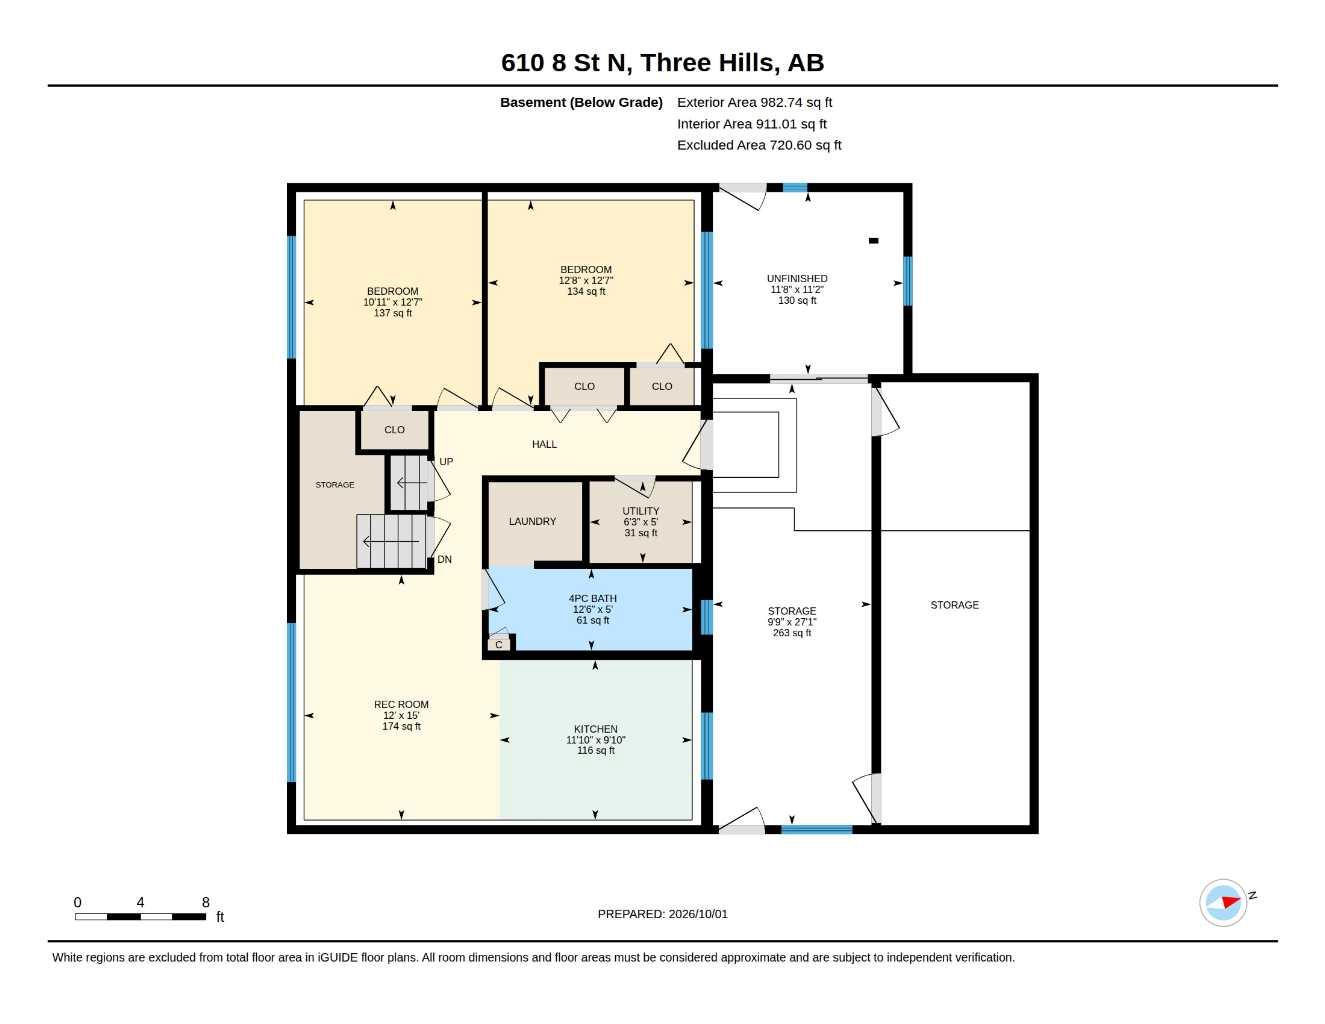
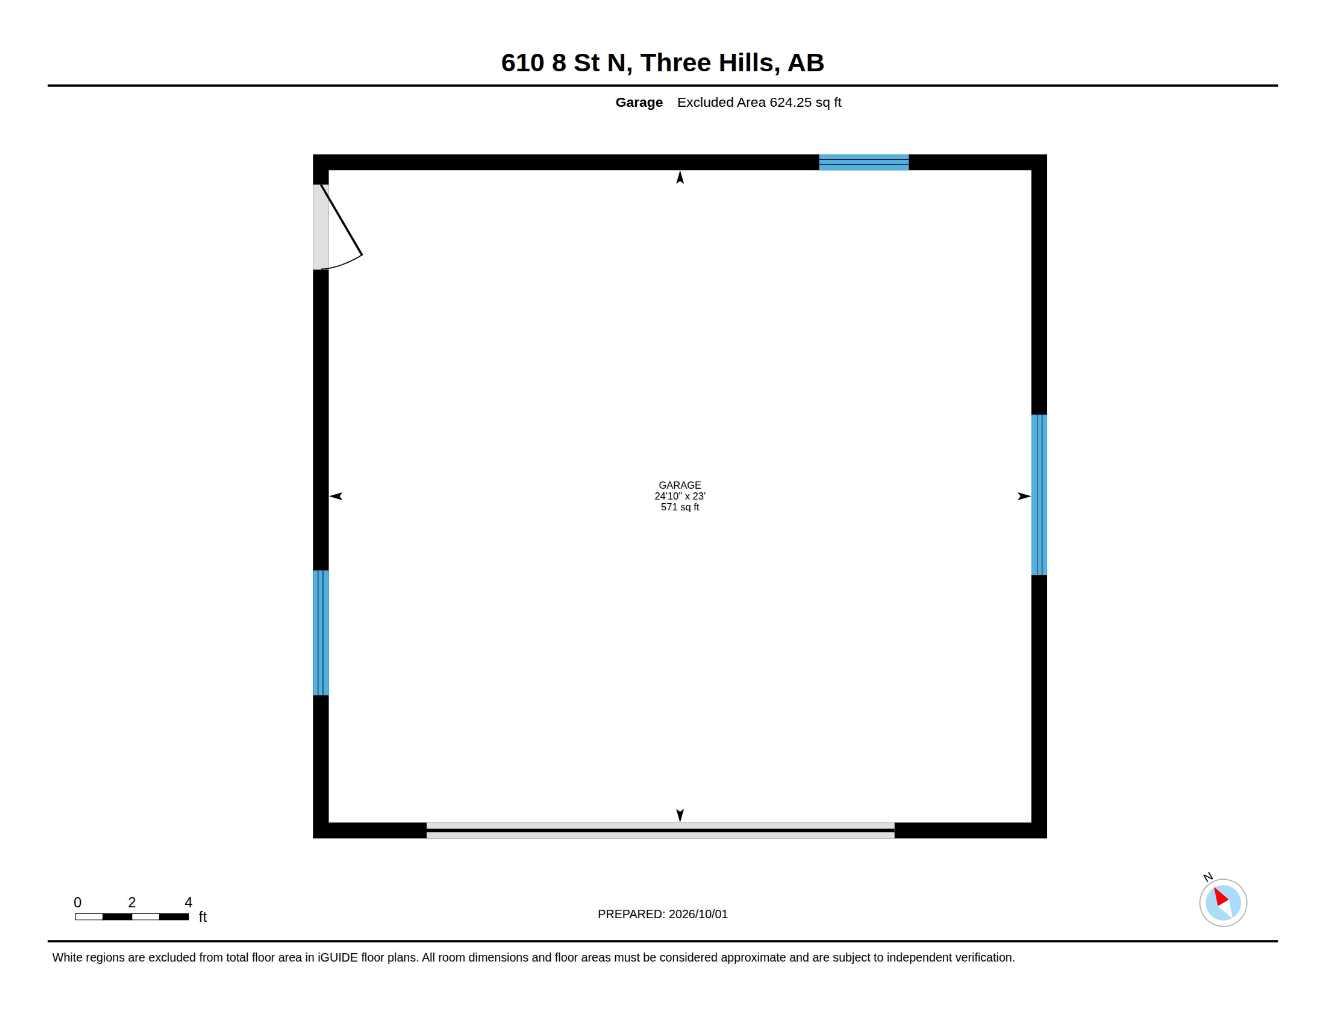
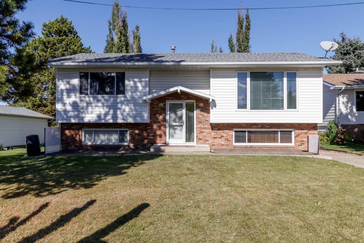
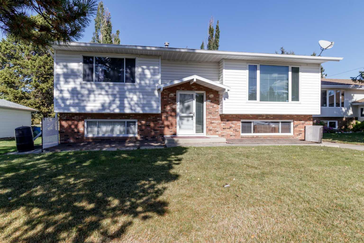
The best of small-town living right on the edge of town!! Backing onto a field, you'll find this unique, one-of-a-kind, custom-designed bi-level. Great space for the family with 4 bedrooms, 3 full baths, and a huge family room outfitted with a pool table with all the accessories and a gas fireplace to cozy the room and set the stage for family fun!! Currently structured as a two-level suite home. Full kitchen in the basement if desired to utilize the suite and 2 additional bedrooms to draw income if desired. A double detached garage for tinkering is roughed in for floor heat and features a carport space on the north side of the building. A great home with loads of diversity in the configuration to utilize the property how you see fit.
| Street Address: | 610 8 Street N |
| City: | Three Hills |
| Province/State: | Alberta |
| Postal Code: | N/A |
| County/Parish: | Kneehill County |
| Subdivision: | NONE |
| Country: | Canada |
| Latitude: | 51.71425320 |
| Longitude: | -113.26384180 |
| MLS® Number: | A2345855 |
| Price: | $420,000 |
| Property Area: | 1,692 Sq ft |
| Bedrooms: | 4 |
| Bathrooms Half: | 0 |
| Bathrooms Full: | 3 |
| Living Area: | 1,692 Sq ft |
| Building Area: | 0 Sq ft |
| Year Built: | 1988 |
| Listing Date: | Oct 03, 2026 |
| Garage Spaces: | 2 |
| Property Type: | Residential |
| Property Subtype: | Detached |
| MLS Status: | Active |
Additional Details
| Flooring: | N/A |
| Construction: | Wood Frame |
| Parking: | Carport,Double Garage Detached,Garage Door Opener,Garage Faces Side,Gravel Driveway,Insulated,Off Street,Parking Pad,RV Access/Parking,Side By Side |
| Appliances: | Dishwasher,Dryer,Electric Oven,Electric Stove,Garage Control(s),Microwave,Range Hood,Refrigerator,Washer |
| Stories: | N/A |
| Zoning: | R1 |
| Fireplace: | N/A |
| Amenities: | Golf,Park,Playground,Pool,Schools Nearby,Shopping Nearby,Sidewalks,Street Lights,Tennis Court(s),Walking/Bike Paths |
Utilities & Systems
| Heating: | Forced Air,Natural Gas |
| Cooling: | None |
| Property Type | Residential |
| Building Type | Detached |
| Square Footage | 1,692 sqft |
| Community Name | NONE |
| Subdivision Name | NONE |
| Title | Fee Simple |
| Land Size | 7,260 sqft |
| Built in | 1988 |
| Annual Property Taxes | Contact listing agent |
| Parking Type | Garage |
| Time on MLS Listing | 31 days |
Bedrooms
| Above Grade | 2 |
Bathrooms
| Total | 3 |
| Partial | 0 |
Interior Features
| Appliances Included | Dishwasher, Dryer, Electric Oven, Electric Stove, Garage Control(s), Microwave, Range Hood, Refrigerator, Washer |
| Flooring | Carpet, Laminate, Linoleum |
Building Features
| Features | Built-in Features, Ceiling Fan(s), Central Vacuum, No Animal Home, Storage, Sump Pump(s), Track Lighting |
| Construction Material | Wood Frame |
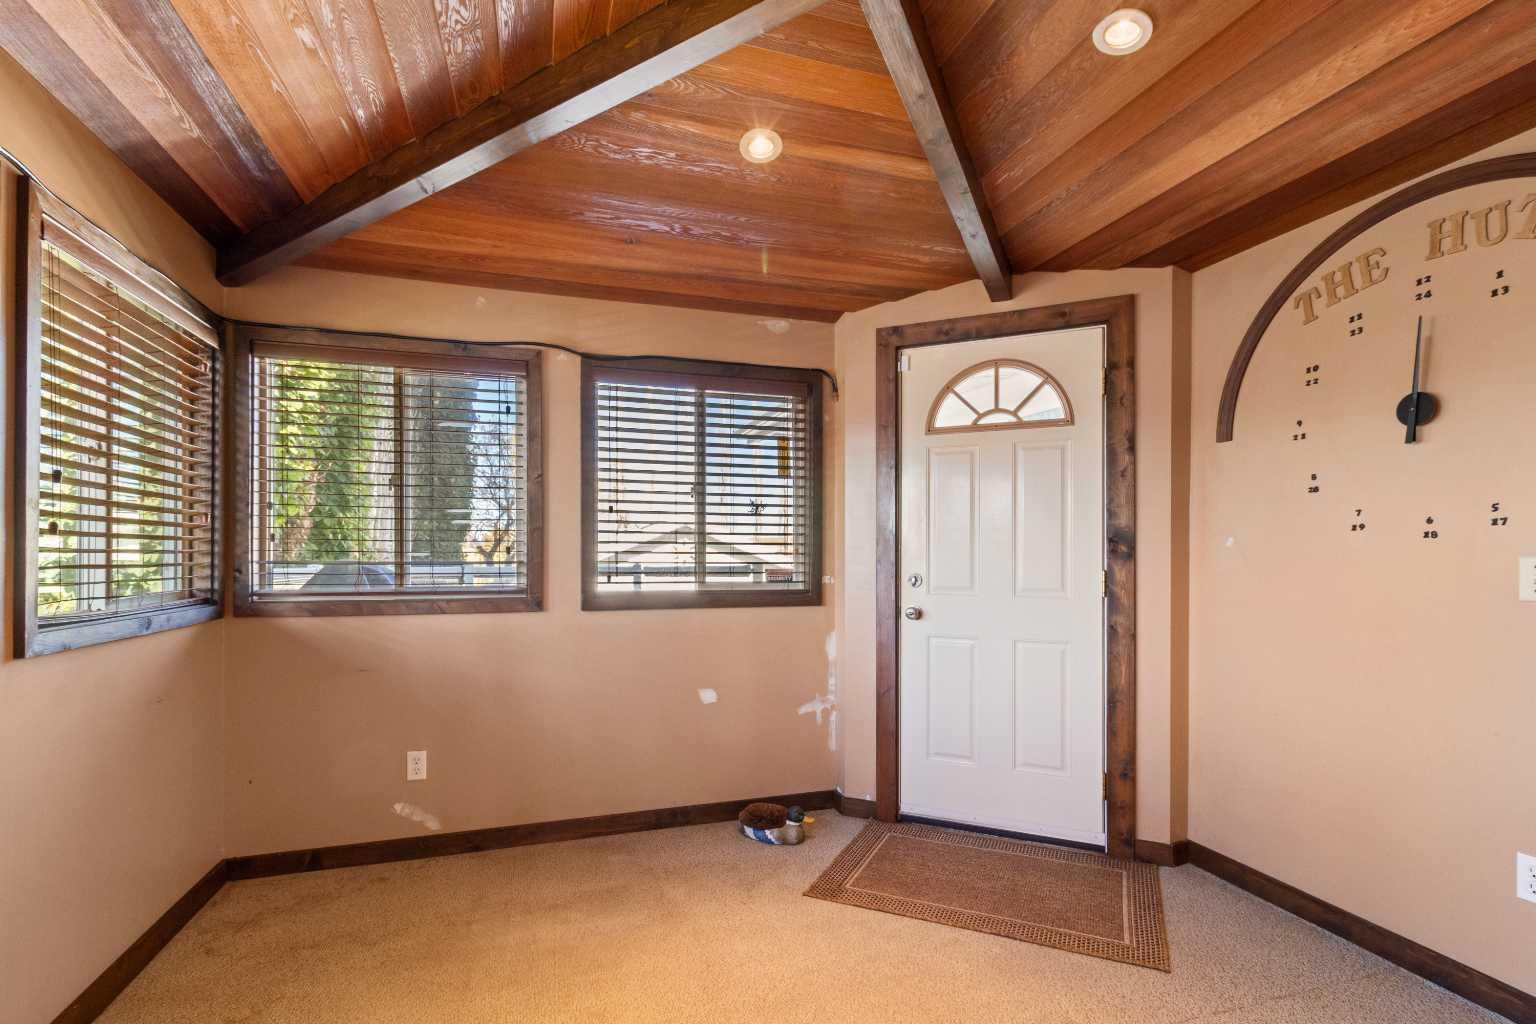
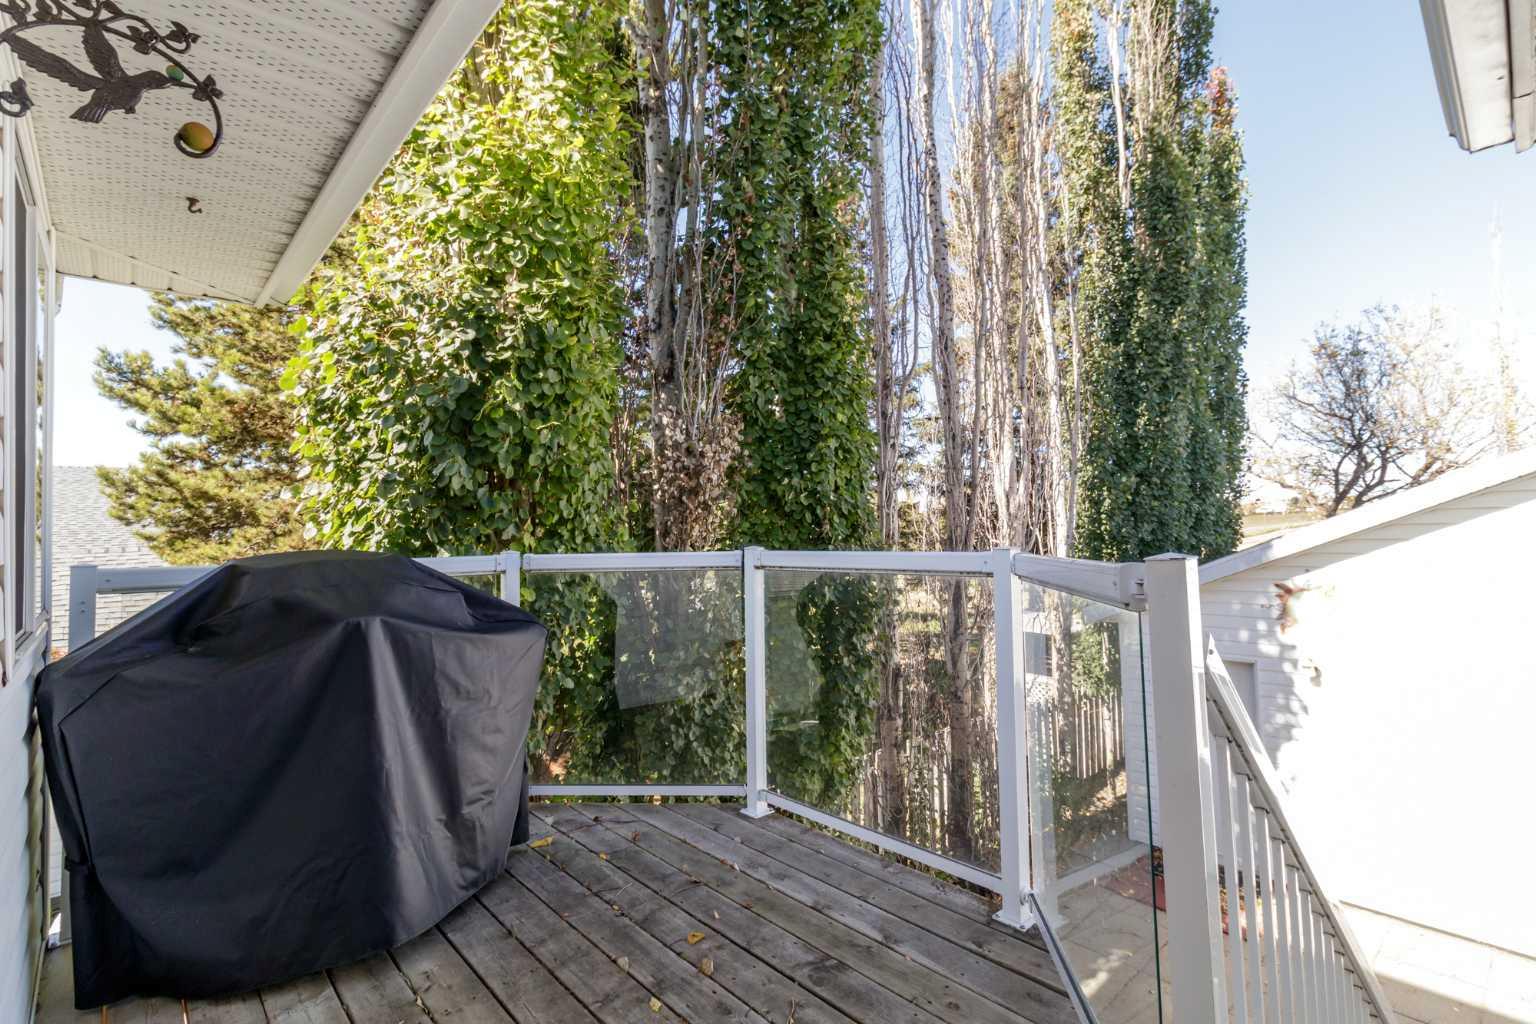
| Structures | Deck, Patio, Rear Porch |
Heating & Cooling
| Cooling | None |
| Heating Type | Forced Air, Natural Gas |
Exterior Features
| Exterior Finish | Wood Frame |
Neighbourhood Features
| Community Features | Golf, Park, Playground, Pool, Schools Nearby, Shopping Nearby, Sidewalks, Street Lights, Tennis Court(s), Walking/Bike Paths |
| Amenities Nearby | Golf, Park, Playground, Pool, Schools Nearby, Shopping Nearby, Sidewalks, Street Lights, Tennis Court(s), Walking/Bike Paths |
Parking
| Parking Type | Garage |
| Total Parking Spaces | 6 |
Interior Size
| Total Finished Area: | 1,692 sq ft |
| Total Finished Area (Metric): | 157.20 sq m |
Room Count
| Bedrooms: | 4 |
| Bathrooms: | 3 |
| Full Bathrooms: | 3 |
| Rooms Above Grade: | 6 |
Lot Information
| Lot Size: | 7,260 sq ft |
| Lot Size (Acres): | 0.17 acres |
| Frontage: | 60 ft |
- Built-in Features
- Ceiling Fan(s)
- Central Vacuum
- No Animal Home
- Storage
- Sump Pump(s)
- Track Lighting
- Lighting
- Private Yard
- Dishwasher
- Dryer
- Electric Oven
- Electric Stove
- Garage Control(s)
- Microwave
- Range Hood
- Refrigerator
- Washer
- Full
- Golf
- Park
- Playground
- Pool
- Schools Nearby
- Shopping Nearby
- Sidewalks
- Street Lights
- Tennis Court(s)
- Walking/Bike Paths
- Wood Frame
- Blower Fan
- Family Room
- Gas
- Mantle
- Oak
- Poured Concrete
- Back Yard
- Few Trees
- Front Yard
- Landscaped
- Lawn
- No Back Lane
- No Neighbours Behind
- Private
- Carport
- Double Garage Detached
- Garage Door Opener
- Garage Faces Side
- Gravel Driveway
- Insulated
- Off Street
- Parking Pad
- RV Access/Parking
- Side By Side
- Deck
- Patio
- Rear Porch
Floor plan information is not available for this property.
Monthly Payment Breakdown
Loading Walk Score...
What's Nearby?
Powered by Yelp
REALTOR® Details
Wesley Boles
- (403) 343-3020
- boleseye@hotmail.com
- RE/MAX real estate central alberta