C, 211 17 Street E, Brooks, Alberta
Condo For Sale in Brooks, Alberta
$289,900
-
Property Type
 Condo
-
Bedrooms
 2
-
Bath
 3
-
Garage
 0
-
Sq Ft
 1,439
-
Year Built
 2014
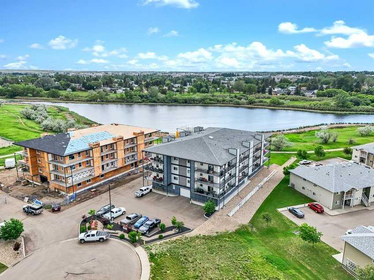
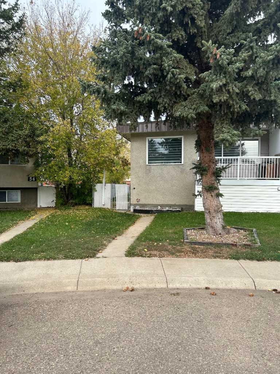
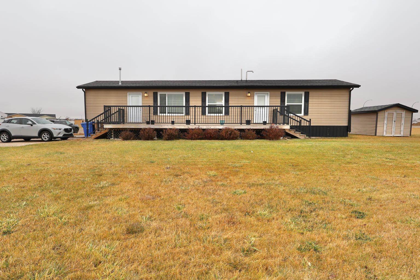
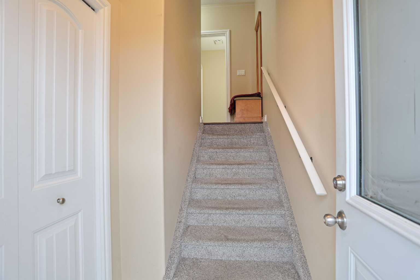
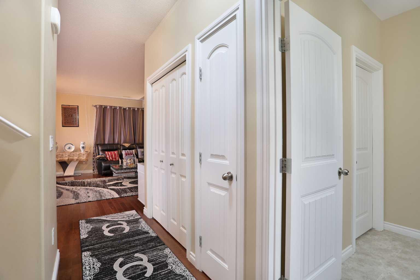
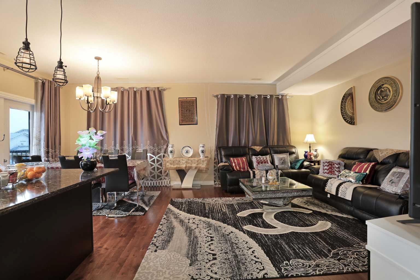
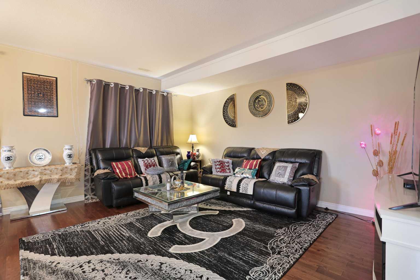
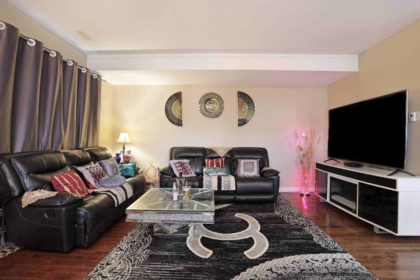
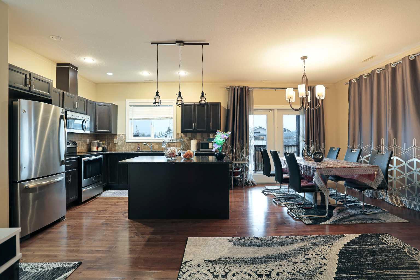
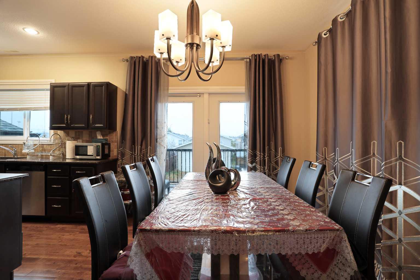
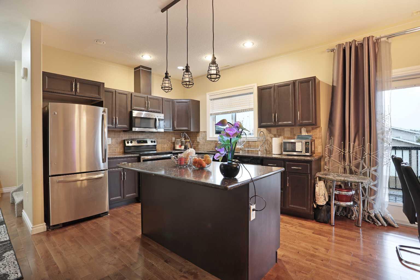
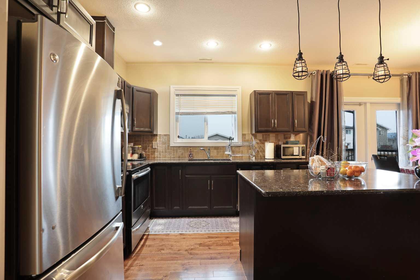
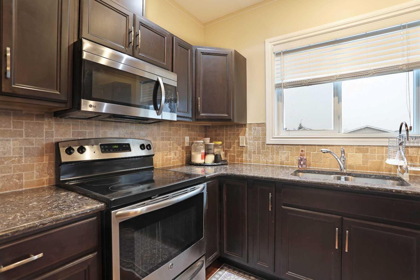
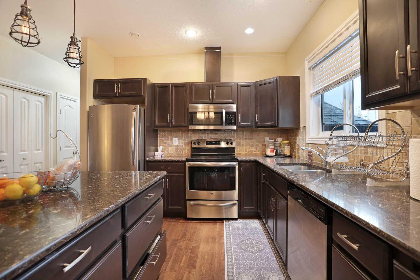
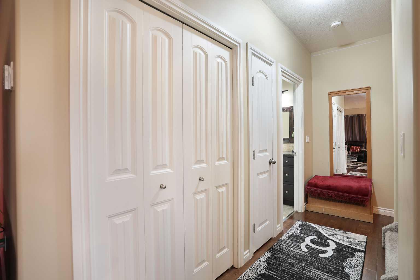
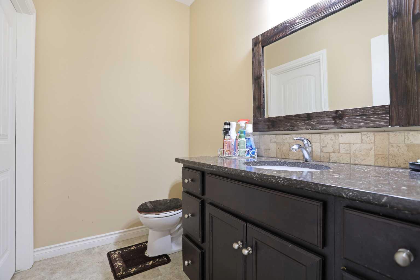
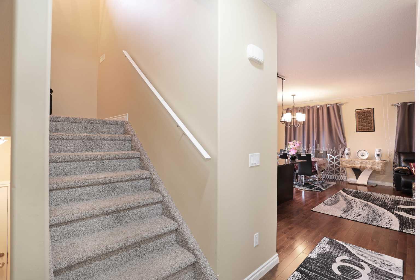
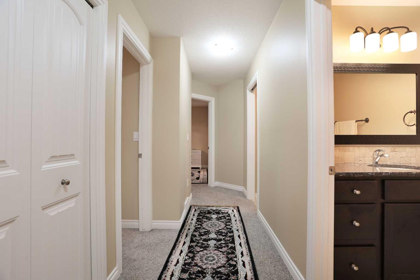
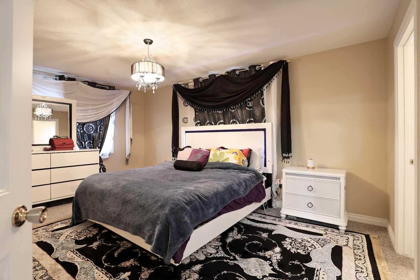
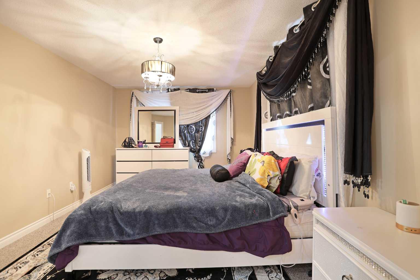
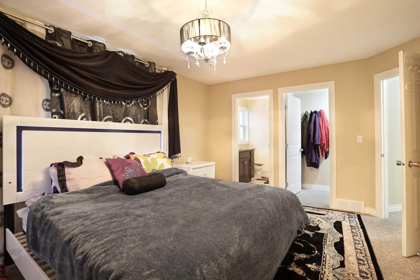
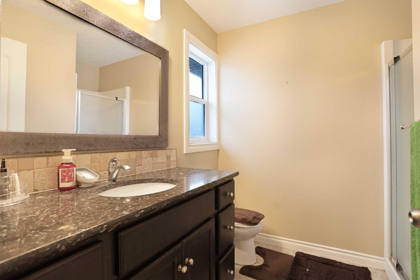
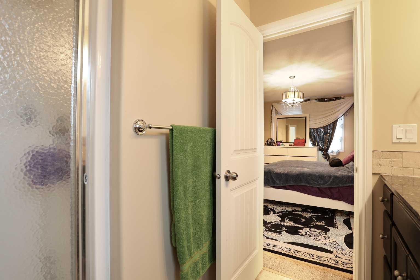
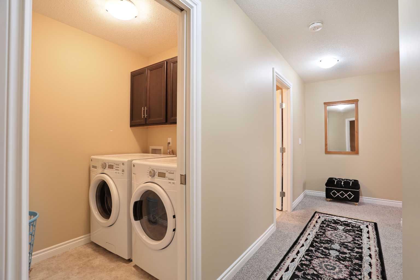
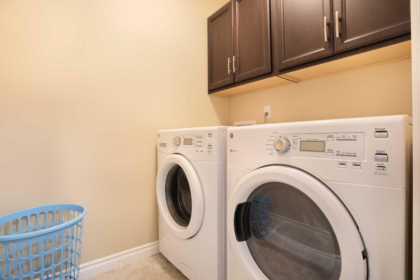
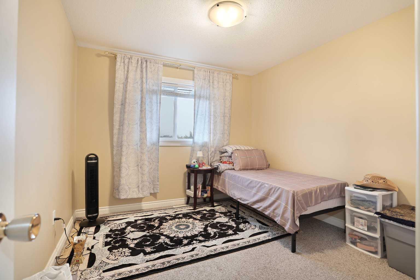
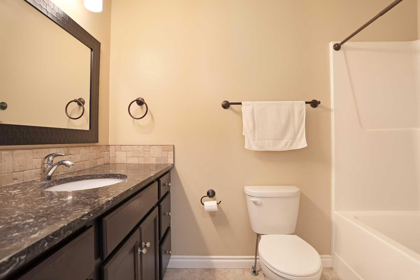
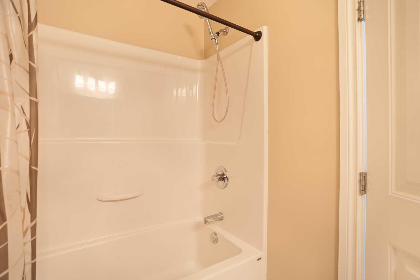
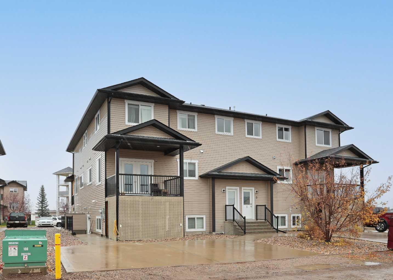
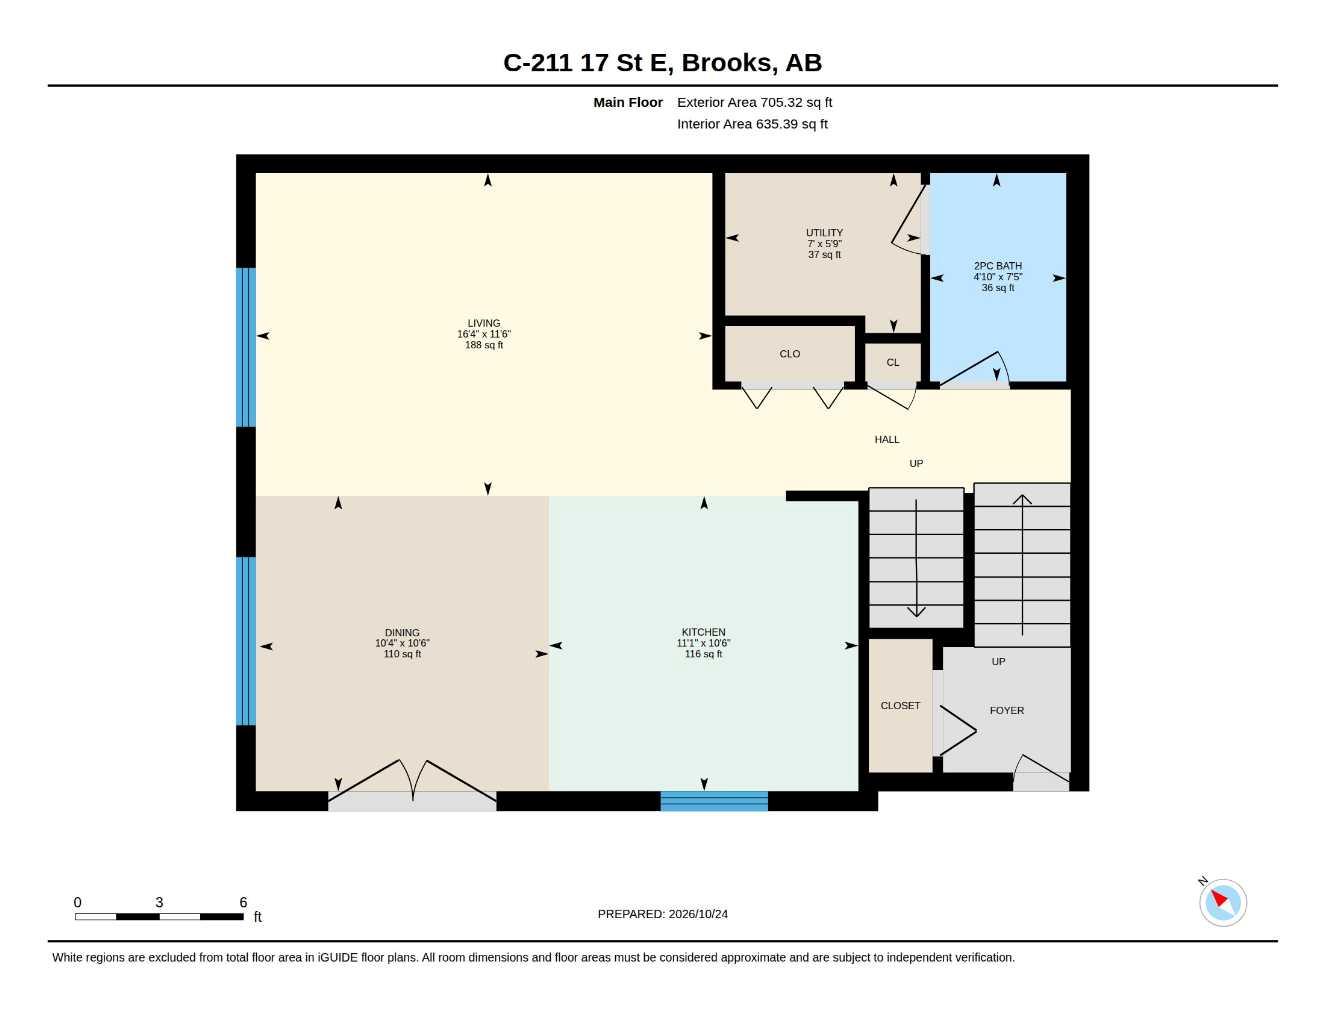
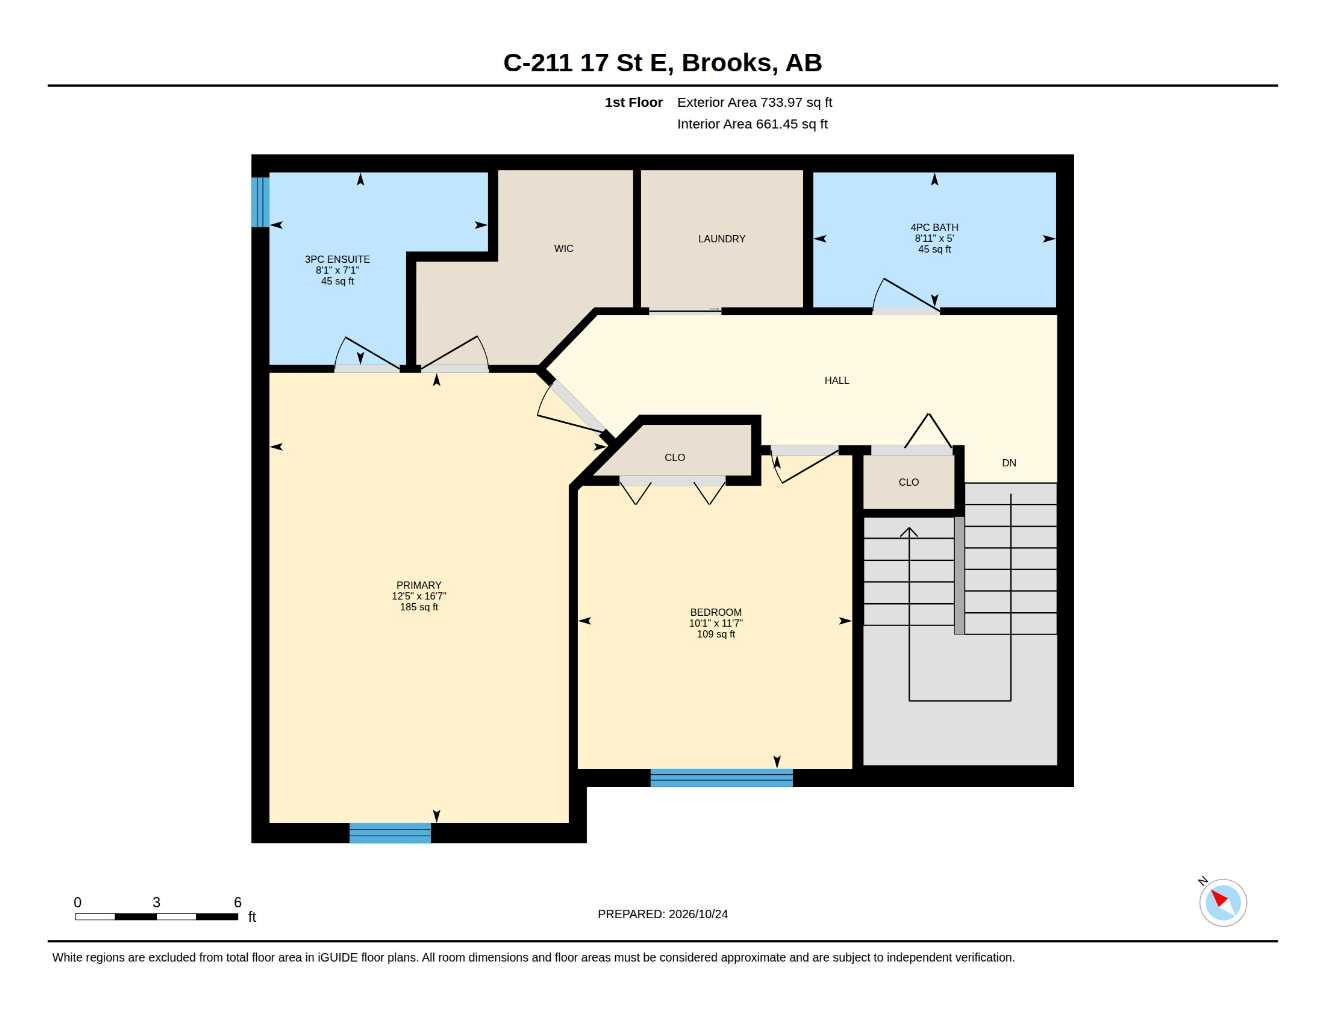
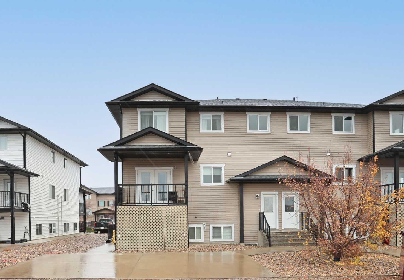
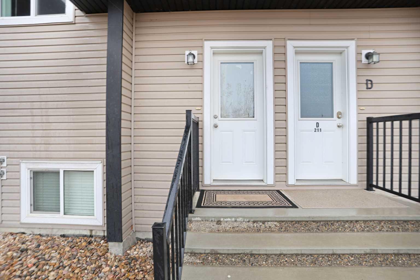
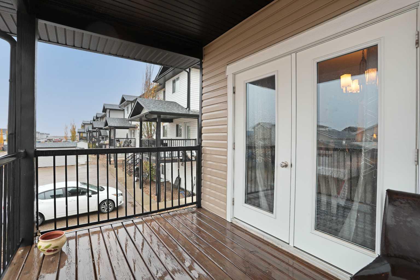
Welcome to Unit C at 211 17 Street E! Offering over 1,400 sq. ft. of living space, this spacious multi-level condo features 2 bedrooms, 2.5 bathrooms and a functional layout with plenty of room to enjoy. The main living area features hardwood flooring, large windows and an open-concept design connecting the kitchen, dining and living room. The kitchen offers maple cabinetry, stainless steel appliances, quartz countertops and a large centre island with additional seating. Just off the dining area, you’ll find a covered west-facing deck. Upstairs are two generously sized bedrooms, including the primary bedroom with a walk-in closet and private 3-piece ensuite. A full bathroom, upper-level laundry and additional closet space complete the upper floor. Additional features include central air conditioning, a main-floor half bath and two assigned parking spaces. Located in Meadowbrook, just down the street from the baseball diamonds and golf course, and a short walk to the French school and Medicine Hat College – Brooks Campus. A great opportunity for low maintenance living in Brooks!
| Street Address: | C, 211 17 Street E |
| City: | Brooks |
| Province/State: | Alberta |
| Postal Code: | N/A |
| County/Parish: | Brooks |
| Subdivision: | Meadowbrook |
| Country: | Canada |
| Latitude: | 50.56154800 |
| Longitude: | -111.86044200 |
| MLS® Number: | A2355715 |
| Price: | $289,900 |
| Property Area: | 1,439 Sq ft |
| Bedrooms: | 2 |
| Bathrooms Half: | 1 |
| Bathrooms Full: | 2 |
| Living Area: | 1,439 Sq ft |
| Building Area: | 0 Sq ft |
| Year Built: | 2014 |
| Listing Date: | Oct 30, 2026 |
| Garage Spaces: | 0 |
| Property Type: | Residential |
| Property Subtype: | Apartment |
| MLS Status: | Active |
Additional Details
| Flooring: | N/A |
| Construction: | Asphalt,Vinyl Siding,Wood Frame |
| Parking: | Alley Access,Off Street,Parking Pad,Stall,Unassigned |
| Appliances: | Central Air Conditioner,Dishwasher,Electric Stove,Refrigerator,Washer/Dryer |
| Stories: | N/A |
| Zoning: | R-HD |
| Fireplace: | N/A |
| Amenities: | Golf,Park,Playground,Schools Nearby,Sidewalks,Street Lights,Walking/Bike Paths |
Utilities & Systems
| Heating: | Forced Air,Natural Gas |
| Cooling: | Central Air |
| Property Type | Residential |
| Building Type | Apartment |
| Storeys | 2 |
| Square Footage | 1,439 sqft |
| Community Name | Meadowbrook |
| Subdivision Name | Meadowbrook |
| Title | Fee Simple |
| Land Size | Unknown |
| Built in | 2014 |
| Annual Property Taxes | Contact listing agent |
| Parking Type | Alley Access |
Bedrooms
| Above Grade | 2 |
Bathrooms
| Total | 3 |
| Partial | 1 |
Interior Features
| Appliances Included | Central Air Conditioner, Dishwasher, Electric Stove, Refrigerator, Washer/Dryer |
| Flooring | Carpet, Laminate |
Building Features
| Features | Kitchen Island, No Smoking Home, Open Floorplan, Vinyl Windows, Walk-In Closet(s) |
| Style | Attached |
| Construction Material | Asphalt, Vinyl Siding, Wood Frame |
| Building Amenities | None |
| Structures | Balcony(s) |
Heating & Cooling
| Cooling | Central Air |
| Heating Type | Forced Air, Natural Gas |
Exterior Features
| Exterior Finish | Asphalt, Vinyl Siding, Wood Frame |
Neighbourhood Features
| Community Features | Golf, Park, Playground, Schools Nearby, Sidewalks, Street Lights, Walking/Bike Paths |
| Pets Allowed | Restrictions |
| Amenities Nearby | Golf, Park, Playground, Schools Nearby, Sidewalks, Street Lights, Walking/Bike Paths |
Maintenance or Condo Information
| Maintenance Fees | $120 Monthly |
| Maintenance Fees Include | See Remarks |
Parking
| Parking Type | Alley Access |
| Total Parking Spaces | 2 |
Interior Size
| Total Finished Area: | 1,439 sq ft |
| Total Finished Area (Metric): | 133.69 sq m |
| Main Level: | 705 sq ft |
| Upper Level: | 733 sq ft |
Room Count
| Bedrooms: | 2 |
| Bathrooms: | 3 |
| Full Bathrooms: | 2 |
| Half Bathrooms: | 1 |
| Rooms Above Grade: | 2 |
Lot Information
- Kitchen Island
- No Smoking Home
- Open Floorplan
- Vinyl Windows
- Walk-In Closet(s)
- Balcony
- Private Entrance
- Central Air Conditioner
- Dishwasher
- Electric Stove
- Refrigerator
- Washer/Dryer
- None
- Golf
- Park
- Playground
- Schools Nearby
- Sidewalks
- Street Lights
- Walking/Bike Paths
- Asphalt
- Vinyl Siding
- Wood Frame
- Poured Concrete
- Low Maintenance Landscape
- Standard Shaped Lot
- Alley Access
- Off Street
- Parking Pad
- Stall
- Unassigned
- Balcony(s)
Floor plan information is not available for this property.
Monthly Payment Breakdown
Loading Walk Score...
What's Nearby?
Powered by Yelp
REALTOR® Details
Amy Becker
- (403) 363-0838
- amybecker.realestate@gmail.com
- eXp Realty