25, 330 2 Street W, Brooks, Alberta
Condo For Sale in Brooks, Alberta
$200,000
-
Property Type
 Condo
Condo
-
Bedrooms
 2
2
-
Bath
 2
2
-
Garage
 0
0
-
Sq Ft
 860
860
-
Year Built
 2014
2014
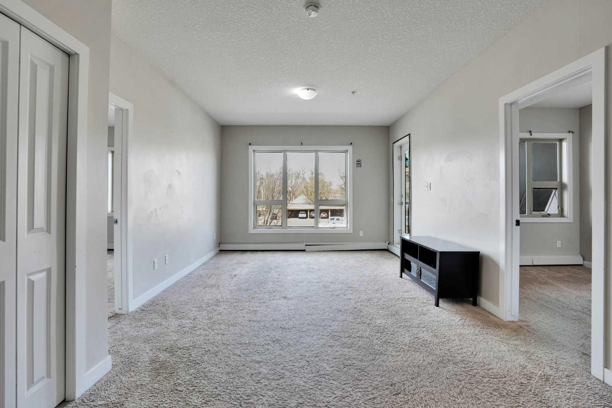
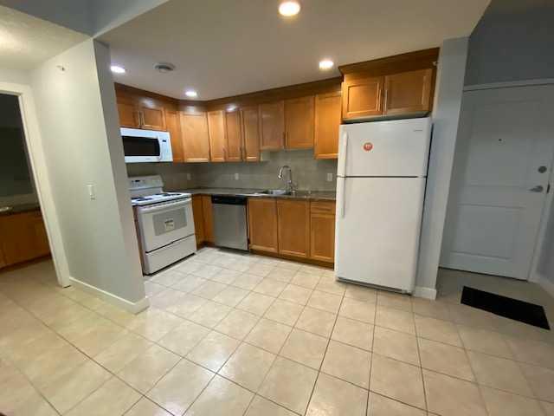
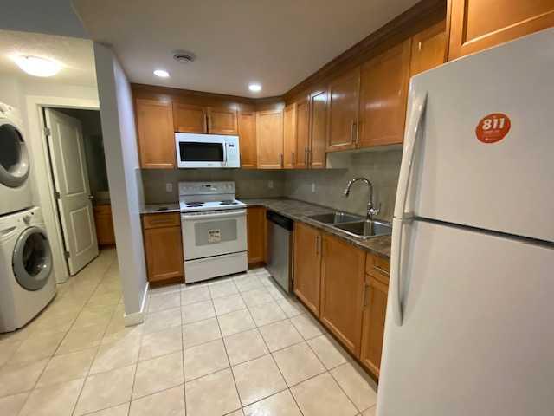
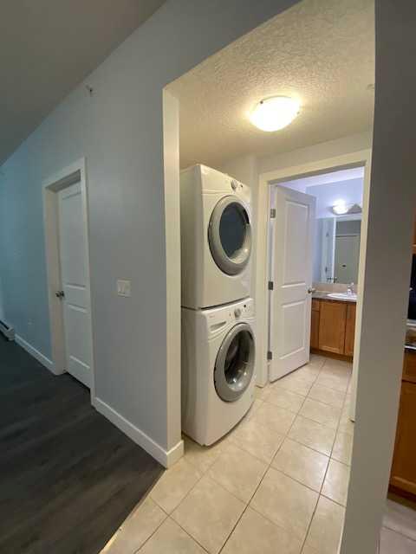
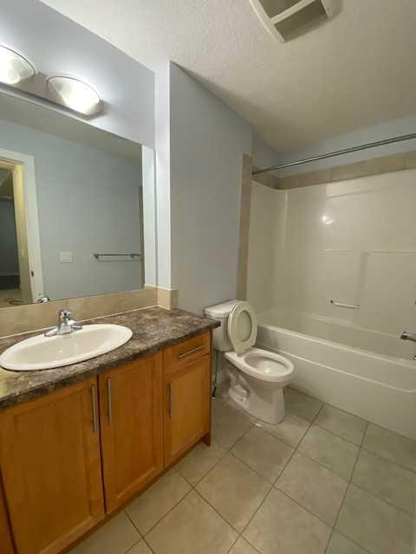
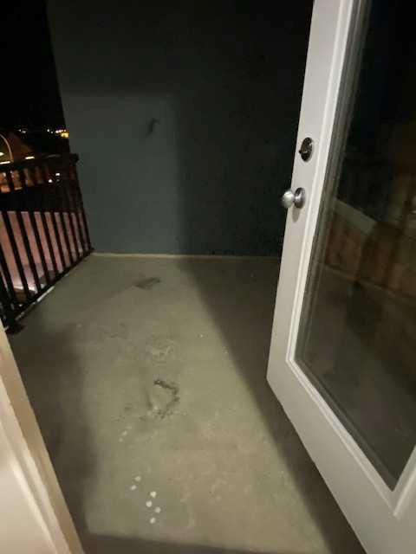
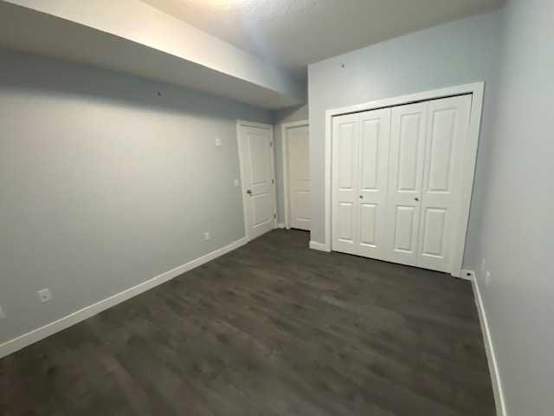
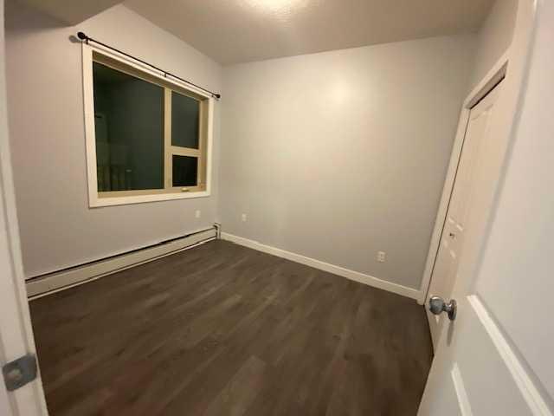
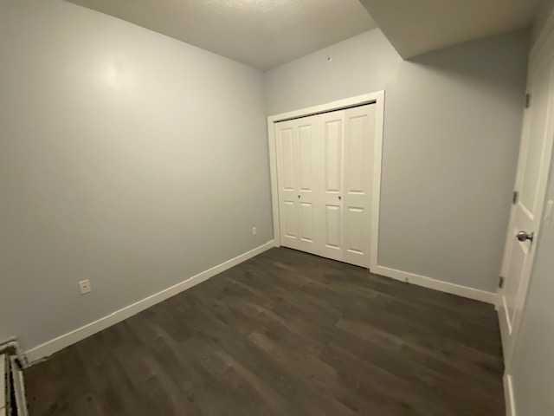
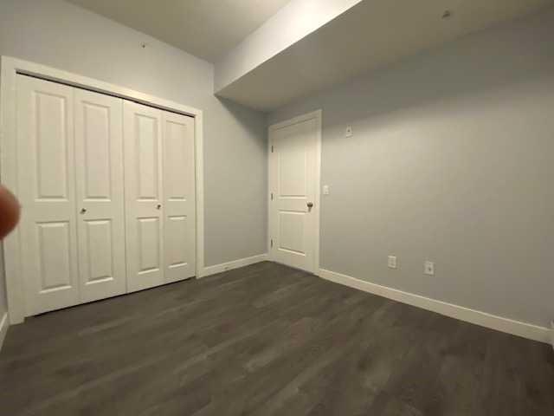
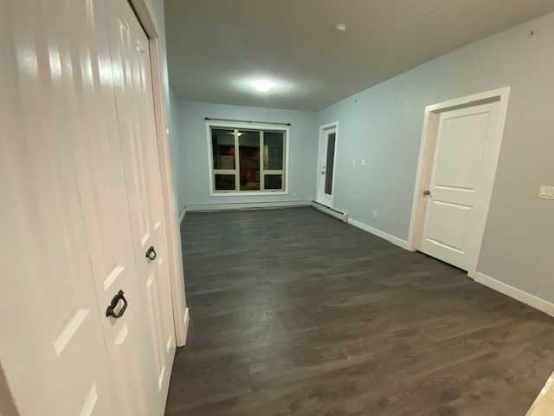
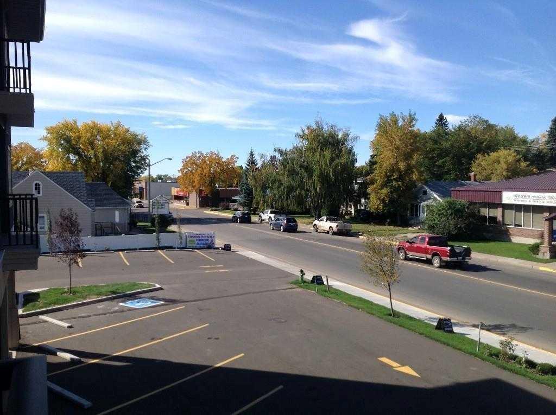
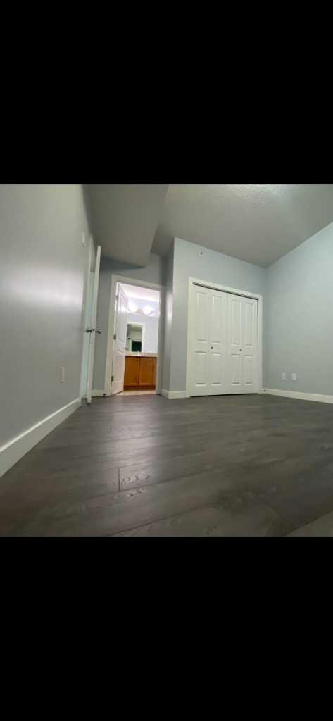
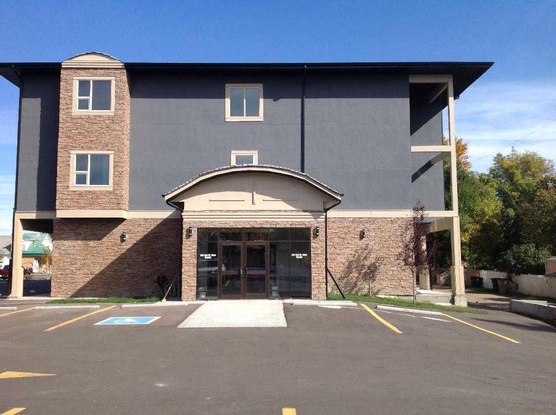
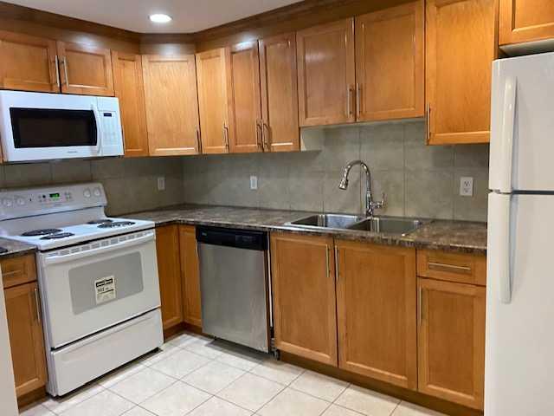
Experience affordable living in the heart of downtown Brooks. This two-bedroom apartment features an open-concept kitchen and living area designed for comfort. The primary bedroom includes a 4-piece ensuite, while an additional room offers versatility as a formal dining area, office space, or storage. Additional highlights include a private covered deck and the convenience of an in-suite stackable washer and dryer. Located just blocks from local shopping, restaurants, schools, and the JBS Canada Centre, this home provides easy access to essential amenities. Monthly condo fees include heat and water.
| Street Address: | 25, 330 2 Street W |
| City: | Brooks |
| Province/State: | Alberta |
| Postal Code: | N/A |
| County/Parish: | Brooks |
| Subdivision: | Downtown |
| Country: | Canada |
| Latitude: | 50.56839700 |
| Longitude: | -111.89752430 |
| MLS® Number: | A2275288 |
| Price: | $200,000 |
| Property Area: | 860 Sq ft |
| Bedrooms: | 2 |
| Bathrooms Half: | 0 |
| Bathrooms Full: | 2 |
| Living Area: | 860 Sq ft |
| Building Area: | 0 Sq ft |
| Year Built: | 2014 |
| Listing Date: | Dec 15, 2025 |
| Garage Spaces: | 0 |
| Property Type: | Residential |
| Property Subtype: | Apartment |
| MLS Status: | Active |
Additional Details
| Flooring: | N/A |
| Construction: | Stone,Stucco,Wood Frame |
| Parking: | Stall |
| Appliances: | Dishwasher,Refrigerator,Stove(s),Washer/Dryer Stacked |
| Stories: | N/A |
| Zoning: | C-G |
| Fireplace: | N/A |
| Amenities: | Schools Nearby,Shopping Nearby |
Utilities & Systems
| Heating: | Hot Water |
| Cooling: | None |
| Property Type | Residential |
| Building Type | Apartment |
| Storeys | 3 |
| Square Footage | 860 sqft |
| Community Name | Downtown |
| Subdivision Name | Downtown |
| Title | Fee Simple |
| Land Size | Unknown |
| Built in | 2014 |
| Annual Property Taxes | Contact listing agent |
| Parking Type | Stall |
| Time on MLS Listing | 159 days |
Bedrooms
| Above Grade | 2 |
Bathrooms
| Total | 2 |
| Partial | 0 |
Interior Features
| Appliances Included | Dishwasher, Refrigerator, Stove(s), Washer/Dryer Stacked |
| Flooring | Carpet |
Building Features
| Features | Open Floorplan |
| Style | Attached |
| Construction Material | Stone, Stucco, Wood Frame |
| Building Amenities | None |
| Structures | Deck |
Heating & Cooling
| Cooling | None |
| Heating Type | Hot Water |
Exterior Features
| Exterior Finish | Stone, Stucco, Wood Frame |
Neighbourhood Features
| Community Features | Schools Nearby, Shopping Nearby |
| Pets Allowed | No |
| Amenities Nearby | Schools Nearby, Shopping Nearby |
Maintenance or Condo Information
| Maintenance Fees | $285 Monthly |
| Maintenance Fees Include | Caretaker, Common Area Maintenance, Heat, Reserve Fund Contributions, Sewer, Snow Removal, Water |
Parking
| Parking Type | Stall |
| Total Parking Spaces | 1 |
Interior Size
| Total Finished Area: | 860 sq ft |
| Total Finished Area (Metric): | 79.90 sq m |
Room Count
| Bedrooms: | 2 |
| Bathrooms: | 2 |
| Full Bathrooms: | 2 |
Lot Information
- Open Floorplan
- Balcony
- Dishwasher
- Refrigerator
- Stove(s)
- Washer/Dryer Stacked
- None
- Schools Nearby
- Shopping Nearby
- Stone
- Stucco
- Wood Frame
- Stall
- Deck
Floor plan information is not available for this property.
Monthly Payment Breakdown
Loading Walk Score...
What's Nearby?
Powered by Yelp
REALTOR® Details
Tammy Cyr
- (403) 793-0249
- tammy.cyr@century21.ca
- Century 21 Foothills Real Estate