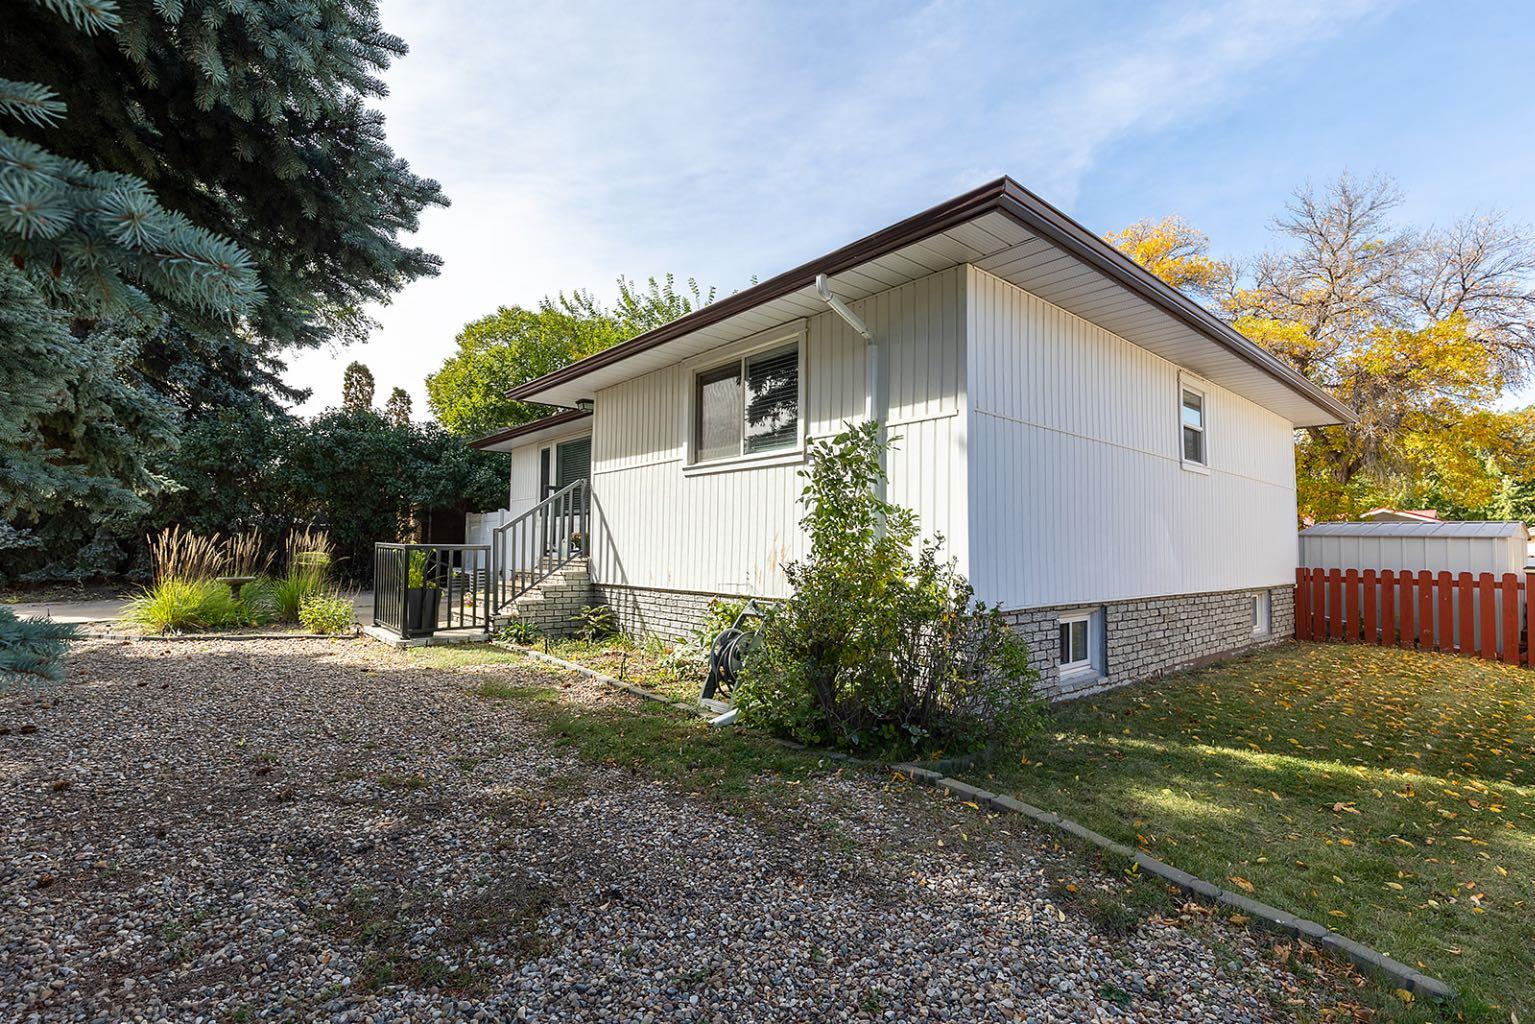
423 Connaught Drive SW, Medicine Hat, Alberta
Residential For Sale in Medicine Hat, Alberta
$399,900
-
Property Type
 Residential
-
Bedrooms
 3
-
Bath
 3
-
Garage
 0
-
Sq Ft
 1,108
-
Year Built
 1956
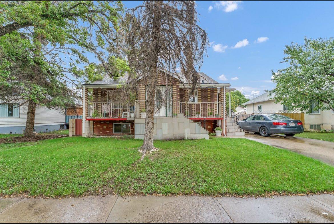
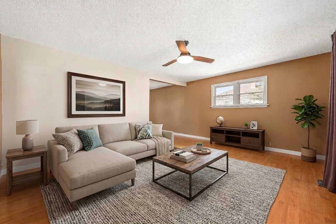
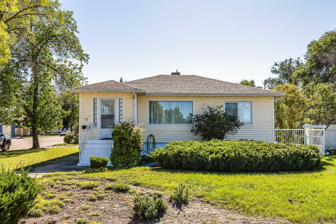
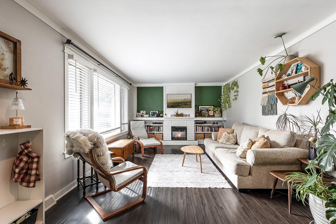
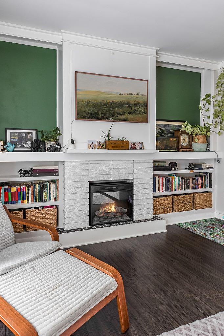
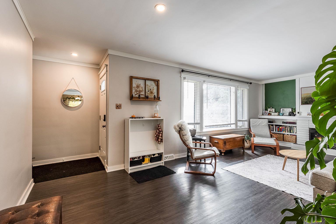
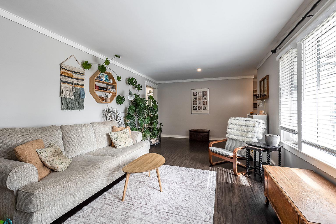
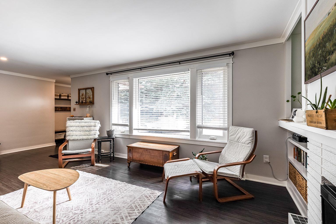
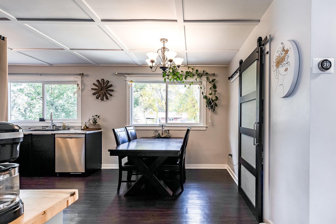
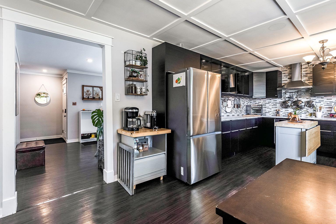
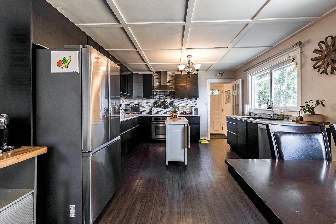
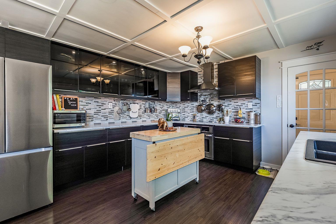
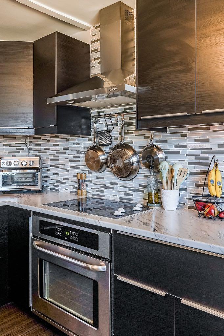
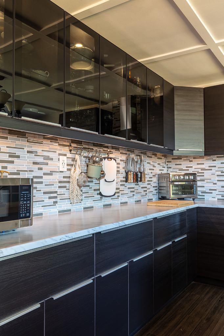
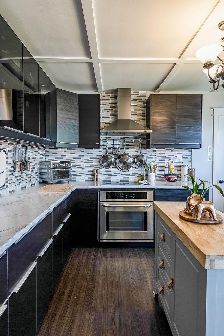
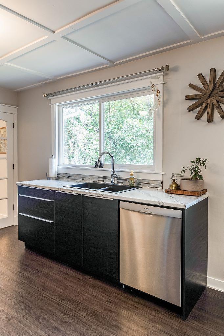
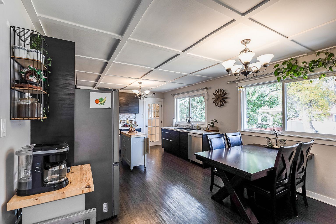
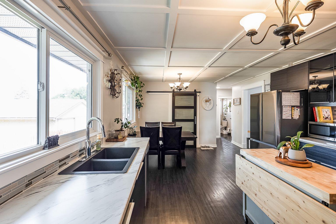
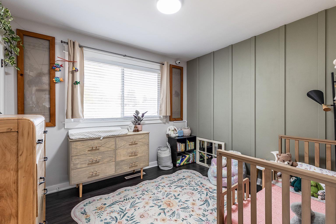
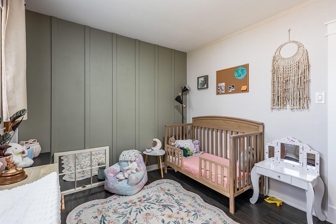
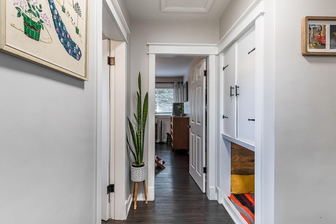
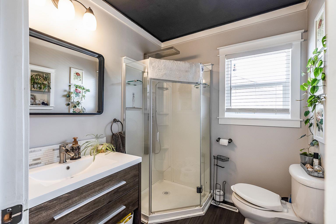
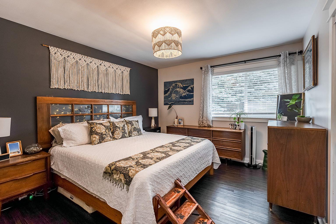
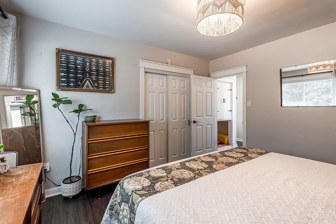
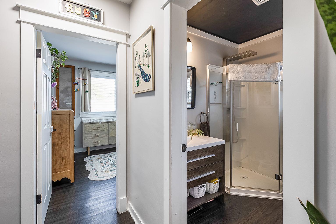
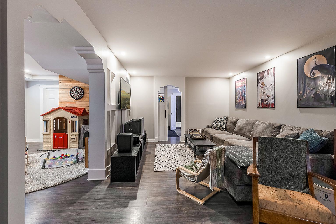
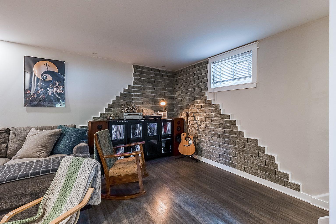
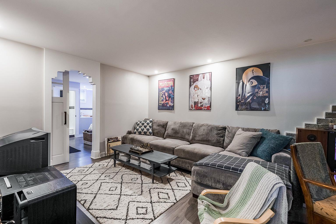
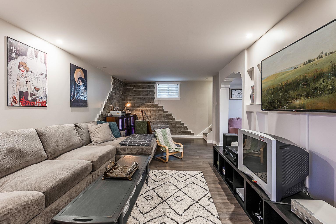
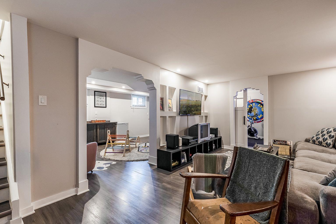
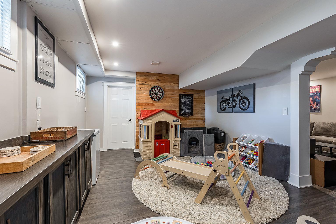
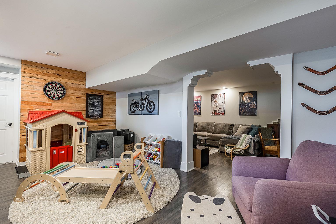
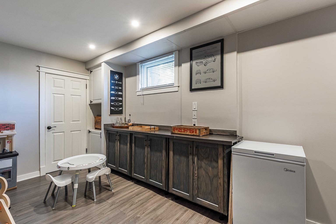
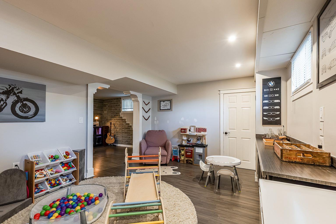
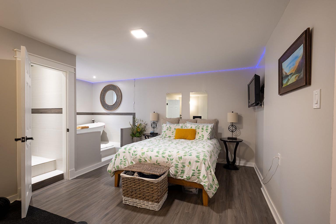
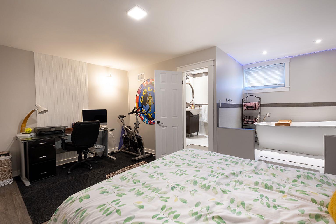
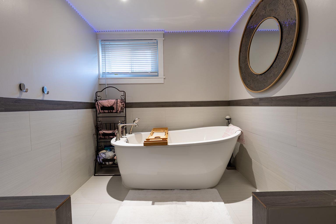
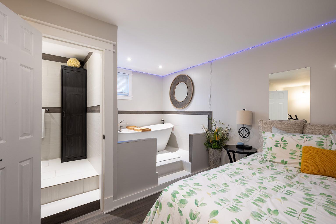
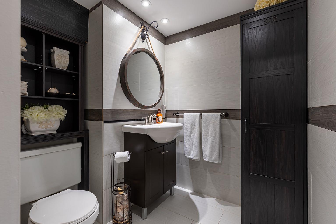
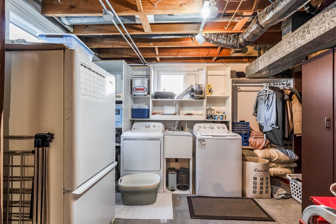
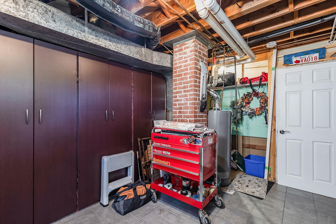
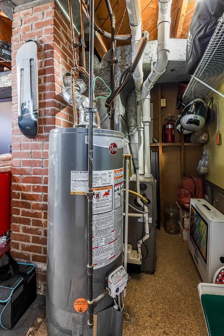
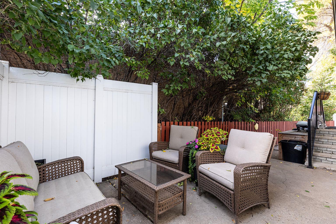
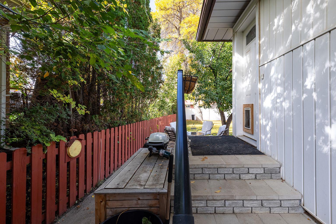
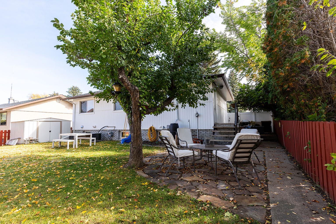
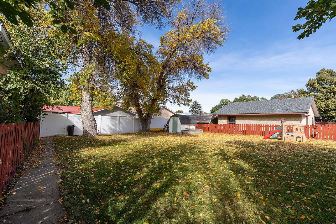
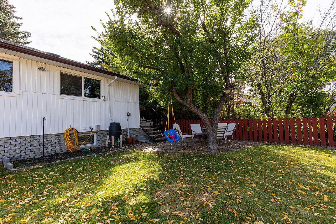
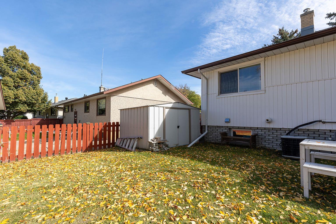
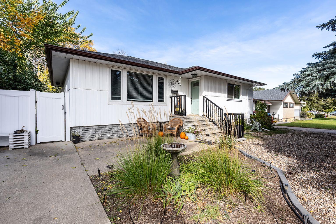
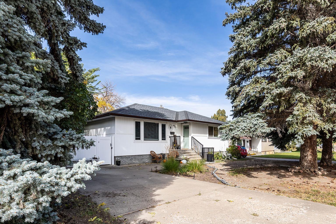
Welcome to 423 Connaught Drive SW! This charming bungalow offers a great combination of character, modern touches, and functional living space. Step inside to a bright and inviting living room featuring large windows, beautiful dark flooring, and a cozy fireplace. The spacious kitchen offers dark cabinetry, stainless steel appliances, plenty of counter space, and an adjoining dining area that's perfect for everyday meals or entertaining. The main floor also features two comfortable bedrooms and a full bathroom. Downstairs, you'll find even more room to spread out, with a generous family room, additional recreation space, and a spacious primary bedroom complete with its own ensuite area featuring a beautiful freestanding soaker tub and separate shower. A large laundry and utility room provides additional storage and functionality. Outside, the property offers a welcoming front entrance, mature trees, and a fully fenced backyard with plenty of green space for kids, pets, entertaining, or simply relaxing. With its combination of comfortable living spaces, thoughtful updates, and a fantastic yard, this home has plenty to offer. Book your private showing today!
| Street Address: | 423 Connaught Drive SW |
| City: | Medicine Hat |
| Province/State: | Alberta |
| Postal Code: | N/A |
| County/Parish: | Medicine Hat |
| Subdivision: | SW Hill |
| Country: | Canada |
| Latitude: | 50.02403876 |
| Longitude: | -110.69311496 |
| MLS® Number: | A2355968 |
| Price: | $399,900 |
| Property Area: | 1,108 Sq ft |
| Bedrooms: | 3 |
| Bathrooms Half: | 2 |
| Bathrooms Full: | 1 |
| Living Area: | 1,108 Sq ft |
| Building Area: | 0 Sq ft |
| Year Built: | 1956 |
| Listing Date: | Oct 31, 2026 |
| Garage Spaces: | 0 |
| Property Type: | Residential |
| Property Subtype: | Detached |
| MLS Status: | Active |
Additional Details
| Flooring: | N/A |
| Construction: | Other |
| Parking: | Off Street,Parking Pad |
| Appliances: | Dishwasher,Dryer,Electric Stove,Range Hood,Refrigerator,Washer,Window Coverings |
| Stories: | N/A |
| Zoning: | R-LD |
| Fireplace: | N/A |
| Amenities: | Park,Playground,Schools Nearby,Shopping Nearby,Walking/Bike Paths |
Utilities & Systems
| Heating: | Forced Air |
| Cooling: | Central Air |
| Property Type | Residential |
| Building Type | Detached |
| Square Footage | 1,108 sqft |
| Community Name | SW Hill |
| Subdivision Name | SW Hill |
| Title | Fee Simple |
| Land Size | 7,250 sqft |
| Built in | 1956 |
| Annual Property Taxes | Contact listing agent |
| Parking Type | Off Street |
Bedrooms
| Above Grade | 2 |
Bathrooms
| Total | 3 |
| Partial | 2 |
Interior Features
| Appliances Included | Dishwasher, Dryer, Electric Stove, Range Hood, Refrigerator, Washer, Window Coverings |
| Flooring | Carpet, Tile, Vinyl |
Building Features
| Features | See Remarks |
| Construction Material | Other |
| Structures | None |
Heating & Cooling
| Cooling | Central Air |
| Heating Type | Forced Air |
Exterior Features
| Exterior Finish | Other |
Neighbourhood Features
| Community Features | Park, Playground, Schools Nearby, Shopping Nearby, Walking/Bike Paths |
| Amenities Nearby | Park, Playground, Schools Nearby, Shopping Nearby, Walking/Bike Paths |
Parking
| Parking Type | Off Street |
| Total Parking Spaces | 2 |
Interior Size
| Total Finished Area: | 1,108 sq ft |
| Total Finished Area (Metric): | 102.94 sq m |
Room Count
| Bedrooms: | 3 |
| Bathrooms: | 3 |
| Full Bathrooms: | 1 |
| Half Bathrooms: | 2 |
| Rooms Above Grade: | 5 |
Lot Information
| Lot Size: | 7,250 sq ft |
| Lot Size (Acres): | 0.17 acres |
| Frontage: | 60 ft |
- See Remarks
- Other
- Dishwasher
- Dryer
- Electric Stove
- Range Hood
- Refrigerator
- Washer
- Window Coverings
- Full
- Park
- Playground
- Schools Nearby
- Shopping Nearby
- Walking/Bike Paths
- Electric
- Poured Concrete
- Back Lane
- City Lot
- Off Street
- Parking Pad
- None
Floor plan information is not available for this property.
Monthly Payment Breakdown
Loading Walk Score...
What's Nearby?
Powered by Yelp
REALTOR® Details
DARIN MCKAY
- (403) 878-7877
- darin@medhatrealty.com
- RIVER STREET REAL ESTATE