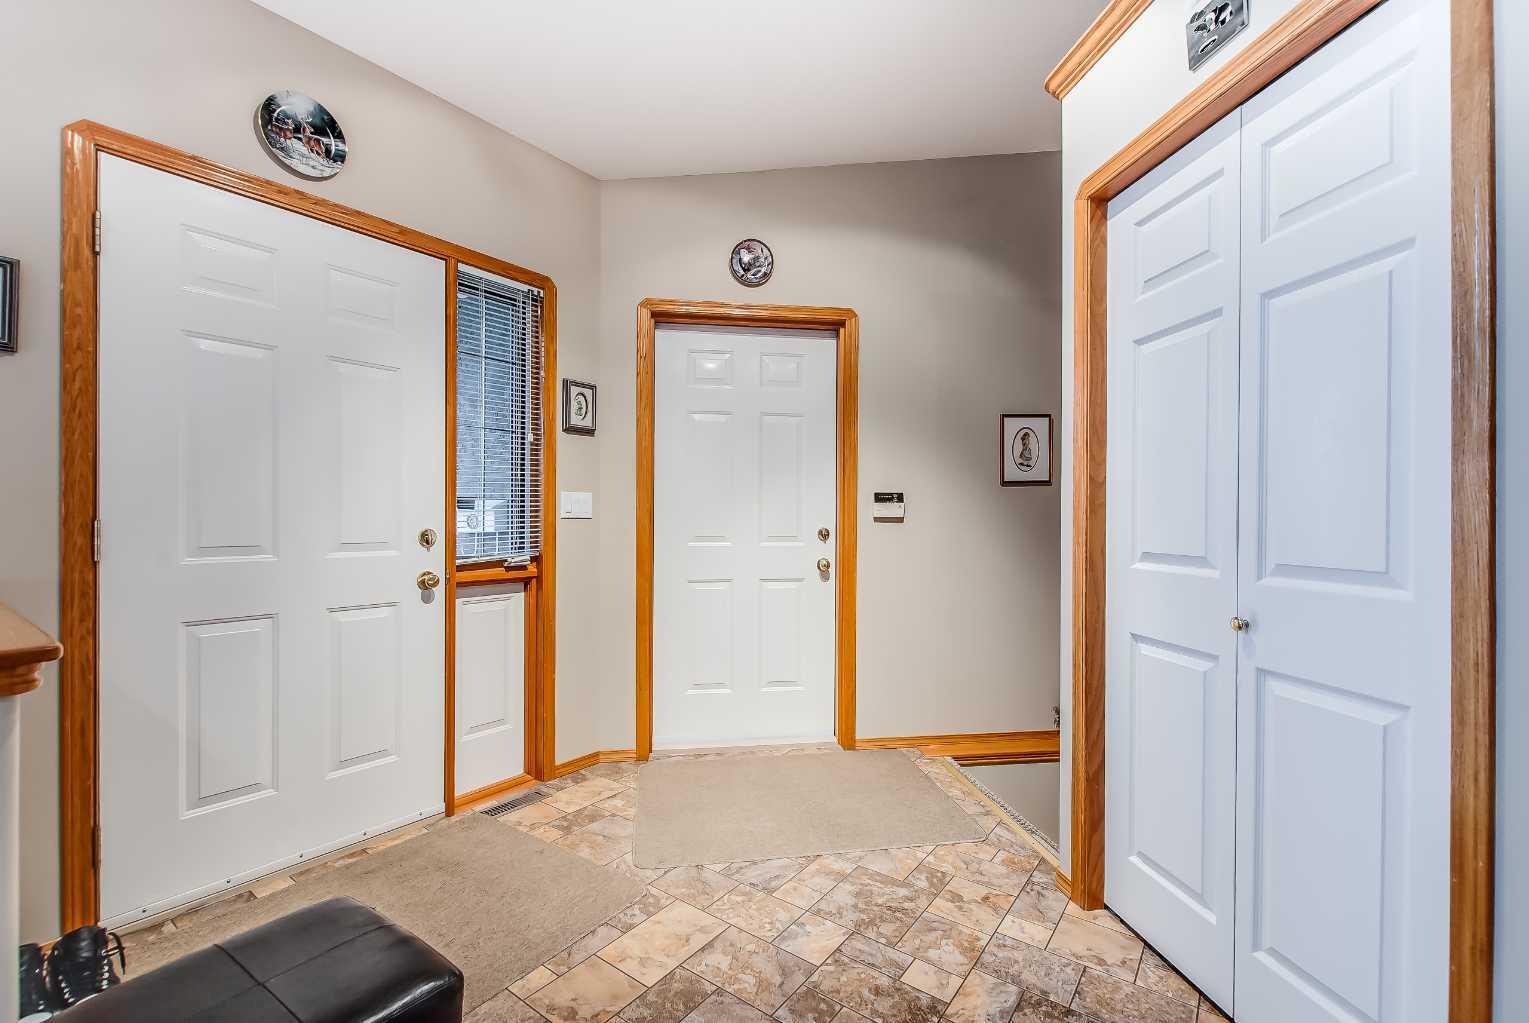
15 Parish Way NE, Medicine Hat, Alberta
Residential For Sale in Medicine Hat, Alberta
$572,500
-
Property Type
 Residential
-
Bedrooms
 3
-
Bath
 2
-
Garage
 3
-
Sq Ft
 1,437
-
Year Built
 1999
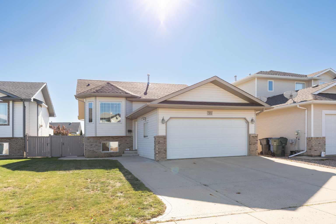
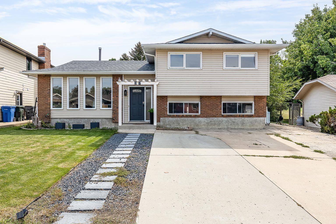
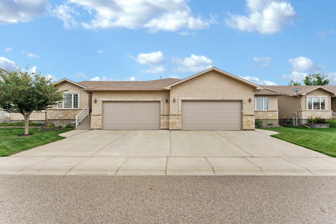
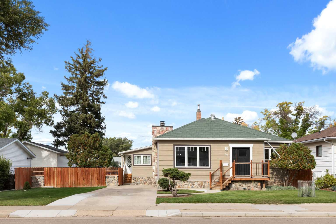
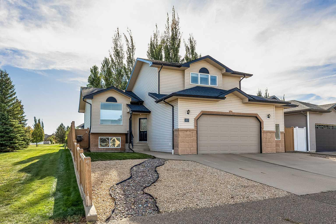
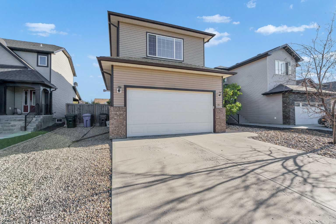
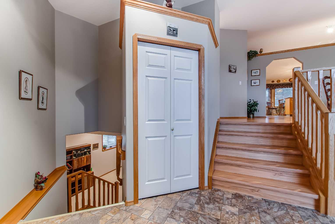
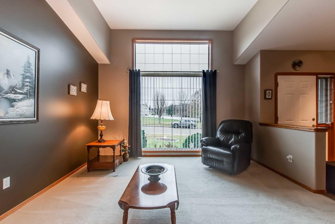
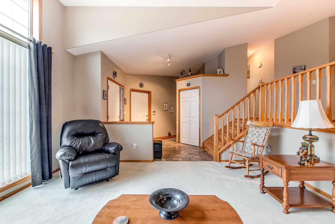
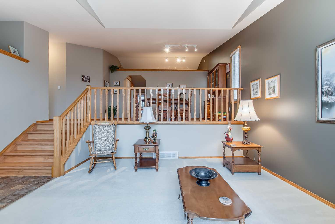
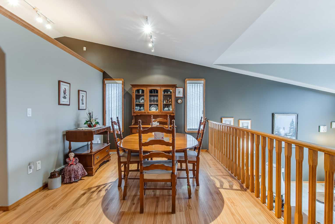
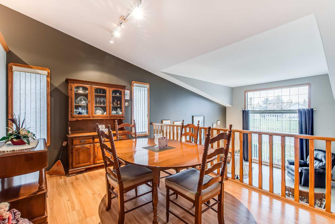
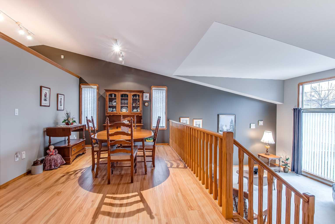
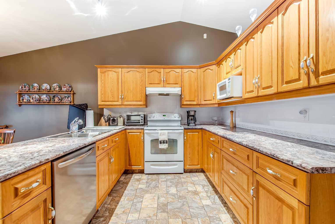
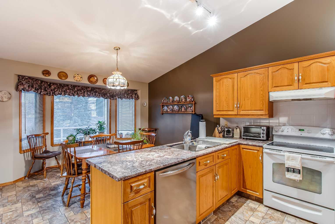
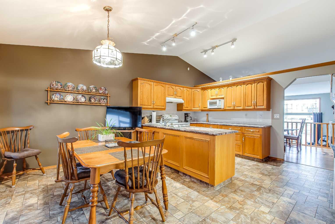
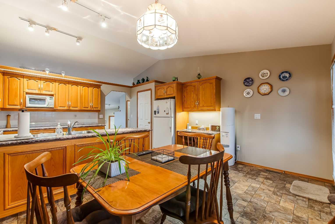
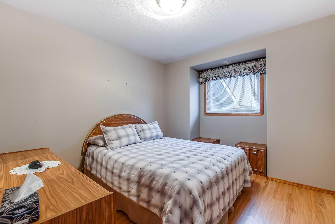
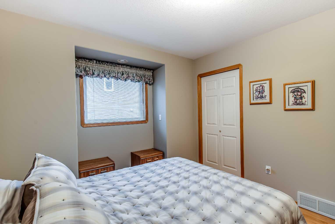
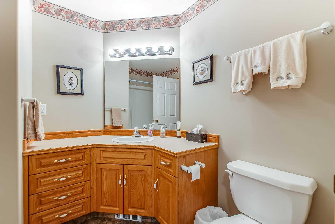
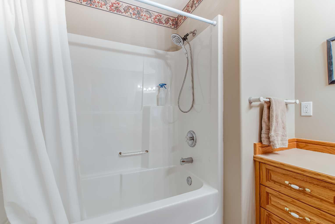
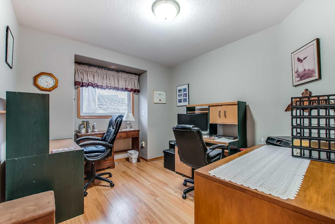
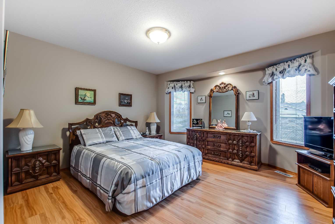
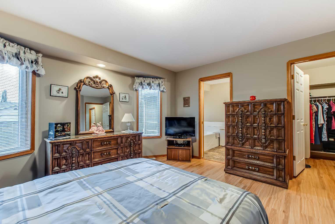
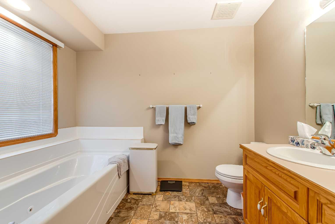
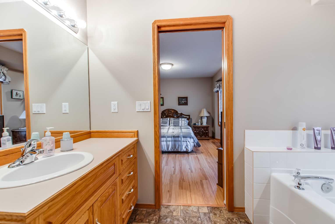
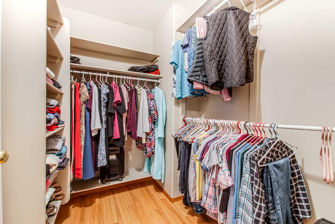
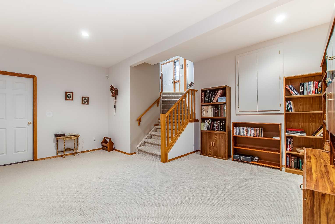
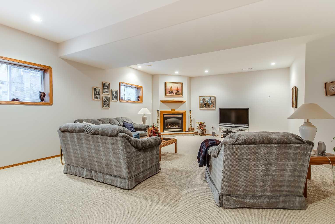
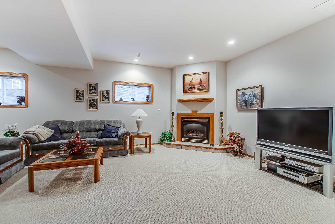
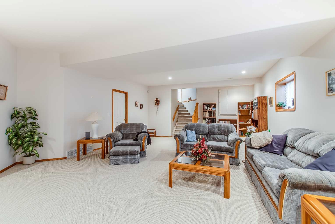
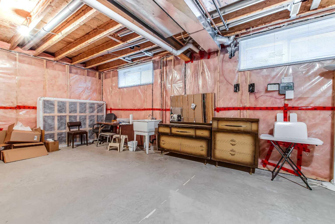
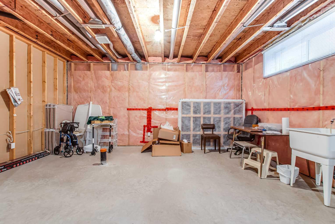
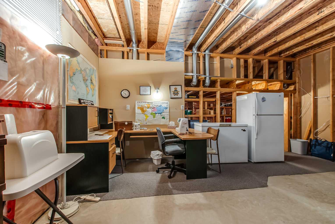
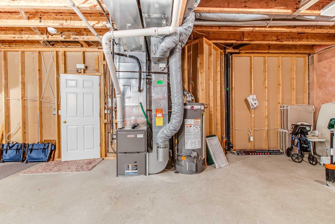
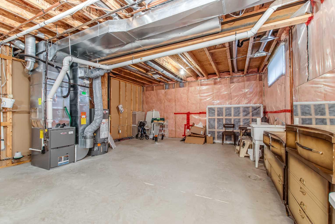
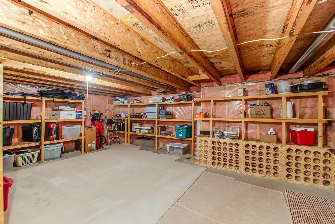
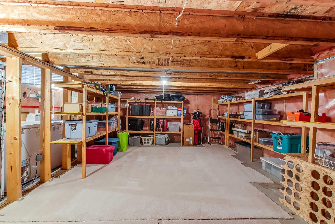
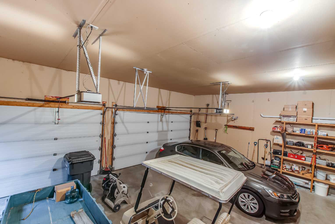
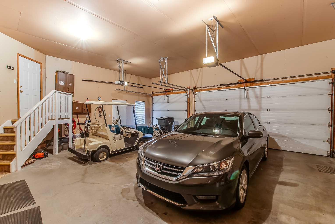
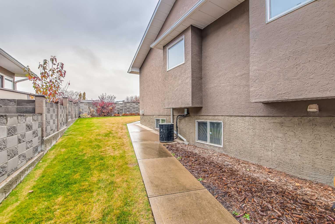
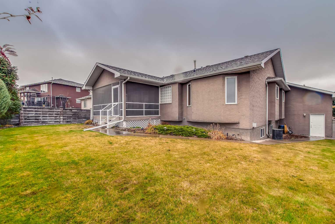
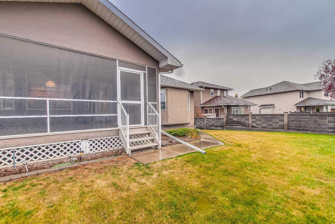
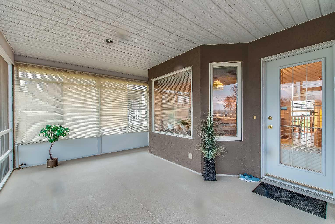
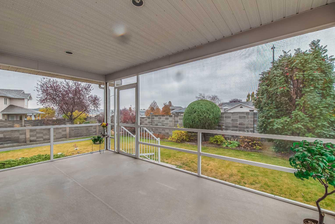
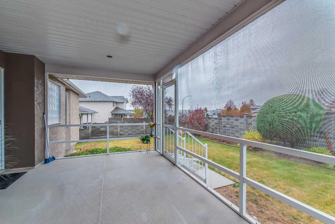
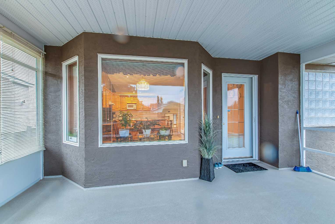
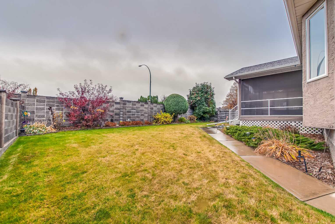
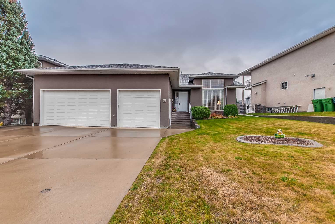
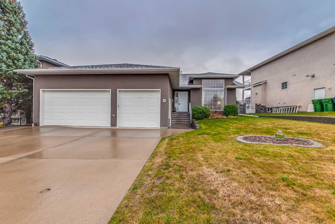
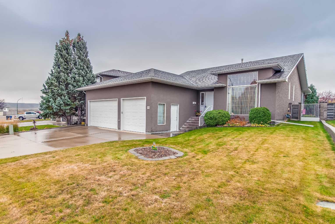
Quality-built home with room to grow and a park right across the street! This thoughtfully designed home, meticulously built by Grona Construction, offers quality craftsmanship, a unique layout and an abundance of natural light throughout. The welcoming main level features a comfortable living area, convenient main floor laundry and large windows that create a bright and inviting atmosphere. Separate formal dining and casual kitchen eating areas provide flexibility for both everyday living and entertaining. Upstairs, you'll find three bedrooms and two bathrooms, offering a wonderful layout for family living. Just off the kitchen, an enclosed back porch provides a comfortable space to relax and enjoy the outdoors. The partially finished basement features a huge recreation room with plenty of space for family activities, along with excellent potential to add additional bedrooms and a future bathroom, with plumbing already roughed in. Completing this impressive property is a triple attached garage with a gas line already in place for a future heater. With a park directly across the street, quality construction and plenty of room to make it your own, this home offers the space, comfort and location you've been looking for!
| Street Address: | 15 Parish Way NE |
| City: | Medicine Hat |
| Province/State: | Alberta |
| Postal Code: | N/A |
| County/Parish: | Medicine Hat |
| Subdivision: | Park View |
| Country: | Canada |
| Latitude: | 50.05550408 |
| Longitude: | -110.65670283 |
| MLS® Number: | A2355306 |
| Price: | $572,500 |
| Property Area: | 1,437 Sq ft |
| Bedrooms: | 3 |
| Bathrooms Half: | 0 |
| Bathrooms Full: | 2 |
| Living Area: | 1,437 Sq ft |
| Building Area: | 0 Sq ft |
| Year Built: | 1999 |
| Listing Date: | Oct 28, 2026 |
| Garage Spaces: | 3 |
| Property Type: | Residential |
| Property Subtype: | Detached |
| MLS Status: | Active |
Additional Details
| Flooring: | N/A |
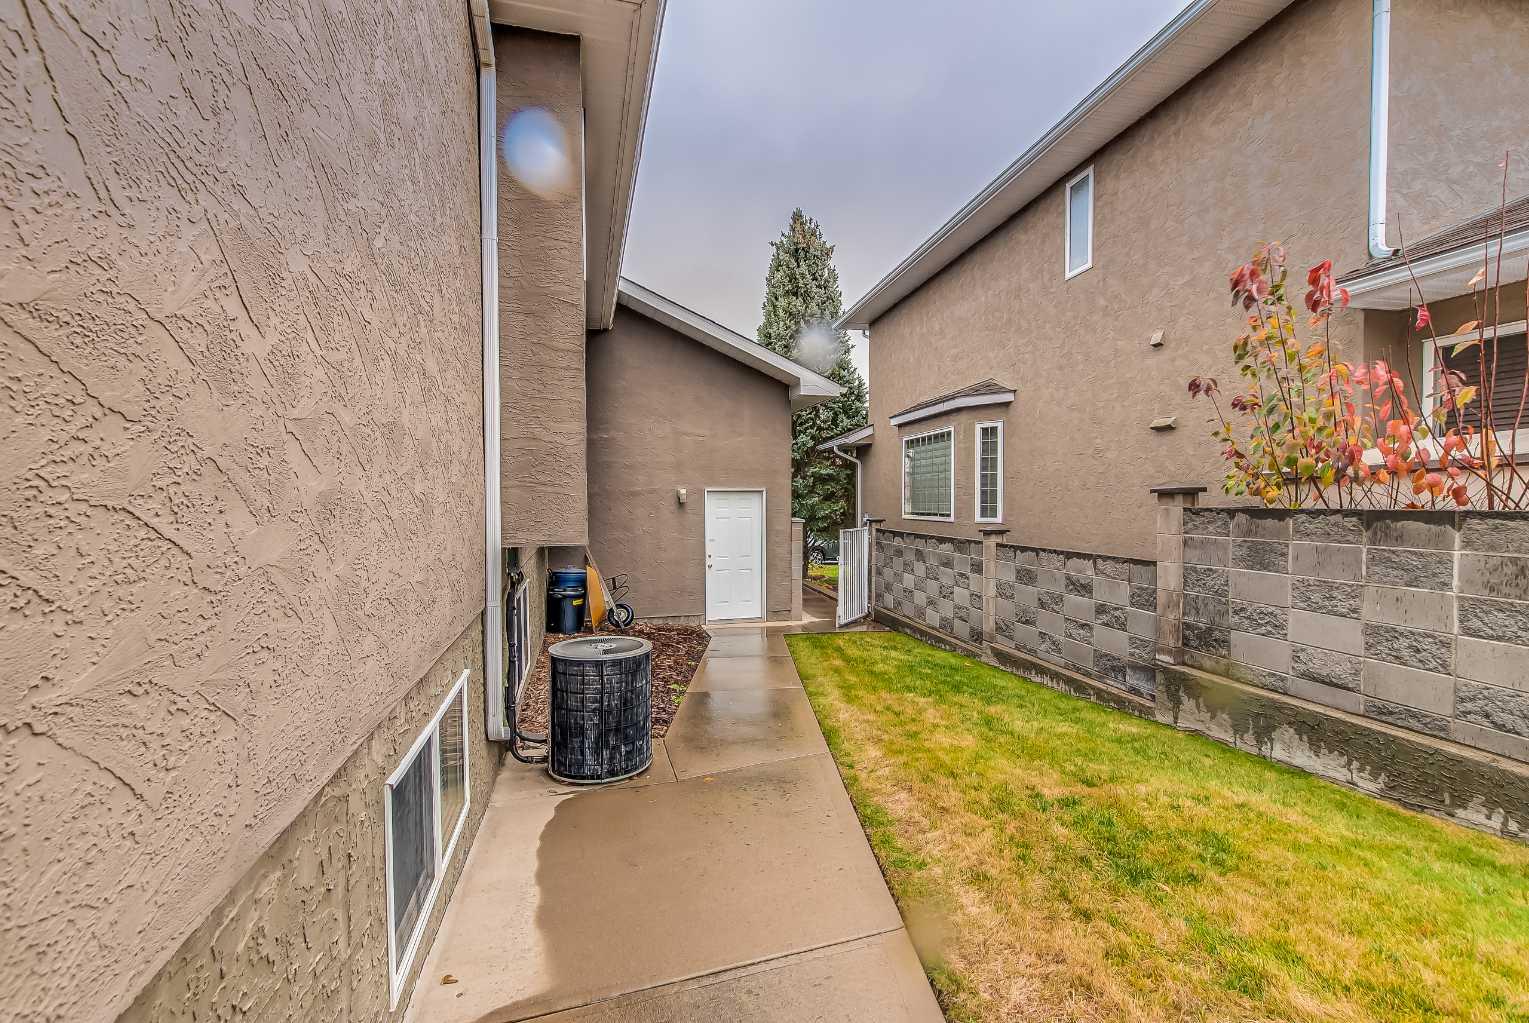
| Construction: | Stucco |
| Parking: | Triple Garage Attached |
| Appliances: | Central Air Conditioner,Dishwasher,Garage Control(s),Microwave,Range Hood,Washer/Dryer,Window Coverings |
| Stories: | N/A |
| Zoning: | R-LD |
| Fireplace: | N/A |
| Amenities: | Golf,Park,Playground,Schools Nearby,Walking/Bike Paths |
Utilities & Systems
| Heating: | Forced Air |
| Cooling: | Central Air |
| Property Type | Residential |
| Building Type | Detached |
| Square Footage | 1,437 sqft |
| Community Name | Park View |
| Subdivision Name | Park View |
| Title | Fee Simple |
| Land Size | 7,274 sqft |
| Built in | 1999 |
| Annual Property Taxes | Contact listing agent |
| Parking Type | Garage |
| Time on MLS Listing | 4 days |
Bedrooms
| Above Grade | 3 |
Bathrooms
| Total | 2 |
| Partial | 0 |
Interior Features
| Appliances Included | Central Air Conditioner, Dishwasher, Garage Control(s), Microwave, Range Hood, Washer/Dryer, Window Coverings |
| Flooring | Carpet, Hardwood, Linoleum |
Building Features
| Features | Bathroom Rough-in, High Ceilings, Jetted Tub, Kitchen Island, Pantry |
| Construction Material | Stucco |
| Structures | Enclosed, Rear Porch |
Heating & Cooling
| Cooling | Central Air |
| Heating Type | Forced Air |
Exterior Features
| Exterior Finish | Stucco |
Neighbourhood Features
| Community Features | Golf, Park, Playground, Schools Nearby, Walking/Bike Paths |
| Amenities Nearby | Golf, Park, Playground, Schools Nearby, Walking/Bike Paths |
Parking
| Parking Type | Garage |
| Total Parking Spaces | 6 |
Interior Size
| Total Finished Area: | 1,437 sq ft |
| Total Finished Area (Metric): | 133.50 sq m |
| Main Level: | 336 sq ft |
| Upper Level: | 1,101 sq ft |
| Below Grade: | 1,138 sq ft |
Room Count
| Bedrooms: | 3 |
| Bathrooms: | 2 |
| Full Bathrooms: | 2 |
| Rooms Above Grade: | 8 |
Lot Information
| Lot Size: | 7,274 sq ft |
| Lot Size (Acres): | 0.17 acres |
| Frontage: | 71 ft |
- Bathroom Rough-in
- High Ceilings
- Jetted Tub
- Kitchen Island
- Pantry
- None
- Central Air Conditioner
- Dishwasher
- Garage Control(s)
- Microwave
- Range Hood
- Washer/Dryer
- Window Coverings
- Full
- Golf
- Park
- Playground
- Schools Nearby
- Walking/Bike Paths
- Stucco
- Basement
- Gas
- Poured Concrete
- Back Yard
- No Back Lane
- Triple Garage Attached
- Enclosed
- Rear Porch
Floor plan information is not available for this property.
Monthly Payment Breakdown
Loading Walk Score...
What's Nearby?
Powered by Yelp
REALTOR® Details
BERNIE LEAHY
- (403) 502-2528
- bernie.leahy@icloud.com
- RIVER STREET REAL ESTATE