C1, 35 Nash Street , Red Deer, Alberta
Condo For Sale in Red Deer, Alberta
$219,000
-
Property Type
 Condo
Condo
-
Bedrooms
 3
3
-
Bath
 2
2
-
Garage
 0
0
-
Sq Ft
 964
964
-
Year Built
 1977
1977
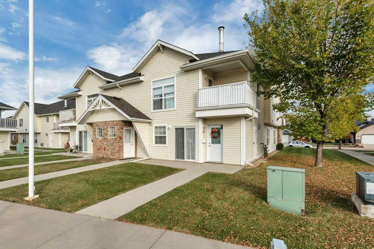
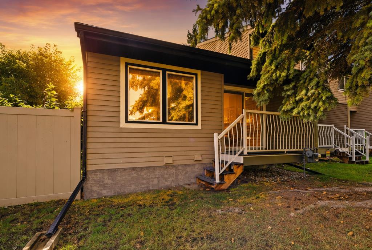
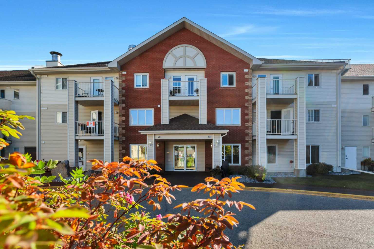
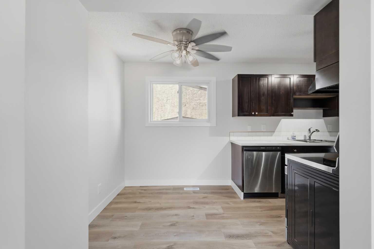
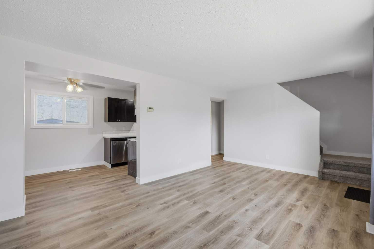
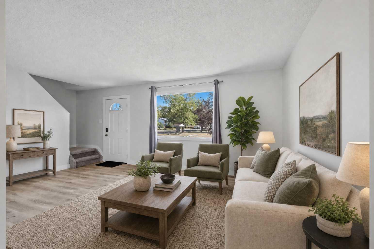
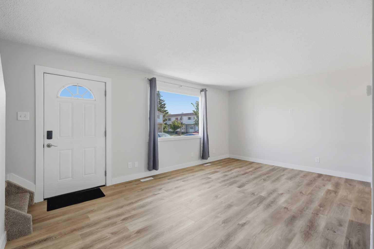
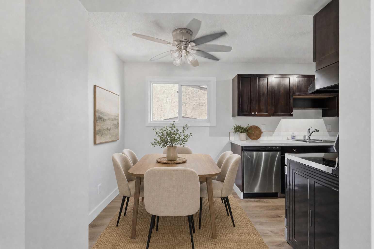
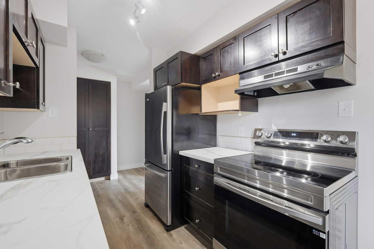
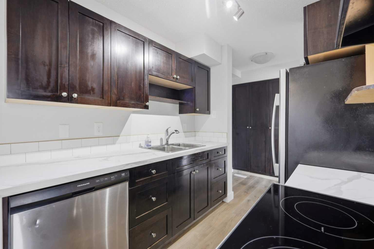
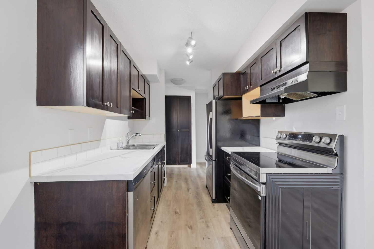
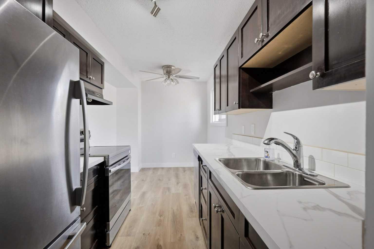
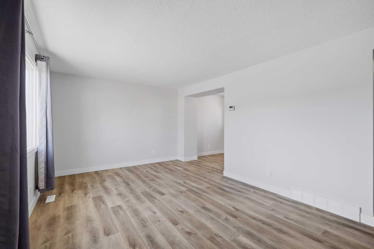
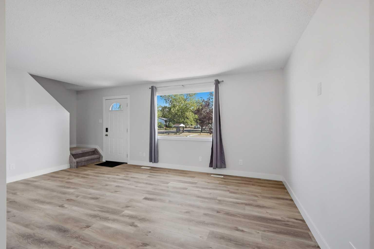
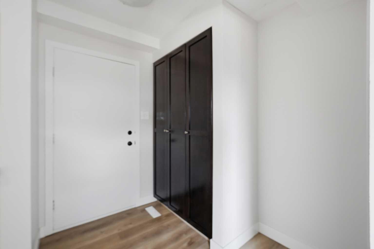
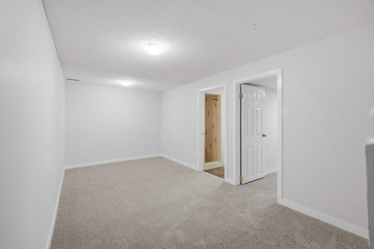
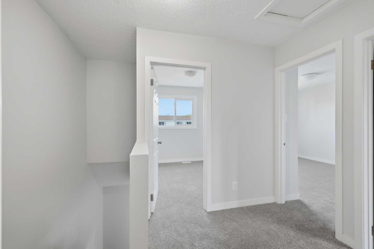
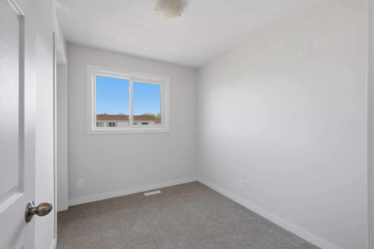
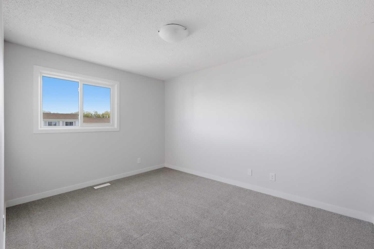
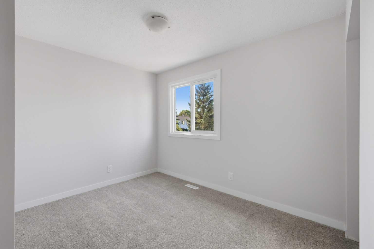
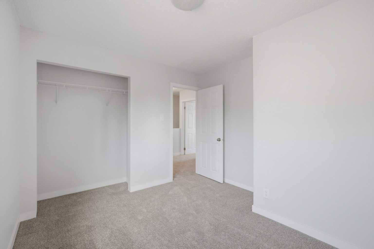
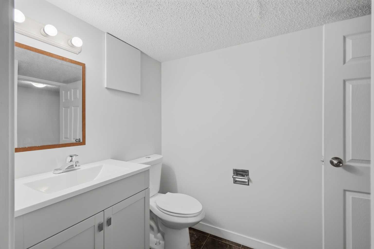
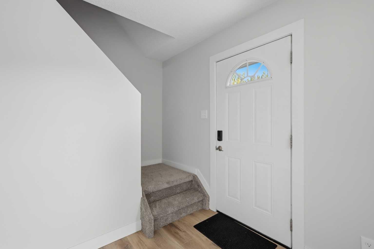
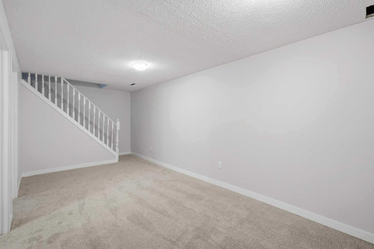
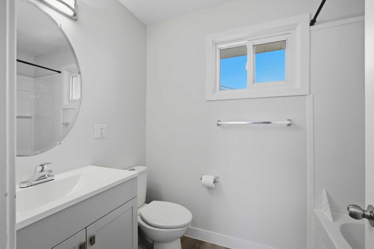
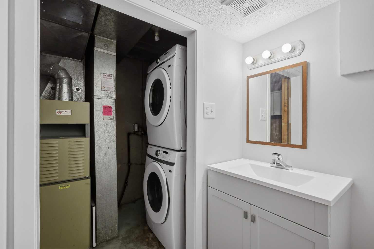
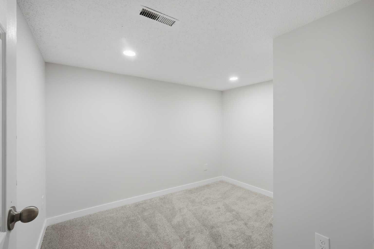
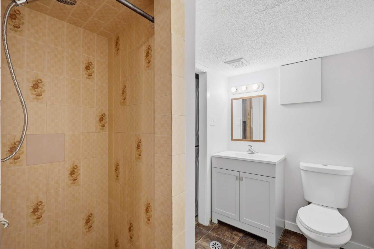
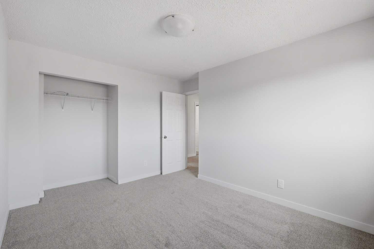
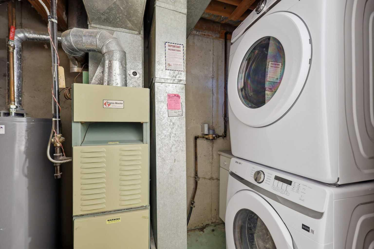
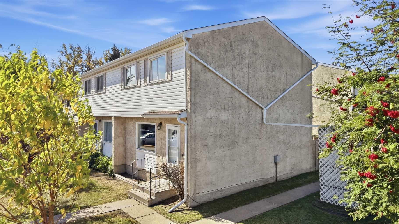
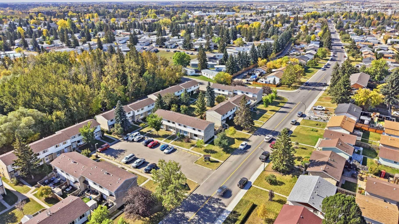
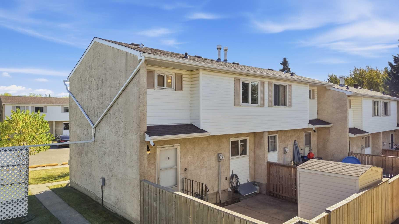
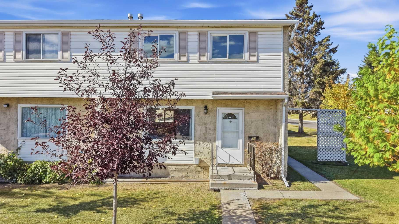
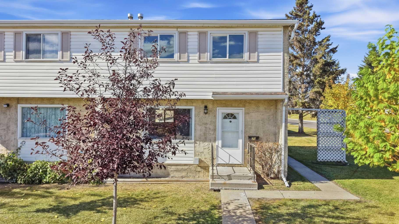
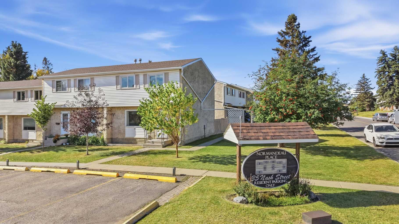
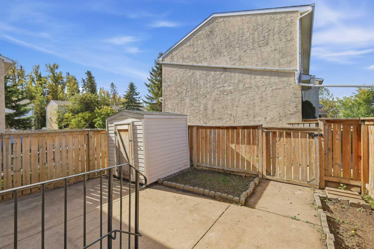
Updated end unit townhouse with fully finished basement on a corner lot in Normandeau. The main floor has a bright living room, a dining area, and an updated kitchen with brand new countertops and a large wall pantry. Freshly painted and all new flooring throughout! Upstairs you'll find three bedrooms and an updated full bathroom. The fully finished basement adds a family room, a home office, and a 3 piece bathroom, giving you two bathrooms and plenty of extra living space. New carpet and fresh paint throughout make it clean and move-in ready. The washer & dryer newer as well. Outside, there's a small, low maintenance fenced yard with a storage shed, plus two parking stalls. The windows and roof have been replaced by the condo corporation. Close to schools, parks, shopping, and transit. Furnace is being serviced as well as duct cleaning. Aluminum windows were replaced 15 years ago. All new switches and plugs as well. The living room and dining photos already have a "Virtually staged"
| Street Address: | C1, 35 Nash Street |
| City: | Red Deer |
| Province/State: | Alberta |
| Postal Code: | N/A |
| County/Parish: | Red Deer |
| Subdivision: | Normandeau |
| Country: | Canada |
| Latitude: | 52.29205233 |
| Longitude: | -113.82022073 |
| MLS® Number: | A2348423 |
| Price: | $219,000 |
| Property Area: | 964 Sq ft |
| Bedrooms: | 3 |
| Bathrooms Half: | 0 |
| Bathrooms Full: | 2 |
| Living Area: | 964 Sq ft |
| Building Area: | 0 Sq ft |
| Year Built: | 1977 |
| Listing Date: | Sep 29, 2026 |
| Garage Spaces: | 0 |
| Property Type: | Residential |
| Property Subtype: | Row/Townhouse |
| MLS Status: | Active |
Additional Details
| Flooring: | N/A |
| Construction: | Stucco |
| Parking: | Stall |
| Appliances: | Dishwasher,Electric Stove,Refrigerator,Washer/Dryer |
| Stories: | N/A |
| Zoning: | RH |
| Fireplace: | N/A |
| Amenities: | Playground,Schools Nearby,Shopping Nearby,Walking/Bike Paths |
Utilities & Systems
| Heating: | Forced Air |
| Cooling: | None |
| Property Type | Residential |
| Building Type | Row/Townhouse |
| Square Footage | 964 sqft |
| Community Name | Normandeau |
| Subdivision Name | Normandeau |
| Title | Fee Simple |
| Land Size | Unknown |
| Built in | 1977 |
| Annual Property Taxes | Contact listing agent |
| Parking Type | Stall |
| Time on MLS Listing | 2 days |
Bedrooms
| Above Grade | 3 |
Bathrooms
| Total | 2 |
| Partial | 0 |
Interior Features
| Appliances Included | Dishwasher, Electric Stove, Refrigerator, Washer/Dryer |
| Flooring | Carpet, Laminate |
Building Features
| Features | See Remarks |
| Style | Attached |
| Construction Material | Stucco |
| Building Amenities | Parking |
| Structures | None |
Heating & Cooling
| Cooling | None |
| Heating Type | Forced Air |
Exterior Features
| Exterior Finish | Stucco |
Neighbourhood Features
| Community Features | Playground, Schools Nearby, Shopping Nearby, Walking/Bike Paths |
| Pets Allowed | Restrictions |
| Amenities Nearby | Playground, Schools Nearby, Shopping Nearby, Walking/Bike Paths |
Maintenance or Condo Information
| Maintenance Fees | $518 Monthly |
| Maintenance Fees Include | Common Area Maintenance, Professional Management, Reserve Fund Contributions, Snow Removal |
Parking
| Parking Type | Stall |
| Total Parking Spaces | 2 |
Interior Size
| Total Finished Area: | 964 sq ft |
| Total Finished Area (Metric): | 89.56 sq m |
| Main Level: | 446 sq ft |
| Below Grade: | 241 sq ft |
Room Count
| Bedrooms: | 3 |
| Bathrooms: | 2 |
| Full Bathrooms: | 2 |
| Rooms Above Grade: | 7 |
Lot Information
- See Remarks
- Courtyard
- Dishwasher
- Electric Stove
- Refrigerator
- Washer/Dryer
- Parking
- Full
- Playground
- Schools Nearby
- Shopping Nearby
- Walking/Bike Paths
- Stucco
- Poured Concrete
- Back Yard
- Stall
- None
Floor plan information is not available for this property.
Monthly Payment Breakdown
Loading Walk Score...
What's Nearby?
Powered by Yelp