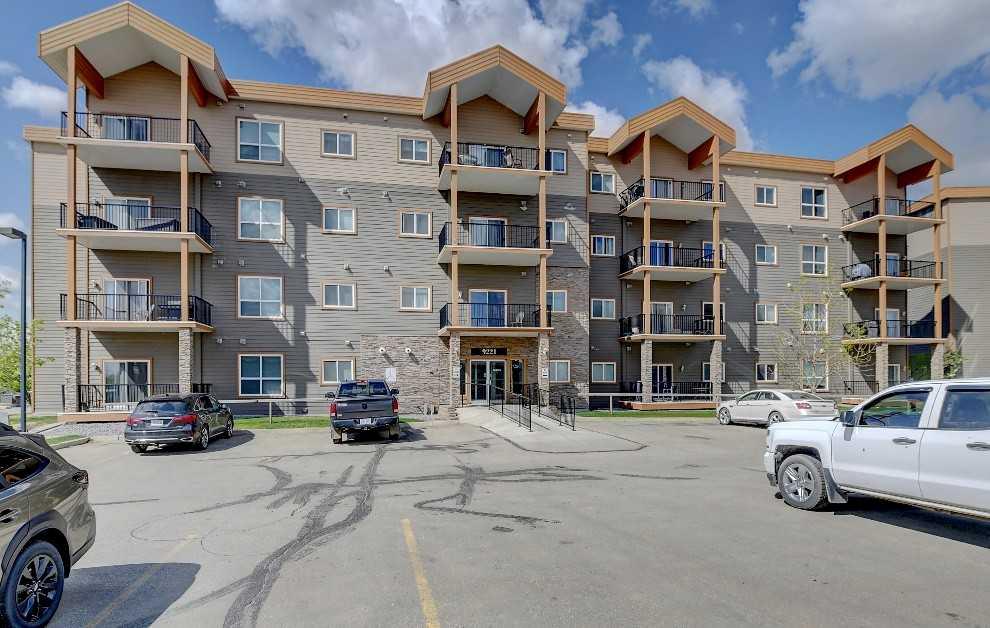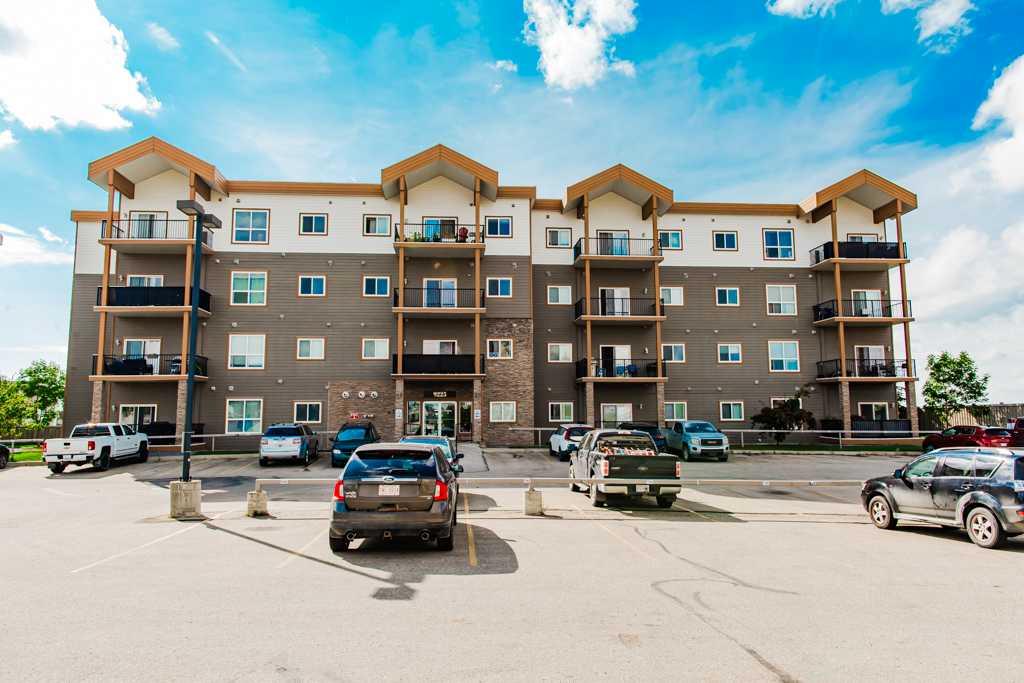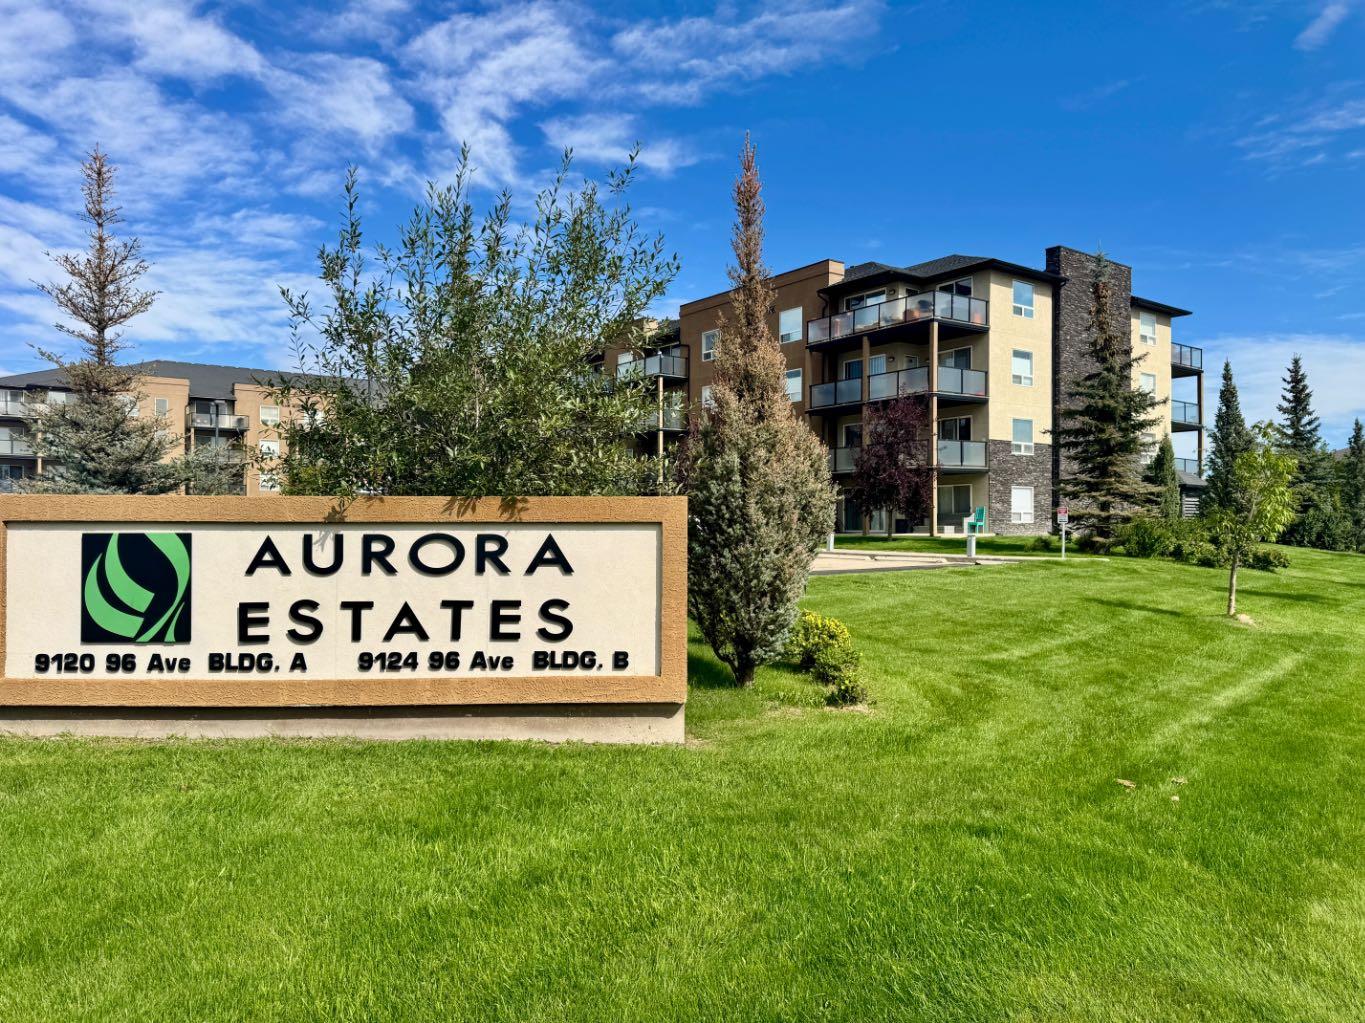
119, 9124 96 Avenue , Grande Prairie, Alberta
Condo For Sale in Grande Prairie, Alberta
$218,900
-
Property Type
 Condo
Condo
-
Bedrooms
 1
1
-
Bath
 1
1
-
Garage
 0
0
-
Sq Ft
 654
654
-
Year Built
 2008
2008
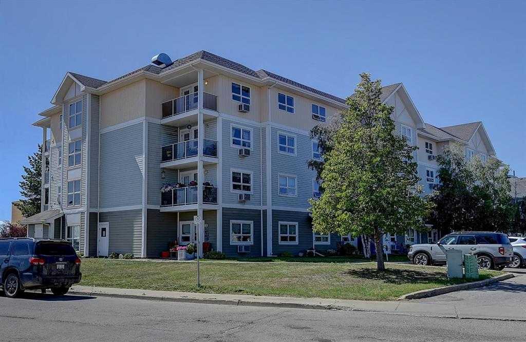
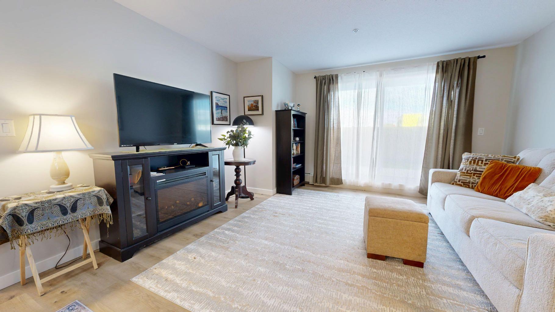
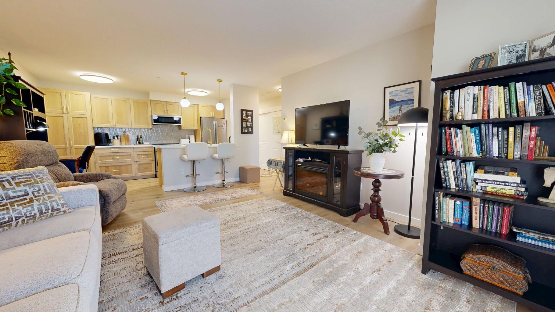
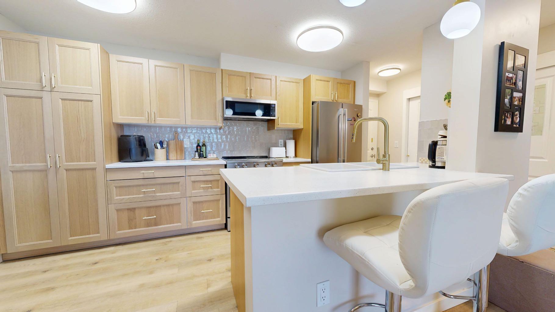
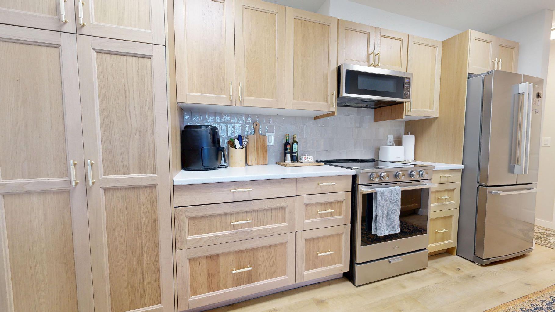
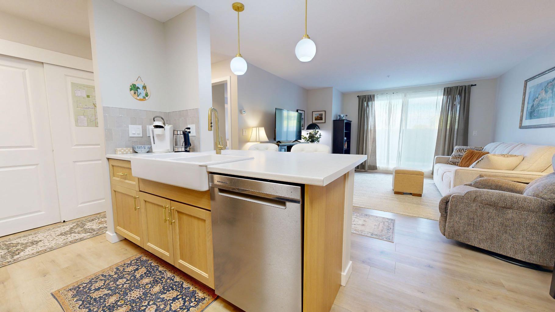
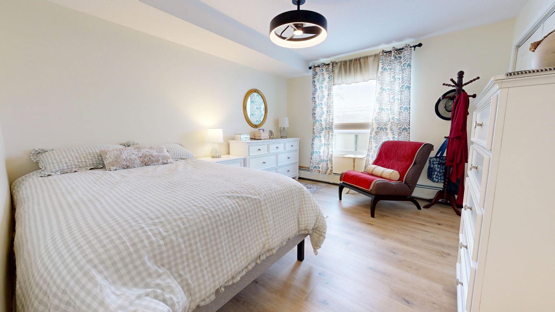
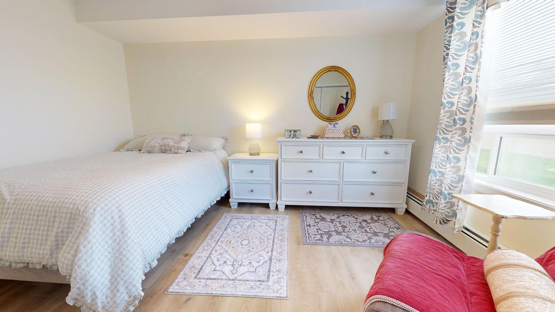
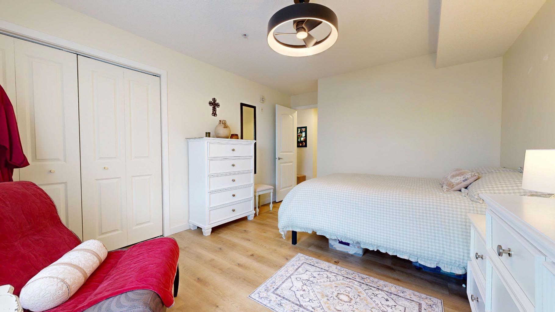
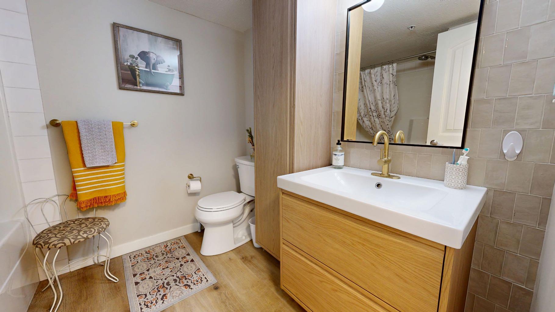
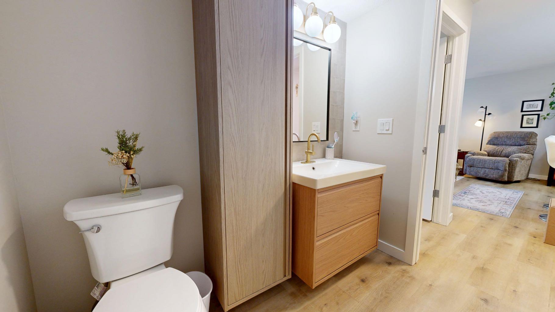
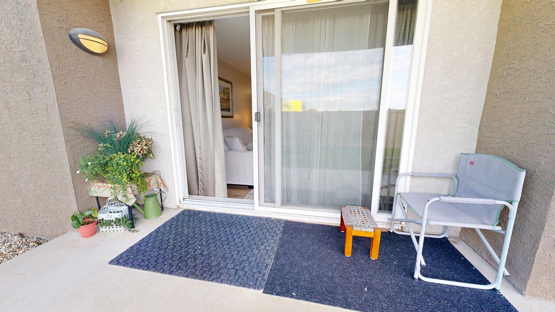
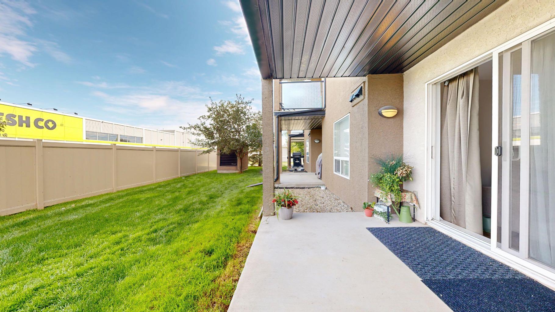
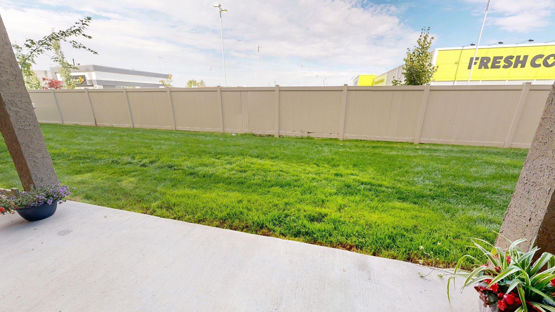
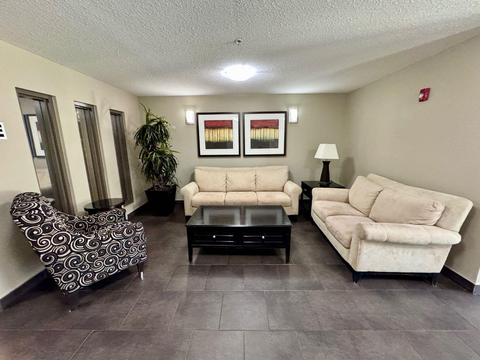
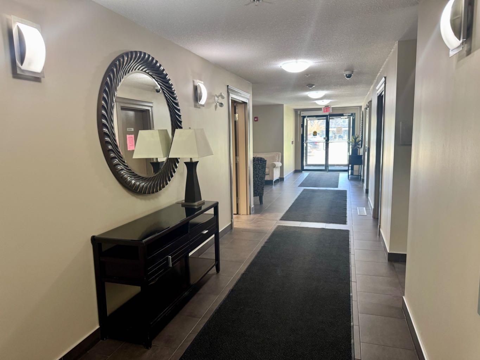
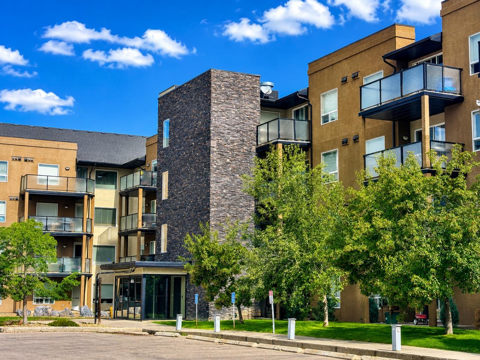
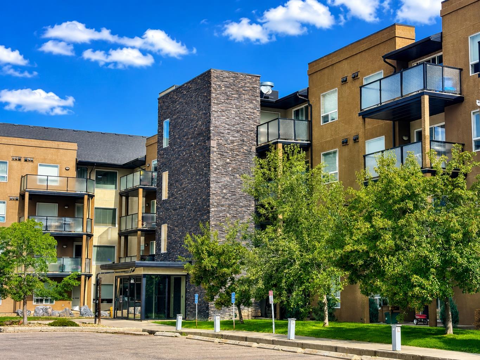
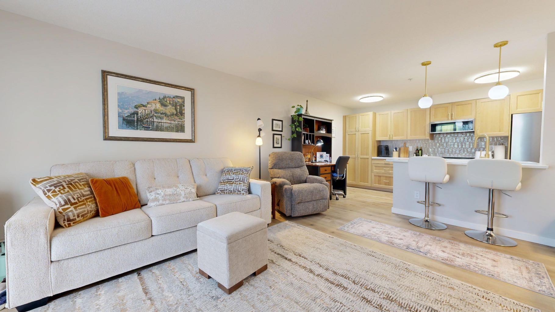
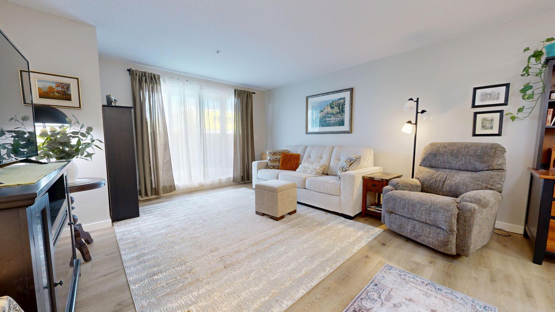
Welcome to easy, low-maintenance living in Aurora Estates. This beautifully updated main-floor condo offers a thoughtfully designed space with one bedroom, one bathroom and the convenience of stepping right outside to your patio; perfect for pet owners or anyone who prefers ground-level access (Frescho and Starbucks practically in your backyard). The bright, open-concept layout features a stylish kitchen with NEW extended cabinetry, new stainless steel appliances, a farmhouse sink, brushed gold accents and a custom pantry with pull-out drawers. The spacious bedroom offers plenty of room for a king-sized bed and features a walk-in closet with built-in organization, while the updated bathroom includes additional storage and modern finishes. Enjoy in-suite laundry and underground heated parking. Aurora Estates also offers fantastic amenities including a fitness centre, guest suite, secure entry, visitor parking and elevator access. Ideally located close to shopping, restaurants, parks, schools and walking trails, this move-in-ready condo is a great option for first-time buyers, professionals, downsizers or investors looking for comfortable, convenient living.
| Street Address: | 119, 9124 96 Avenue |
| City: | Grande Prairie |
| Province/State: | Alberta |
| Postal Code: | N/A |
| County/Parish: | Grande Prairie |
| Subdivision: | Cobblestone |
| Country: | Canada |
| Latitude: | 55.16794098 |
| Longitude: | -118.76724265 |
| MLS® Number: | A2342545 |
| Price: | $218,900 |
| Property Area: | 654 Sq ft |
| Bedrooms: | 1 |
| Bathrooms Half: | 0 |
| Bathrooms Full: | 1 |
| Living Area: | 654 Sq ft |
| Building Area: | 0 Sq ft |
| Year Built: | 2008 |
| Listing Date: | Sep 03, 2026 |
| Garage Spaces: | 0 |
| Property Type: | Residential |
| Property Subtype: | Apartment |
| MLS Status: | Active |
Additional Details
| Flooring: | N/A |
| Construction: | Stone,Stucco |
| Parking: | Underground |
| Appliances: | Dishwasher,Electric Stove,Microwave Hood Fan,Refrigerator,Washer/Dryer Stacked |
| Stories: | N/A |
| Zoning: | RM |
| Fireplace: | N/A |
| Amenities: | Schools Nearby,Shopping Nearby |
Utilities & Systems
| Heating: | Baseboard |
| Cooling: | None |
| Property Type | Residential |
| Building Type | Apartment |
| Storeys | 4 |
| Square Footage | 654 sqft |
| Community Name | Cobblestone |
| Subdivision Name | Cobblestone |
| Title | Fee Simple |
| Land Size | Unknown |
| Built in | 2008 |
| Annual Property Taxes | Contact listing agent |
| Parking Type | Underground |
| Time on MLS Listing | 31 days |
Bedrooms
| Above Grade | 1 |
Bathrooms
| Total | 1 |
| Partial | 0 |
Interior Features
| Appliances Included | Dishwasher, Electric Stove, Microwave Hood Fan, Refrigerator, Washer/Dryer Stacked |
| Flooring | Vinyl Plank |
Building Features
| Features | Ceiling Fan(s), Kitchen Island |
| Style | Attached |
| Construction Material | Stone, Stucco |
| Building Amenities | Elevator(s), Fitness Center |
| Structures | Patio |
Heating & Cooling
| Cooling | None |
| Heating Type | Baseboard |
Exterior Features
| Exterior Finish | Stone, Stucco |
Neighbourhood Features
| Community Features | Schools Nearby, Shopping Nearby |
| Pets Allowed | Restrictions, Yes |
| Amenities Nearby | Schools Nearby, Shopping Nearby |
Maintenance or Condo Information
| Maintenance Fees | $431 Monthly |
| Maintenance Fees Include | Heat, Maintenance Grounds, Professional Management, Reserve Fund Contributions, Snow Removal, Trash, Water |
Parking
| Parking Type | Underground |
| Total Parking Spaces | 1 |
Interior Size
| Total Finished Area: | 654 sq ft |
| Total Finished Area (Metric): | 60.76 sq m |
Room Count
| Bedrooms: | 1 |
| Bathrooms: | 1 |
| Full Bathrooms: | 1 |
| Rooms Above Grade: | 1 |
Lot Information
- Ceiling Fan(s)
- Kitchen Island
- BBQ gas line
- Dishwasher
- Electric Stove
- Microwave Hood Fan
- Refrigerator
- Washer/Dryer Stacked
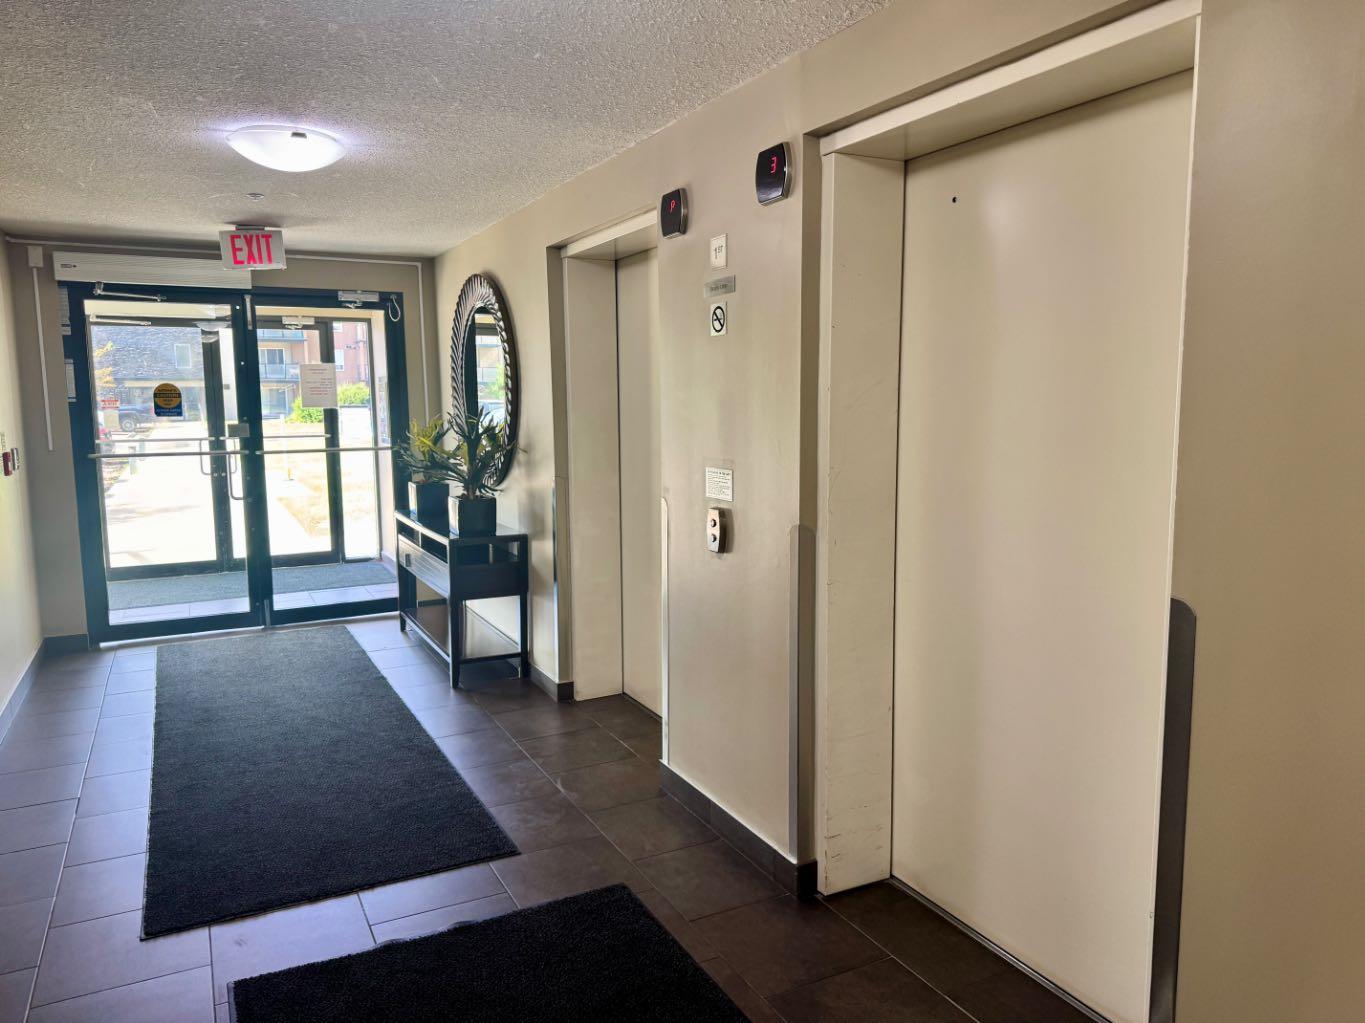
- Elevator(s)
- Fitness Center
- Schools Nearby
- Shopping Nearby
- Stone
- Stucco
- Underground
- Patio
Floor plan information is not available for this property.
Monthly Payment Breakdown
Loading Walk Score...
What's Nearby?
Powered by Yelp
REALTOR® Details
Danielle Broderick
- (780) 296-3537
- danielle@cmoorerealty.ca
- eXp Realty