2948 31 Street S, Lethbridge, Alberta
Mobile For Sale in Lethbridge, Alberta
$230,000
-
Property Type
 Mobile
-
Bedrooms
 3
-
Bath
 2
-
Garage
 1
-
Sq Ft
 1,177
-
Year Built
 1992
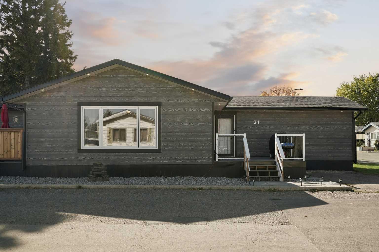
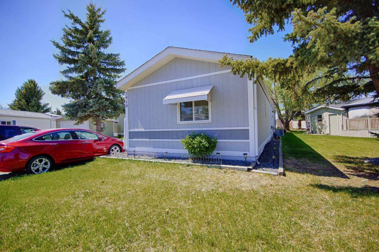
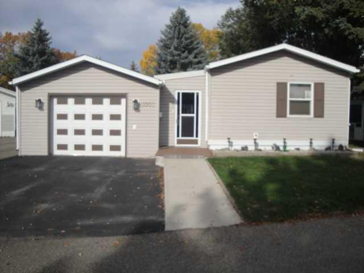
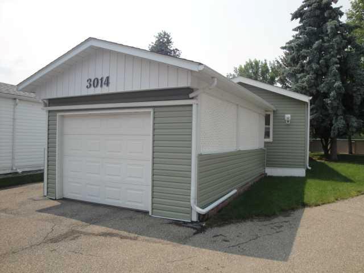
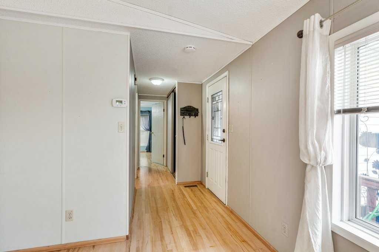
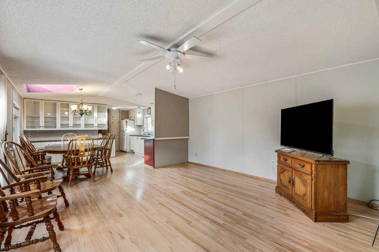
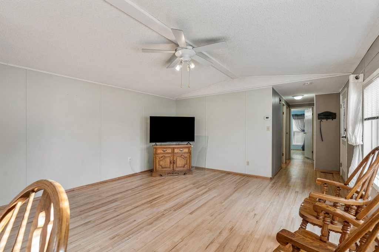
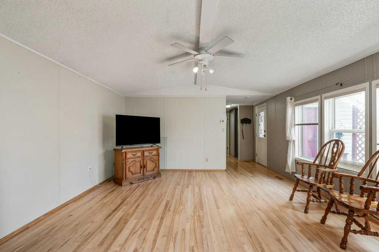
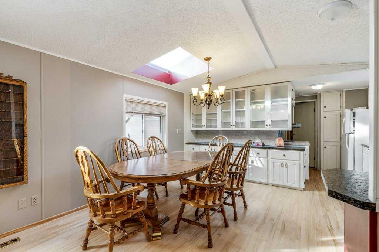
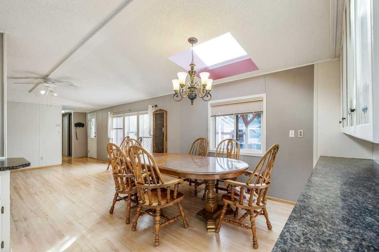
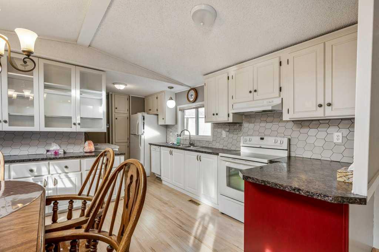
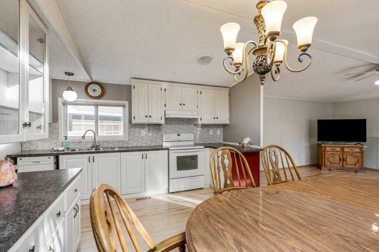
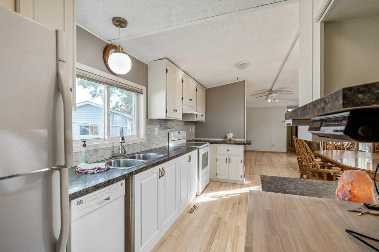
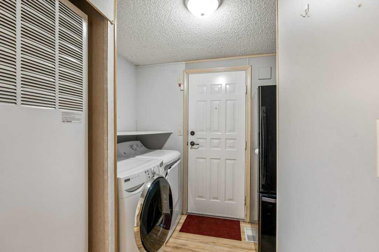
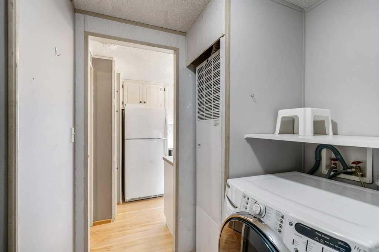
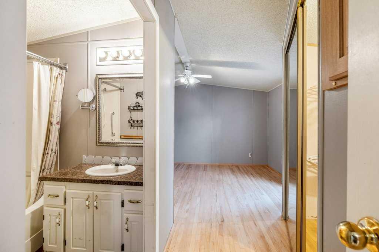
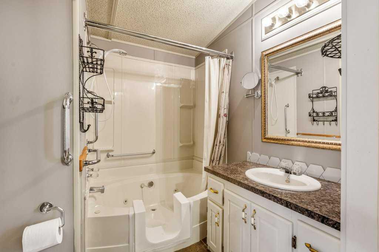
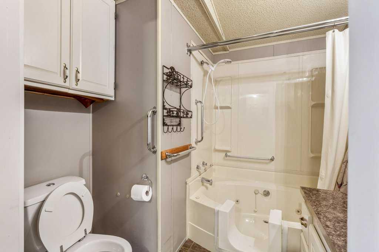
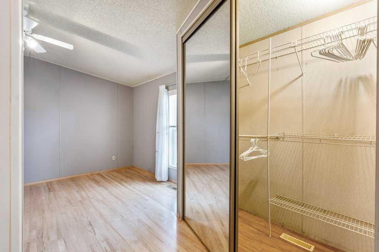
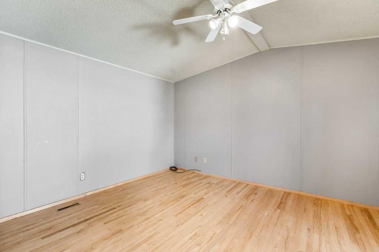
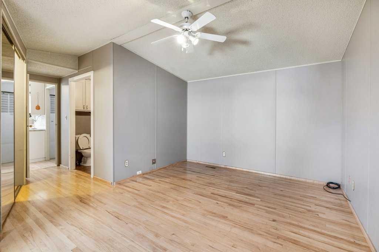
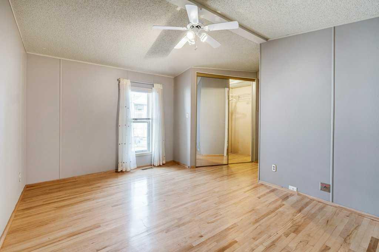
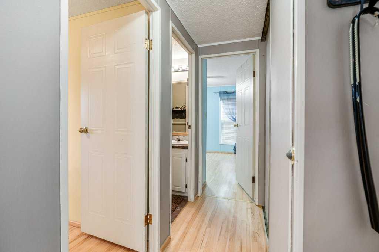
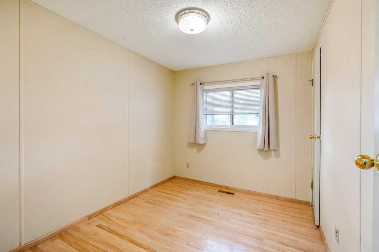
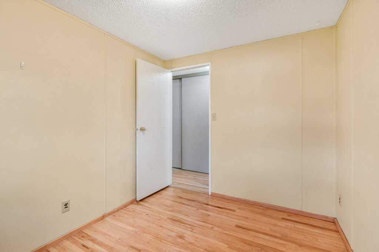
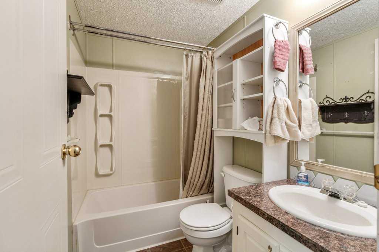
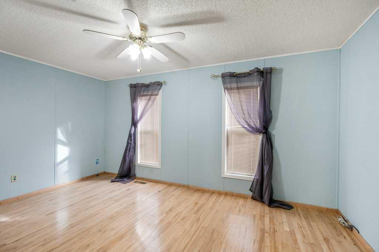
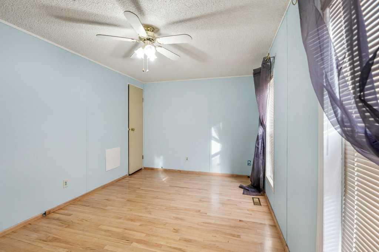
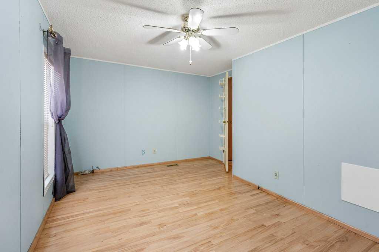
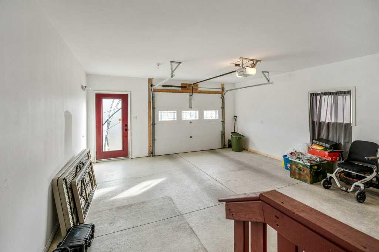
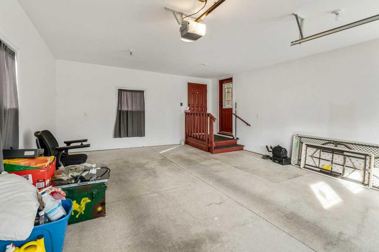
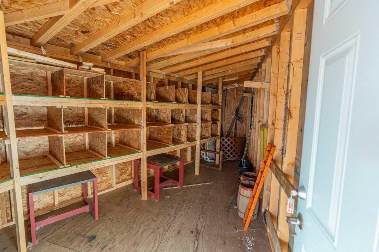
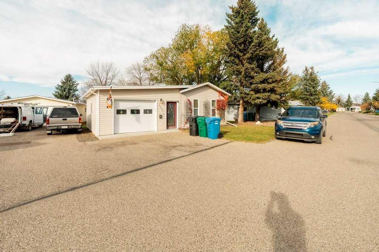
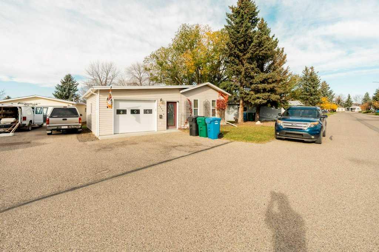
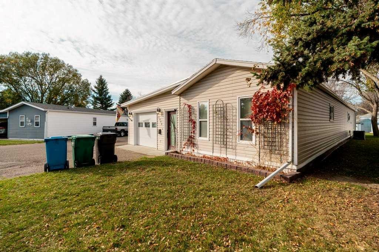
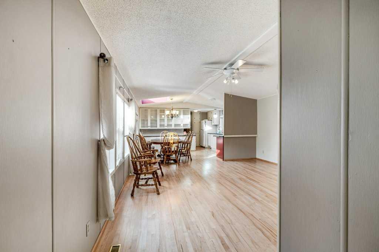
Welcome to Parkbridge Estates, a well-established 55+ community in South Lethbridge! This well-maintained single-wide mobile home offers 1,176 sq. ft. of comfortable living space with 3 bedrooms, 2 bathrooms, and a single garage. The home features a functional layout with plenty of natural light, central air conditioning, and several updates throughout. Recent improvements include beautifully refinished hardwood flooring and an updated kitchen backsplash. Additional updates include a new skylight and the replacement of all water lines beneath the home in 2020. Outside, you’ll find a large storage shed and underground sprinklers, adding convenience to the outdoor space. Located in the established Parkbridge Estates community in South Lethbridge, this home offers a great opportunity for those looking for comfortable, low-maintenance living!
| Street Address: | 2948 31 Street S |
| City: | Lethbridge |
| Province/State: | Alberta |
| Postal Code: | N/A |
| County/Parish: | Lethbridge |
| Subdivision: | Parkbridge Estates |
| Country: | Canada |
| Latitude: | 49.66335430 |
| Longitude: | -112.79888580 |
| MLS® Number: | A2354516 |
| Price: | $230,000 |
| Property Area: | 1,177 Sq ft |
| Bedrooms: | 3 |
| Bathrooms Half: | 0 |
| Bathrooms Full: | 2 |
| Living Area: | 1,177 Sq ft |
| Building Area: | 0 Sq ft |
| Year Built: | 1992 |
| Listing Date: | Oct 23, 2026 |
| Garage Spaces: | 1 |
| Property Type: | Mobile |
| Property Subtype: | Mobile |
| MLS Status: | Active |
Additional Details
| Flooring: | N/A |
| Construction: | N/A |
| Parking: | Single Garage Attached |
| Appliances: | Central Air Conditioner,Dishwasher,Range Hood,Refrigerator,Stove(s),Washer/Dryer |
| Stories: | N/A |
| Zoning: | N/A |
| Fireplace: | N/A |
| Amenities: | Gated,Shopping Nearby,Street Lights |
Utilities & Systems
| Heating: | Forced Air |
| Property Type | Mobile |
| Building Type | Mobile |
| Square Footage | 1,177 sqft |
| Community Name | Parkbridge Estates |
| Subdivision Name | Parkbridge Estates |
| Title | Freehold |
| Land Size | Unknown |
| Built in | 1992 |
| Annual Property Taxes | Contact listing agent |
| Parking Type | Garage |
| Time on MLS Listing | 12 days |
Bedrooms
| Above Grade | 3 |
Bathrooms
| Total | 2 |
| Partial | 0 |
Interior Features
| Appliances Included | Central Air Conditioner, Dishwasher, Range Hood, Refrigerator, Stove(s), Washer/Dryer |
| Flooring | Hardwood |
Building Features
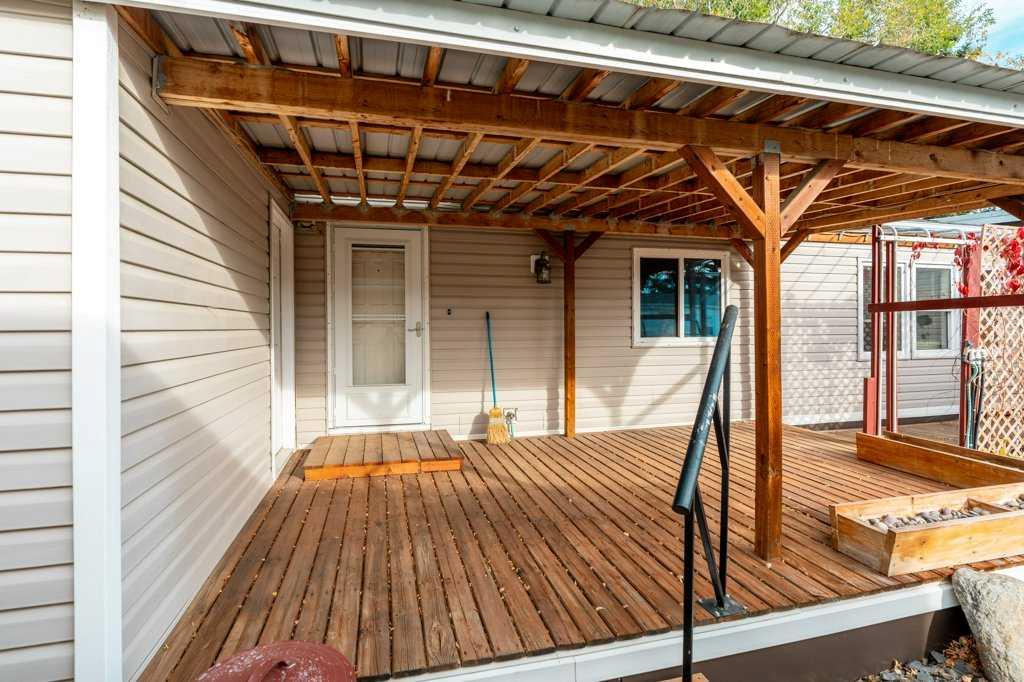
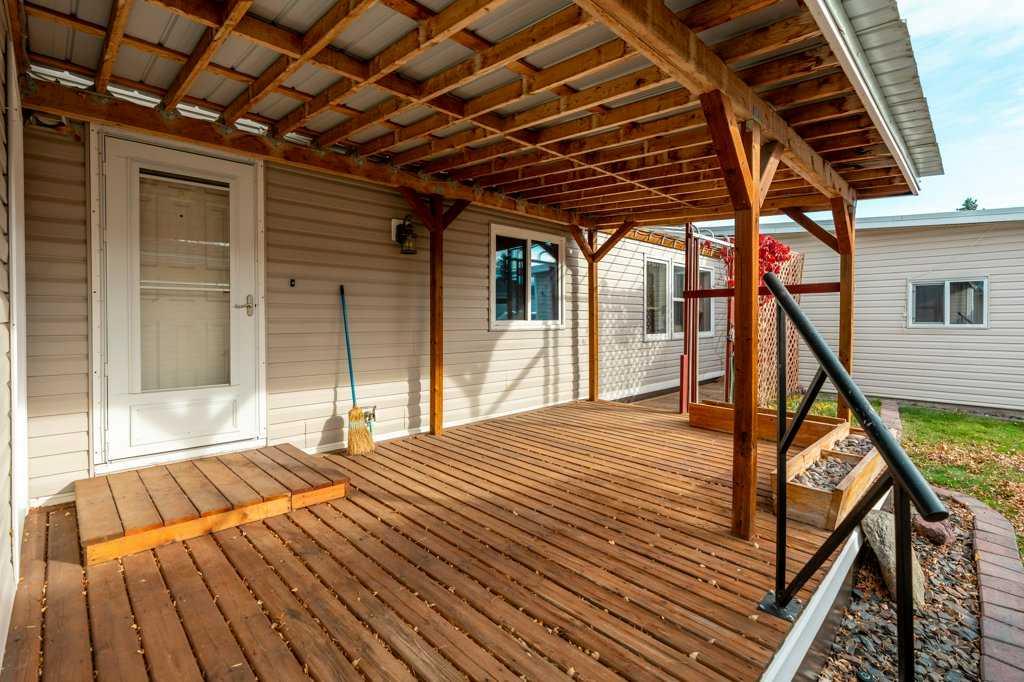
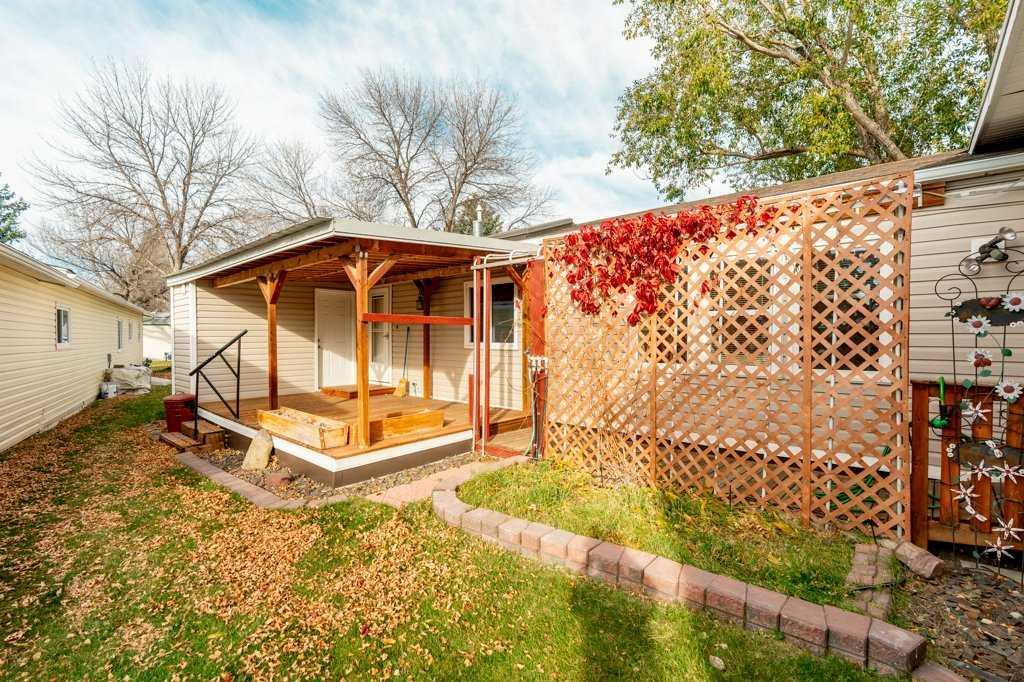
| Structures | Deck |
Heating & Cooling
| Heating Type | Forced Air |
Neighbourhood Features
| Community Features | Gated, Shopping Nearby, Street Lights |
| Amenities Nearby | Gated, Shopping Nearby, Street Lights |
Parking
| Parking Type | Garage |
| Total Parking Spaces | 2 |
Interior Size
| Total Finished Area: | 1,177 sq ft |
| Total Finished Area (Metric): | 109.30 sq m |
Room Count
| Bedrooms: | 3 |
| Bathrooms: | 2 |
| Full Bathrooms: | 2 |
| Rooms Above Grade: | 6 |
Lot Information
- Central Air Conditioner
- Dishwasher
- Range Hood
- Refrigerator
- Stove(s)
- Washer/Dryer
- Gated
- Shopping Nearby
- Street Lights
- Single Garage Attached
- Deck
Floor plan information is not available for this property.
Monthly Payment Breakdown
Loading Walk Score...
What's Nearby?
Powered by Yelp
REALTOR® Details
Thoran Malitowski
- (403) 330-3987
- thoran@southernalbertarealestate.ca
- SUTTON GROUP - LETHBRIDGE