3014 29th Street S, Lethbridge, Alberta
Mobile For Sale in Lethbridge, Alberta
$239,900
-
Property Type
 Mobile
-
Bedrooms
 2
-
Bath
 2
-
Garage
 1
-
Sq Ft
 1,216
-
Year Built
 1991
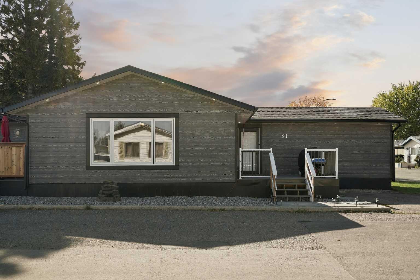
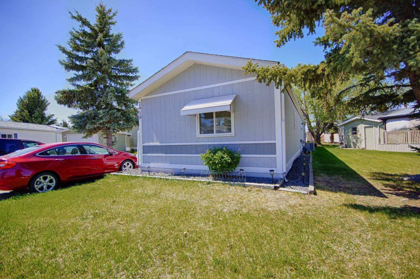
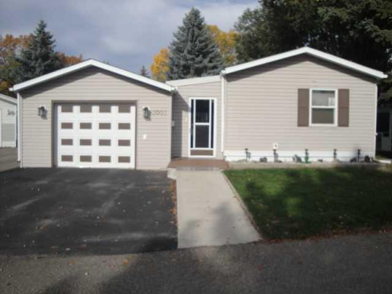
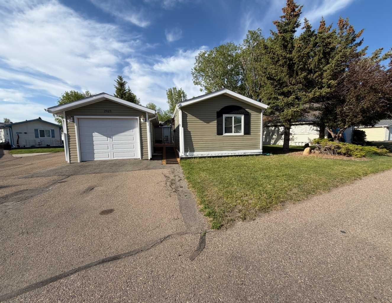
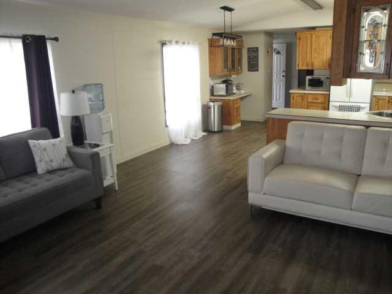
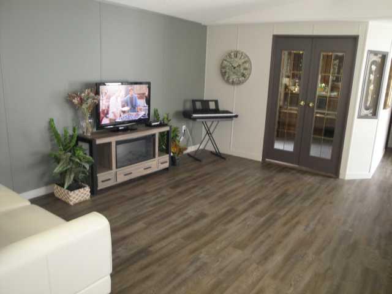
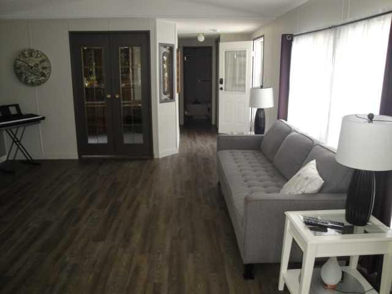
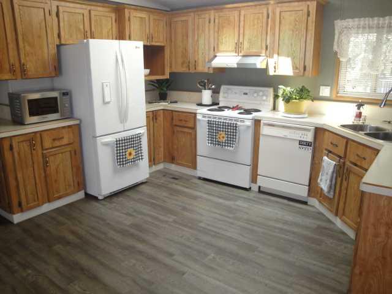
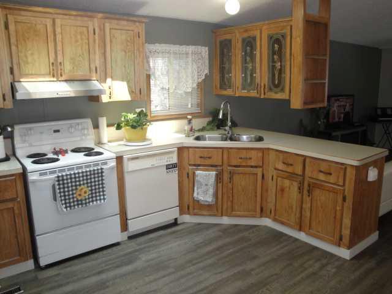
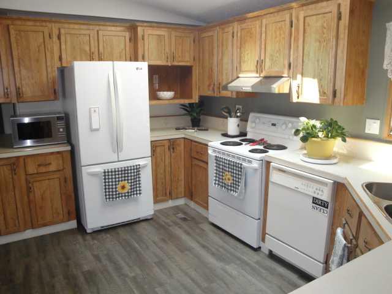
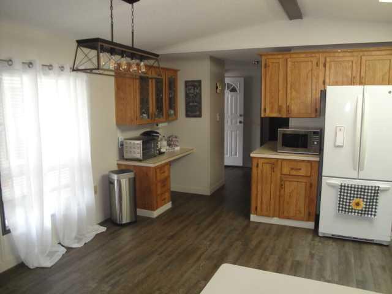
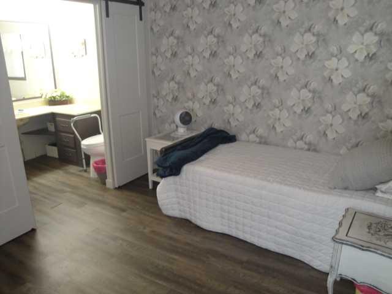
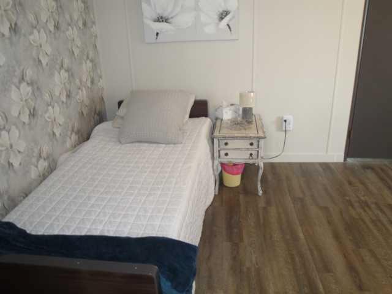
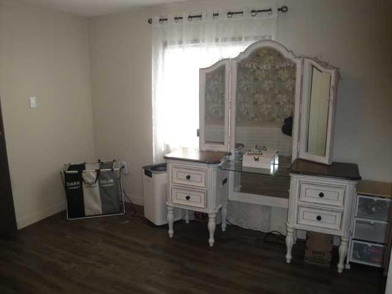
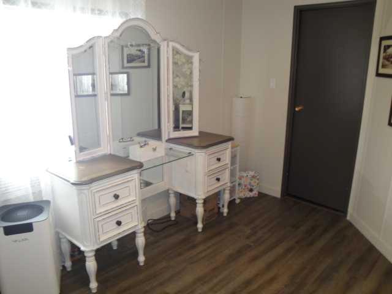
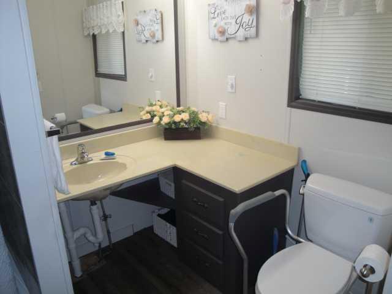
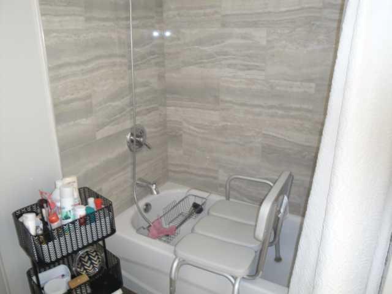
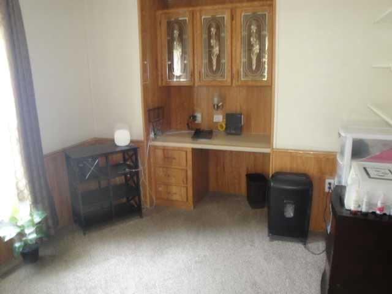
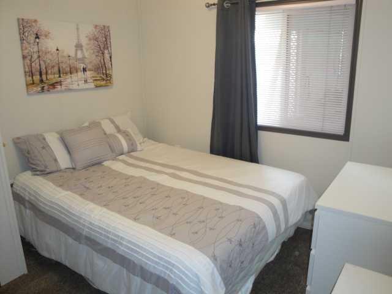
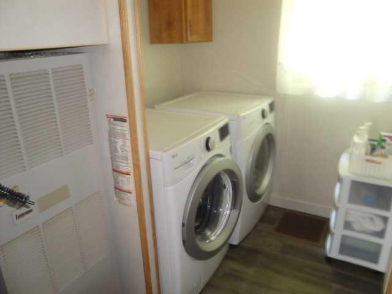
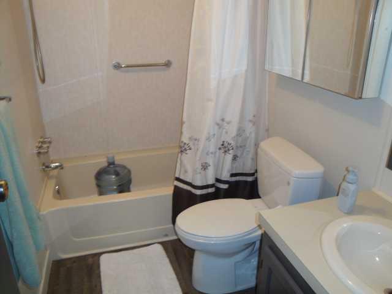
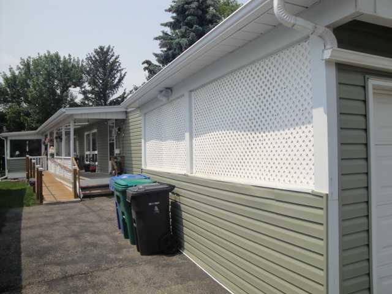
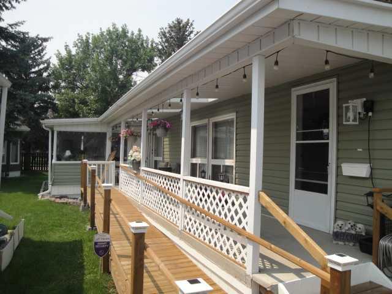
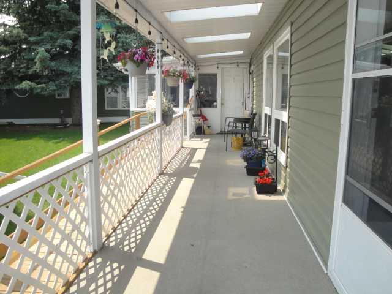
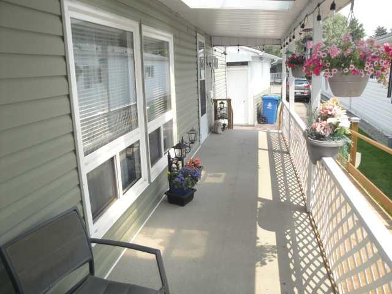
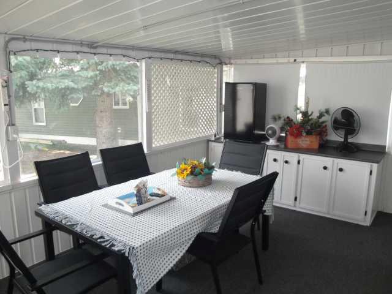
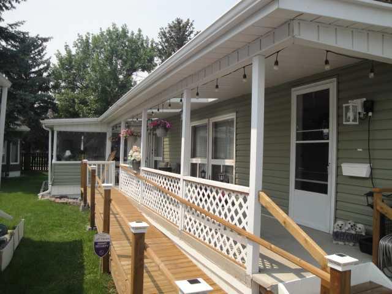
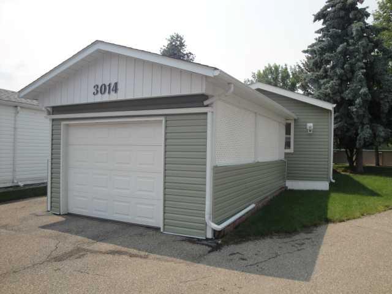
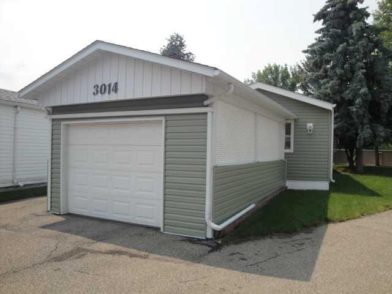
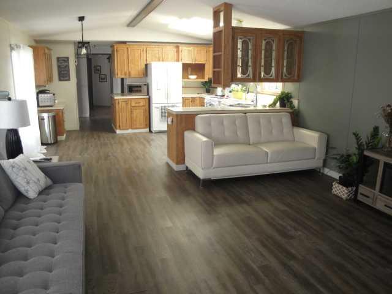
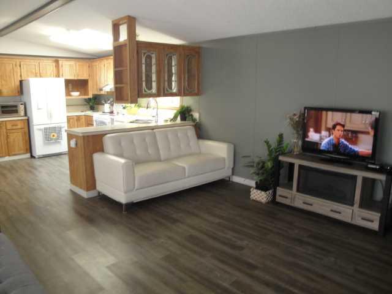
Turn the key and step into effortless living! This energized 1,216 sq ft home in a thriving 55+ community packs in all the right features — 2 bedrooms, a flexible den, and 2 full baths including a mobility-friendly ensuite with custom tub/shower. The sunroom off the deck brings year-round brightness, while the detached garage, A/C, and extra storage shed keep life organized and comfortable. effortless. Wheelchair accessibility is already built in, making this a standout downsizing option for anyone wanting independence without compromise. Smart layout, great flow, and a community designed for active adults — this one delivers. Buyer must be approved by Parkbridge Estates management.
| Street Address: | 3014 29th Street S |
| City: | Lethbridge |
| Province/State: | Alberta |
| Postal Code: | N/A |
| County/Parish: | Lethbridge |
| Subdivision: | Parkbridge Estates |
| Country: | Canada |
| Latitude: | 49.66253744 |
| Longitude: | -112.80128684 |
| MLS® Number: | A2325803 |
| Price: | $239,900 |
| Property Area: | 1,216 Sq ft |
| Bedrooms: | 2 |
| Bathrooms Half: | 0 |
| Bathrooms Full: | 2 |
| Living Area: | 1,216 Sq ft |
| Building Area: | 0 Sq ft |
| Year Built: | 1991 |
| Listing Date: | Jul 03, 2026 |
| Garage Spaces: | 1 |
| Property Type: | Mobile |
| Property Subtype: | Mobile |
| MLS Status: | Active |
Additional Details
| Flooring: | N/A |
| Construction: | N/A |
| Parking: | Single Garage Detached |
| Appliances: | Refrigerator,Stove(s) |
| Stories: | N/A |
| Zoning: | N/A |
| Fireplace: | N/A |
| Amenities: | Clubhouse,Playground,Pond |
Utilities & Systems
| Heating: | Forced Air |
| Cooling: | Central Air |
| Property Type | Mobile |
| Building Type | Mobile |
| Square Footage | 1,216 sqft |
| Community Name | Parkbridge Estates |
| Subdivision Name | Parkbridge Estates |
| Title | Freehold |
| Land Size | Unknown |
| Built in | 1991 |
| Annual Property Taxes | Contact listing agent |
| Parking Type | Garage |
| Time on MLS Listing | 108 days |
Bedrooms
| Above Grade | 2 |
Bathrooms
| Total | 2 |
| Partial | 0 |
Interior Features
| Appliances Included | Refrigerator, Stove(s) |
| Flooring | Laminate, Vinyl Plank |
Building Features
| Structures | Enclosed |
Heating & Cooling
| Cooling | Central Air |
| Heating Type | Forced Air |
Neighbourhood Features
| Community Features | Clubhouse, Playground, Pond |
| Amenities Nearby | Clubhouse, Playground, Pond |
Parking
| Parking Type | Garage |
| Total Parking Spaces | 2 |
Interior Size
| Total Finished Area: | 1,216 sq ft |
| Total Finished Area (Metric): | 112.97 sq m |
Room Count
| Bedrooms: | 2 |
| Bathrooms: | 2 |
| Full Bathrooms: | 2 |
| Rooms Above Grade: | 5 |
Lot Information
- Refrigerator
- Stove(s)
- Clubhouse
- Playground
- Pond
- Single Garage Detached
- Enclosed
Floor plan information is not available for this property.
Monthly Payment Breakdown
Loading Walk Score...
What's Nearby?
Powered by Yelp
REALTOR® Details
CARY RONSPIES
- (403) 327-2221
- cronspies@hotmail.com
- RE/MAX REAL ESTATE - LETHBRIDGE